858 Results

EDIT SEARCH FILTERS
Clear All FiltersNorthwest
Sort By:  

858 RESULTS

SEARCH FILTERS

    Plan Type
    Square Feet
    Bedrooms
    Bathrooms
    Stories
    Garage (Vehicle Spaces)
    Architectural Styles

    Outdoor Living

    Bedroom Options
    Kitchen & Dining
    Laundry Location
    Additional Rooms

    Garage Type

    Garage Features
    Other Features
    Foundation Type

    Plan Width (FT)
    Plan Depth (FT)
    Plan Height (FT)
    Framing Type
    Media Filters
SEARCHING...




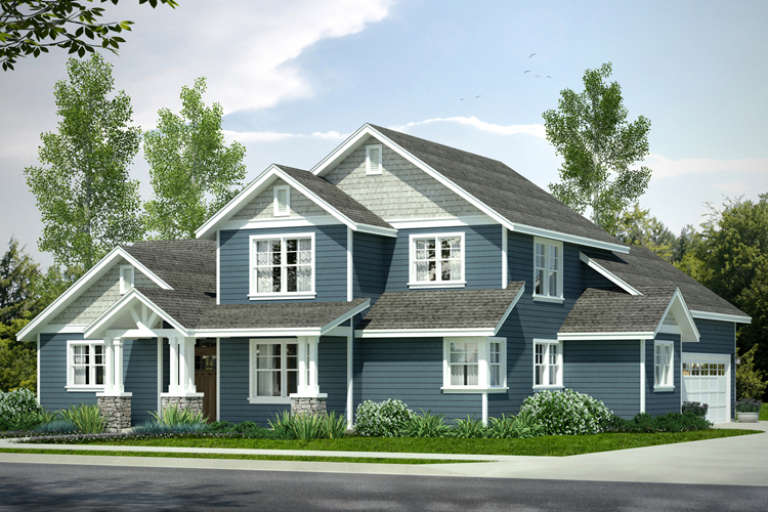
House Plan House Plan #18575 Front Elevation

PLAN #402-01476

Starting at

$1,355
Sq Ft 2,503
Beds 4
Baths 3
½ Baths 1
Cars 3
Stories 1.5
Width 70' 4"
Depth 45'

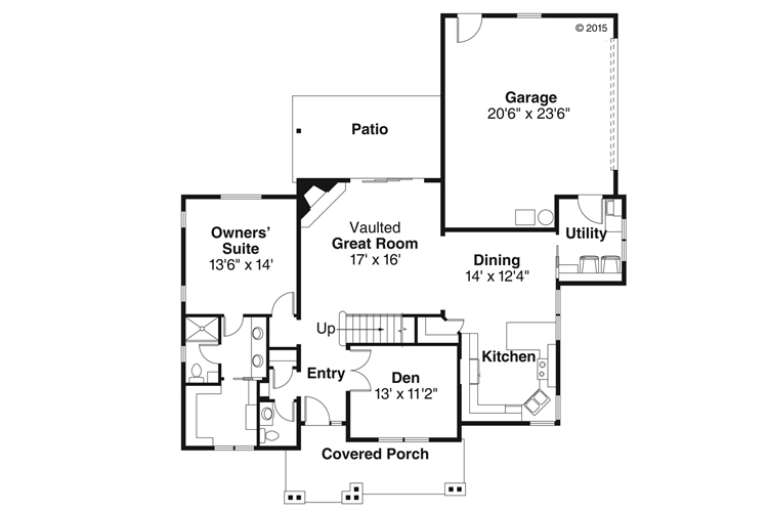
House Plan House Plan #20432 Front Elevation

PLAN #034-01143

Starting at

$2,480
Sq Ft 3,753
Beds 5
Baths 3
½ Baths 0
Cars 3
Stories 2
Width 92' 8"
Depth 61' 4"





House Plan House Plan #19313 Front Elevation

PLAN #402-01523

Starting at

$1,255
Sq Ft 1,886
Beds 3
Baths 2
½ Baths 1
Cars 2
Stories 1
Width 40'
Depth 70' 8"






House Plan House Plan #14800 Front Photo

PLAN #7806-00001

Starting at

$1,485
Sq Ft 2,227
Beds 3
Baths 3
½ Baths 0
Cars 2
Stories 1.5
Width 75' 1"
Depth 61' 4"



House Plan House Plan #34287 Angled Front Elevation at Dusk

PLAN #2464-00210

Starting at

$1,750
Sq Ft 2,589
Beds 2-3
Baths 3
½ Baths 1
Cars 2
Stories 2
Width 48'
Depth 35' 6"


House Plan House Plan #23657 Front Elevation

PLAN #034-01224

Starting at

$1,220
Sq Ft 797
Beds 1
Baths 1
½ Baths 0
Cars 1
Stories 1
Width 34'
Depth 40'
House Plan House Plan #18488 Angled Front Elevation

PLAN #8318-00040

Starting at

$1,650
Sq Ft 2,410
Beds 4
Baths 3
½ Baths 1
Cars 3
Stories 1
Width 81' 6"
Depth 65' 5"


House Plan House Plan #5807 Front Elevation

PLAN #110-00743

Starting at

$1,350
Sq Ft 1,212
Beds 3
Baths 1
½ Baths 1
Cars 1
Stories 1
Width 49' 10"
Depth 45' 6"
House Plan House Plan #23836 Front Elevation

PLAN #425-00005

Starting at

$1,550
Sq Ft 2,605
Beds 2-4
Baths 2
½ Baths 1
Cars 3
Stories 1
Width 87'
Depth 102'
House Plan House Plan #17749 Front Elevation

PLAN #034-01094

Starting at

$1,680
Sq Ft 1,783
Beds 3
Baths 2
½ Baths 1
Cars 2
Stories 1
Width 54'
Depth 56'
House Plan House Plan #16197 Front Photo

PLAN #5631-00057

Starting at

$3,850
Sq Ft 4,936
Beds 4
Baths 4
½ Baths 1
Cars 3
Stories 1
Width 94'
Depth 85'
House Plan House Plan #12229 Front Elevation

PLAN #341-00301

Starting at

$2,600
Sq Ft 4,350
Beds 4
Baths 3
½ Baths 1
Cars 3
Stories 2
Width 68'
Depth 84'
House Plan House Plan #24516 Front Elevation

PLAN #5631-00125

Starting at

$1,750
Sq Ft 2,691
Beds 2
Baths 2
½ Baths 1
Cars 3
Stories 1
Width 96'
Depth 78'
House Plan House Plan #18653 Front Photo

PLAN #286-00066

Starting at

$1,395
Sq Ft 3,041
Beds 4
Baths 3
½ Baths 1
Cars 3
Stories 1
Width 78' 7"
Depth 82' 7"
House Plan House Plan #18613 Front Elevation

PLAN #699-00057

Starting at

$1,895
Sq Ft 4,941
Beds 4
Baths 4
½ Baths 1
Cars 2
Stories 1
Width 98'
Depth 59'
House Plan House Plan #18232

PLAN #035-00752

Starting at

$1,040
Sq Ft 1,901
Beds 3
Baths 2
½ Baths 1
Cars 2
Stories 2
Width 54'
Depth 59'
House Plan House Plan #14291 Angled Front Elevation

PLAN #035-00586

Starting at

$940
Sq Ft 1,680
Beds 3
Baths 3
½ Baths 0
Cars 2
Stories 2
Width 73' 11"
Depth 26'
House Plan House Plan #24784 Front Elevation

PLAN #2559-00851

Starting at

$1,928
Sq Ft 2,791
Beds 3
Baths 3
½ Baths 1
Cars 3
Stories 1
Width 73'
Depth 66'
X
Shop Sign In
Favorites
Cart
Chat