857 Results

EDIT SEARCH FILTERS
Clear All FiltersNorthwest
Sort By:  

857 RESULTS

SEARCH FILTERS

    Plan Type
    Square Feet
    Bedrooms
    Bathrooms
    Stories
    Garage (Vehicle Spaces)
    Architectural Styles

    Outdoor Living

    Bedroom Options
    Kitchen & Dining
    Laundry Location
    Additional Rooms

    Garage Type

    Garage Features
    Other Features
    Foundation Type

    Plan Width
    Plan Depth
    Framing Type
    Media Filters
SEARCHING...







House Plan House Plan #23164 Front Elevation

PLAN #2559-00828

Starting at

$1,581
Sq Ft 1,834
Beds 3
Baths 2
½ Baths 0
Cars 3
Stories 1
Width 58'
Depth 62'





House Plan House Plan #20373 Angled Front Elevation

PLAN #5829-00014

Starting at

$1,995
Sq Ft 3,832
Beds 3
Baths 3
½ Baths 1
Cars 3
Stories 1
Width 78'
Depth 149'


House Plan House Plan #15053 Angled Front Elevation

PLAN #8504-00080

Starting at

$4,793
Sq Ft 2,905
Beds 3
Baths 3
½ Baths 1
Cars 2
Stories 1
Width 105'
Depth 86'
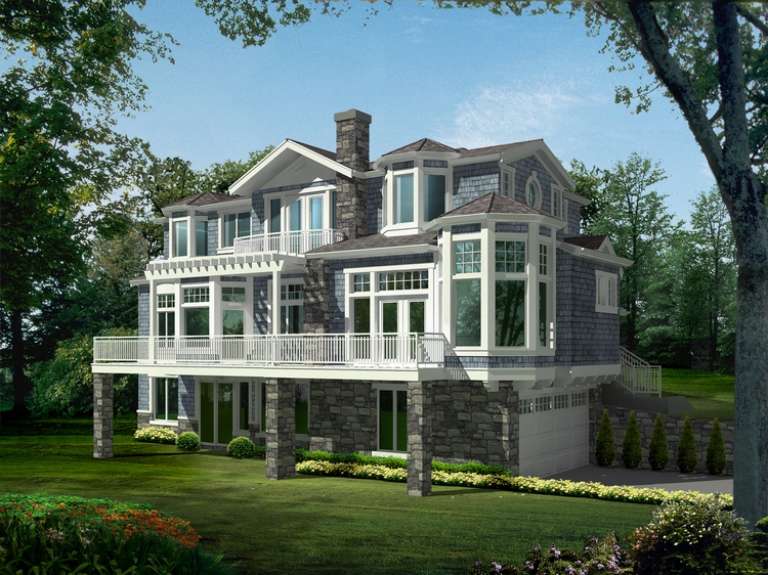




House Plan House Plan #6142 Front Elevation

PLAN #341-00268

Starting at

$4,000
Sq Ft 6,130
Beds 6
Baths 5
½ Baths 1
Cars 3
Stories 2
Width 69'
Depth 61'
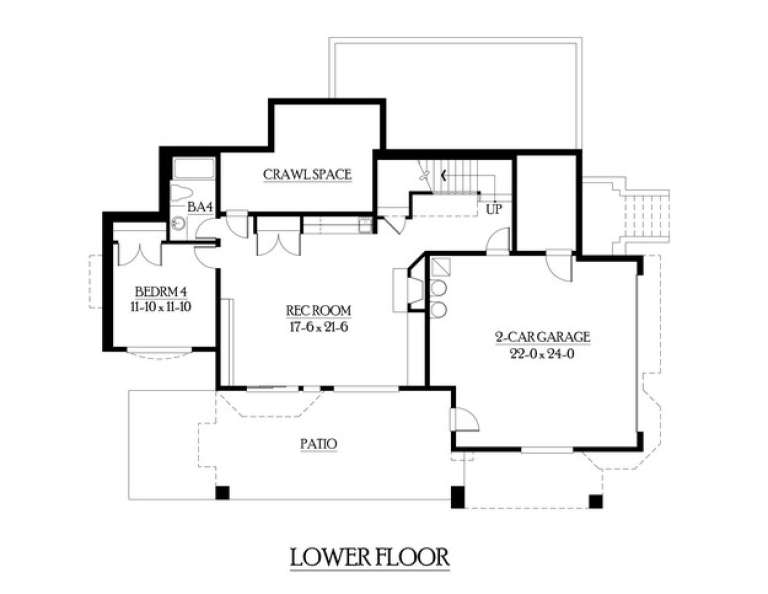




House Plan House Plan #6115 Front Elevation

PLAN #341-00241

Starting at

$2,600
Sq Ft 4,036
Beds 4
Baths 3
½ Baths 1
Cars 3
Stories 2
Width 54'
Depth 62'


House Plan House Plan #5634 Front Elevation

PLAN #963-00009

Starting at

$1,699
Sq Ft 2,554
Beds 4
Baths 3
½ Baths 1
Cars 2
Stories 2
Width 44'
Depth 42'

House Plan House Plan #33340 Angled Front Elevation

PLAN #6146-00637

Starting at

$1,055
Sq Ft 1,200
Beds 2
Baths 1
½ Baths 1
Cars 0
Stories 2
Width 24'
Depth 26'
House Plan House Plan #28032 Front Elevation
EXCLUSIVE

PLAN #8768-00110

Starting at

$1,855
Sq Ft 3,036
Beds 4
Baths 2
½ Baths 1
Cars 3
Stories 2
Width 70'
Depth 58'
House Plan House Plan #21330 Front Elevation

PLAN #699-00192

Starting at

$2,445
Sq Ft 2,259
Beds 4-5
Baths 4
½ Baths 1
Cars 2
Stories 1
Width 74' 10"
Depth 76' 2"
House Plan House Plan #19879 Front Elevation

PLAN #2559-00691

Starting at

$2,016
Sq Ft 2,999
Beds 4
Baths 2
½ Baths 1
Cars 3
Stories 1
Width 77'
Depth 94'
House Plan House Plan #18645 Front Elevation

PLAN #5631-00081

Starting at

$1,750
Sq Ft 2,656
Beds 2-4
Baths 2
½ Baths 1
Cars 3
Stories 1
Width 84' 9"
Depth 72' 6"
House Plan House Plan #33410 Front Elevation

PLAN #035-01151

Starting at

$1,850
Sq Ft 3,043
Beds 4
Baths 3
½ Baths 0
Cars 3
Stories 1
Width 76'
Depth 54'

House Plan House Plan #23987 Front Elevation

PLAN #425-00025

Starting at

$1,350
Sq Ft 810
Beds 1
Baths 1
½ Baths 0
Cars 1
Stories 1
Width 40'
Depth 37' 8"
House Plan House Plan #23584 Front Elevation

PLAN #035-00833

Starting at

$1,575
Sq Ft 2,928
Beds 4
Baths 3
½ Baths 0
Cars 2
Stories 2
Width 46'
Depth 75'
House Plan House Plan #20326 Front Elevation

PLAN #1020-00308

Starting at

$1,089
Sq Ft 2,065
Beds 3
Baths 2
½ Baths 1
Cars 3
Stories 1
Width 60'
Depth 82'
House Plan House Plan #20205 Front Elevation

PLAN #1020-00210

Starting at

$1,089
Sq Ft 2,196
Beds 2-3
Baths 3
½ Baths 0
Cars 3
Stories 1
Width 99'
Depth 89' 8"
House Plan House Plan #18709 Front Elevation

PLAN #699-00072

Starting at

$1,996
Sq Ft 2,544
Beds 3
Baths 2
½ Baths 1
Cars 2
Stories 1
Width 78' 6"
Depth 83'

House Plan House Plan #14977 Front Photo

PLAN #8504-00023

Starting at

$3,010
Sq Ft 1,824
Beds 4
Baths 3
½ Baths 0
Cars 2
Stories 2
Width 30'
Depth 24'
X
Shop Sign In
Favorites
Cart
Chat