-
 Single Family Plans
 - View All Single-Family Plans
- New Plans
- Open Floor Plans
- Best-Selling
- Exclusive
- Plans With 360 Virtual Tours
- More Single-Family Collections
-
 Garage Plans
 - View All Garage Plans
- Garages With Apartments
- 3 Car Garage Plans
- 2 Car Garage Plans
- 1 Car Garage Plans
- Garages With A Loft
- More Garage Collections
-
Recreation Plans
- Pool Houses
- Sheds
- Gazebos
- Workshops
- View All Recreation Plans
-
 Multi-Family Plans
 - Duplex Plans
- Tri-Plex Plans
- Four-Plex Plans
- View All Multi-Family Plans
-
Single Family Plans
- View All Single-Family Plans
- New Plans
- Open Floor Plans
- Best-Selling
- Exclusive
- Plans With 360 Virtual Tours
- More Single-Family Collections
-
Garage Plans
- View All Garage Plans
- Garages With Apartments
- 3 Car Garage Plans
- 2 Car Garage Plans
- 1 Car Garage Plans
- Garages With A Loft
- More Garage Collections
-
Recreation Plans
- Pool Houses
- Sheds
- Gazebos
- Workshops
- View All Recreation Plans
-
Multi-Family Plans
- Duplex Plans
- Tri-Plex Plans
- Four-Plex Plans
- View All Multi-Family Plans


Reimagining a Classic: How White & Woodgrain Customized Plan 041-00348 into a “New–Old Cottage”
November 6, 2025
Alexis Fordham


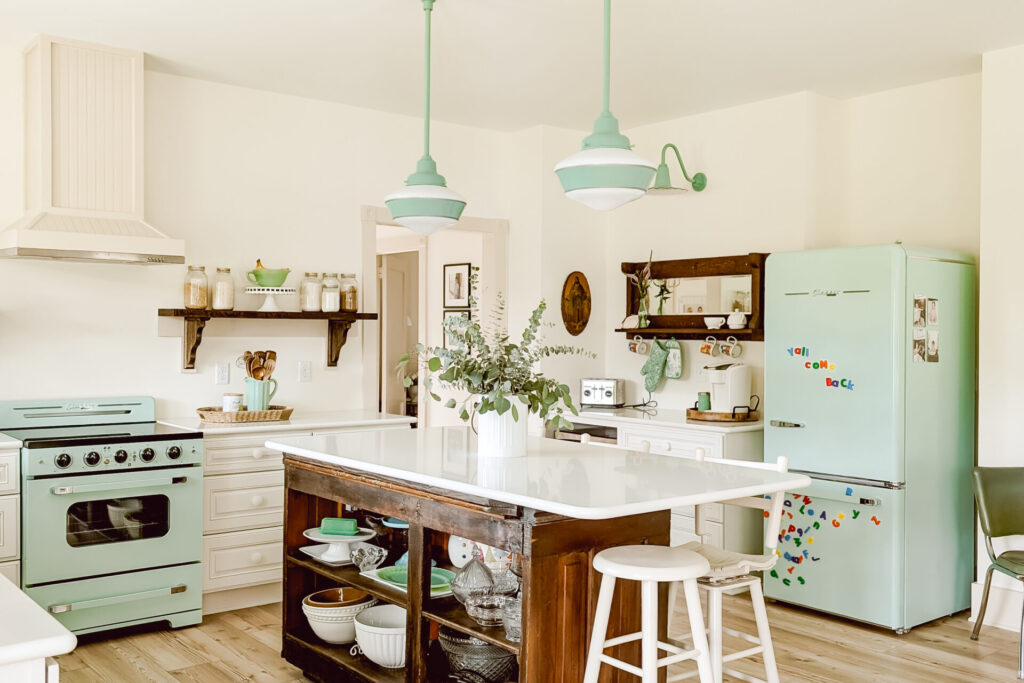
When Brittany Hutchison, creator of White & Woodgrain, set out to design a home for her parents on their family property in North Carolina, she knew she wanted a space that felt lived-in, storied, and timeless. First, she found Plan 041-00348, a small Barndominium plan that maximizes space to its full potential.
What she built — using our Barndominium Plan 041-00348 — is proof that a thoughtfully modified floor plan can completely change a home’s personality.
This post dives into the details: the design modifications, the stylistic shifts, and the subtle choices that turned a modern farmhouse plan into a nostalgic, “new–old cottage.”
The Starting Point: Plan 041-00348
Barn Plan 041-00348 is one of our most versatile farmhouse designs. With a wraparound porch, vaulted family room, and an open layout that maximizes natural light, it’s built for comfort and flow.
But Brittany saw something more in the plan — a structure that could bridge old and new. Her vision was to create a house that felt as though it had stood for a century, lovingly updated and layered over time.
The Roofline Redesign: Changing the Scale
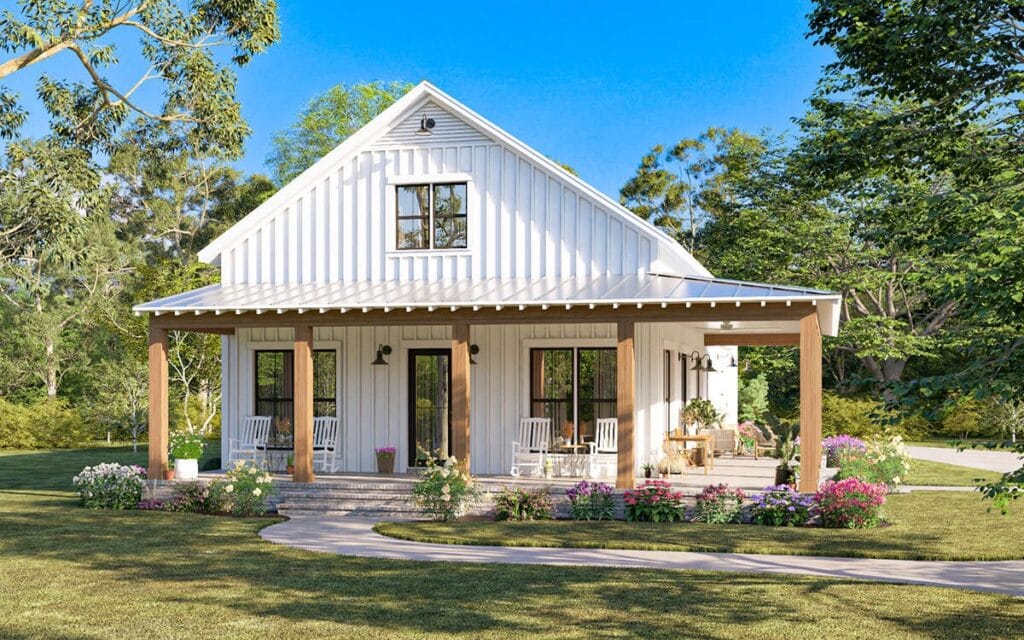
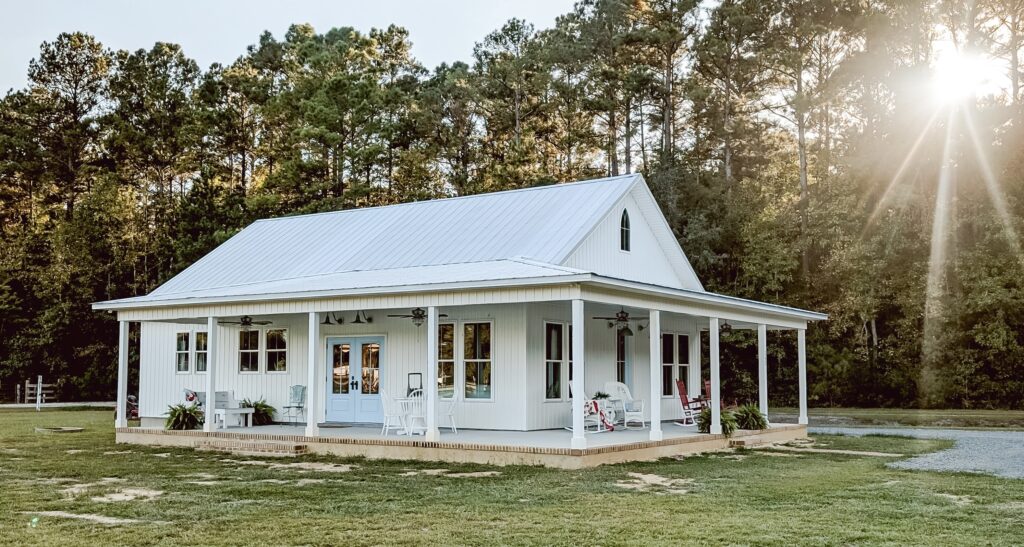
One of the most striking differences between the original rendering and Brittany’s finished home is the roof pitch and overall profile.
Brittany chose to lower the ceiling height from 10 feet to 9 feet, which in turn lowered the roofline, giving the home a more intimate and historically accurate cottage feel.
“We wanted the house to sit lower, to feel cozy and grounded — like the older homes that inspired it,” she explained.
The result? A subtle but powerful transformation. The cottage’s roof pitch and proportions now echo the scale of early 1900s architecture, instantly giving it that “been here forever” charm.
The Façade: Adding the Gothic Arch
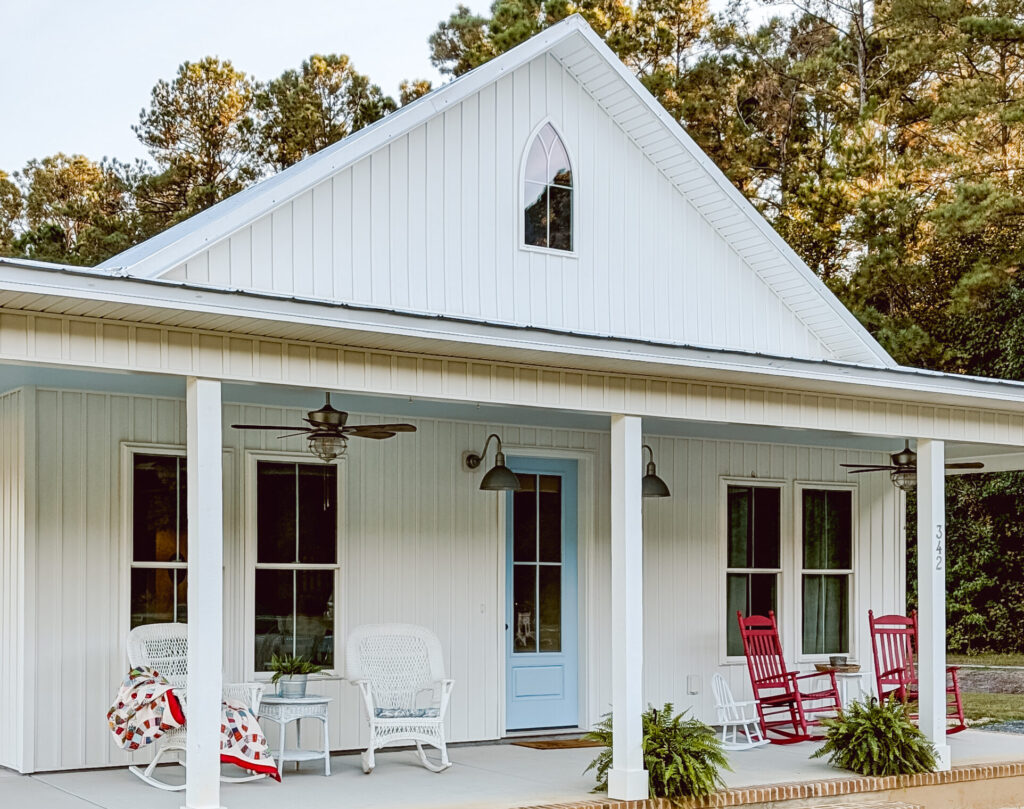
If there’s one feature that defines this project, it’s the pointed Gothic-style arch window on the front façade — a direct nod to the American Gothic house that inspired Brittany’s design. This architectural detail completely shifts the visual story of the home. The sharp arch adds verticality and character, creating a cottage that feels at home in both a painting and a family photo album.
Layout Modifications: Form Meets Function
Beyond the exterior, Brittany and her builder made several smart functional changes:
- Reverse floor plan: The bedrooms now sit on the right side, and the porch wraps around to the left — optimizing how the home sits on the property.
- Garage omitted: Instead of a garage, Brittany opted for simplicity and cost savings, keeping the focus on the home’s clean lines and traditional silhouette.
- Lighting choices: She removed recessed can lights from the porch and replaced them with galvanized ceiling fans — an option that adds old-fashioned charm and Southern practicality.
Every modification was purposeful — made to strengthen the story and sense of place.
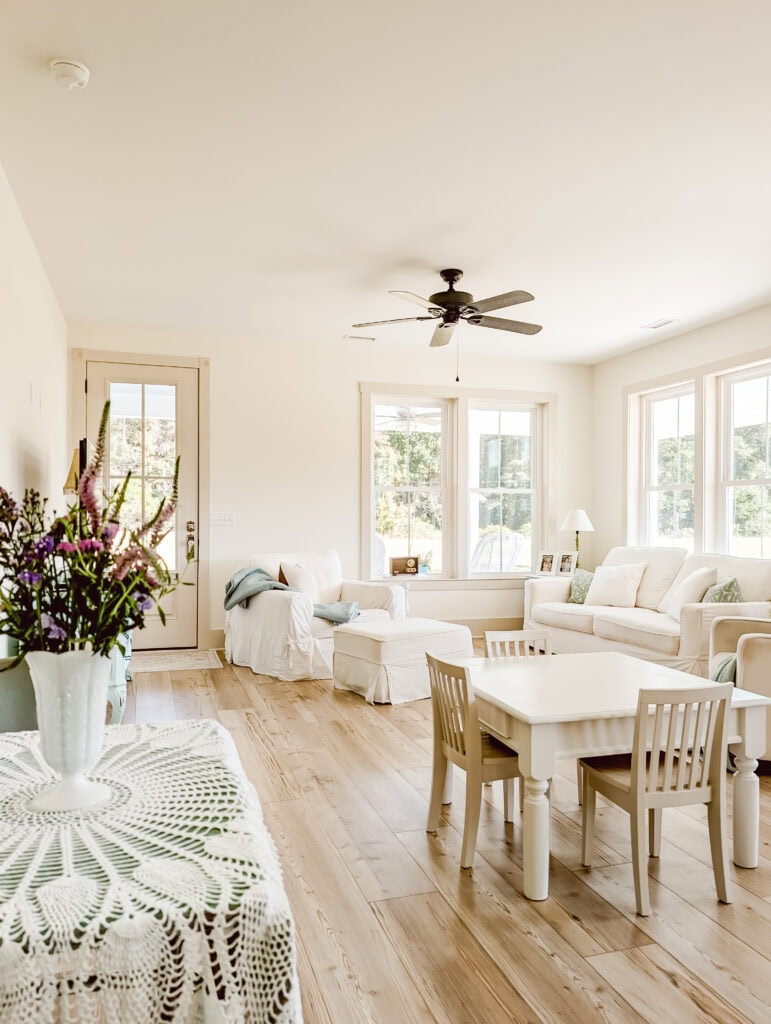
The Finishes: Where Color and Texture Tell the Story
Brittany’s attention to detail shines through in the finishes. Her paint selections and lighting choices add authenticity to every corner:
- Porch ceiling: Summer Breeze by Valspar (“haint blue”)
- Front door: Perfectly Blue by Valspar
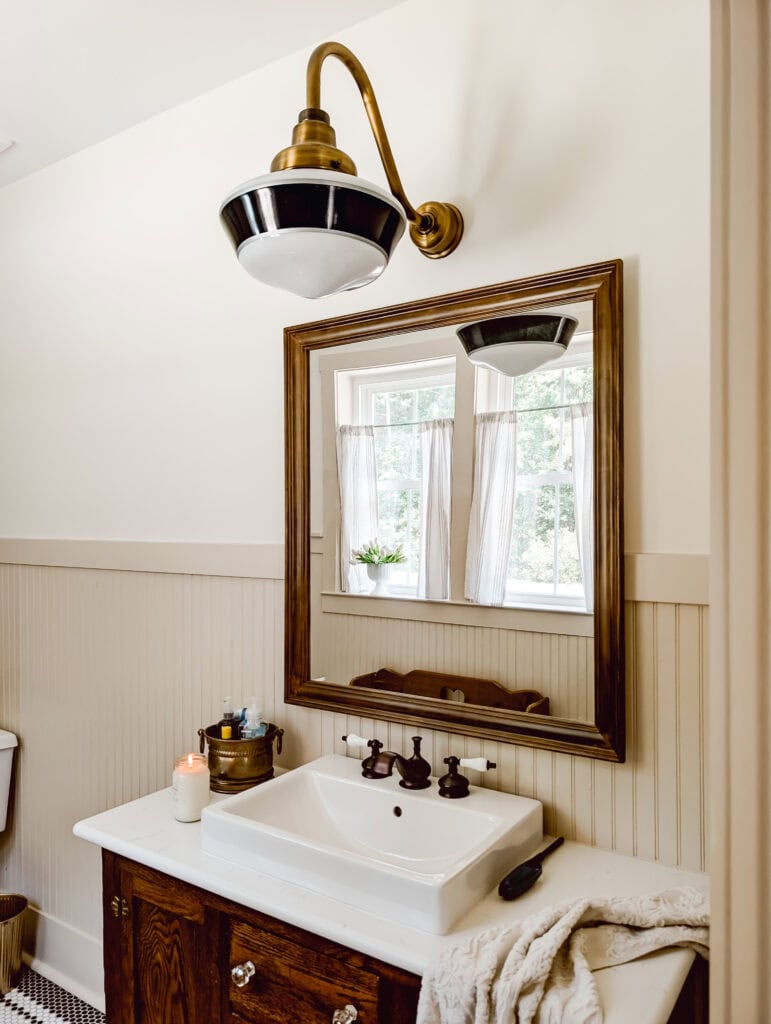
- Lighting: Vintage-inspired fixtures from Barn Light Electric
- Hardware: Classic brass and crystal knobs from Nostalgic Warehouse
- Décor: Handmade quilts, heirloom furniture, and thrifted finds layered throughout
“Lighting makes all the difference,” Brittany shared. “It’s what transformed our new build and made it feel like an old house full of character and charm.”
Before & After: A Plan Transformed
| Feature | Original Plan | Brittany’s Modifications |
| Ceiling Height | 10 ft | 9 ft |
| Roofline | Higher pitch, modern farmhouse | Lower, historic cottage feel |
| Front Window | Standard rectangular | Gothic-style arched window |
| Garage | Included | Omitted |
| Porch Lighting | Recessed can lights | Galvanized ceiling fans |
| Floor Plan | Standard orientation | Reverse orientation |
A Collaboration Rooted in Creativity
Brittany worked closely with her builder, Randy Miller, carpenters at Sawyer Designs, and electricians at Royal Electric to bring her vision to life.
For us at America’s Best House Plans, seeing Plan 041-00348 reimagined in this way is deeply rewarding. It shows how flexible and personal a stock plan can be — a starting point for homeowners to craft something truly their own.
“Sometimes it’s easier to build character than it is to buy it.”
— Brittany Hutchison, White & Woodgrain
See the Full Tour
Brittany documented every step of her cottage build — from floor plan selection to move-in day.
Explore the full Tour the Cottage feature on her blog:
White & Woodgrain: Tour the Cottage
Explore our Instagram collaboration here!
You can find the entire album for this build on this page under the “Build Photos” tab and to see more details on the plan that inspired it all:
View Plan 041-00348
Inspired to Customize Your Own Plan?
Every great home starts with a vision. Whether you’re drawn to Brittany’s “new–old” style or dreaming up something entirely your own, America’s Best House Plans offers thousands of designs ready to make yours uniquely.
The possibilities are endless. If you’re looking for other Cottage style homes, check out our Guide to Cottage Homes. If you prefer the Barndominium style, check out hundreds of Barndominium style homes here. If you find a house plan that doesn’t have a certain feature that fits your needs, take note that every house plan in our collection can be modified through our Modification Services. Find more information about how the customization process works, HERE.
Explore our website to find the perfect house plan for you, and message our team with any questions.

Alexis Fordham
Lexie is the Marketing Coordinator at America’s Best House Plans and leads the company’s social media efforts. With five years on the team, she creates engaging content, builds meaningful connections with our audience, and helps bring the brand to life across platforms. By interacting directly with customers, we gain a deeper understanding of their needs, challenges, and goals. These conversations uncover common pain points and help guide the creation of blog topics and educational content that truly resonate with our audience. Creative and detail-oriented, Lexie plays a key role in how we connect with customers every day.
Related Articles
June 29, 2026
/Megan Hall
The Ultimate Guide to Cottage Homes: Country Cottage, Modern Cottage & Small Cottage
Few home styles feel as welcoming and timeless as a cottage. From charming country retreats to…

June 15, 2026
/Megan Hall
The Rise of Backyard Recreation Spaces in Modern Home Design
For many homeowners, the backyard is no longer just a patch of grass behind the house. It has…
June 1, 2026
/Alexis Fordham
Ranch vs. Two-Story Homes: Which Is Better for Your Lifestyle?
The number of floors in a home affects far more than its appearance. It influences how easily the…
May 19, 2026
/Alexis Fordham
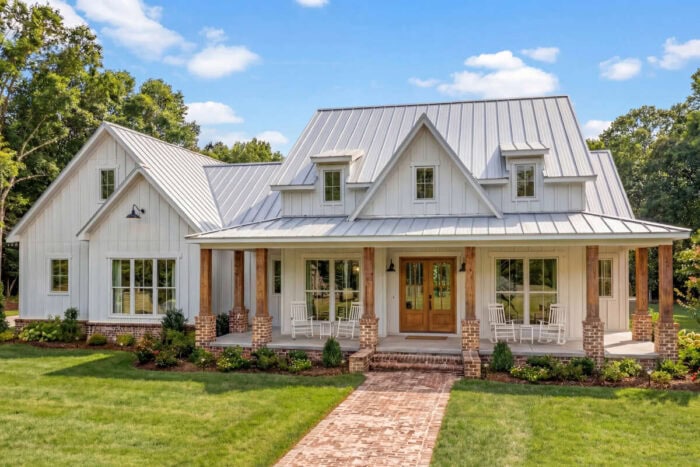
Modern Farmhouse Versus Craftsman: Which Style Best Fits You?
Modern Farmhouse Versus Craftsman: Which Style Best Fits You? Some homes feel bright and…
May 3, 2026
/Megan Hall
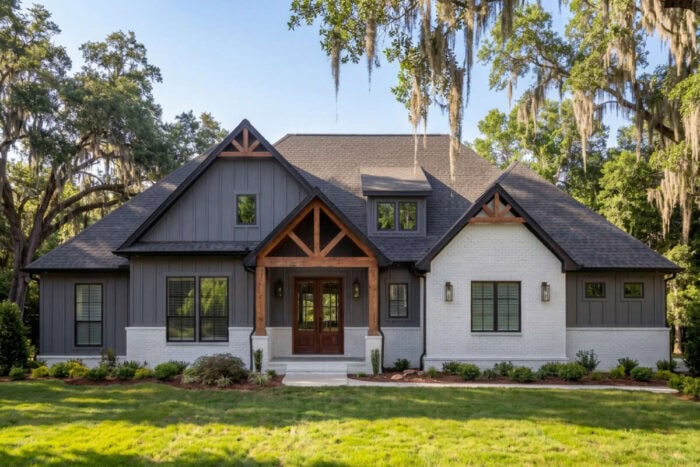
Modern Farmhouse Plans: Why This Style Still Dominates (and How It’s Evolving)
The Modern Farmhouse style has been a favorite among homeowners for years. Its success comes from…
April 28, 2026
/Alexis Fordham
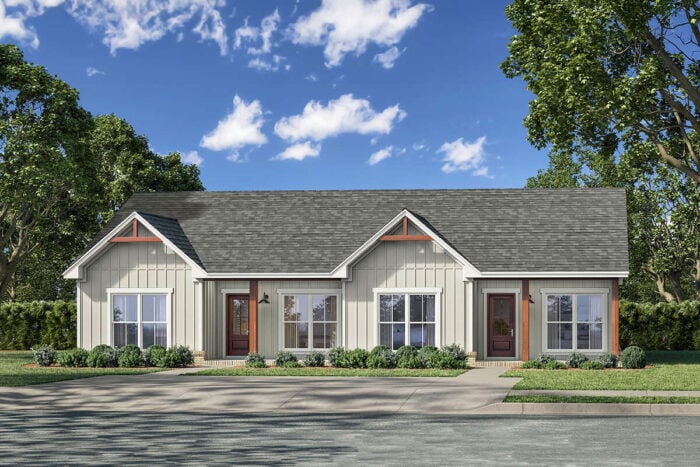
Why Multigenerational House Plans Are Shaping the Future of American Living
In today’s housing market, the definition of the “modern home” is evolving and fast. One of…
April 22, 2026
/Alexis Fordham
Small Barndominium Floor Plans That Maximize Space
Barndominiums have quickly become one of the most popular choices for homeowners who want flexible…
December 30, 2025
/Alexis Fordham
2025 Spotlight – Your Most Loved Home Designs of the Year
From Modern Farmhouses to mountain-ready retreats, these are the 12 house plans that defined…
October 29, 2025
/Megan Hall
How Modification Requests Are Typically Handled
Modifying Your Dream Home Starts Here Choosing a stock house plan doesn’t mean settling for a…