-
 Single Family Plans
 - View All Single-Family Plans
- New Plans
- Open Floor Plans
- Best-Selling
- Exclusive
- Plans With 360 Virtual Tours
- More Single-Family Collections
-
 Garage Plans
 - View All Garage Plans
- Garages With Apartments
- 3 Car Garage Plans
- 2 Car Garage Plans
- 1 Car Garage Plans
- Garages With A Loft
- More Garage Collections
-
Recreation Plans
- Pool Houses
- Sheds
- Gazebos
- Workshops
- View All Recreation Plans
-
 Multi-Family Plans
 - Duplex Plans
- Tri-Plex Plans
- Four-Plex Plans
- View All Multi-Family Plans
-
Single Family Plans
- View All Single-Family Plans
- New Plans
- Open Floor Plans
- Best-Selling
- Exclusive
- Plans With 360 Virtual Tours
- More Single-Family Collections
-
Garage Plans
- View All Garage Plans
- Garages With Apartments
- 3 Car Garage Plans
- 2 Car Garage Plans
- 1 Car Garage Plans
- Garages With A Loft
- More Garage Collections
-
Recreation Plans
- Pool Houses
- Sheds
- Gazebos
- Workshops
- View All Recreation Plans
-
Multi-Family Plans
- Duplex Plans
- Tri-Plex Plans
- Four-Plex Plans
- View All Multi-Family Plans


Minimum Habitable Room Size Code Change
December 12, 2014
Michael Luckado


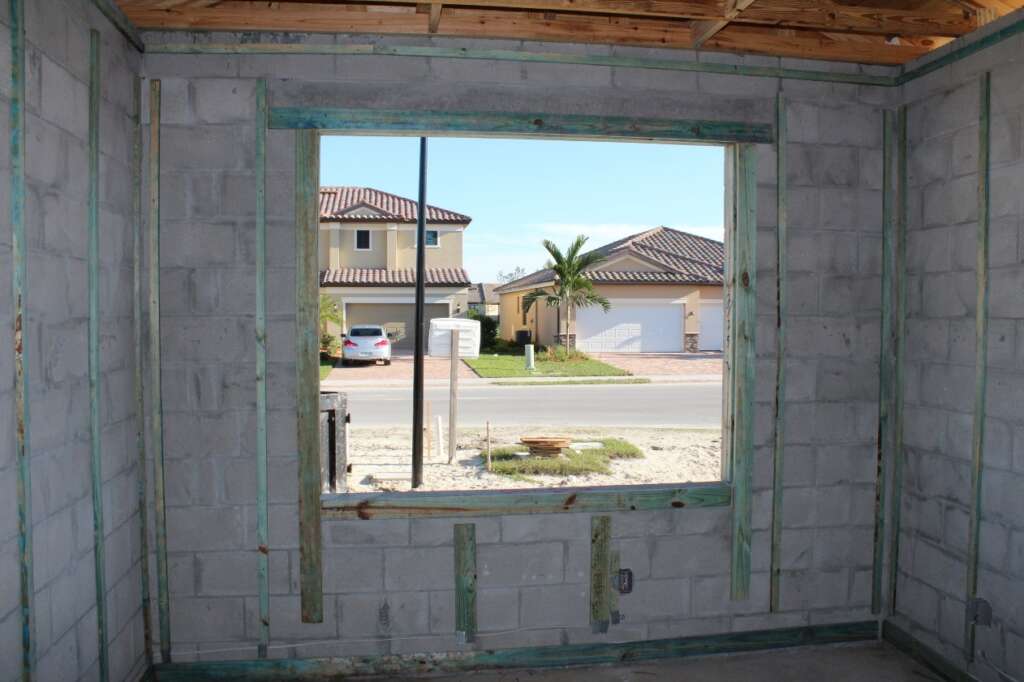
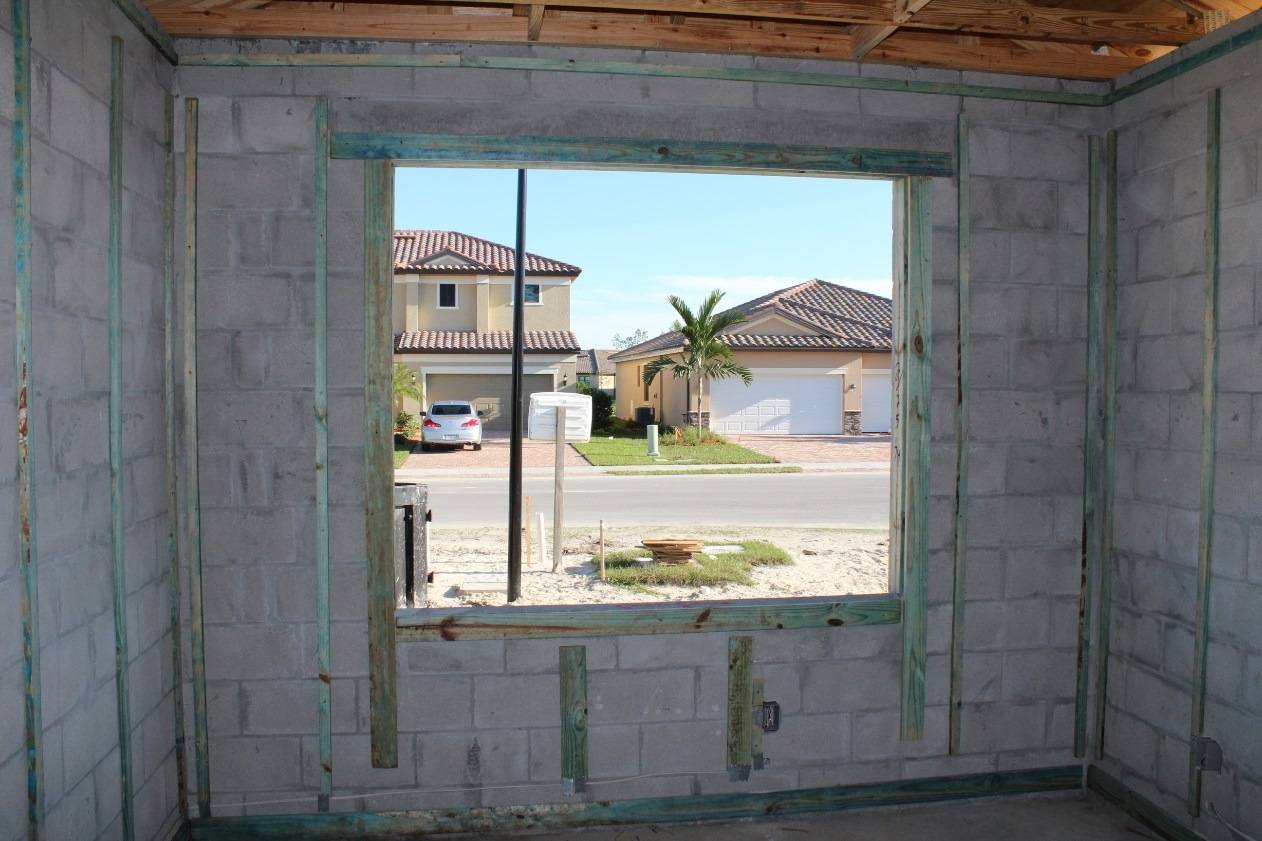
Hot off the press is a new building code change which affects the minimum required size for habitable rooms in newly built homes. This change to the 2015 International Residential Code states the minimum allowable size for any habitable room in a new home is now seventy square feet. Previously the building code required one habitable room to have a minimum square footage of 120 square feet. This change will need to be incorporated into the new house plans when a home is built in a community that enforces the 2015 International Residential Code for One and Two Family Dwellings.
Habitable Room Definition
So how exactly do the building code gurus define a “habitable room?” Quoting from the 2012 International Residential Code for One and Two Family Dwellings, a habitable space is a “space in a building for living, sleeping, eating or cooking. Bathrooms, toilet rooms, closets, halls, storage, or utility spaces and similar areas are not considered habitable spaces.”
Code Change Specifics
Removed from the code is the requirement for one habitable room to have a minimum floor area of 120 square feet. Along with this previous requirement, the rest of the rooms in the home were required to have a minimum square footage of 70 square feet. So now, this is being replaced by the new 70 square foot minimum requirement for ALL habitable rooms. However, this new requirement does state that kitchens are excluded from the minimum requirement.
Intent of the Change
According to the building code gurus, the intention of the new code is to allow smaller spaces to be used in new homes. Smaller homes are becoming increasingly popular as folks decide that less space requires fewer resources to purchase and maintain.
When Does The Change Take Place?
The crazy thing about building codes in the U.S. is that they are very inconsistent from one community to the next. Each local municipal government decides which codes to implement and how to enforce them. It’s also common for local building departments to enforce older versions of the code because it takes time for code officials to get trained on the new versions. The best way to find out what is being enforced for your particular area is to call or stop by the local building department.
House Plans
Will your house plans comply with these code requirements? In most cases yes, this is why you want a set of architectural drawings that have been designed by professionals. However, because there are so many different variations of building codes being enforced across the country, there may be some items that will need to be changed to comply with your local building code requirements.

Michael Luckado
Michael Luckado has built, remodeled, and repaired thousands of homes across the U.S. He co-founded ArmchairBuilder.com to help people save money and time creating their dream home.
Related Articles
September 10, 2026
/Tim Hampton
Detached Garage Ideas for Every Property
Detached garage plans can do far more than provide a place to park. Positioned separately from the…

August 25, 2026
/Brandon Hall
How Much Does It Cost to Build a House?
If you’re planning to build your dream home, one question is likely at the top of your list: How…
August 13, 2026
/Alexis Fordham
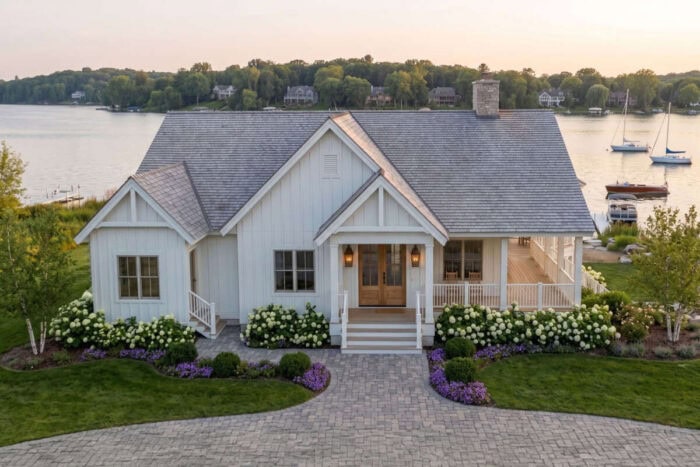
Trending 2 Bedroom 2 Bathroom House Plans
The best homes aren’t always the largest; they’re the ones designed to make everyday living easier.…
July 29, 2026
/Alexis Fordham
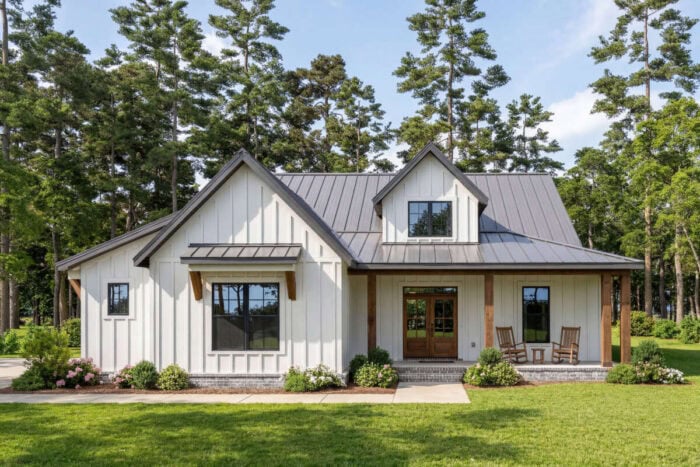
Most Popular 3 Bedroom 2 Bathroom House Plans for Families
When it comes to designing a home for family life, bigger isn’t always better. Many of today’s most…
July 15, 2026
/Tim Hampton
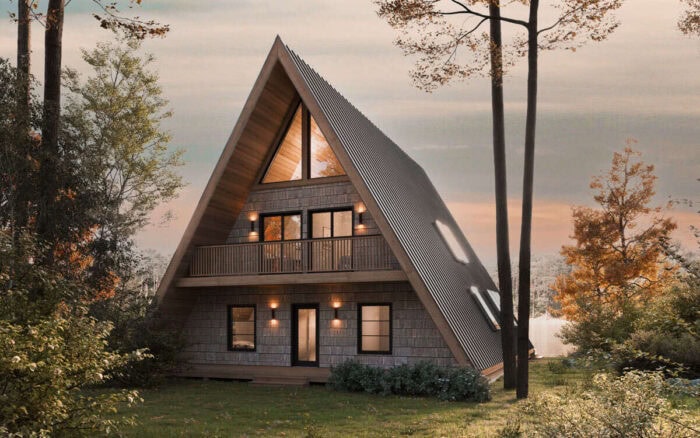
A-Frame vs. Modern Cabin Plans: Which Style Is Better?
If you’re dreaming of building a mountain retreat, one of the many key decisions you’ll make after…
June 29, 2026
/Megan Hall
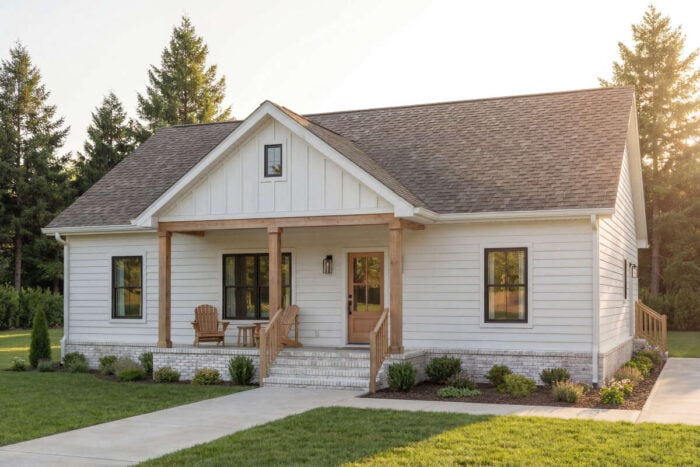
The Ultimate Guide to Cottage Homes: Country Cottage, Modern Cottage & Small Cottage
Few home styles feel as welcoming and timeless as a cottage. From charming country retreats to…
June 15, 2026
/Megan Hall
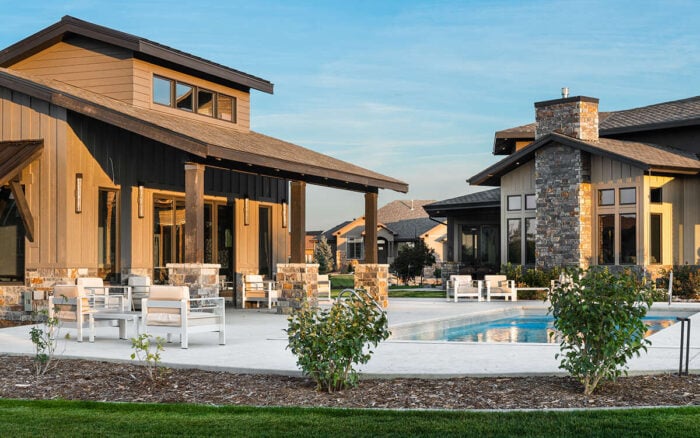
The Rise of Backyard Recreation Spaces in Modern Home Design
For many homeowners, the backyard is no longer just a patch of grass behind the house. It has…
June 1, 2026
/Alexis Fordham
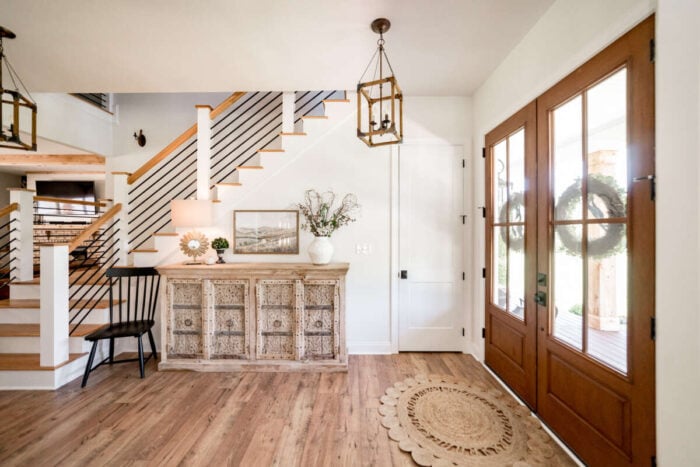
Ranch vs. Two-Story Homes: Which Is Better for Your Lifestyle?
The number of floors in a home affects far more than its appearance. It influences how easily the…
May 19, 2026
/Alexis Fordham
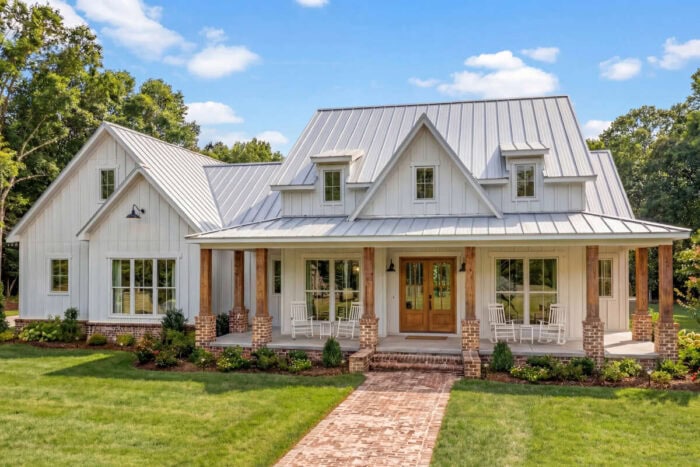
Modern Farmhouse Versus Craftsman: Which Style Best Fits You?
Modern Farmhouse Versus Craftsman: Which Style Best Fits You? Some homes feel bright and…