4,849 Results

EDIT SEARCH FILTERS
Clear All FiltersMax Width: 40 Ft
Sort By:  

4,849 RESULTS

SEARCH FILTERS

    Plan Type
    Square Feet
    Bedrooms
    Bathrooms
    Stories
    Garage (Vehicle Spaces)
    Architectural Styles

    Outdoor Living

    Bedroom Options
    Kitchen & Dining
    Laundry Location
    Additional Rooms

    Garage Type

    Garage Features
    Other Features
    Foundation Type

    Plan Width
    Plan Depth
    Framing Type
    Media Filters
SEARCHING...
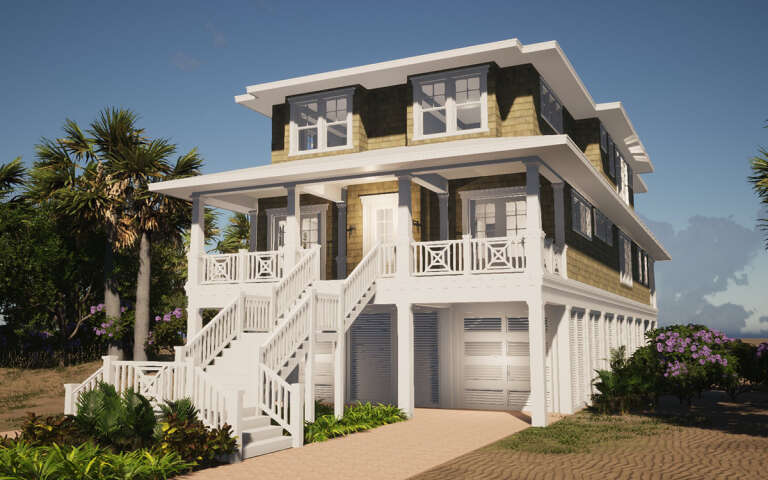
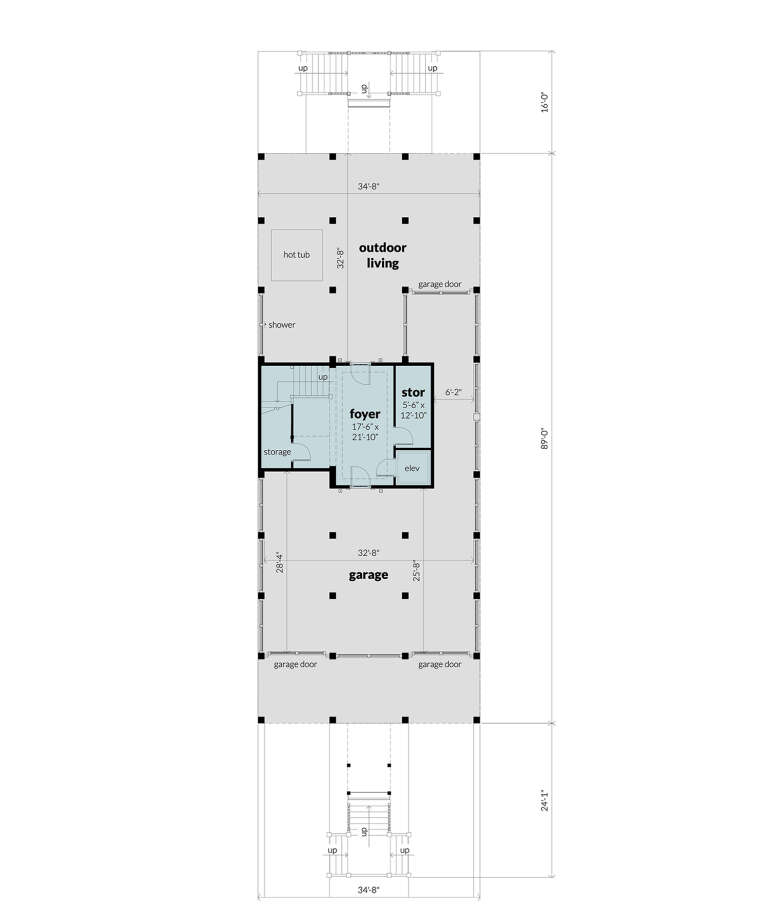
House Plan House Plan #29131 Angled Front Elevation

PLAN #028-00188

Starting at

$4,727
Sq Ft 4,800
Beds 6
Baths 6
½ Baths 1
Cars 2
Stories 3
Width 34' 8"
Depth 129'


House Plan House Plan #28304 Front Elevation

PLAN #963-00717

Starting at

$1,499
Sq Ft 1,754
Beds 3
Baths 2
½ Baths 1
Cars 3
Stories 2
Width 37'
Depth 47'
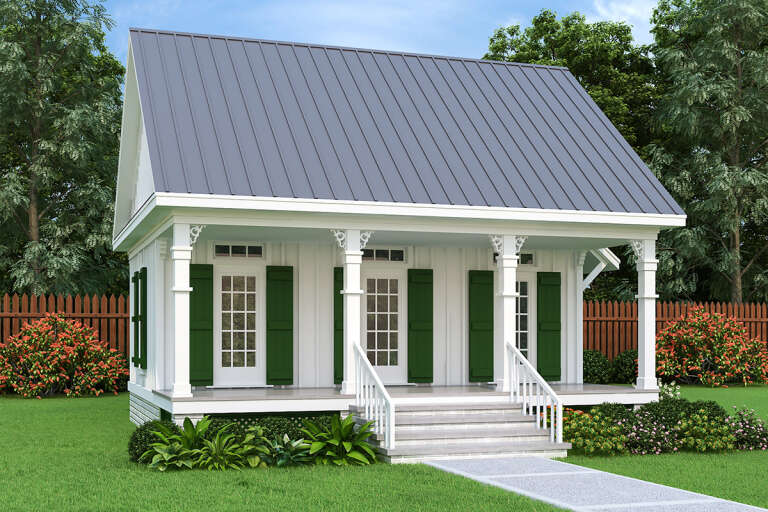
House Plan House Plan #28255 Front Elevation

PLAN #048-00288

Starting at

$770
Sq Ft 544
Beds 1
Baths 1
½ Baths 0
Cars 0
Stories 1
Width 26'
Depth 42'
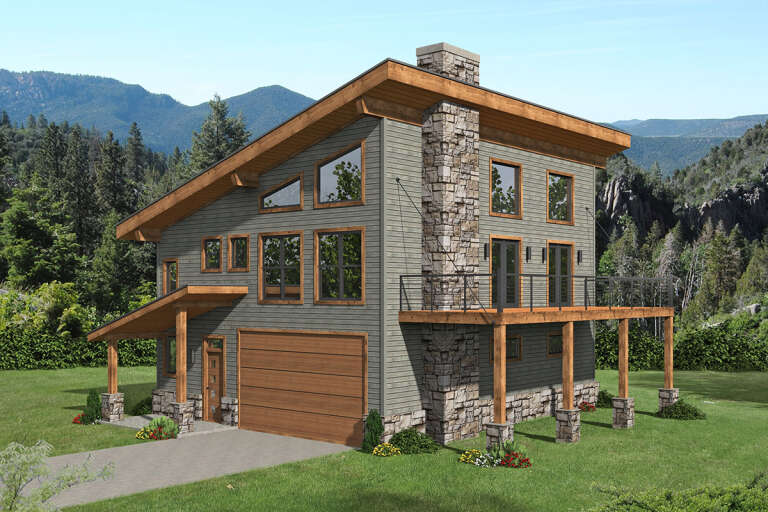
House Plan House Plan #27736 Front Elevation

PLAN #940-00620

Starting at

$1,350
Sq Ft 2,071
Beds 3
Baths 2
½ Baths 1
Cars 2
Stories 2
Width 36' 9"
Depth 31'
House Plan House Plan #26106 Front Elevation

PLAN #940-00389

Starting at

$1,150
Sq Ft 1,559
Beds 3
Baths 2
½ Baths 0
Cars 2
Stories 2
Width 32'
Depth 31'
House Plan House Plan #25625 Front Elevation

PLAN #940-00346

Starting at

$950
Sq Ft 804
Beds 1
Baths 1
½ Baths 0
Cars 2
Stories 2
Width 25'
Depth 30'


House Plan House Plan #24970 Front Elevation

PLAN #940-00253

Starting at

$950
Sq Ft 793
Beds 1
Baths 1
½ Baths 0
Cars 2
Stories 2
Width 33'
Depth 36'
House Plan House Plan #24579 Front Elevation

PLAN #963-00429

Starting at

$1,799
Sq Ft 2,731
Beds 4
Baths 3
½ Baths 1
Cars 2
Stories 2
Width 32'
Depth 60'
House Plan House Plan #20027 Front Elevation

PLAN #1020-00049

Starting at

$983
Sq Ft 1,334
Beds 2
Baths 2
½ Baths 0
Cars 2
Stories 1
Width 38'
Depth 52'
House Plan House Plan #19124 Front Elevation

PLAN #940-00097

Starting at

$1,100
Sq Ft 1,457
Beds 2
Baths 2
½ Baths 1
Cars 1
Stories 3
Width 22'
Depth 30'
House Plan House Plan #18782 Front Elevation

PLAN #526-00001

Starting at

$1,350
Sq Ft 1,198
Beds 3
Baths 2
½ Baths 0
Cars 1
Stories 1
Width 40'
Depth 44'
House Plan House Plan #18701 Front Elevation

PLAN #034-01133

Starting at

$1,450
Sq Ft 1,102
Beds 2-4
Baths 1
½ Baths 0
Cars 0
Stories 1
Width 38'
Depth 30'
House Plan House Plan #17523 Front Elevation

PLAN #6146-00113

Starting at

$1,255
Sq Ft 1,412
Beds 3
Baths 1
½ Baths 1
Cars 1
Stories 2
Width 38'
Depth 31'
House Plan House Plan #1469 Front Elevation

PLAN #048-00001

Starting at

$770
Sq Ft 569
Beds 1
Baths 1
½ Baths 0
Cars 0
Stories 1
Width 20'
Depth 39'
Cottage front elevation with brick and siding, front porch with columns, gabled roof, dormer, and landscaping. House Plan # 009-00038 Digital Rendering by America's Best House Plans, Inc.
EXCLUSIVE

PLAN #009-00038

Starting at

$1,300
Sq Ft 2,021
Beds 4
Baths 2
½ Baths 1
Cars 2
Stories 2
Width 35'
Depth 48'
House Plan House Plan #34347 Front Elevation at Dusk

PLAN #699-00487

Starting at

$1,295
Sq Ft 1,666
Beds 3
Baths 2
½ Baths 1
Cars 1
Stories 2
Width 34'
Depth 42'
House Plan House Plan #34178 Angled Front Elevation
EXCLUSIVE

PLAN #1462-00205

Starting at

$1,000
Sq Ft 936
Beds 1
Baths 1
½ Baths 0
Cars 0
Stories 1
Width 36'
Depth 26'
House Plan House Plan #33145 Angled Front Elevation

PLAN #098-00571

Starting at

$2,050
Sq Ft 1,978
Beds 4
Baths 3
½ Baths 1
Cars 2
Stories 2
Width 28'
Depth 56'
X
Shop Sign In
Favorites
Cart
Chat