4,849 Results

EDIT SEARCH FILTERS
Clear All FiltersMax Width: 40 Ft
Sort By:  

4,849 RESULTS

SEARCH FILTERS

    Plan Type
    Square Feet
    Bedrooms
    Bathrooms
    Stories
    Garage (Vehicle Spaces)
    Architectural Styles

    Outdoor Living

    Bedroom Options
    Kitchen & Dining
    Laundry Location
    Additional Rooms

    Garage Type

    Garage Features
    Other Features
    Foundation Type

    Plan Width
    Plan Depth
    Framing Type
    Media Filters
SEARCHING...





House Plan House Plan #19426 Front Elevation

PLAN #963-00243

Starting at

$1,399
Sq Ft 1,633
Beds 3
Baths 2
½ Baths 1
Cars 2
Stories 2
Width 28'
Depth 42'




House Plan House Plan #19377 Angled Front Elevation

PLAN #963-00199

Starting at

$899
Sq Ft 688
Beds 1
Baths 1
½ Baths 0
Cars 0
Stories 1
Width 29'
Depth 30'


House Plan House Plan #17732 Front Elevation

PLAN #1907-00037

Starting at

$1,085
Sq Ft 216
Beds 1
Baths 1
½ Baths 0
Cars 0
Stories 1
Width 12'
Depth 24'


House Plan House Plan #17507 Front Elevation

PLAN #6146-00098

Starting at

$855
Sq Ft 910
Beds 3
Baths 1
½ Baths 1
Cars 0
Stories 2
Width 20'
Depth 22'
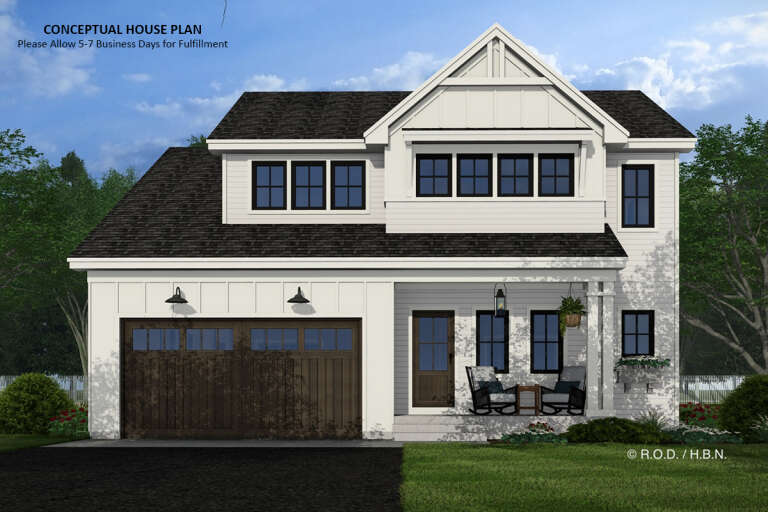
House Plan House Plan #16151 Front Elevation

PLAN #2802-00002

Starting at

$1,050
Sq Ft 1,621
Beds 3-6
Baths 2
½ Baths 1
Cars 2
Stories 2
Width 40'
Depth 36' 8"
House Plan House Plan #15789

PLAN #1070-00255

Starting at

$1,804
Sq Ft 2,253
Beds 4
Baths 3
½ Baths 1
Cars 0
Stories 2
Width 35' 10"
Depth 60' 4"
House Plan House Plan #15080 Front Elevation

PLAN #7922-00150

Starting at

$700
Sq Ft 1,871
Beds 3
Baths 2
½ Baths 1
Cars 2
Stories 2
Width 40'
Depth 61'
House Plan House Plan #14579 Front Elevation

PLAN #5633-00156

Starting at

$1,199

Sq Ft 1,167
Beds 2
Baths 2
½ Baths 0
Cars 1
Stories 2
Width 28'
Depth 30'

House Plan House Plan #5000 Front Elevation

PLAN #402-00902

Starting at

$1,255
Sq Ft 1,901
Beds 4
Baths 2
½ Baths 1
Cars 2
Stories 2
Width 40'
Depth 49' 4"
House Plan House Plan #3406 Front Elevation at Dusk

PLAN #041-00023

Starting at

$1,345
Sq Ft 850
Beds 2
Baths 1
½ Baths 0
Cars 0
Stories 1
Width 30'
Depth 31'
House Plan House Plan #34712 Front Elevation

PLAN #035-01212

Starting at

$940
Sq Ft 1,557
Beds 3
Baths 2
½ Baths 1
Cars 0
Stories 2
Width 20'
Depth 42'
House Plan House Plan #34475 Angled Front Elevation

PLAN #035-01200

Starting at

$1,140
Sq Ft 2,551
Beds 3
Baths 2
½ Baths 1
Cars 2
Stories 1
Width 30'
Depth 67'
House Plan House Plan #33923 Front Elevation

PLAN #2464-00181

Starting at

$1,750
Sq Ft 1,758
Beds 2
Baths 2
½ Baths 0
Cars 1
Stories 3
Width 24'
Depth 53'
House Plan House Plan #33655 Angled Front Elevation

PLAN #5460-00011

Starting at

$800
Sq Ft 360
Beds 1
Baths 1
½ Baths 0
Cars 0
Stories 1
Width 20'
Depth 22'
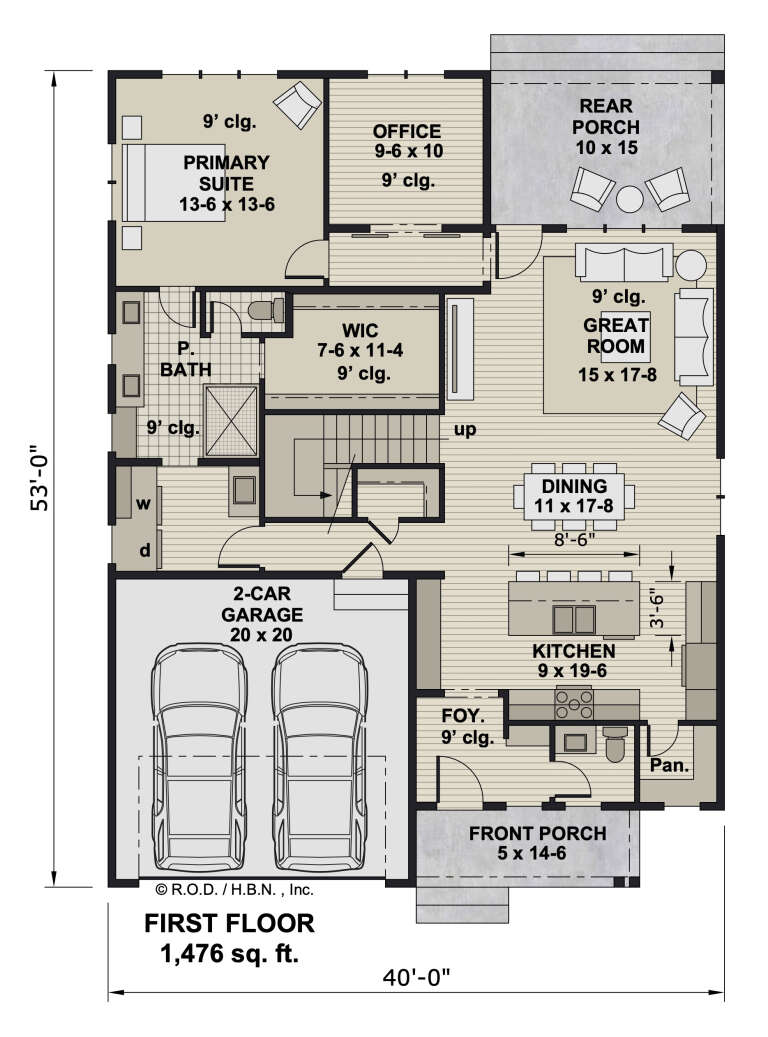
House Plan House Plan #33182 Front Elevation

PLAN #098-00588

Starting at

$2,050
Sq Ft 2,490
Beds 4
Baths 4
½ Baths 1
Cars 2
Stories 2
Width 40'
Depth 53'
House Plan House Plan #32234 Angled Front Elevation

PLAN #098-00477

Starting at

$2,050
Sq Ft 2,233
Beds 4
Baths 3
½ Baths 0
Cars 2
Stories 2
Width 34'
Depth 55' 6"
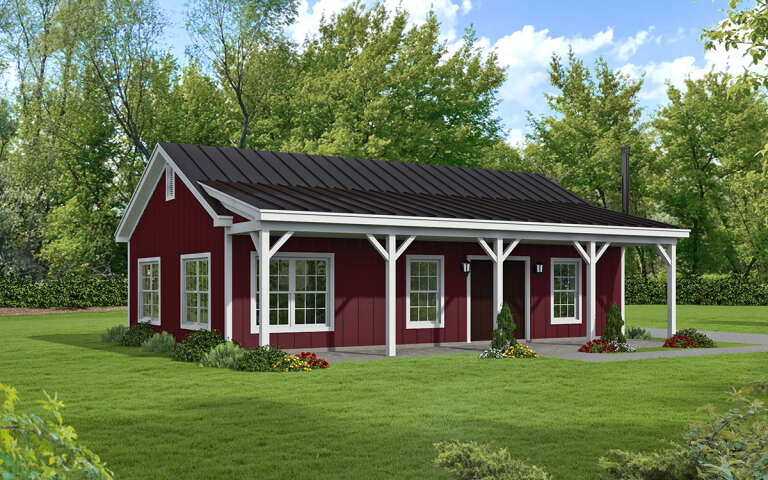

House Plan House Plan #30074 Angled Front Elevation

PLAN #940-00922

Starting at

$950
Sq Ft 950
Beds 2
Baths 1
½ Baths 0
Cars 0
Stories 1
Width 38'
Depth 25'

House Plan House Plan #29360 Angled Front Elevation

PLAN #6849-00141

Starting at

$1,595
Sq Ft 722
Beds 2
Baths 1
½ Baths 0
Cars 0
Stories 1
Width 25'
Depth 48'
X
Shop Sign In
Favorites
Cart
Chat