4,894 Results

EDIT SEARCH FILTERS
Clear All FiltersMax Width: 40 Ft
Sort By:  

4,894 RESULTS

SEARCH FILTERS

    Plan Type
    Square Feet
    Bedrooms
    Bathrooms
    Stories
    Garage (Vehicle Spaces)
    Architectural Styles

    Outdoor Living

    Bedroom Options

    Kitchen & Dining
    Laundry Location
    Additional Rooms

    Garage Type

    Garage Features
    Other Features
    Foundation Type

    Plan Width
    Plan Depth
    Framing Type
    Media Filters
SEARCHING...









House Plan House Plan #23199 Front Elevation

PLAN #2559-00833

Starting at

$1,857
Sq Ft 2,498
Beds 3
Baths 2
½ Baths 1
Cars 2
Stories 2
Width 30'
Depth 52'


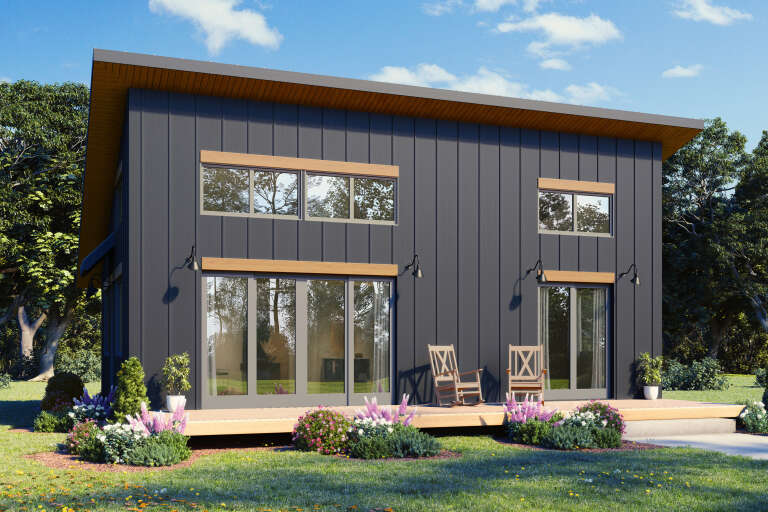
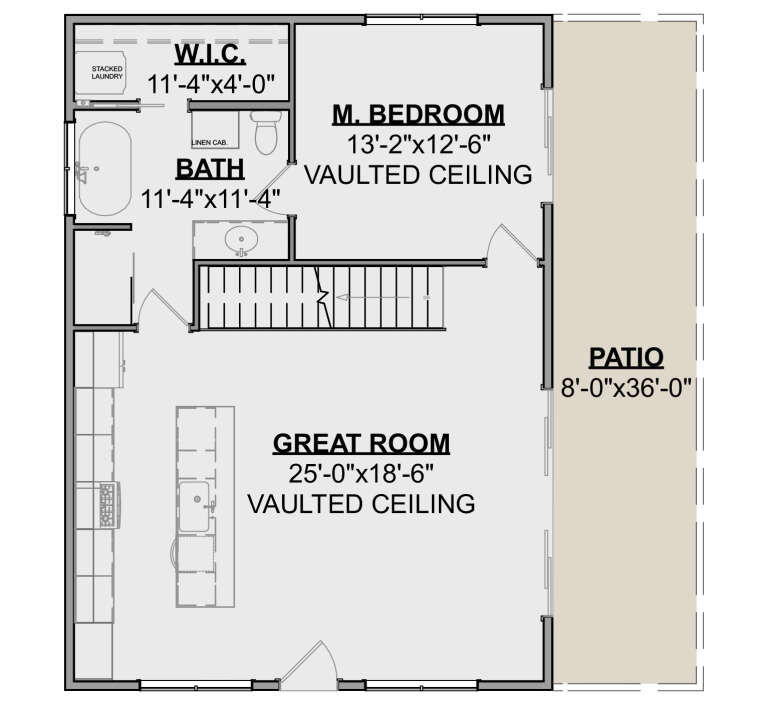


House Plan House Plan #23185 Front Elevation

PLAN #2559-00831

Starting at

$1,095
Sq Ft 628
Beds 1
Baths 1
½ Baths 0
Cars 0
Stories 2
Width 15'
Depth 24'





House Plan House Plan #16906 Front Photo

PLAN #1637-00112

Starting at

$2,500
Sq Ft 2,769
Beds 4
Baths 3
½ Baths 1
Cars 2
Stories 3
Width 30'
Depth 68'


House Plan House Plan #11123 Front Elevation

PLAN #034-00871

Starting at

$1,510
Sq Ft 1,498
Beds 3
Baths 2
½ Baths 0
Cars 0
Stories 2
Width 32'
Depth 34'


House Plan House Plan #6471 Front Elevation

PLAN #034-00175

Starting at

$1,220
Sq Ft 384
Beds 1
Baths 1
½ Baths 0
Cars 0
Stories 1
Width 16'
Depth 24'
House Plan House Plan #547 Front Elevation

PLAN #034-00132

Starting at

$1,680
Sq Ft 1,648
Beds 3
Baths 2
½ Baths 0
Cars 0
Stories 1
Width 32' 4"
Depth 25' 6"
House Plan House Plan #34475 Angled Front Elevation

PLAN #035-01200

Starting at

$1,140
Sq Ft 2,551
Beds 3
Baths 2
½ Baths 1
Cars 2
Stories 1
Width 30'
Depth 67'
House Plan House Plan #34243 Front Elevation

PLAN #2802-00442

Starting at

$1,150
Sq Ft 1,629
Beds 3-5
Baths 2
½ Baths 1
Cars 2
Stories 2
Width 40'
Depth 33'
House Plan House Plan #33659 Angled Front Elevation

PLAN #7306-00047

Starting at

$995
Sq Ft 660
Beds 1
Baths 1
½ Baths 0
Cars 0
Stories 1
Width 30'
Depth 26'
House Plan House Plan #32191 Angled Front Elevation

PLAN #1502-00033

Starting at

$675
Sq Ft 697
Beds 1
Baths 1
½ Baths 0
Cars 0
Stories 1
Width 24'
Depth 38'
House Plan House Plan #32170 Angled Front Elevation

PLAN #2559-01059

Starting at

$1,370
Sq Ft 1,313
Beds 2
Baths 2
½ Baths 0
Cars 1
Stories 1
Width 37'
Depth 55' 6"
House Plan House Plan #31653 Angled Front Elevation

PLAN #1502-00028

Starting at

$675
Sq Ft 681
Beds 1
Baths 1
½ Baths 0
Cars 0
Stories 1
Width 23'
Depth 36'
House Plan House Plan #30287 Angled Front Elevation

PLAN #034-01321

Starting at

$1,740
Sq Ft 2,150
Beds 3
Baths 2
½ Baths 0
Cars 1
Stories 2
Width 37' 6"
Depth 50' 10"
House Plan House Plan #30257 Angled Front Elevation

PLAN #8318-00380

Starting at

$1,850
Sq Ft 2,609
Beds 3
Baths 3
½ Baths 2
Cars 2
Stories 3
Width 31'
Depth 67'
House Plan House Plan #30074 Angled Front Elevation

PLAN #940-00922

Starting at

$950
Sq Ft 950
Beds 2
Baths 1
½ Baths 0
Cars 0
Stories 1
Width 38'
Depth 25'
House Plan House Plan #28250 Front Elevation

PLAN #6146-00547

Starting at

$755
Sq Ft 888
Beds 2
Baths 1
½ Baths 0
Cars 0
Stories 1
Width 36'
Depth 30'
House Plan House Plan #27424 Front Elevation

PLAN #028-00172

Starting at

$469
Sq Ft 660
Beds 1
Baths 1
½ Baths 0
Cars 0
Stories 1
Width 13'
Depth 59'
House Plan House Plan #27246 Front Elevation

PLAN #8318-00263

Starting at

$1,100
Sq Ft 2,013
Beds 3
Baths 2
½ Baths 1
Cars 0
Stories 2
Width 38'
Depth 56' 6"
X
Shop Sign In
Favorites
Cart
Chat