



4,849 Results

EDIT SEARCH FILTERS
Clear All FiltersMax Width: 40 Ft
Sort By:  

4,849 RESULTS

SEARCH FILTERS

    Plan Type
    Square Feet
    Bedrooms
    Bathrooms
    Stories
    Garage (Vehicle Spaces)
    Architectural Styles

    Outdoor Living

    Bedroom Options
    Kitchen & Dining
    Laundry Location
    Additional Rooms

    Garage Type

    Garage Features
    Other Features
    Foundation Type

    Plan Width
    Plan Depth
    Framing Type
    Media Filters
SEARCHING...



House Plan House Plan #34322 Angled Front Elevation

PLAN #5631-00280

Starting at

$1,550
Sq Ft 2,105
Beds 3
Baths 3
½ Baths 0
Cars 3
Stories 2
Width 40'
Depth 60'

House Plan House Plan #35119 Angled Front Elevation

PLAN #4848-00571

Starting at

$1,125
Sq Ft 2,089
Beds 4
Baths 2
½ Baths 1
Cars 2
Stories 2
Width 29'
Depth 49'


House Plan House Plan #33198 Angled Front Elevation

PLAN #098-00592

Starting at

$2,050
Sq Ft 1,319
Beds 3-4
Baths 2
½ Baths 0
Cars 2
Stories 1
Width 34'
Depth 55' 6"
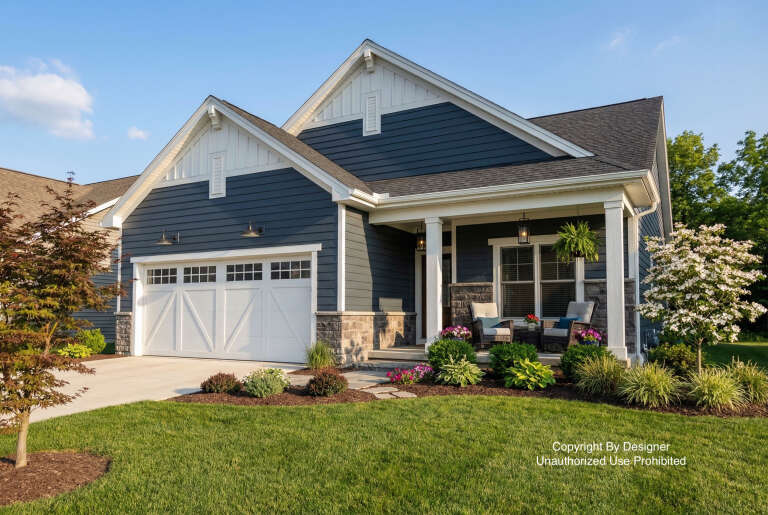
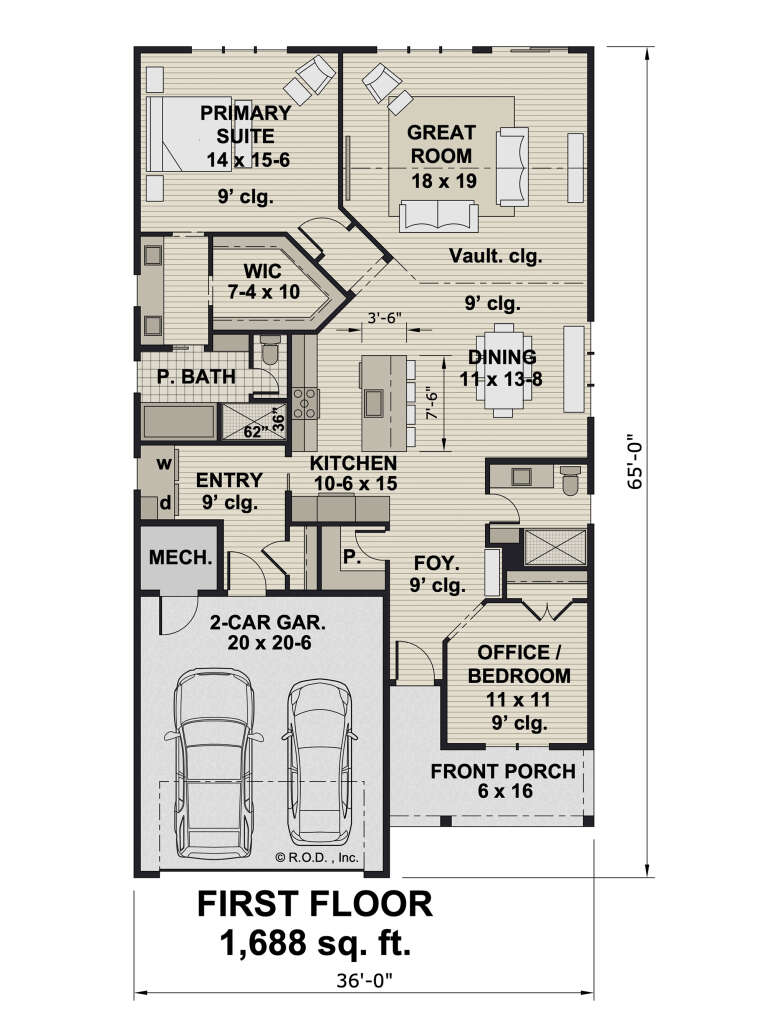
House Plan House Plan #32716 Angled Front Elevation

PLAN #098-00494

Starting at

$2,050
Sq Ft 1,688
Beds 2
Baths 2
½ Baths 0
Cars 2
Stories 1
Width 36'
Depth 65'

House Plan House Plan #32299 Angled Front Elevation

PLAN #1070-00364

Starting at

$1,474
Sq Ft 938
Beds 1
Baths 1
½ Baths 0
Cars 0
Stories 1.5
Width 31' 5"
Depth 36' 5"
House Plan House Plan #31682 Front Elevation

PLAN #1070-00332

Starting at

$1,474
Sq Ft 1,366
Beds 2
Baths 2
½ Baths 0
Cars 0
Stories 1
Width 36'
Depth 52'

House Plan House Plan #31653 Angled Front Elevation

PLAN #1502-00028

Starting at

$675
Sq Ft 681
Beds 1
Baths 1
½ Baths 0
Cars 0
Stories 1
Width 23'
Depth 36'
House Plan House Plan #31349 Angled Front Elevation

PLAN #2559-01050

Starting at

$1,137
Sq Ft 677
Beds 1
Baths 1
½ Baths 0
Cars 0
Stories 1
Width 16'
Depth 32'
House Plan House Plan #31328 Front Elevation

PLAN #034-01378

Starting at

$1,855
Sq Ft 2,284
Beds 3
Baths 2
½ Baths 1
Cars 0
Stories 1
Width 35'
Depth 34'


House Plan House Plan #29803 Front Elevation

PLAN #4848-00396

Starting at

$1,105
Sq Ft 1,888
Beds 4
Baths 2
½ Baths 1
Cars 0
Stories 2
Width 33'
Depth 41'
House Plan House Plan #29526 Angled Front Elevation

PLAN #677-00017

Starting at

$1,095
Sq Ft 1,150
Beds 3
Baths 2
½ Baths 0
Cars 2
Stories 1
Width 30'
Depth 69'

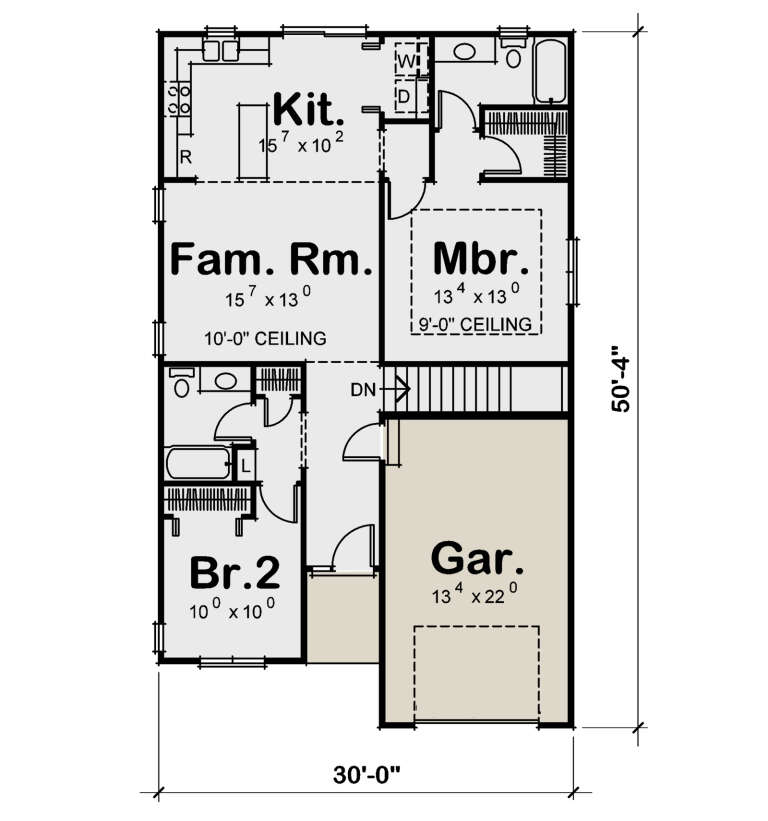
House Plan House Plan #28437 Angled Front Elevation

PLAN #402-01773

Starting at

$1,205
Sq Ft 1,091
Beds 2
Baths 2
½ Baths 0
Cars 1
Stories 1
Width 30'
Depth 50' 4"
House Plan House Plan #27567 Front Elevation

PLAN #940-00577

Starting at

$1,550
Sq Ft 1,770
Beds 3
Baths 2
½ Baths 1
Cars 1
Stories 1.5
Width 40'
Depth 32'
House Plan House Plan #27420 Front Elevation

PLAN #041-00288

Starting at

$1,345
Sq Ft 1,227
Beds 1
Baths 2
½ Baths 0
Cars 0
Stories 1.5
Width 33' 6"
Depth 37' 6"
House Plan House Plan #26219 Front Elevation

PLAN #8318-00228

Starting at

$800
Sq Ft 921
Beds 2
Baths 1
½ Baths 0
Cars 0
Stories 1
Width 24'
Depth 53' 2"
House Plan House Plan #24634 Front Elevation

PLAN #1502-00009

Starting at

$675
Sq Ft 551
Beds 1
Baths 1
½ Baths 0
Cars 0
Stories 1
Width 25'
Depth 28'
House Plan House Plan #23665 Front Elevation

PLAN #034-01225

Starting at

$1,510
Sq Ft 1,212
Beds 1
Baths 1
½ Baths 1
Cars 0
Stories 1
Width 40'
Depth 36'
House Plan House Plan #19558 Front Elevation

PLAN #028-00134

Starting at

$2,096
Sq Ft 2,488
Beds 4
Baths 3
½ Baths 1
Cars 2
Stories 2
Width 39' 6"
Depth 61' 8"
X
Shop Sign In
Favorites
Cart
Chat