4,849 Results

EDIT SEARCH FILTERS
Clear All FiltersMax Width: 40 Ft
Sort By:  

4,849 RESULTS

SEARCH FILTERS

    Plan Type
    Square Feet
    Bedrooms
    Bathrooms
    Stories
    Garage (Vehicle Spaces)
    Architectural Styles

    Outdoor Living

    Bedroom Options
    Kitchen & Dining
    Laundry Location
    Additional Rooms

    Garage Type

    Garage Features
    Other Features
    Foundation Type

    Plan Width
    Plan Depth
    Framing Type
    Media Filters
SEARCHING...



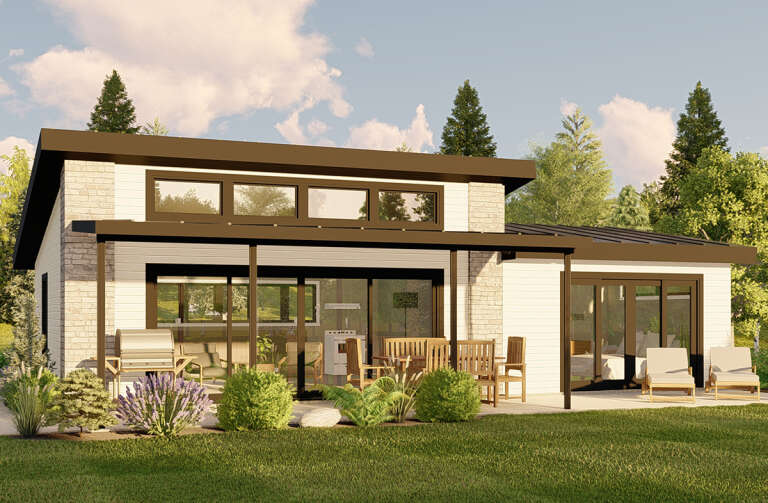
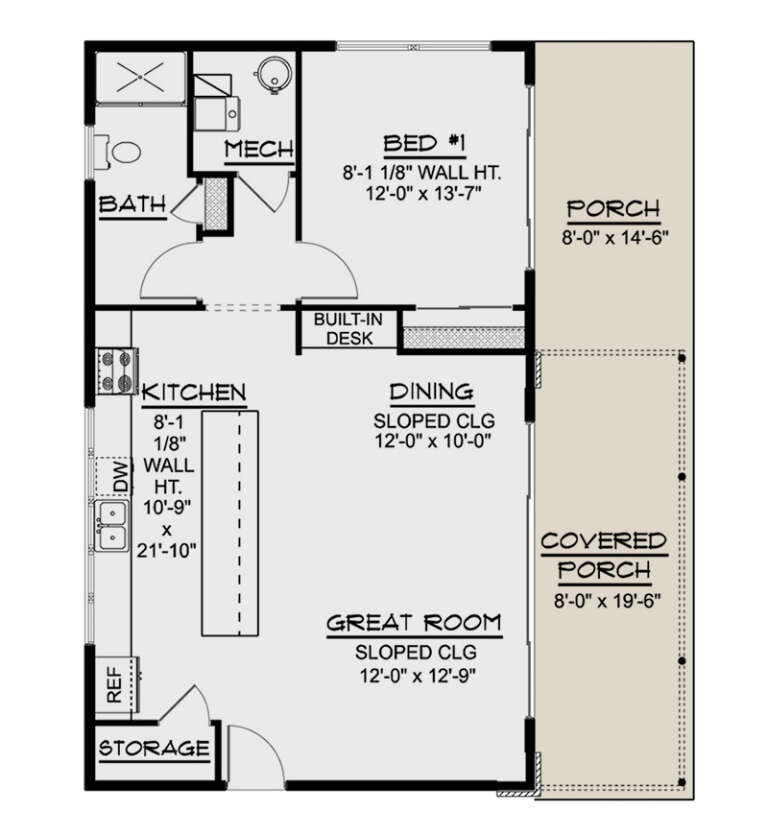
House Plan House Plan #25492 Front Elevation

PLAN #2699-00019

Starting at

$1,195
Sq Ft 672
Beds 1
Baths 1
½ Baths 0
Cars 0
Stories 1
Width 32'
Depth 25'


House Plan House Plan #23657 Front Elevation

PLAN #034-01224

Starting at

$1,220
Sq Ft 797
Beds 1
Baths 1
½ Baths 0
Cars 1
Stories 1
Width 34'
Depth 40'

House Plan House Plan #20595 Front Color Rendering

PLAN #6849-00060

Starting at

$1,595
Sq Ft 1,138
Beds 2
Baths 2
½ Baths 0
Cars 0
Stories 1
Width 36' 8"
Depth 27' 6"
House Plan House Plan #17014 Angled Front Elevation

PLAN #110-01040

Starting at

$1,000
Sq Ft 859
Beds 2
Baths 1
½ Baths 0
Cars 0
Stories 1
Width 36'
Depth 39'


House Plan House Plan #6472 Front Elevation

PLAN #034-00176

Starting at

$1,220
Sq Ft 400
Beds 1
Baths 1
½ Baths 0
Cars 0
Stories 1
Width 20'
Depth 20'
House Plan House Plan #34967 Angled Front Elevation

PLAN #034-01421

Starting at

$1,450
Sq Ft 1,176
Beds 1
Baths 1
½ Baths 0
Cars 0
Stories 1
Width 28'
Depth 42'
House Plan House Plan #33176 Angled Front Elevation

PLAN #098-00582

Starting at

$2,050
Sq Ft 2,242
Beds 3-4
Baths 3
½ Baths 1

Cars 2
Stories 2
Width 35'
Depth 63'
House Plan House Plan #33131 Angled Front Elevation

PLAN #098-00563

Starting at

$2,050
Sq Ft 1,568
Beds 3
Baths 2
½ Baths 0
Cars 2
Stories 1
Width 40'
Depth 62'
House Plan House Plan #32191 Angled Front Elevation

PLAN #1502-00033

Starting at

$675
Sq Ft 697
Beds 1
Baths 1
½ Baths 0
Cars 0
Stories 1
Width 24'
Depth 38'
House Plan House Plan #31339 Angled Front Elevation

PLAN #2559-01040

Starting at

$1,089
Sq Ft 684
Beds 1
Baths 1
½ Baths 0
Cars 0
Stories 1
Width 18'
Depth 38'
House Plan House Plan #27765 Angled Front Elevation

PLAN #5032-00179

Starting at

$1,050
Sq Ft 962
Beds 1
Baths 1
½ Baths 0
Cars 0
Stories 1
Width 40'
Depth 24'


House Plan House Plan #27491 Front Elevation

PLAN #940-00559

Starting at

$1,100
Sq Ft 1,280
Beds 2
Baths 2
½ Baths 0
Cars 0
Stories 1
Width 32'
Depth 52'
House Plan House Plan #26486 Front Elevation
EXCLUSIVE

PLAN #6785-00003

Starting at

$1,370
Sq Ft 2,285
Beds 3-4
Baths 2
½ Baths 1
Cars 2
Stories 2
Width 30'
Depth 53' 6"
House Plan House Plan #25077 Front Elevation

PLAN #035-00880

Starting at

$685


Sq Ft 460
Beds 1
Baths 1
½ Baths 0
Cars 0
Stories 1
Width 20'
Depth 23'
House Plan House Plan #16575 Front Elevation

PLAN #028-00113

Starting at

$1,711
Sq Ft 2,080
Beds 3
Baths 2
½ Baths 1
Cars 2
Stories 2
Width 25'
Depth 55'
House Plan House Plan #9390 Angled Front Elevation - Fall

PLAN #1776-00004

Starting at

$990
Sq Ft 1,073
Beds 2
Baths 2
½ Baths 0
Cars 0
Stories 1

Width 33'
Depth 36'
House Plan House Plan #5191 Angled Front Elevation

PLAN #110-00349

Starting at

$1,000
Sq Ft 980
Beds 2
Baths 2
½ Baths 1
Cars 0

Stories 2
Width 20'
Depth 33'
House Plan House Plan #34765 Front Elevation

PLAN #2802-00469

Starting at

$1,450
Sq Ft 3,109
Beds 4-6
Baths 3
½ Baths 1
Cars 2
Stories 2
Width 36' 4"
Depth 62' 4"
X
Shop Sign In
Favorites
Cart
Chat