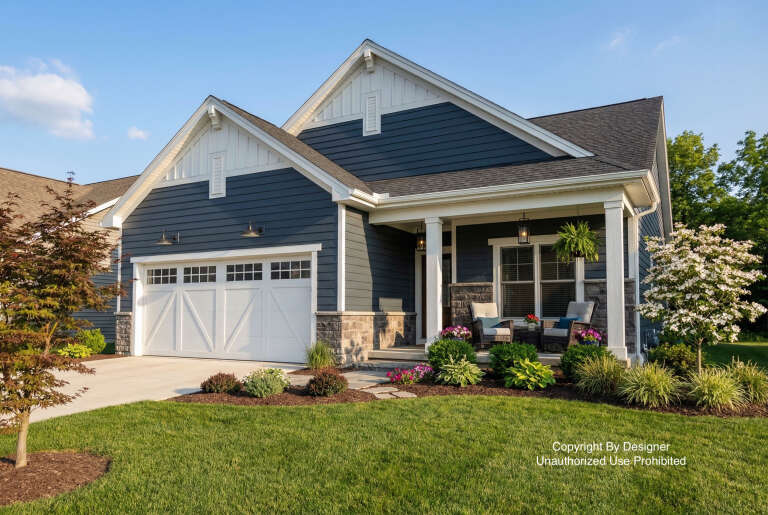
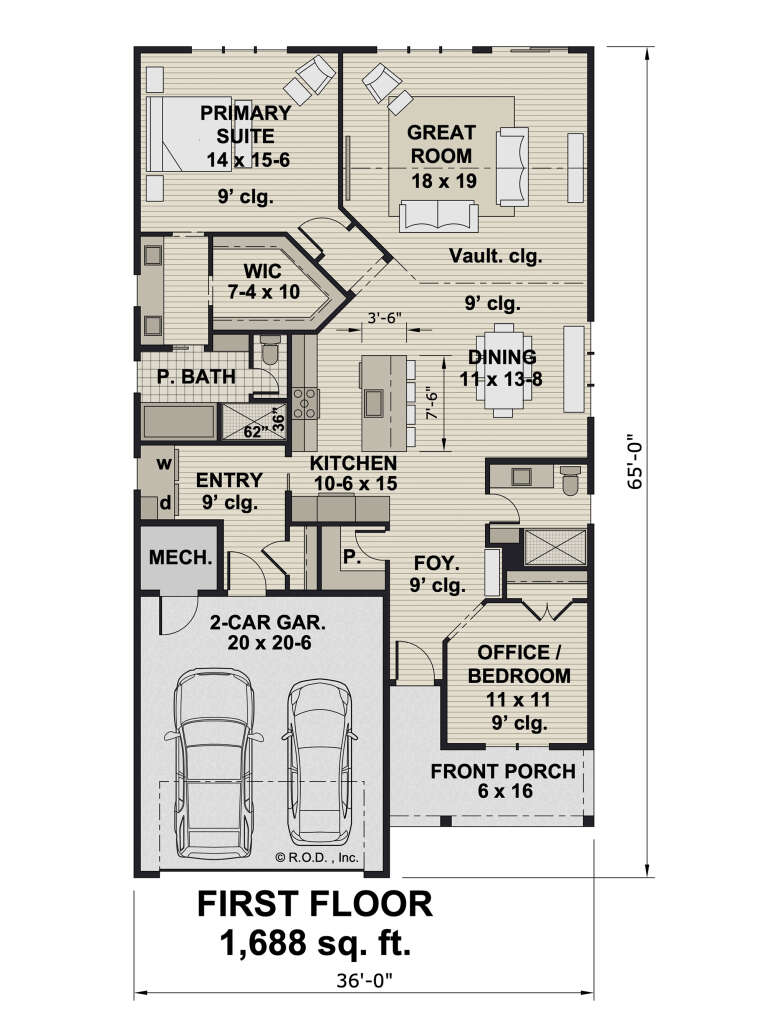
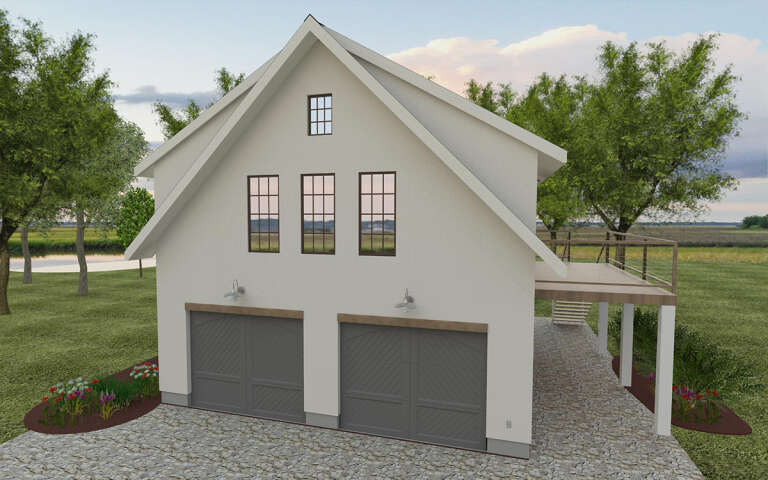
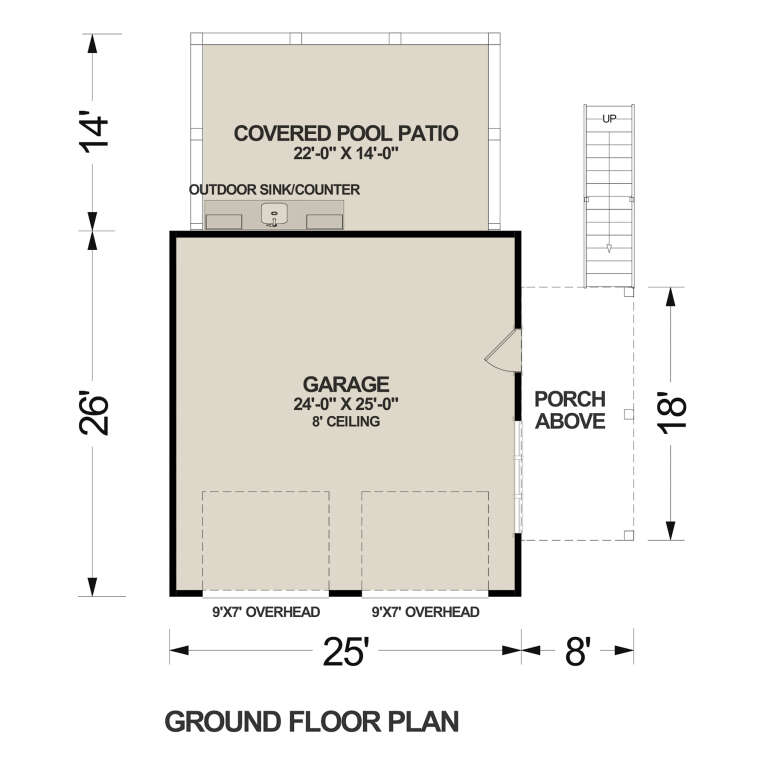
4,849 Results

EDIT SEARCH FILTERS
Clear All FiltersMax Width: 40 Ft
Sort By:  

4,849 RESULTS

SEARCH FILTERS

    Plan Type
    Square Feet
    Bedrooms
    Bathrooms
    Stories
    Garage (Vehicle Spaces)
    Architectural Styles

    Outdoor Living

    Bedroom Options
    Kitchen & Dining
    Laundry Location
    Additional Rooms

    Garage Type

    Garage Features
    Other Features
    Foundation Type

    Plan Width
    Plan Depth
    Framing Type
    Media Filters
SEARCHING...



House Plan House Plan #32928 Angled Rear Elevation

PLAN #039-00770

Starting at

$1,370
Sq Ft 1,613
Beds 3
Baths 2
½ Baths 1
Cars 0
Stories 2
Width 27'
Depth 41'


House Plan House Plan #32480 Angled Front Elevation

PLAN #6316-00018

Starting at

$1,545
Sq Ft 1,600
Beds 3
Baths 2
½ Baths 1
Cars 3
Stories 2
Width 32'
Depth 70'

House Plan House Plan #30189 Angled Front Elevation

PLAN #940-00957

Starting at

$2,150
Sq Ft 2,043
Beds 3-4
Baths 2
½ Baths 1
Cars 0
Stories 1.5
Width 40'
Depth 36'
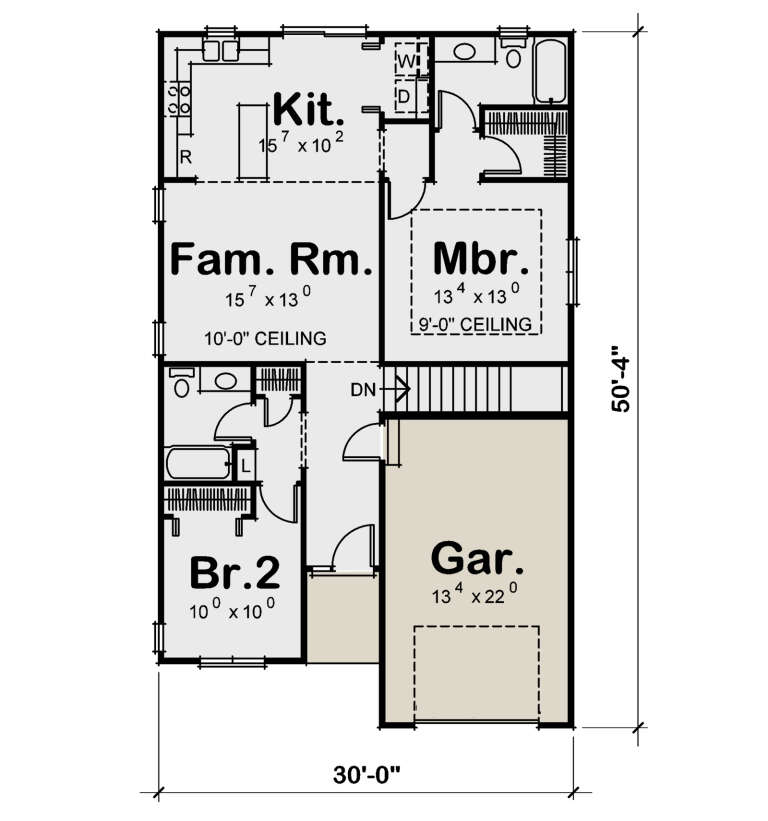
House Plan House Plan #29211 Angled Front Elevation

PLAN #1907-00064

Starting at

$1,275
Sq Ft 1,371
Beds 2
Baths 2
½ Baths 0
Cars 0
Stories 1
Width 32'
Depth 58'
House Plan House Plan #28240 Rear Elevation

PLAN #6146-00543

Starting at

$1,350
Sq Ft 1,600
Beds 3
Baths 2
½ Baths 0
Cars 0
Stories 2
Width 26'
Depth 42'
House Plan House Plan #28043 Angled Front Elevation

PLAN #940-00666

Starting at

$1,050
Sq Ft 1,244
Beds 2
Baths 1
½ Baths 1
Cars 2
Stories 2
Width 32'
Depth 31'
House Plan House Plan #27715 Front Elevation

PLAN #5032-00173

Starting at

$1,050
Sq Ft 1,233
Beds 1
Baths 2
½ Baths 1
Cars 3
Stories 2
Width 36'
Depth 73'
House Plan House Plan #27632 Front Elevation

PLAN #048-00285

Starting at

$770
Sq Ft 523
Beds 1
Baths 1
½ Baths 0
Cars 0
Stories 1
Width 26'
Depth 42'
House Plan House Plan #27423 Front Elevation

PLAN #028-00171

Starting at

$469
Sq Ft 660
Beds 1
Baths 1
½ Baths 0
Cars 0
Stories 1
Width 13'
Depth 59'
House Plan House Plan #26906 Front Elevation

PLAN #2865-00103

Starting at

$1,625
Sq Ft 1,661
Beds 3
Baths 2
½ Baths 0
Cars 2
Stories 1
Width 40'
Depth 62' 2"
House Plan House Plan #26146 Front Elevation

PLAN #940-00393

Starting at

$1,350
Sq Ft 2,010
Beds 3
Baths 2
½ Baths 0
Cars 2
Stories 2
Width 40'
Depth 32'
House Plan House Plan #24931 Angled Front Elevation

PLAN #5032-00053

Starting at

$1,050
Sq Ft 1,096
Beds 2
Baths 2
½ Baths 1
Cars 0
Stories 1
Width 36' 6"
Depth 48'
House Plan House Plan #19930 Front Elevation

PLAN #2559-00726

Starting at

$1,583
Sq Ft 1,912
Beds 4
Baths 2
½ Baths 1
Cars 2
Stories 2
Width 40'
Depth 47'
House Plan House Plan #19380 Angled Front Elevation

PLAN #963-00202

Starting at

$699
Sq Ft 592
Beds 1
Baths 1
½ Baths 0
Cars 0
Stories 1.5
Width 20'
Depth 26'
House Plan House Plan #17296 Front Elevation

PLAN #5633-00313

Starting at

$699
Sq Ft 768
Beds 2
Baths 1
½ Baths 0
Cars 0
Stories 1
Width 32'
Depth 24'
House Plan House Plan #14770 Front Elevation

PLAN #028-00078

Starting at

$422
Sq Ft 688
Beds 2
Baths 1
½ Baths 0
Cars 0
Stories 1
Width 21' 6"
Depth 32'
House Plan House Plan #5810 Front Elevation

PLAN #110-00746

Starting at

$1,200
Sq Ft 1,451
Beds 3
Baths 2
½ Baths 0
Cars 0
Stories 1.5
Width 37' 8"
Depth 38' 4"
House Plan House Plan #34928 Angled Rear Elevation

PLAN #039-00819

Starting at

$1,315
Sq Ft 1,440
Beds 2
Baths 2
½ Baths 0
Cars 0
Stories 1.5
Width 36'
Depth 52'
X
Shop Sign In
Favorites
Cart
Chat