4,985 Results

EDIT SEARCH FILTERS
Clear All FiltersMax Width: 40 Ft
Sort By:  

4,985 RESULTS

SEARCH FILTERS

    Plan Type
    Square Feet
    Bedrooms
    Bathrooms
    Stories
    Garage (Vehicle Spaces)
    Architectural Styles

    Outdoor Living

    Bedroom Options
    Kitchen & Dining
    Laundry Location
    Additional Rooms

    Garage Type

    Garage Features
    Other Features
    Foundation Type

    Plan Width (FT)
    Plan Depth (FT)
    Plan Height (FT)
    Framing Type
    Media Filters
SEARCHING...
House Plan House Plan #242 Angled Front Elevation

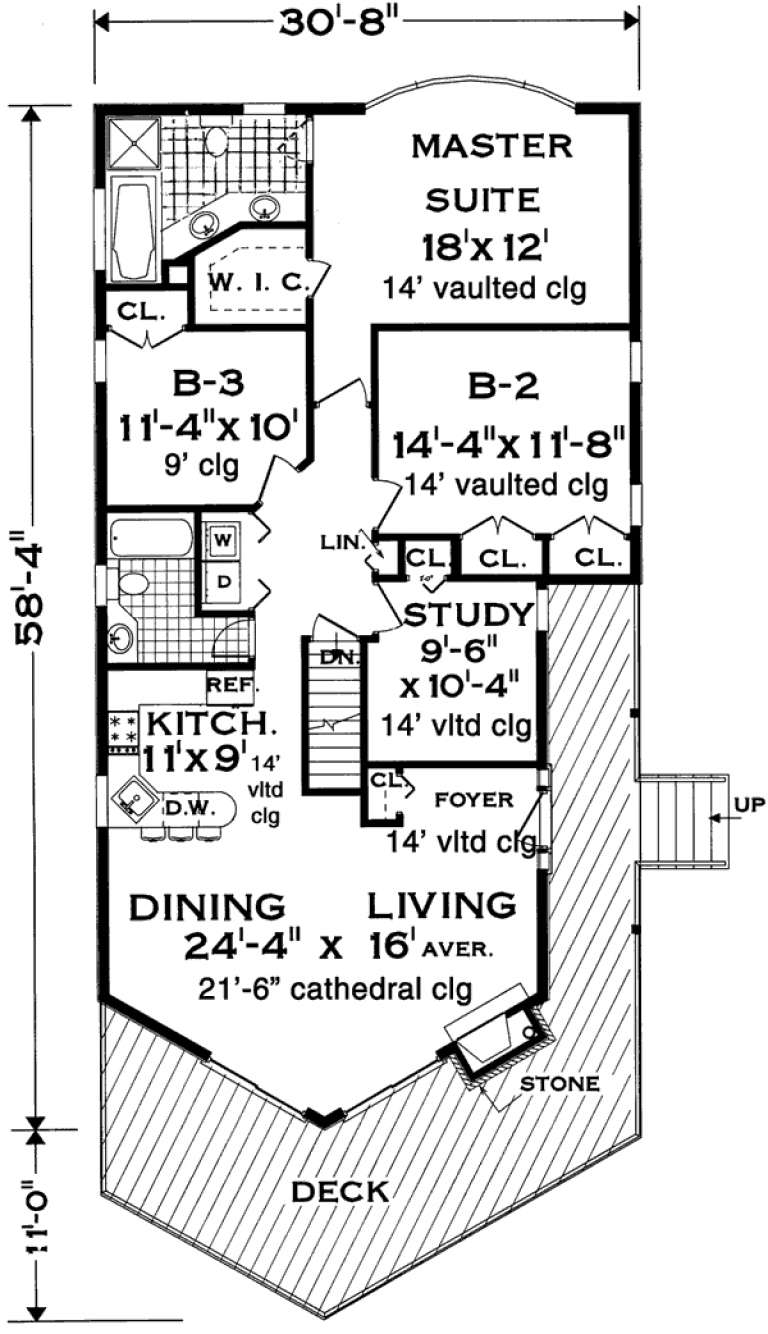
PLAN #033-00051

Starting at

$604
Sq Ft 1,529
Beds 3-4
Baths 2
½ Baths 0
Cars 1
Stories 1
Width 31'
Depth 59'
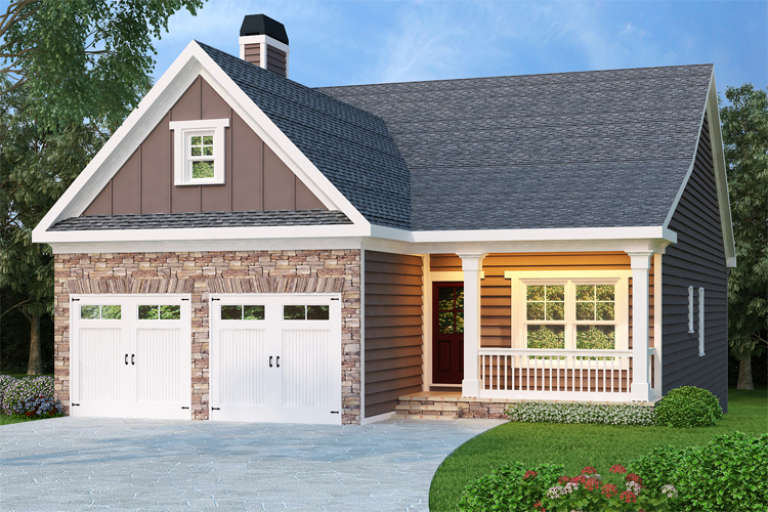
Brown Ranch front elevation with stone accents, 2-car garage, gabled roof, front porch with columns, and landscaping. House Plan # 009-00028 Digital Rendering by America's Best House Plans, Inc.
EXCLUSIVE

PLAN #009-00028

Starting at

$1,250
Sq Ft 1,592
Beds 3
Baths 2
½ Baths 0
Cars 2
Stories 1
Width 35'
Depth 64'
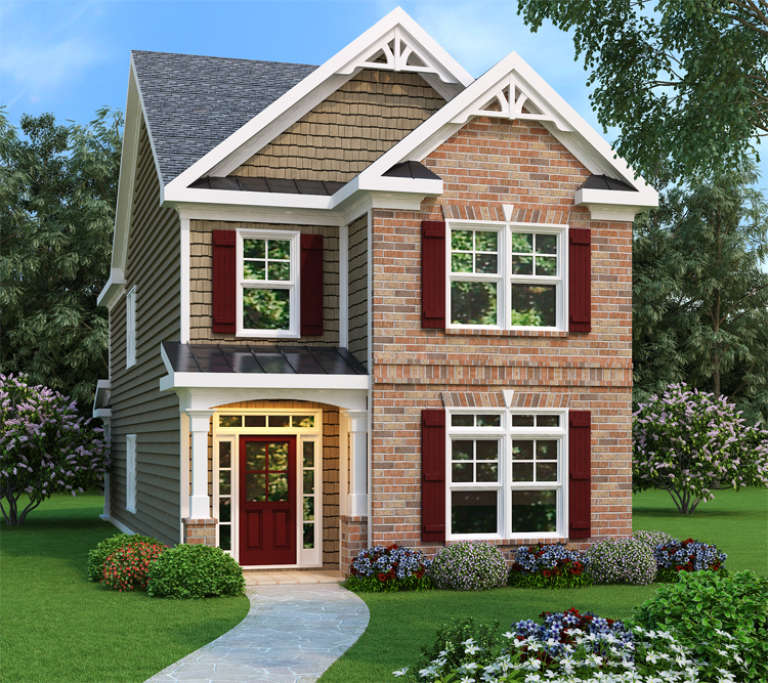
Traditional front elevation with brick and siding, red shutters and door, gabled roof, porch, and landscaping. House Plan # 009-00023 Digital Rendering by America's Best House Plans, Inc.
EXCLUSIVE

PLAN #009-00023

Starting at

$1,250
Sq Ft 1,853
Beds 3
Baths 2
½ Baths 1
Cars 1
Stories 2
Width 22'
Depth 60'
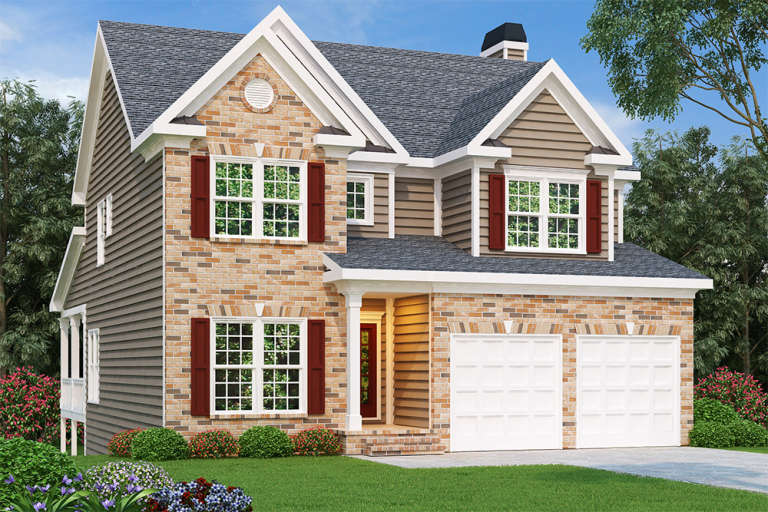
Traditional front elevation with brick and siding, gabled roof, red shutters, front porch, and 2-car garage. House Plan # 009-00011 Digital Rendering by America's Best House Plans, Inc.
EXCLUSIVE

PLAN #009-00011

Starting at

$1,300
Sq Ft 2,335
Beds 4
Baths 2
½ Baths 1
Cars 2
Stories 2
Width 37'
Depth 56'
House Plan House Plan #34858 Angled Front Elevation

PLAN #4848-00557

Starting at

$1,105
Sq Ft 1,812
Beds 4
Baths 3
½ Baths 0
Cars 0
Stories 1.5
Width 24' 8"
Depth 57' 6"
House Plan House Plan #34178 Angled Front Elevation
EXCLUSIVE

PLAN #1462-00205

Starting at

$1,000
Sq Ft 936
Beds 1
Baths 1
½ Baths 0
Cars 0
Stories 1
Width 36'
Depth 26'
House Plan House Plan #19594 Front Elevation

PLAN #8318-00084

Starting at

$1,200
Sq Ft 1,706
Beds 3
Baths 2
½ Baths 0
Cars 0
Stories 2
Width 26'
Depth 61' 8"
House Plan House Plan #33547 Front Elevation

PLAN #2452-00006

Starting at

$1,195
Sq Ft 2,494
Beds 4
Baths 2
½ Baths 1
Cars 0
Stories 2
Width 22'
Depth 64' 6"
House Plan House Plan #33324 Angled Front Elevation

PLAN #6146-00625

Starting at

$1,055
Sq Ft 1,251
Beds 2
Baths 1
½ Baths 1
Cars 2
Stories 2
Width 36'
Depth 26'
House Plan House Plan #33196 Front Elevation

PLAN #098-00590

Starting at

$2,050
Sq Ft 2,490
Beds 4
Baths 4
½ Baths 1
Cars 2
Stories 2
Width 40'
Depth 53'
House Plan House Plan #32921 Angled Front Elevation

PLAN #940-01281

Starting at

$1,550
Sq Ft 1,757
Beds 1
Baths 1
½ Baths 1
Cars 0
Stories 1.5
Width 40'
Depth 32'
House Plan House Plan #32805 Front Elevation

PLAN #9300-00144

Starting at

$799
Sq Ft 641
Beds 1
Baths 1
½ Baths 0
Cars 0
Stories 1
Width 26' 2"
Depth 28' 6"
House Plan House Plan #32547 Front Elevation

PLAN #9185-00027

Starting at

$2,475
Sq Ft 3,792
Beds 4
Baths 4
½ Baths 0
Cars 2
Stories 2
Width 38' 4"
Depth 71' 4"
House Plan House Plan #32424 Angled Front Elevation

PLAN #4848-00451

Starting at

$1,065
Sq Ft 1,546
Beds 3
Baths 2
½ Baths 0
Cars 2
Stories 1
Width 33'
Depth 67' 4"
House Plan House Plan #31463 Angled Front Elevation

PLAN #034-01384

Starting at

$1,680
Sq Ft 1,792
Beds 3
Baths 2
½ Baths 0
Cars 0
Stories 1
Width 28'
Depth 32'
House Plan House Plan #31310 Angled Front Elevation

PLAN #940-01104

Starting at

$1,250
Sq Ft 2,000
Beds 3
Baths 2
½ Baths 0
Cars 0
Stories 1
Width 30'
Depth 33' 4"
House Plan House Plan #31239 Front Elevation

PLAN #5984-00007

Starting at

$995
Sq Ft 1,755
Beds 3
Baths 2
½ Baths 1
Cars 0
Stories 2
Width 19'
Depth 52'
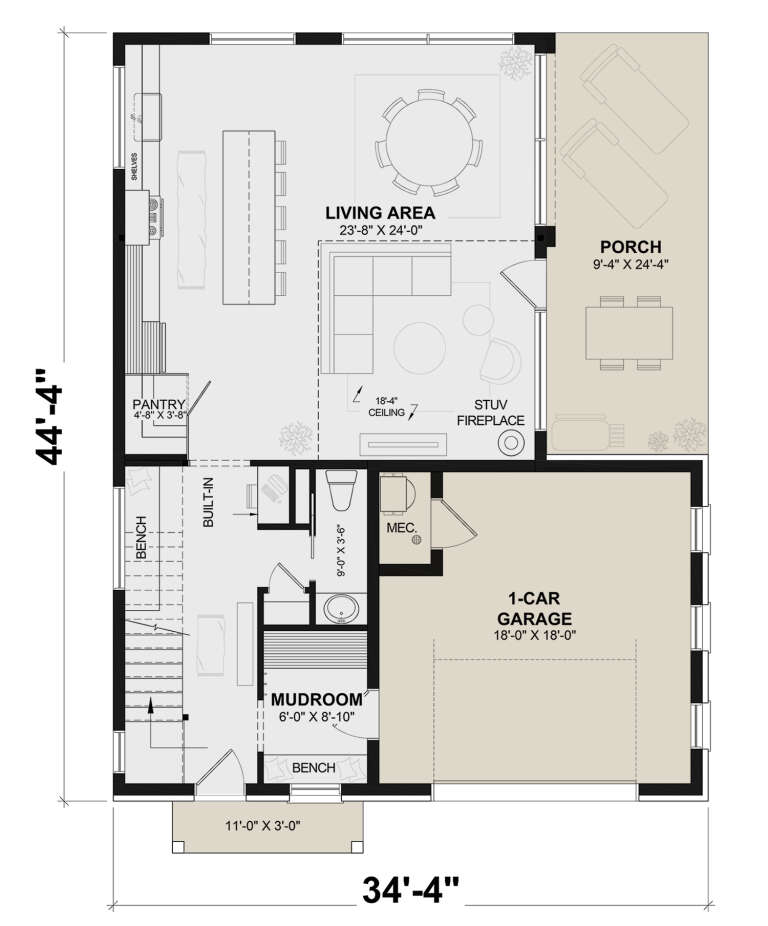
House Plan House Plan #30331 Angled Front Elevation

PLAN #034-01357

Starting at

$1,680
Sq Ft 1,764
Beds 3
Baths 1
½ Baths 1
Cars 1
Stories 2
Width 34' 4"
Depth 44' 4"
X
Shop Sign In
Favorites
Cart
Chat