4,985 Results

EDIT SEARCH FILTERS
Clear All FiltersMax Width: 40 Ft
Sort By:  

4,985 RESULTS

SEARCH FILTERS

    Plan Type
    Square Feet
    Bedrooms
    Bathrooms
    Stories
    Garage (Vehicle Spaces)
    Architectural Styles

    Outdoor Living

    Bedroom Options
    Kitchen & Dining
    Laundry Location
    Additional Rooms

    Garage Type

    Garage Features
    Other Features
    Foundation Type

    Plan Width (FT)
    Plan Depth (FT)
    Plan Height (FT)
    Framing Type
    Media Filters
SEARCHING...
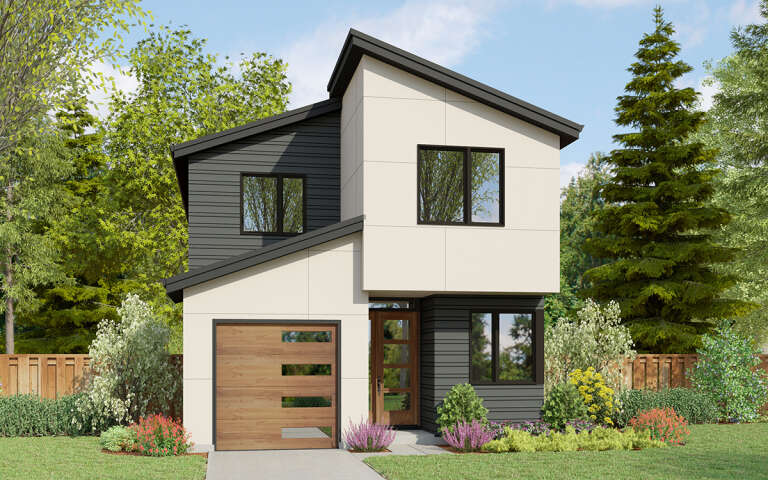
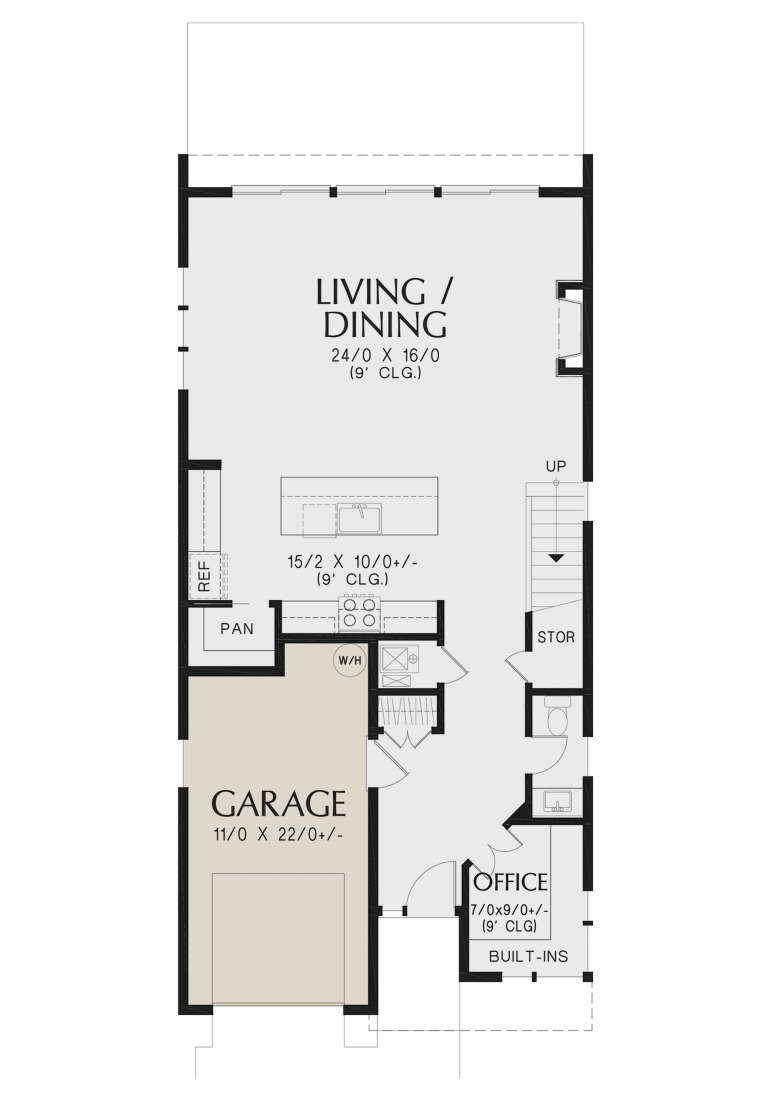
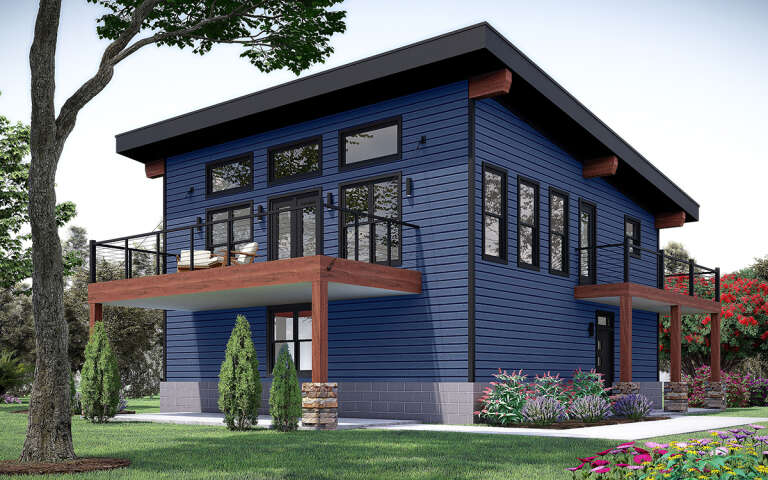
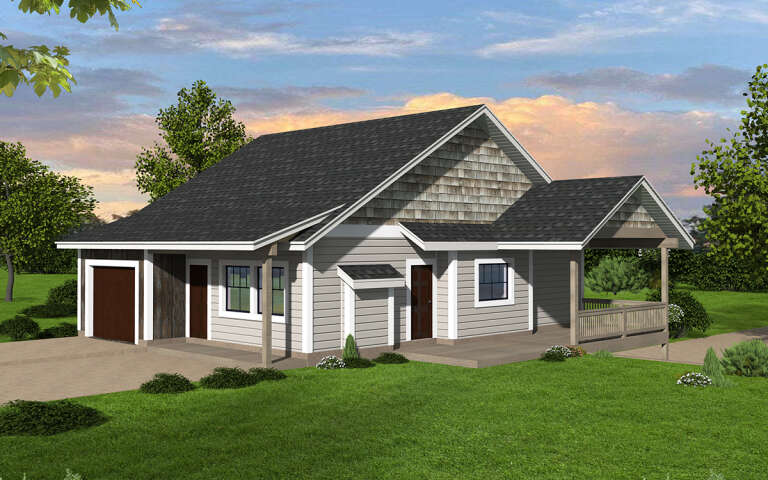
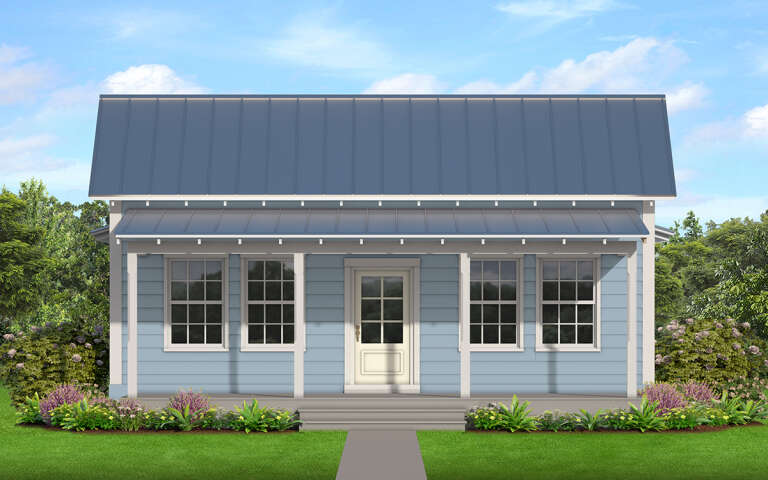
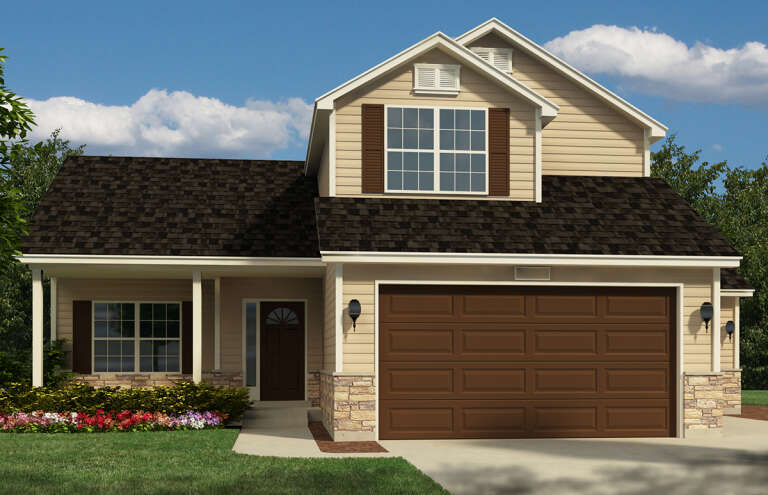
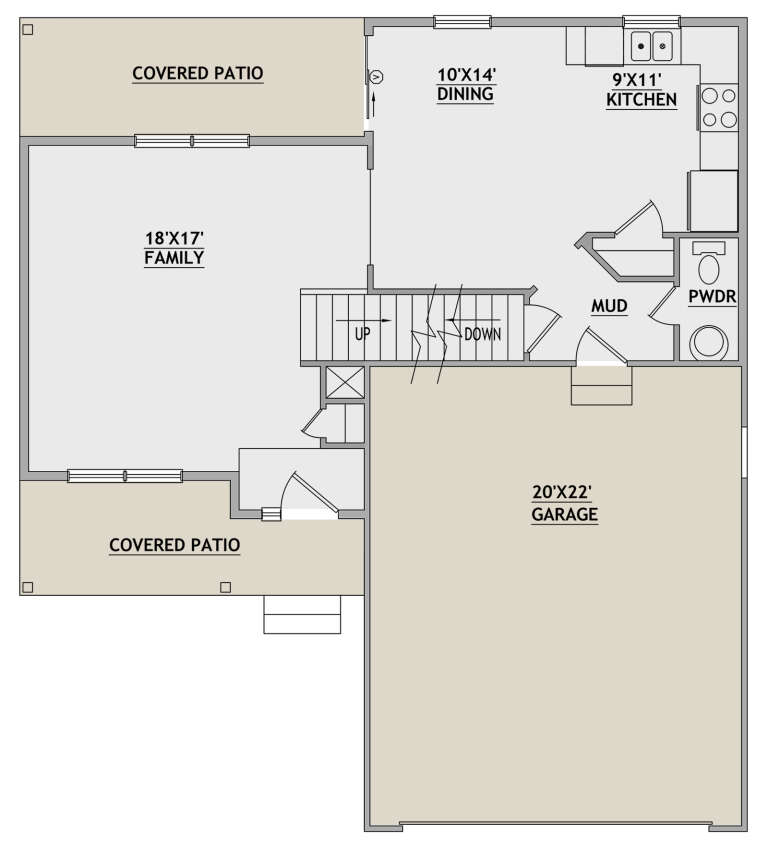
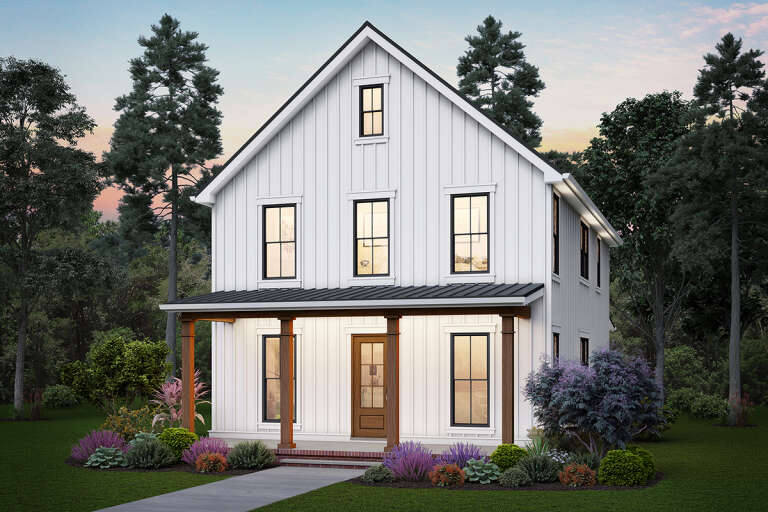
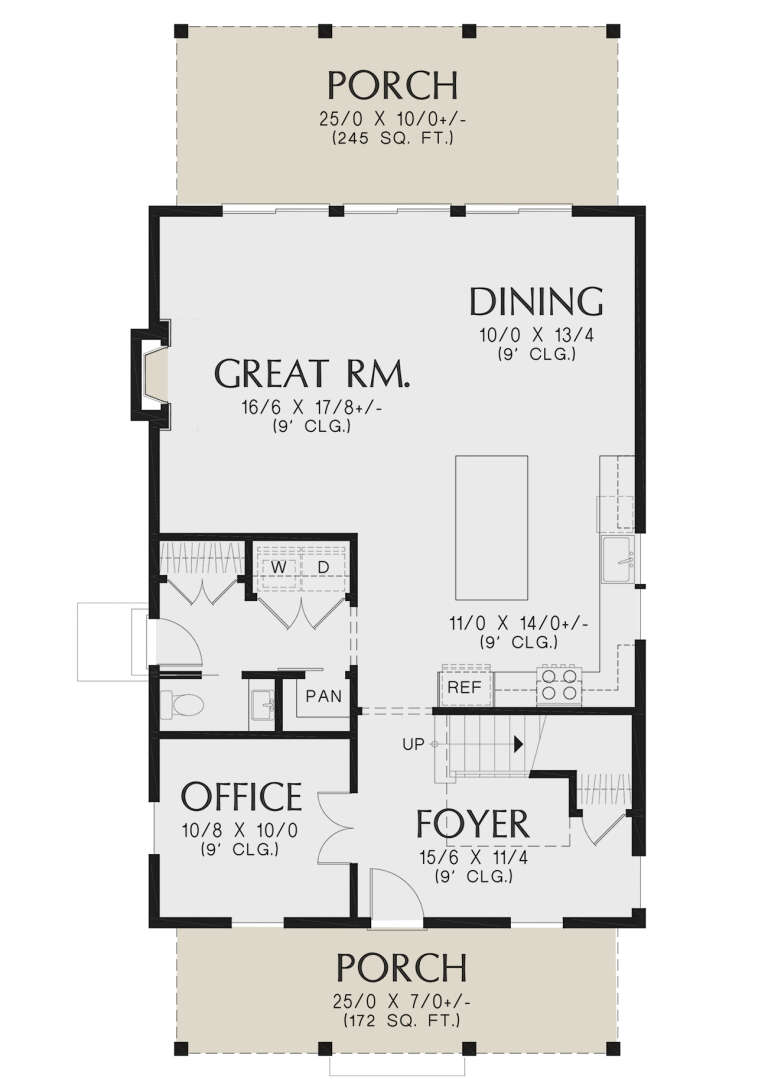
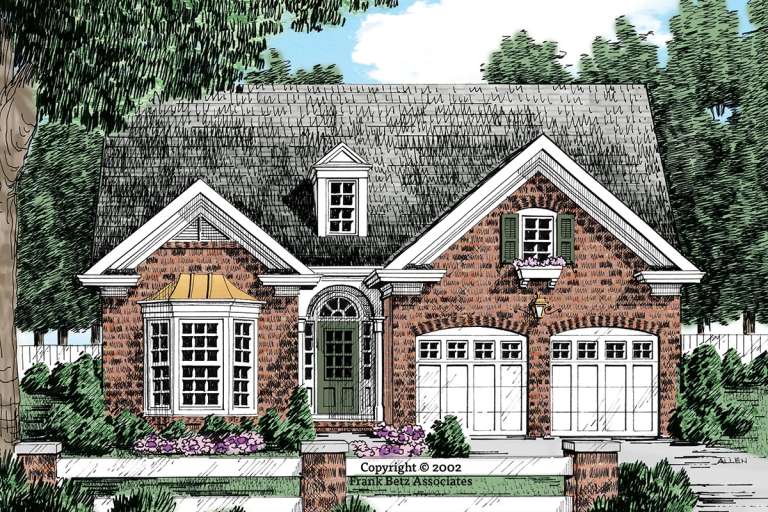
House Plan House Plan #30047 Angled Front Elevation

PLAN #2559-01013

Starting at

$1,650
Sq Ft 2,071
Beds 3
Baths 2
½ Baths 1
Cars 1
Stories 2
Width 25'
Depth 53'
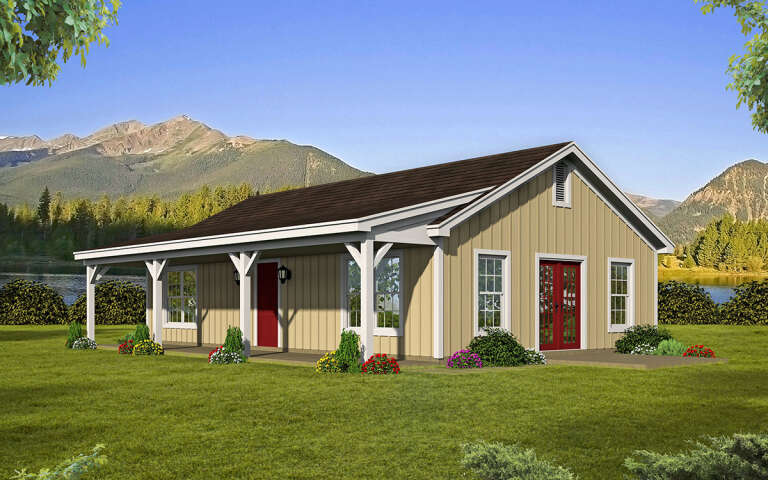
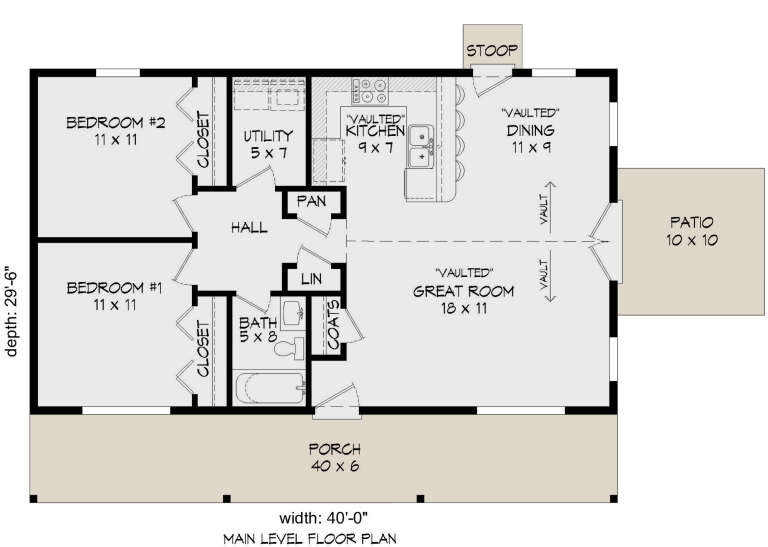
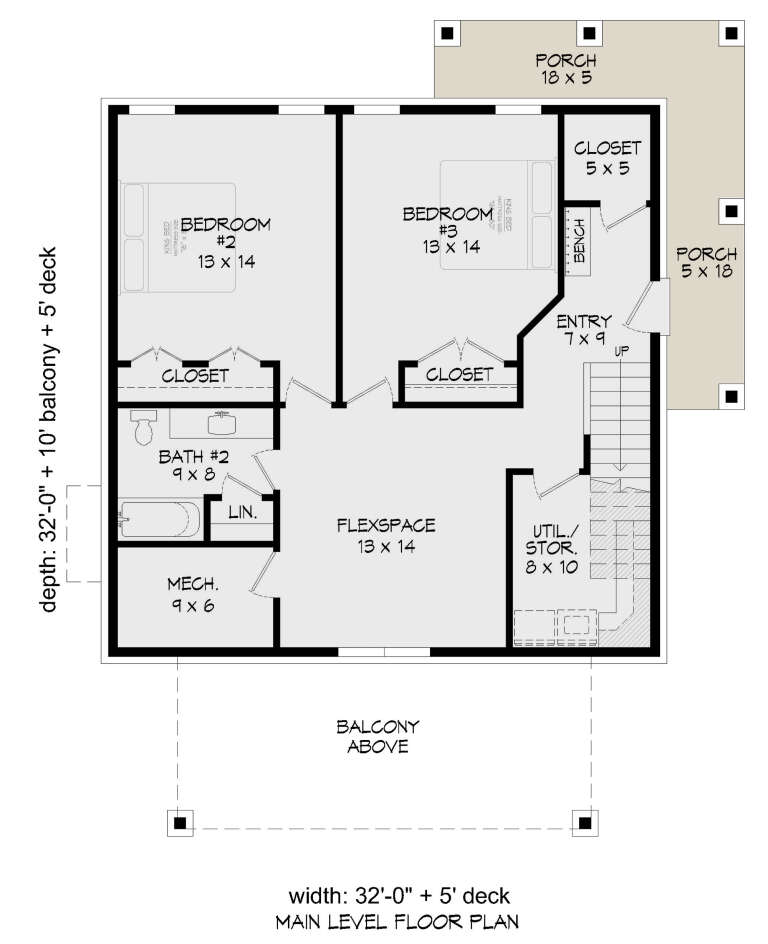
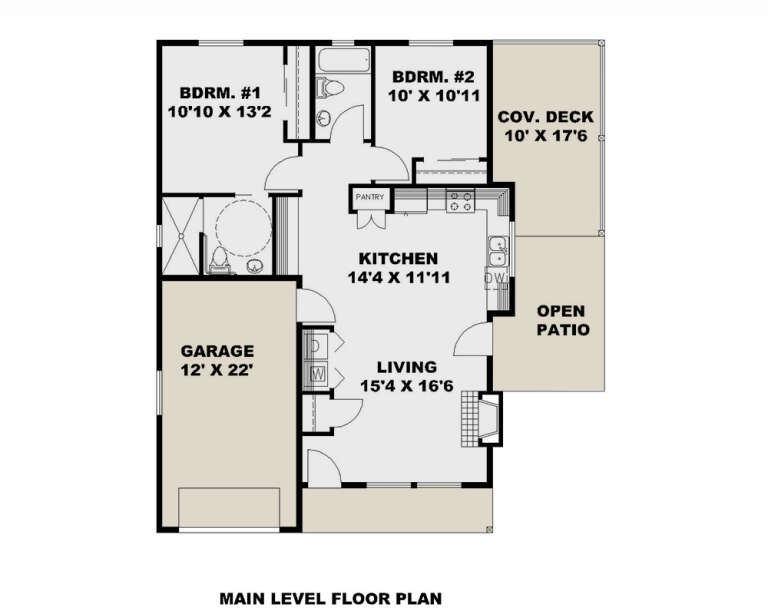
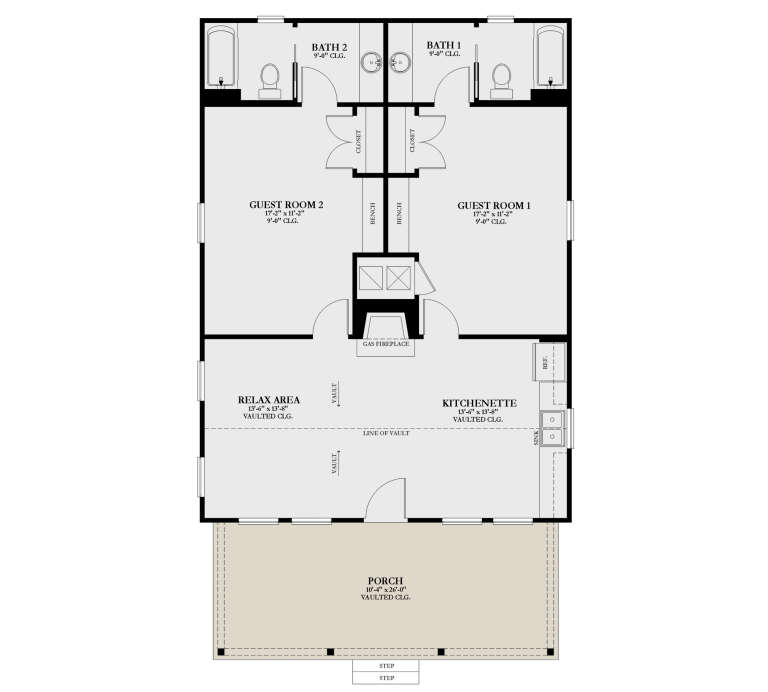
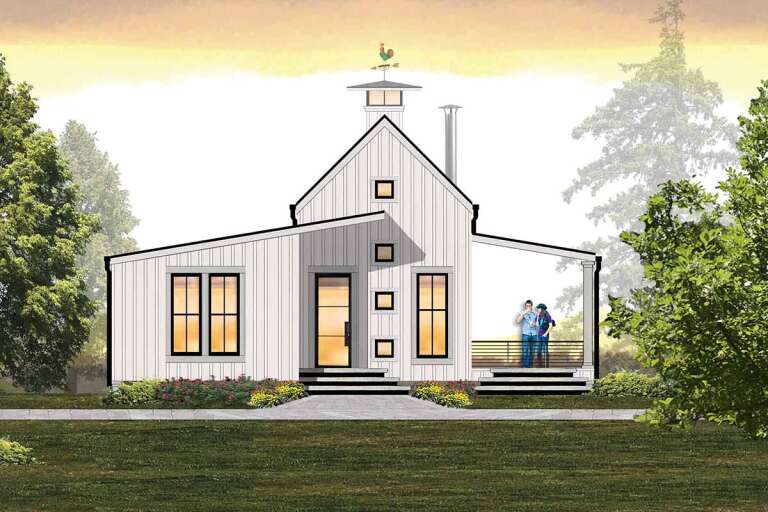
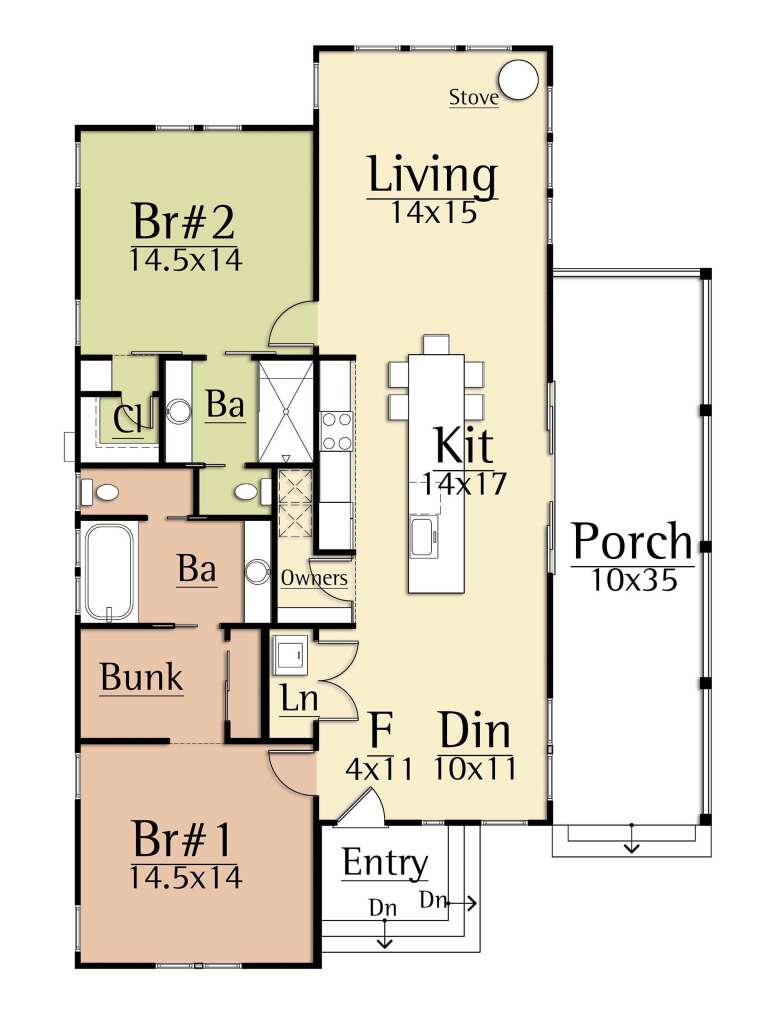
House Plan House Plan #29933 Angled Front Elevation

PLAN #940-00902

Starting at

$950
Sq Ft 940
Beds 2
Baths 1
½ Baths 0
Cars 0
Stories 1
Width 40'
Depth 29' 6"
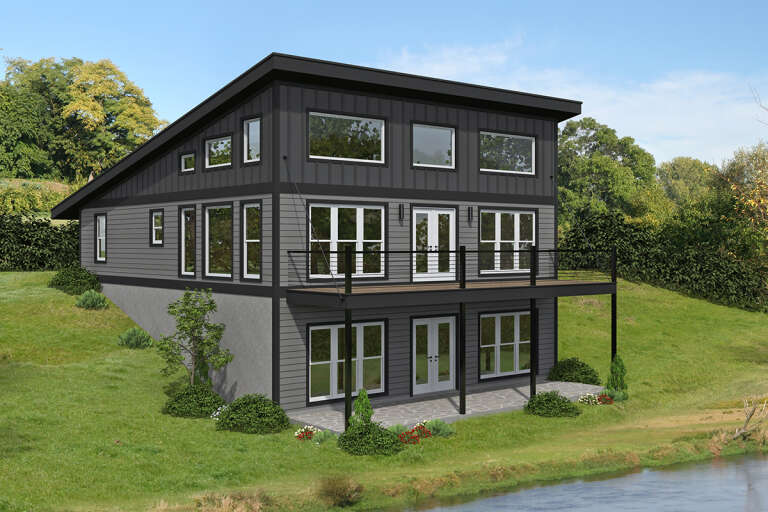
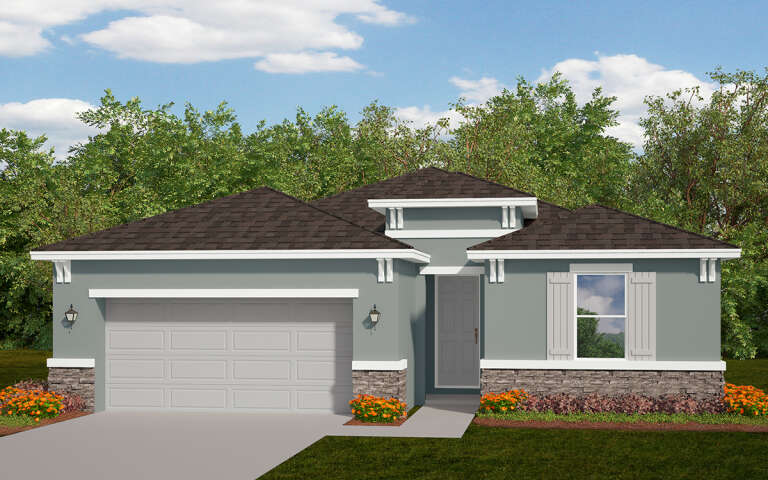
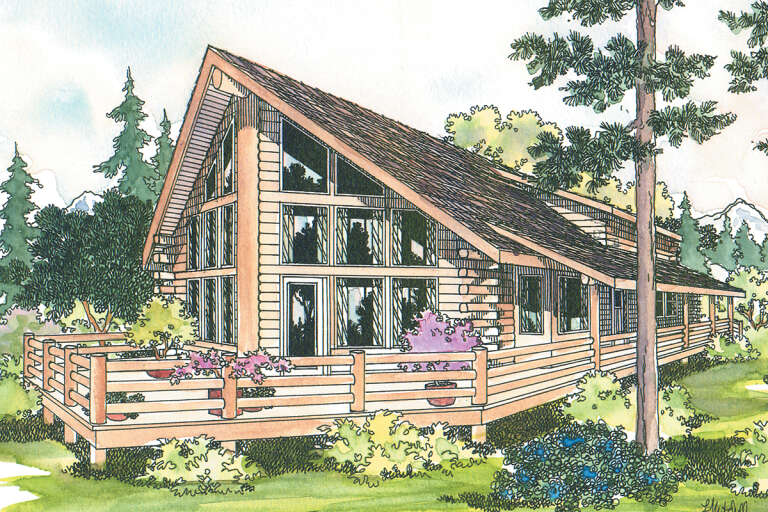
House Plan House Plan #29848 Angled Front Elevation

PLAN #940-00897

Starting at

$1,350
Sq Ft 2,048
Beds 3
Baths 2
½ Baths 1
Cars 0
Stories 2
Width 32'
Depth 32'
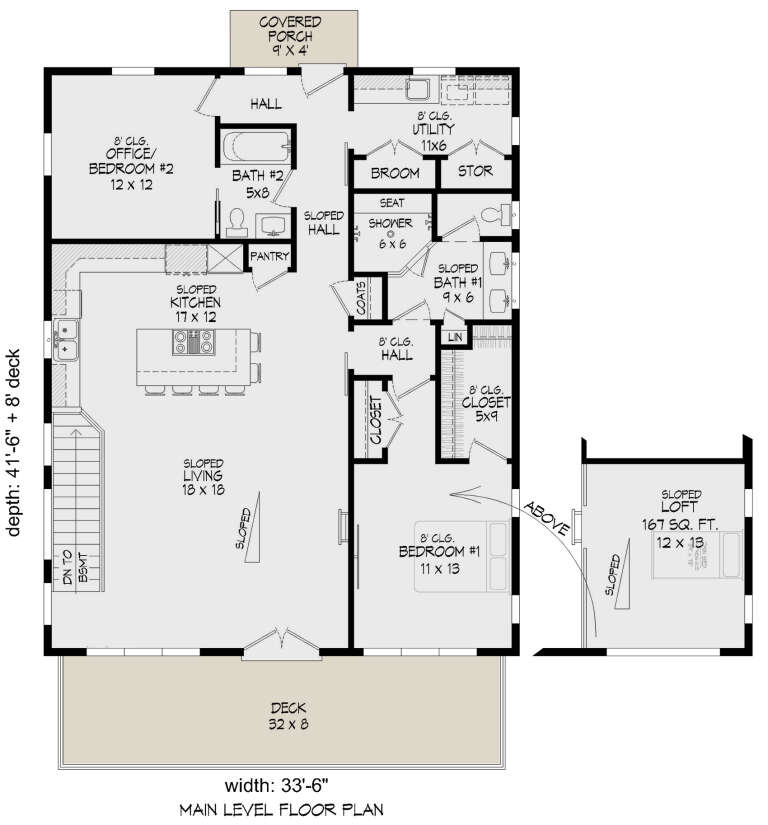
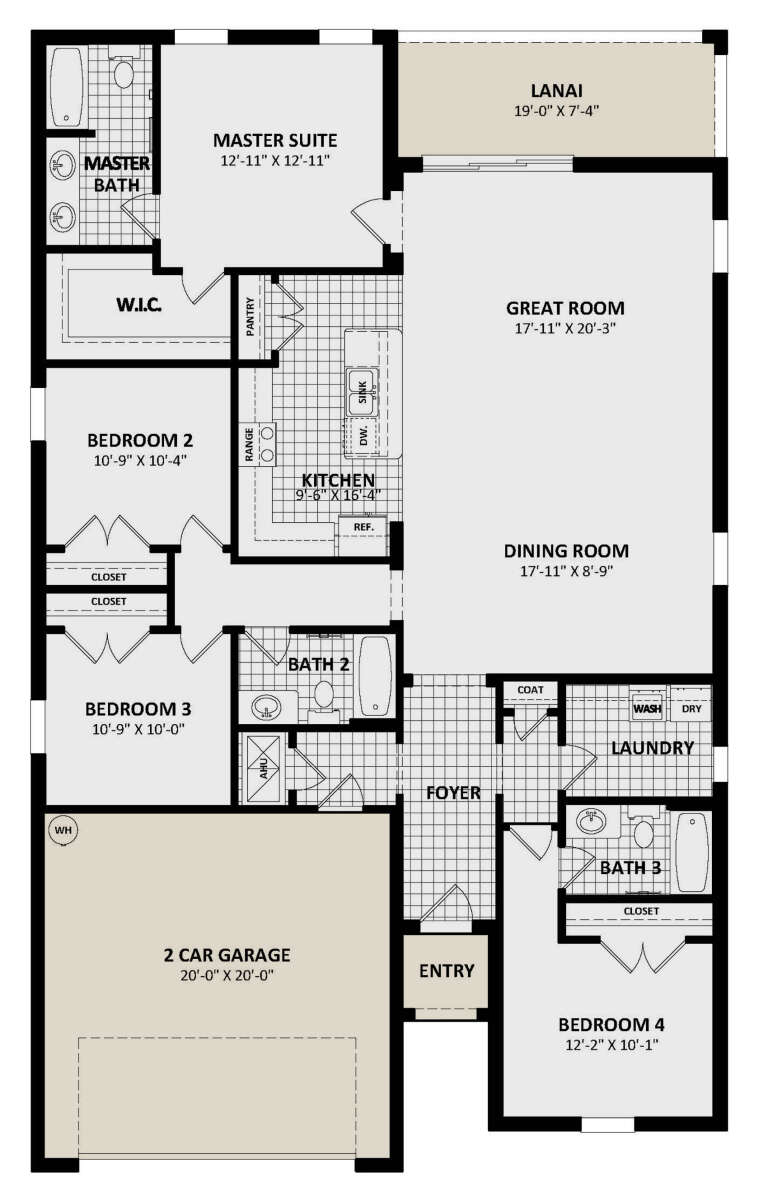
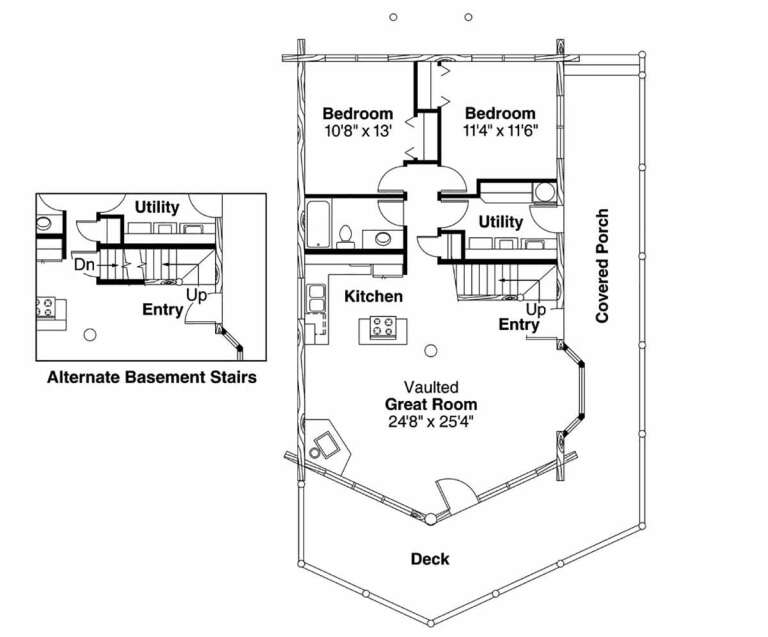
House Plan House Plan #29479 Angled Front Elevation

PLAN #940-00834

Starting at

$1,750
Sq Ft 1,557
Beds 2
Baths 2
½ Baths 0
Cars 0
Stories 1.5
Width 33' 6"
Depth 41' 6"
House Plan House Plan #29215 Angled Front Elevation

PLAN #039-00728

Starting at

$1,205
Sq Ft 993
Beds 2
Baths 2
½ Baths 0
Cars 3
Stories 1
Width 32'
Depth 44'
House Plan House Plan #29207 Angled Front Elevation

PLAN #3978-00288

Starting at

$1,900
Sq Ft 1,951
Beds 4
Baths 3
½ Baths 0
Cars 2
Stories 1
Width 40'
Depth 65' 8"
House Plan House Plan #28872 Front Elevation

PLAN #3978-00249

Starting at

$1,500
Sq Ft 1,064
Beds 2
Baths 2
½ Baths 0
Cars 0
Stories 1
Width 28'
Depth 48'
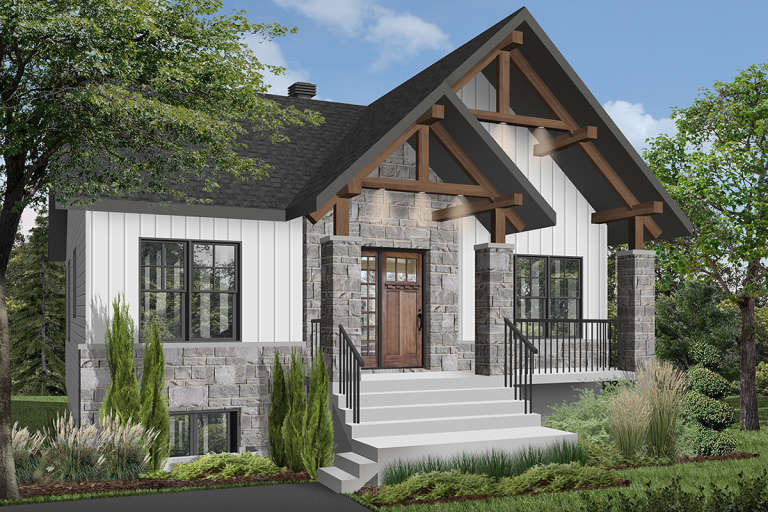
House Plan House Plan #795 Front Elevation

PLAN #035-00144

Starting at

$1,040
Sq Ft 1,835
Beds 3
Baths 2
½ Baths 0
Cars 0
Stories 2
Width 34'
Depth 50'
House Plan House Plan #27882 Front Elevation
EXCLUSIVE

PLAN #8768-00100

Starting at

$1,272
Sq Ft 1,407
Beds 3
Baths 2
½ Baths 1
Cars 2
Stories 2
Width 38'
Depth 42' 6"
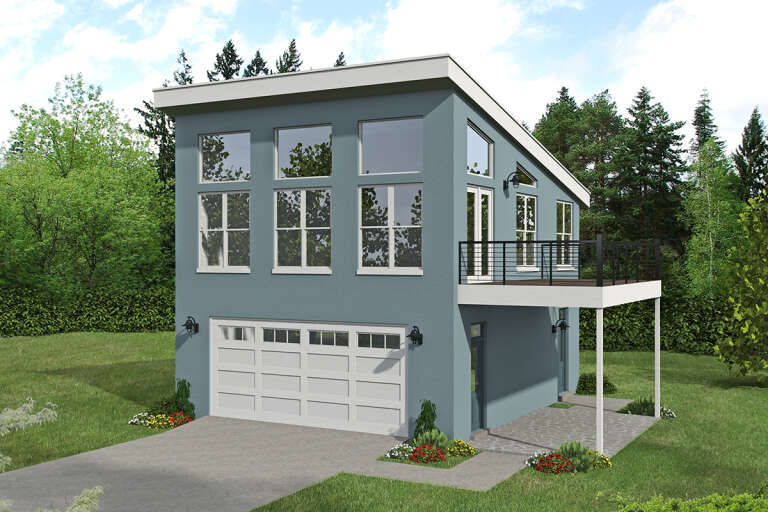
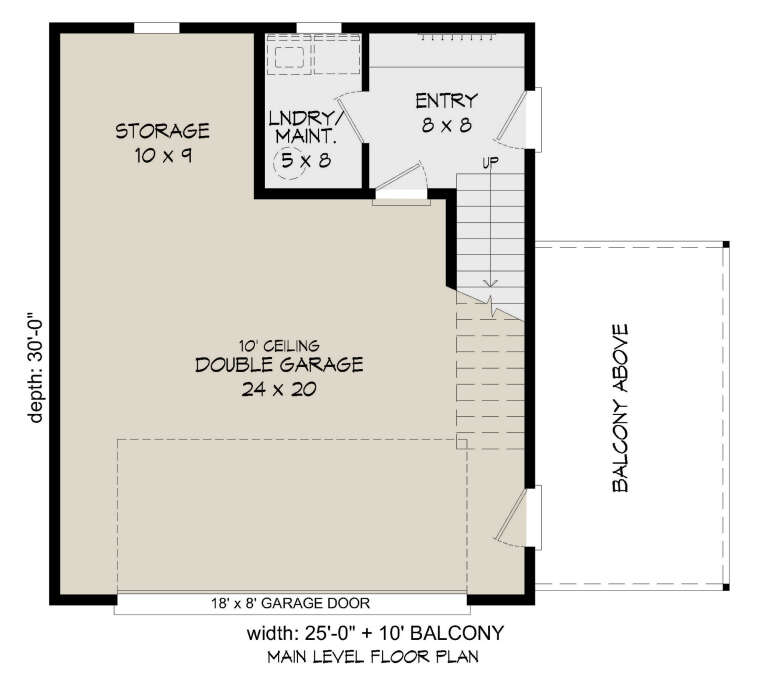
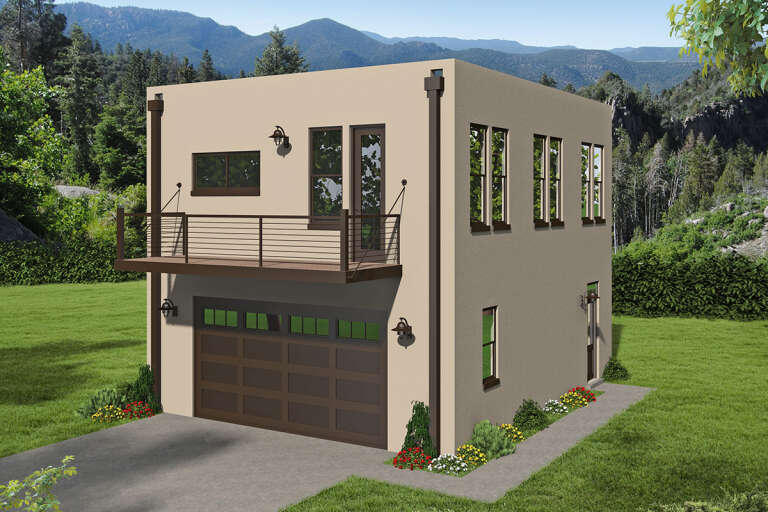
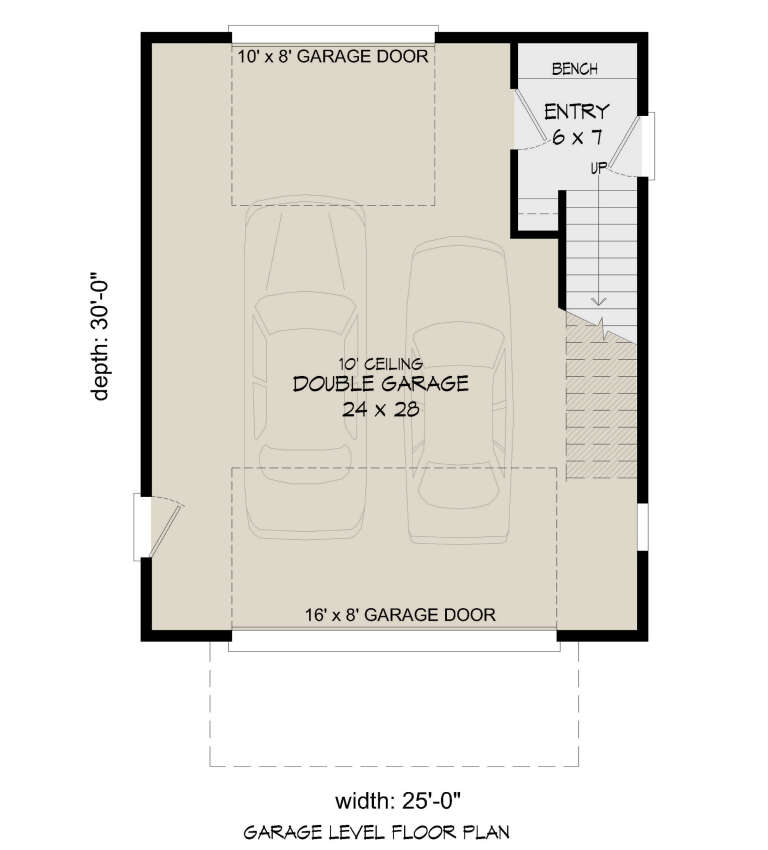
House Plan House Plan #27449 Front Elevation

PLAN #940-00549

Starting at

$950
Sq Ft 881
Beds 1
Baths 1
½ Baths 0
Cars 2
Stories 2
Width 25'
Depth 30'
House Plan House Plan #27381 Front Elevation

PLAN #2559-00949

Starting at

$1,618
Sq Ft 2,124
Beds 3
Baths 2
½ Baths 1
Cars 0
Stories 2
Width 27' 6"
Depth 57'
House Plan House Plan #25749 Front Elevation

PLAN #8504-00174

Starting at

$2,530
Sq Ft 1,534
Beds 2
Baths 2
½ Baths 0
Cars 2
Stories 1
Width 40'
Depth 58'
House Plan House Plan #25015 Front Elevation

PLAN #402-01671

Starting at

$1,255
Sq Ft 1,511
Beds 2
Baths 2
½ Baths 0
Cars 2
Stories 1
Width 40'
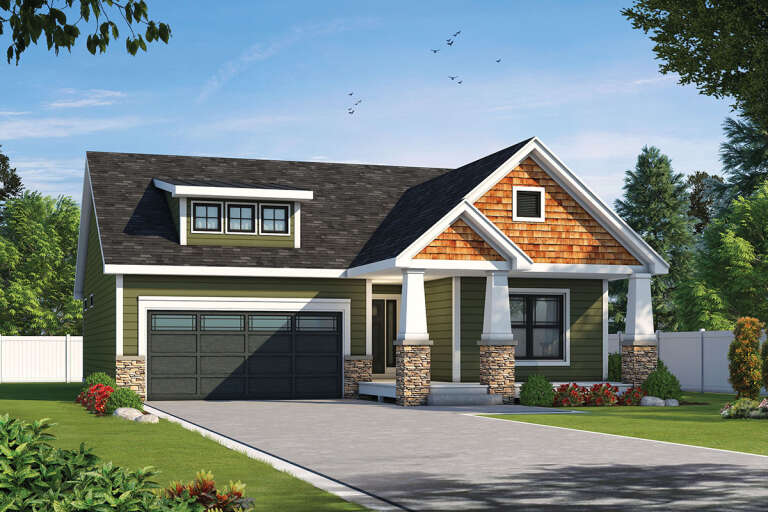
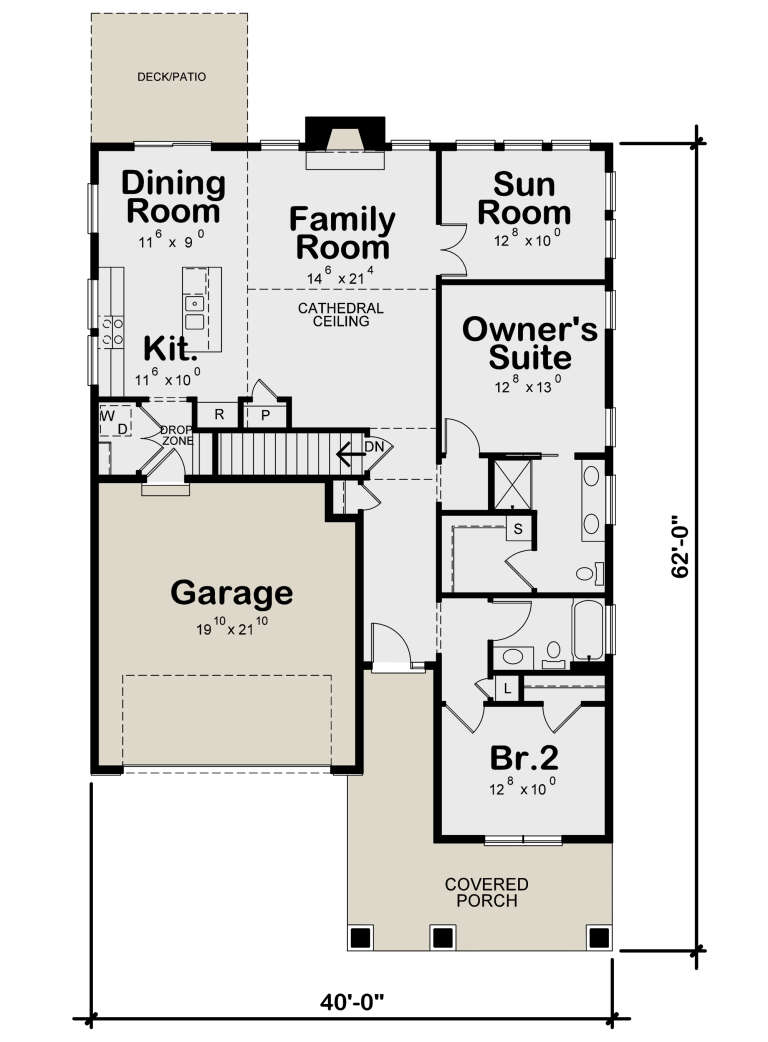
Depth 62'
House Plan House Plan #24872 Angled Front Elevation

PLAN #034-01280

Starting at

$1,970
Sq Ft 2,652
Beds 4
Baths 2
½ Baths 0
Cars 0
Stories 1
Width 40'
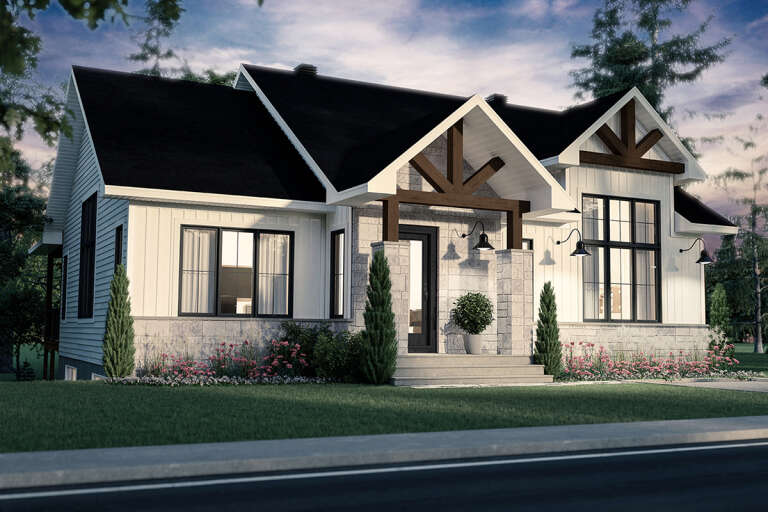
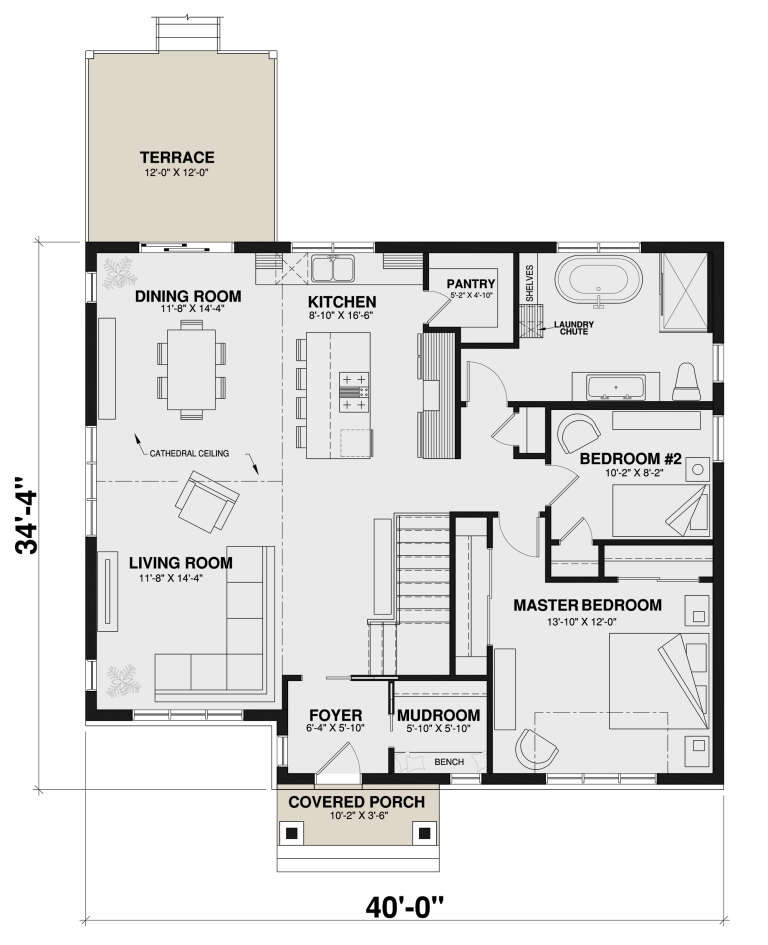
Depth 34' 4"
House Plan House Plan #24323 Front Elevation

PLAN #940-00203

Starting at

$950
Sq Ft 820
Beds 2
Baths 1
½ Baths 0
Cars 2
Stories 2
Width 25'
Depth 30'
House Plan House Plan #24149 Front Elevation

PLAN #963-00383

Starting at

$1,399
Sq Ft 1,437
Beds 2
Baths 2
½ Baths 1
Cars 0
Stories 2
Width 29'
Depth 35'
House Plan House Plan #24105 Front Elevation

PLAN #8594-00424

Starting at

$1,885
Sq Ft 1,506
Beds 3
Baths 2
½ Baths 0
Cars 2
Stories 1
Width 40'
Depth 52' 4"
House Plan House Plan #23066 Front Elevation

PLAN #034-01222

Starting at

$1,450
Sq Ft 1,020
Beds 2
Baths 1
½ Baths 0
Cars 0
Stories 1
Width 34'
Depth 30'
X
Shop Sign In
Favorites
Cart
Chat