4,901 Results

EDIT SEARCH FILTERS
Clear All FiltersMax Width: 40 Ft
Sort By:  

4,901 RESULTS

SEARCH FILTERS

    Plan Type
    Square Feet
    Bedrooms
    Bathrooms
    Stories
    Garage (Vehicle Spaces)
    Architectural Styles

    Outdoor Living

    Bedroom Options
    Kitchen & Dining
    Laundry Location
    Additional Rooms

    Garage Type

    Garage Features
    Other Features
    Foundation Type

    Plan Width
    Plan Depth
    Framing Type
    Media Filters
SEARCHING...
House Plan House Plan #5195 Angled Front Elevation

PLAN #110-00353

Starting at

$1,200
Sq Ft 1,601
Beds 3
Baths 2
½ Baths 0
Cars 2
Stories 1
Width 39'
Depth 77' 2"


House Plan House Plan #5154 Front Elevation

PLAN #110-00313

Starting at

$1,200
Sq Ft 1,425
Beds 2
Baths 2
½ Baths 0
Cars 0
Stories 1.5
Width 36' 2"
Depth 48'
House Plan House Plan #4926 Front Photo

PLAN #402-00875

Starting at

$1,205
Sq Ft 1,195
Beds 3
Baths 2
½ Baths 0
Cars 2
Stories 1
Width 40'
Depth 48' 8"

House Plan House Plan #2892 Angled Front Elevation

PLAN #110-00041

Starting at

$1,200
Sq Ft 1,541
Beds 3
Baths 2
½ Baths 0
Cars 2
Stories 1.5
Width 34' 8"
Depth 61' 10"

House Plan House Plan #2298 Front Elevation

PLAN #053-00154

Starting at

$830
Sq Ft 1,200
Beds 2
Baths 2
½ Baths 0
Cars 2
Stories 1
Width 24'
Depth 80'
House Plan House Plan #1296 Front Elevation

PLAN #039-00054

Starting at

$1,370
Sq Ft 1,895
Beds 2
Baths 1
½ Baths 1
Cars 0
Stories 2
Width 24'
Depth 34'
House Plan House Plan #1229 Front Elevation

PLAN #039-00013

Starting at

$2,085
Sq Ft 3,725
Beds 6
Baths 3
½ Baths 0
Cars 0
Stories 2
Width 32'
Depth 46' 3"

Ranch front elevation with brick and dark siding, gabled roof, 2-car garage, covered porch, and green shutters. House Plan # 009-00027 Digital Rendering by America's Best House Plans, Inc.
EXCLUSIVE

PLAN #009-00027

Starting at

$1,250
Sq Ft 1,592
Beds 3
Baths 2
½ Baths 0
Cars 2
Stories 1
Width 35'
Depth 64'

Traditional front elevation with brick and siding, gabled roof, red shutters, front porch, and 2-car garage. House Plan # 009-00011 Digital Rendering by America's Best House Plans, Inc.
EXCLUSIVE

PLAN #009-00011

Starting at

$1,300
Sq Ft 2,335
Beds 4
Baths 2
½ Baths 1
Cars 2
Stories 2
Width 37'
Depth 56'
House Plan House Plan #34811 Front Elevation

PLAN #034-01401

Starting at

$1,510
Sq Ft 1,327
Beds 2
Baths 1
½ Baths 0
Cars 0
Stories 1
Width 40'
Depth 34' 4"
House Plan House Plan #33918 Front Elevation

PLAN #2464-00180

Starting at

$1,750
Sq Ft 1,748
Beds 3
Baths 2
½ Baths 0
Cars 1
Stories 3
Width 24'
Depth 51' 6"
House Plan House Plan #33899 Front Elevation

PLAN #2464-00173

Starting at

$1,750
Sq Ft 1,762
Beds 2
Baths 2
½ Baths 0
Cars 1
Stories 2
Width 34'
Depth 53' 6"
House Plan House Plan #33315 Angled Front Elevation

PLAN #6146-00616

Starting at

$1,055
Sq Ft 1,114
Beds 3
Baths 1
½ Baths 1
Cars 1
Stories 2
Width 35' 10"
Depth 28'
House Plan House Plan #33266 Angled Front Elevation

PLAN #8314-00013

Starting at

$778
Sq Ft 778
Beds 1
Baths 1
½ Baths 1
Cars 0
Stories 2
Width 32' 6"
Depth 17'
House Plan House Plan #33227 Angled Front Elevation

PLAN #098-00602

Starting at

$2,050
Sq Ft 1,776
Beds 3
Baths 2
½ Baths 1
Cars 2
Stories 2
Width 28'
Depth 56'
House Plan House Plan #33165 Angled Front Elevation

PLAN #940-01295

Starting at

$2,050
Sq Ft 3,050
Beds 2
Baths 3
½ Baths 2
Cars 0
Stories 3
Width 40'
Depth 32'
House Plan House Plan #32950 Angled Front Elevation

PLAN #098-00507

Starting at

$2,050
Sq Ft 2,518
Beds 3
Baths 2
½ Baths 1
Cars 2
Stories 2
Width 40'
Depth 52'
House Plan House Plan #32835 Angled Front Elevation

PLAN #1020-00373

Starting at

$1,056
Sq Ft 1,823
Beds 3
Baths 2
½ Baths 1
Cars 2
Stories 2
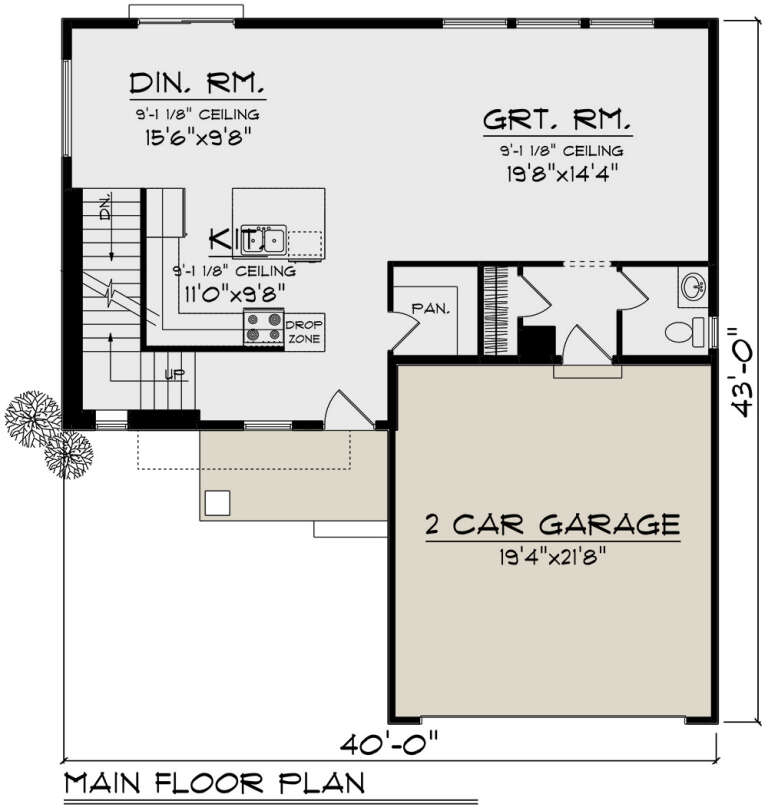
Width 40'
Depth 43'
X
Shop Sign In
Favorites
Cart
Chat