2,083 Results

EDIT SEARCH FILTERS
Clear All FiltersMountain
Sort By:  

2,083 RESULTS

SEARCH FILTERS

    Plan Type
    Square Feet
    Bedrooms
    Bathrooms
    Stories
    Garage (Vehicle Spaces)
    Architectural Styles

    Outdoor Living

    Bedroom Options
    Kitchen & Dining
    Laundry Location
    Additional Rooms

    Garage Type

    Garage Features
    Other Features
    Foundation Type

    Plan Width (FT)
    Plan Depth (FT)
    Plan Height (FT)
    Framing Type
    Media Filters
SEARCHING...
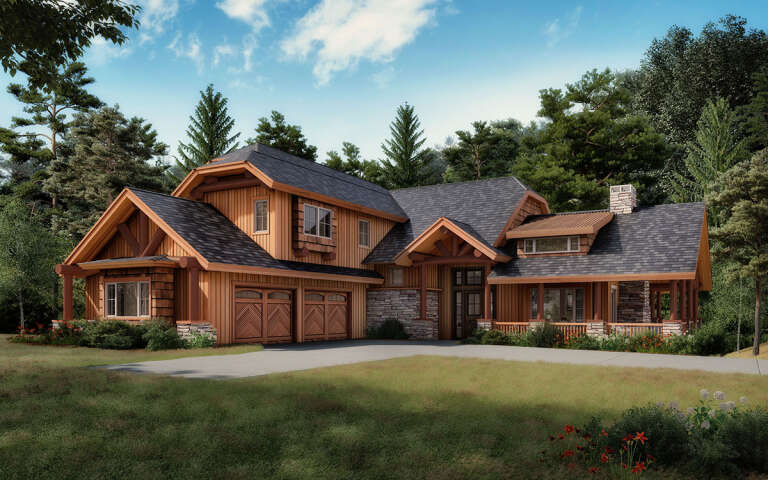
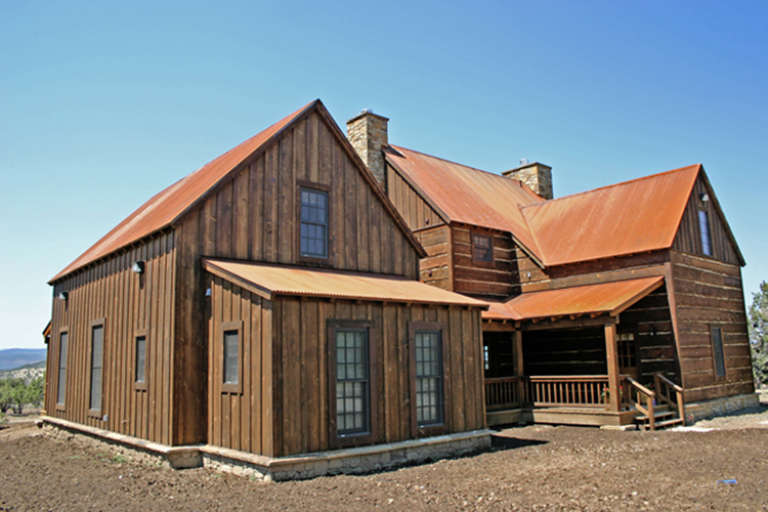
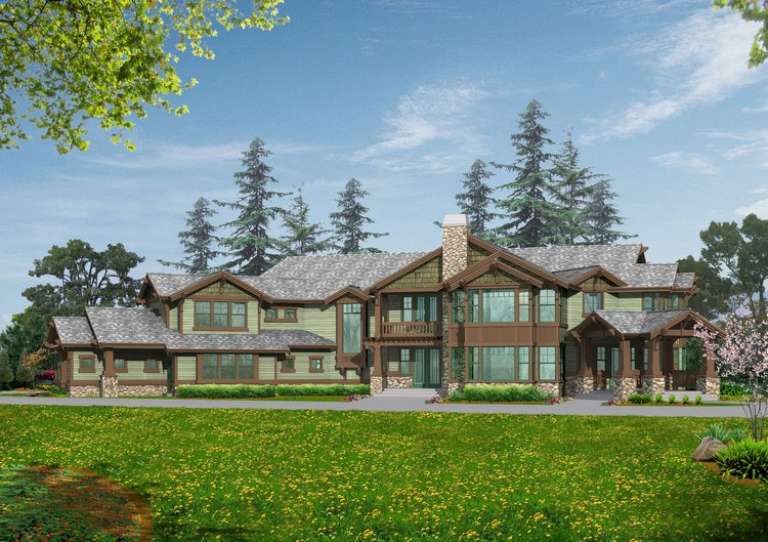
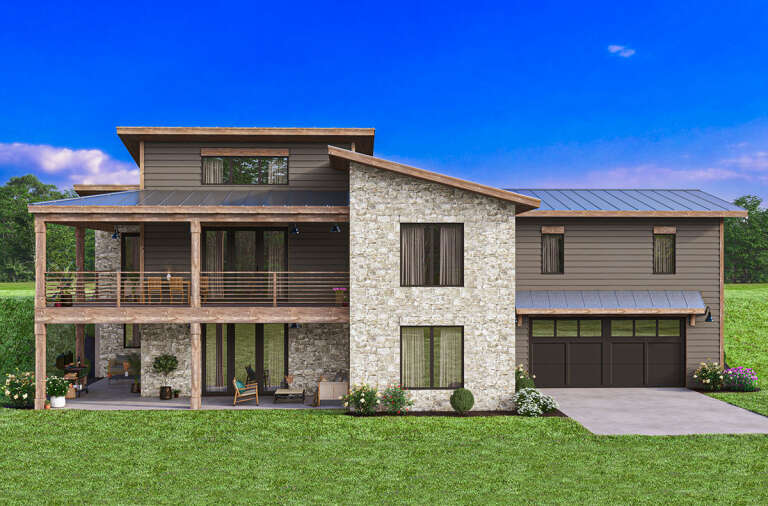
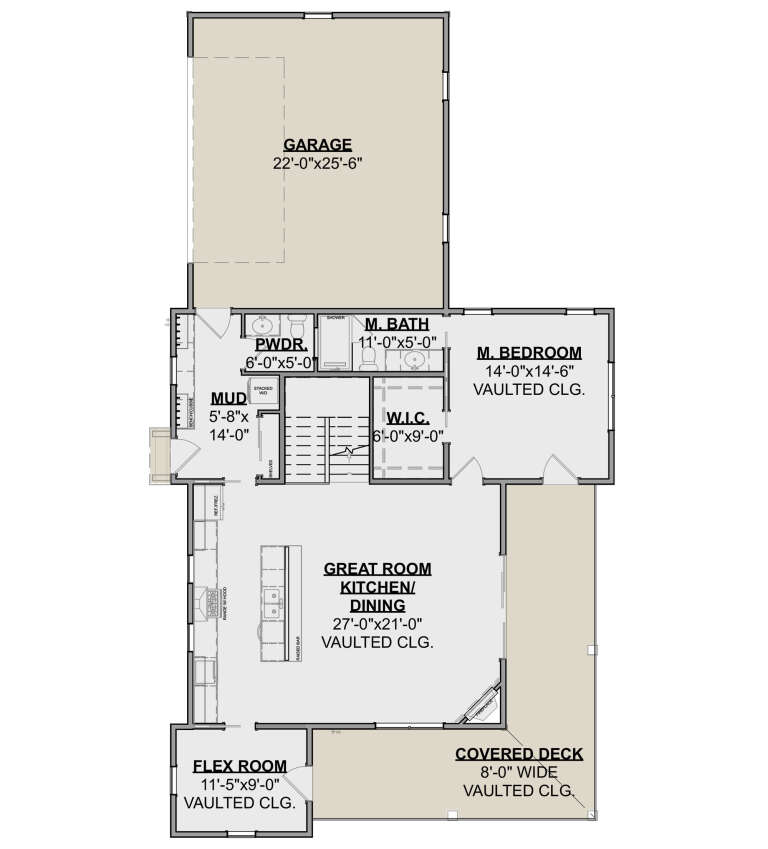
House Plan House Plan #16770 Angled Front Elevation

PLAN #1907-00022

Starting at

$2,550
Sq Ft 3,240
Beds 3
Baths 3
½ Baths 1
Cars 2
Stories 2
Width 68' 8"
Depth 70' 4"
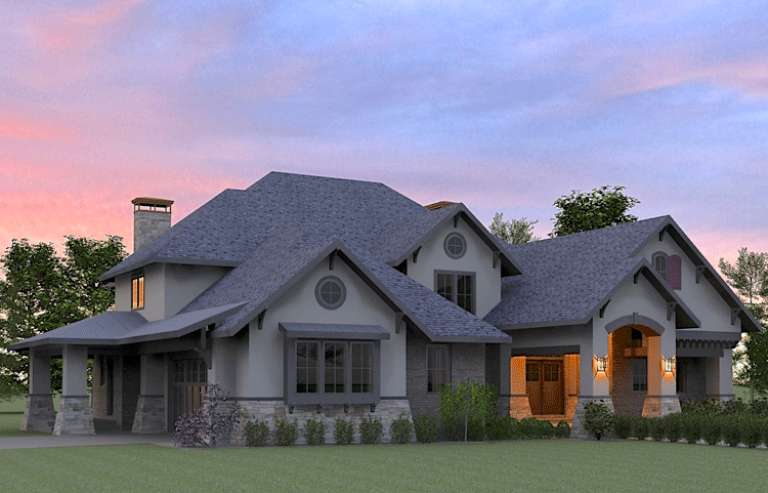
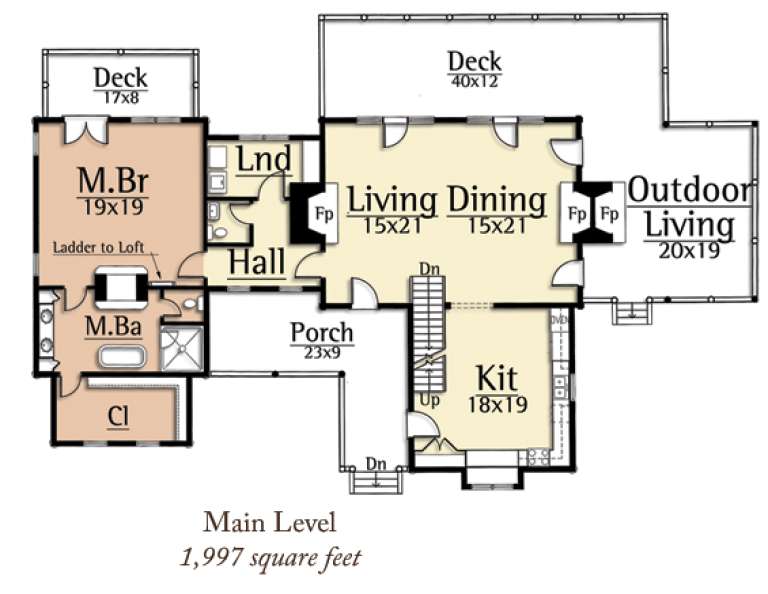
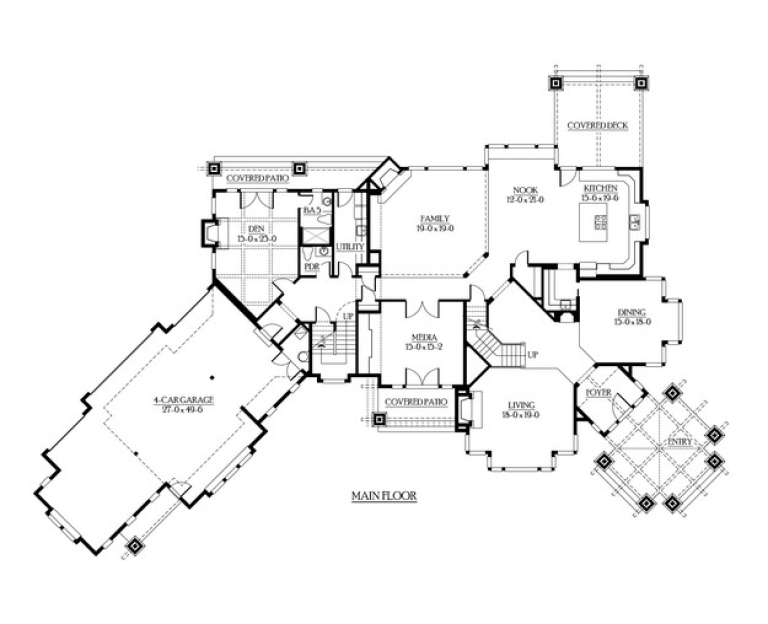
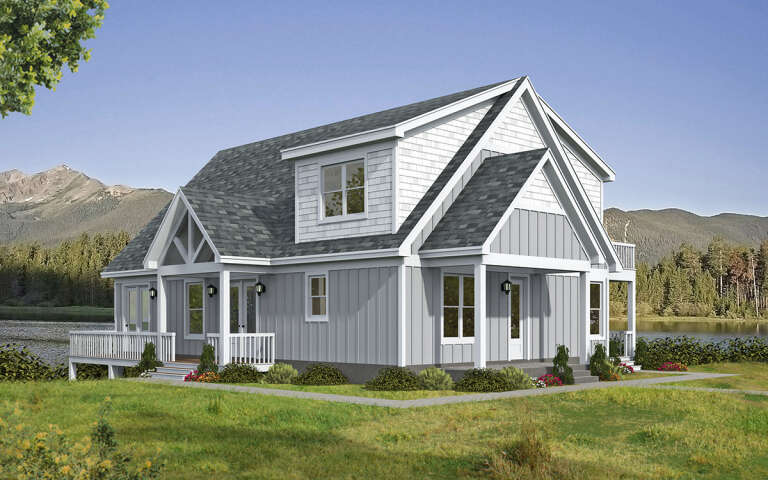
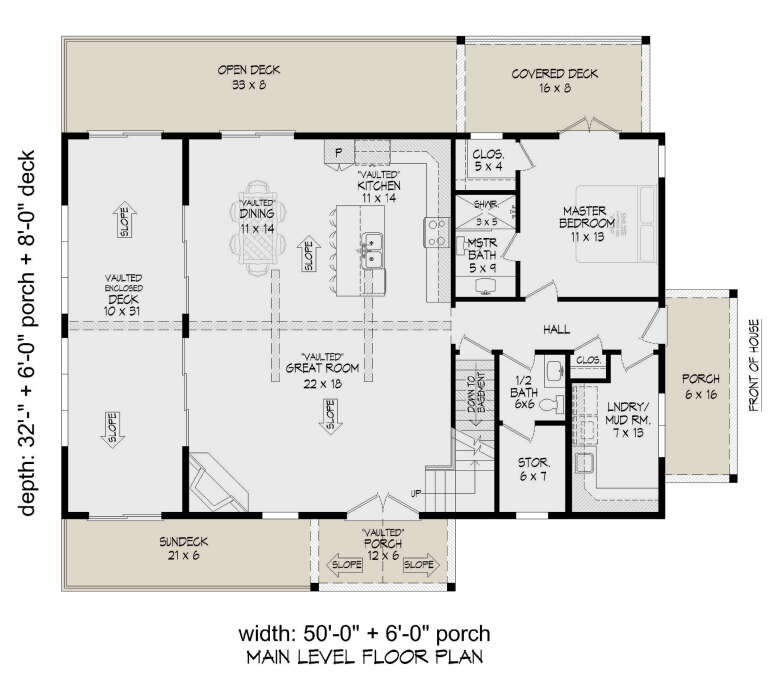
House Plan House Plan #16215 Front Elevation

PLAN #7806-00017

Starting at

$1,735
Sq Ft 4,181
Beds 4
Baths 4
½ Baths 1
Cars 2
Stories 2
Width 83'
Depth 91'
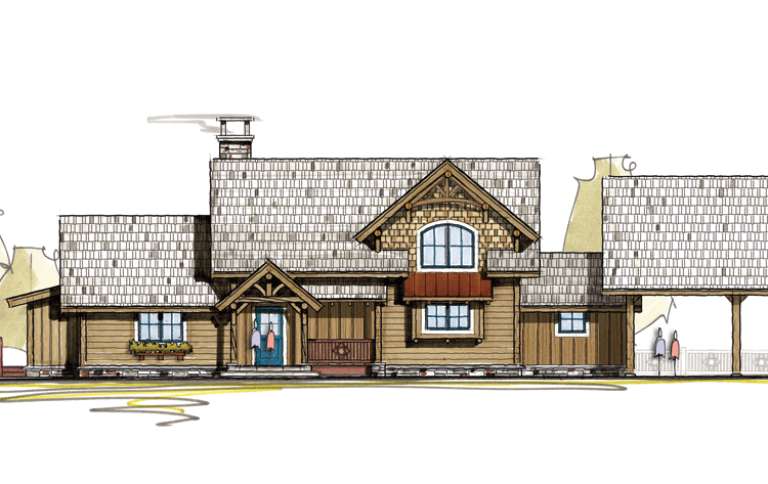
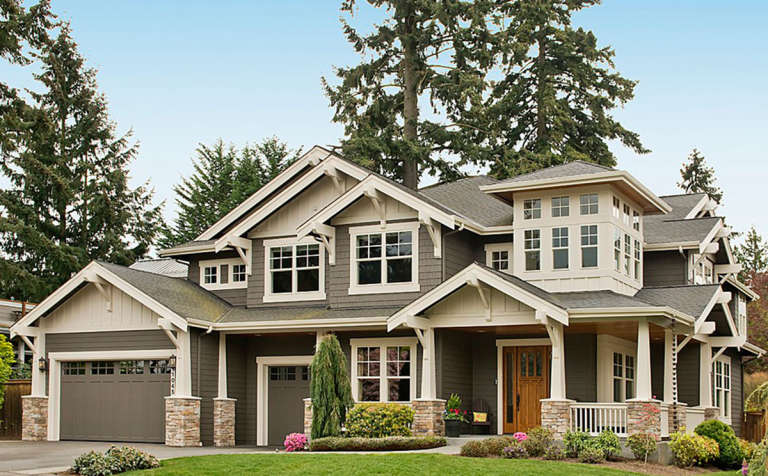
House Plan House Plan #15070 Front Elevation

PLAN #8504-00097

Starting at

$5,328
Sq Ft 3,229
Beds 3
Baths 3
½ Baths 1
Cars 2
Stories 2
Width 84'
Depth 52'
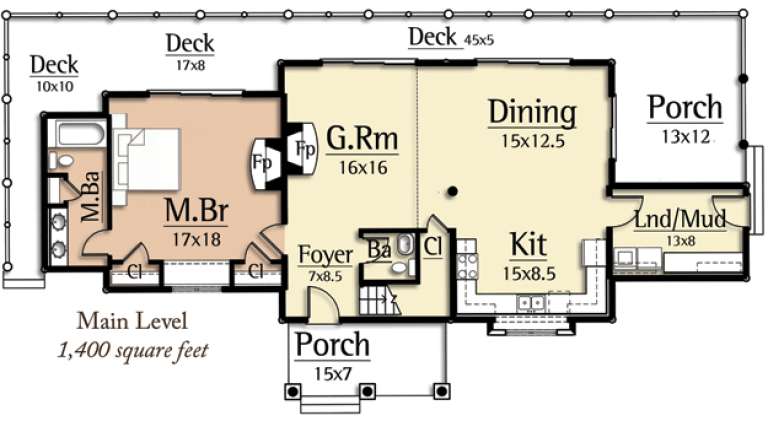
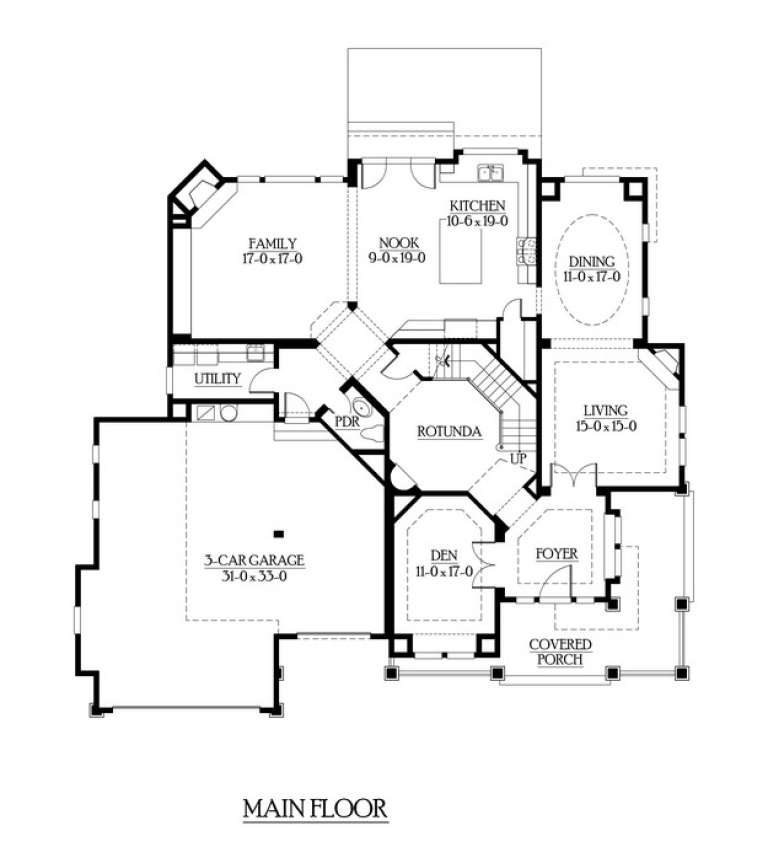
House Plan House Plan #14991 Front Elevation

PLAN #8504-00037

Starting at

$3,135
Sq Ft 1,900
Beds 3
Baths 2
½ Baths 1
Cars 2
Stories 1.5
Width 96'
Depth 37'
House Plan House Plan #14979 Front Elevation

PLAN #8504-00025

Starting at

$2,683
Sq Ft 1,626
Beds 3
Baths 2
½ Baths 1
Cars 2
Stories 1.5
Width 32'
Depth 32'
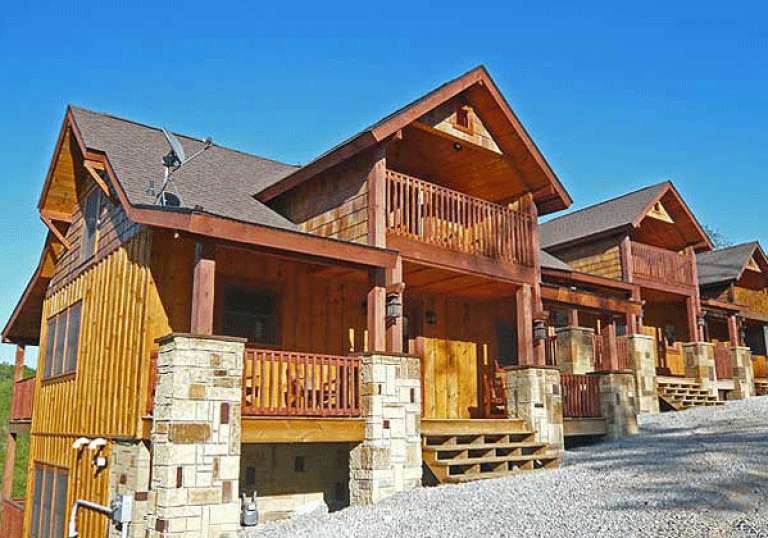
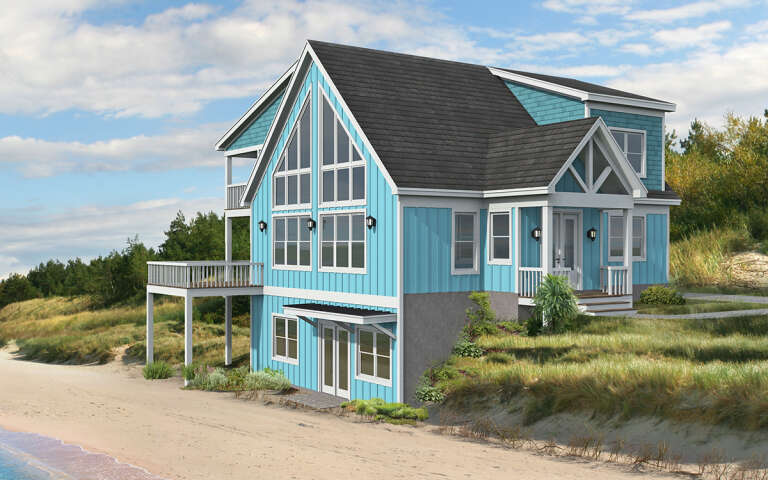
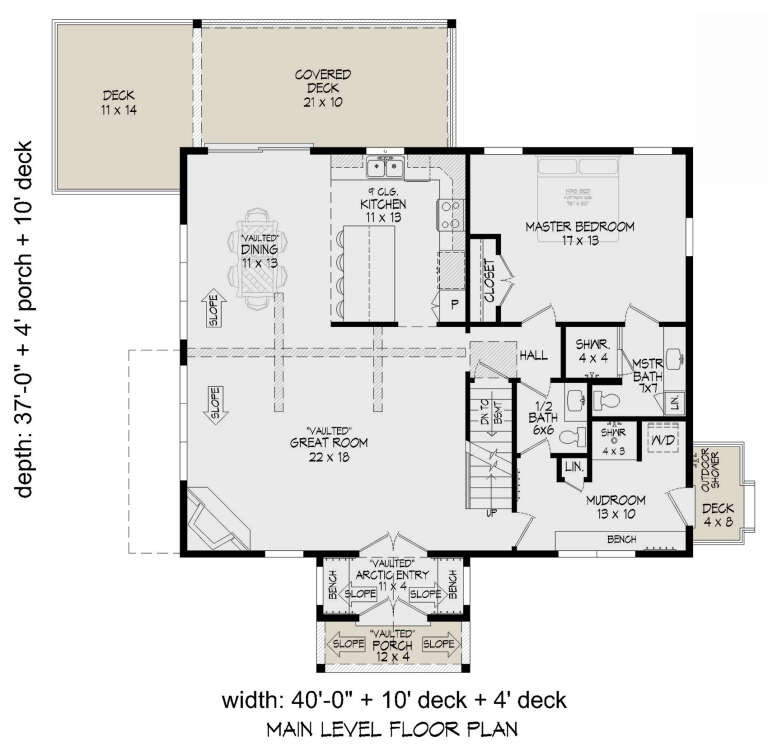
House Plan House Plan #14977 Front Photo

PLAN #8504-00023

Starting at

$3,010
Sq Ft 1,824
Beds 4
Baths 3
½ Baths 0
Cars 2
Stories 2
Width 30'
Depth 24'
House Plan House Plan #14466 Front Elevation

PLAN #5631-00042

Starting at

$2,950
Sq Ft 4,410
Beds 4
Baths 4
½ Baths 2
Cars 3
Stories 2
Width 96' 5"
Depth 62' 9"
House Plan House Plan #11138 Front Elevation

PLAN #034-00886

Starting at

$1,450
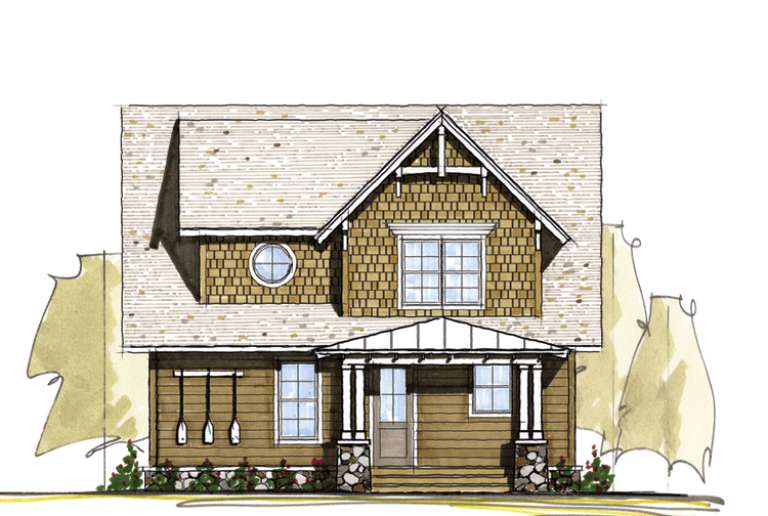
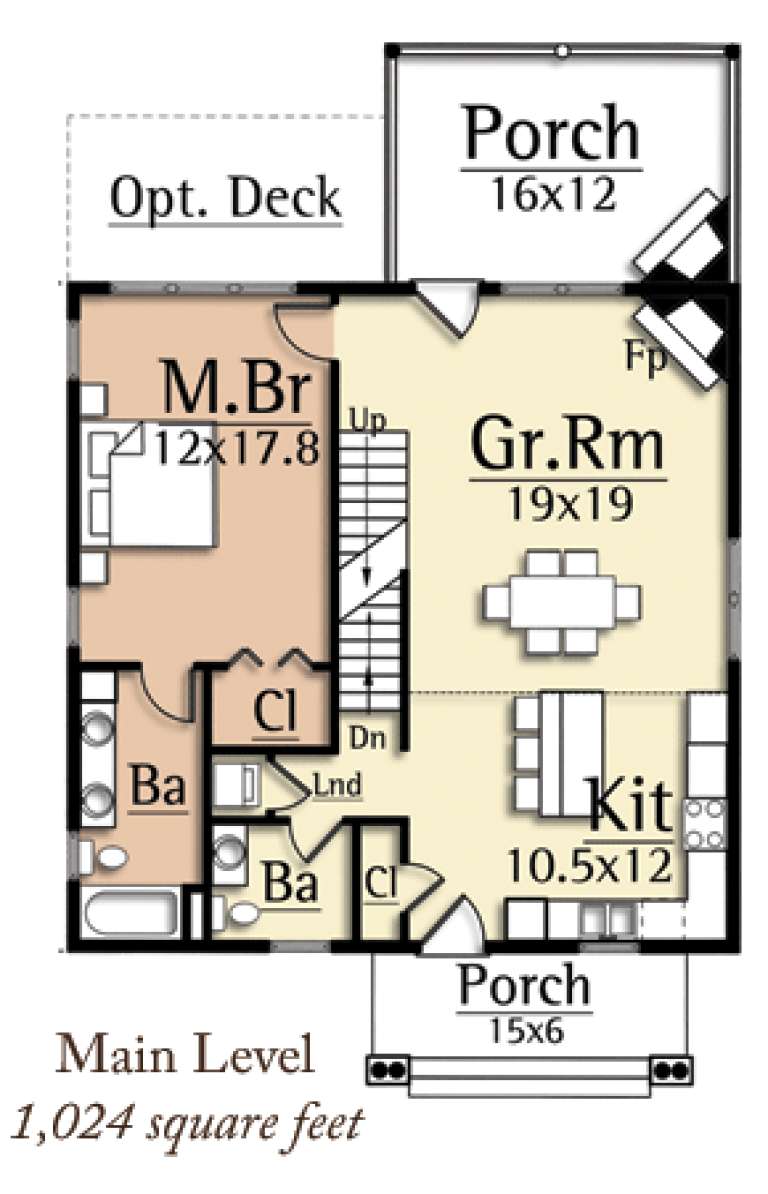
Sq Ft 1,050
Beds 2
Baths 1
½ Baths 1
Cars 0
Stories 2
Width 24'
Depth 24'
House Plan House Plan #6167 Front Elevation

PLAN #341-00293

Starting at

$3,700
Sq Ft 5,940
Beds 4
Baths 5
½ Baths 1
Cars 4
Stories 2
Width 125'
Depth 87'
House Plan House Plan #6042 Front Elevation

PLAN #341-00168

Starting at

$2,600
Sq Ft 4,030
Beds 4
Baths 3
½ Baths 1
Cars 3
Stories 2
Width 67'
Depth 61'
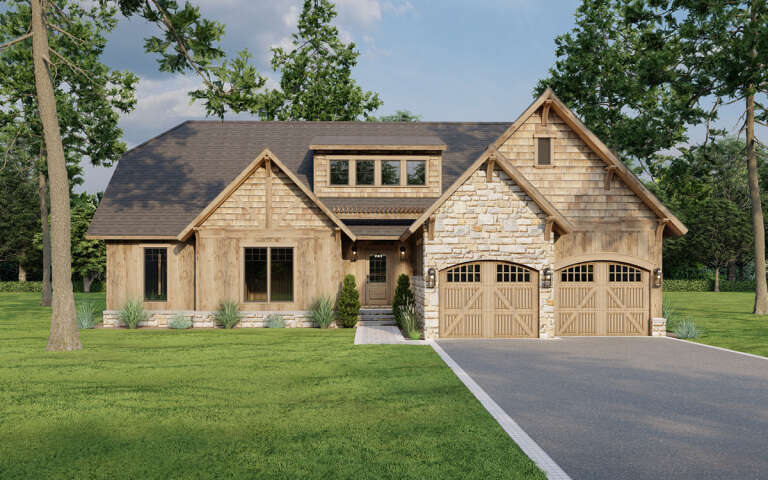
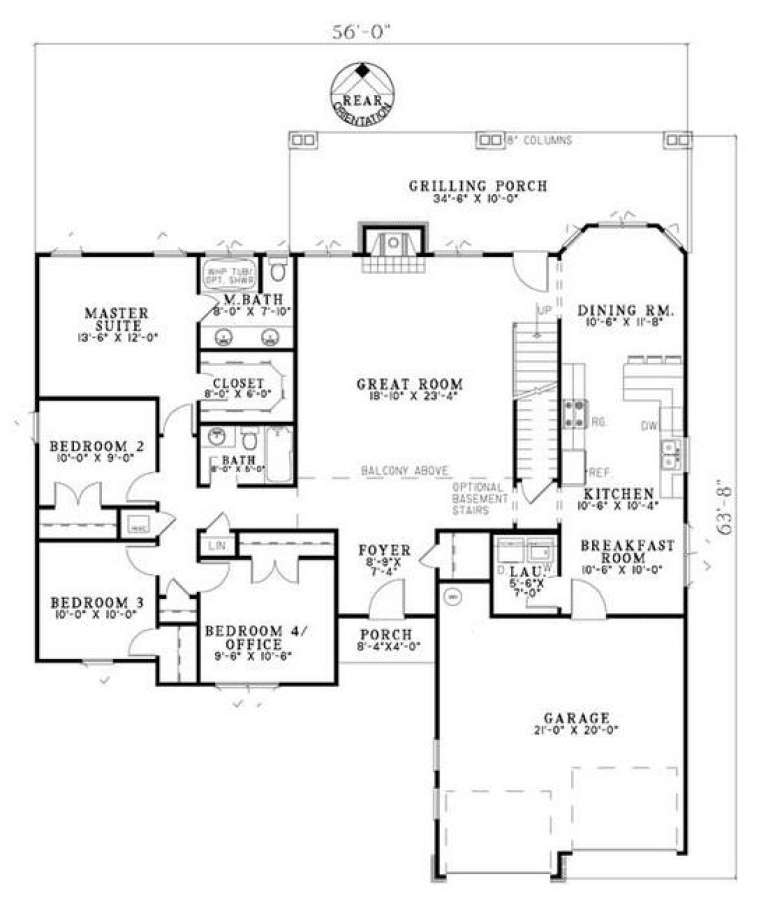
House Plan House Plan #5804 Front Elevation

PLAN #110-00740

Starting at

$1,200
Sq Ft 2,266
Beds 4
Baths 2
½ Baths 0
Cars 2
Stories 1.5
Width 56'
Depth 63' 8"
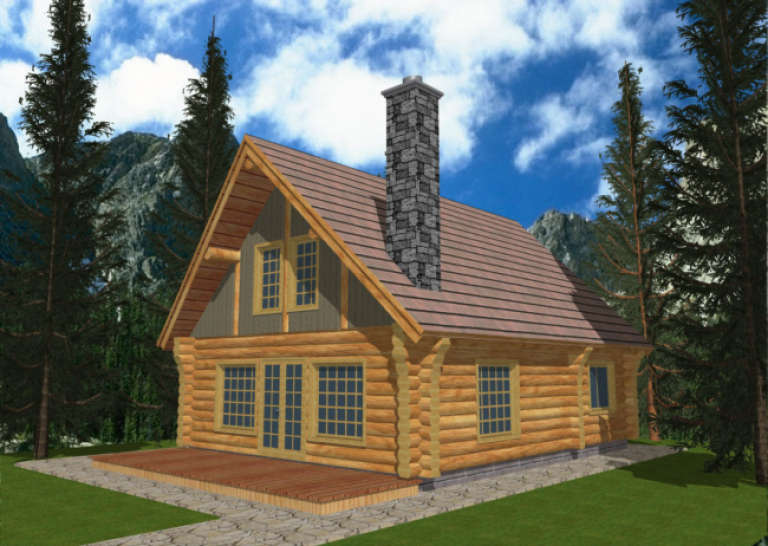
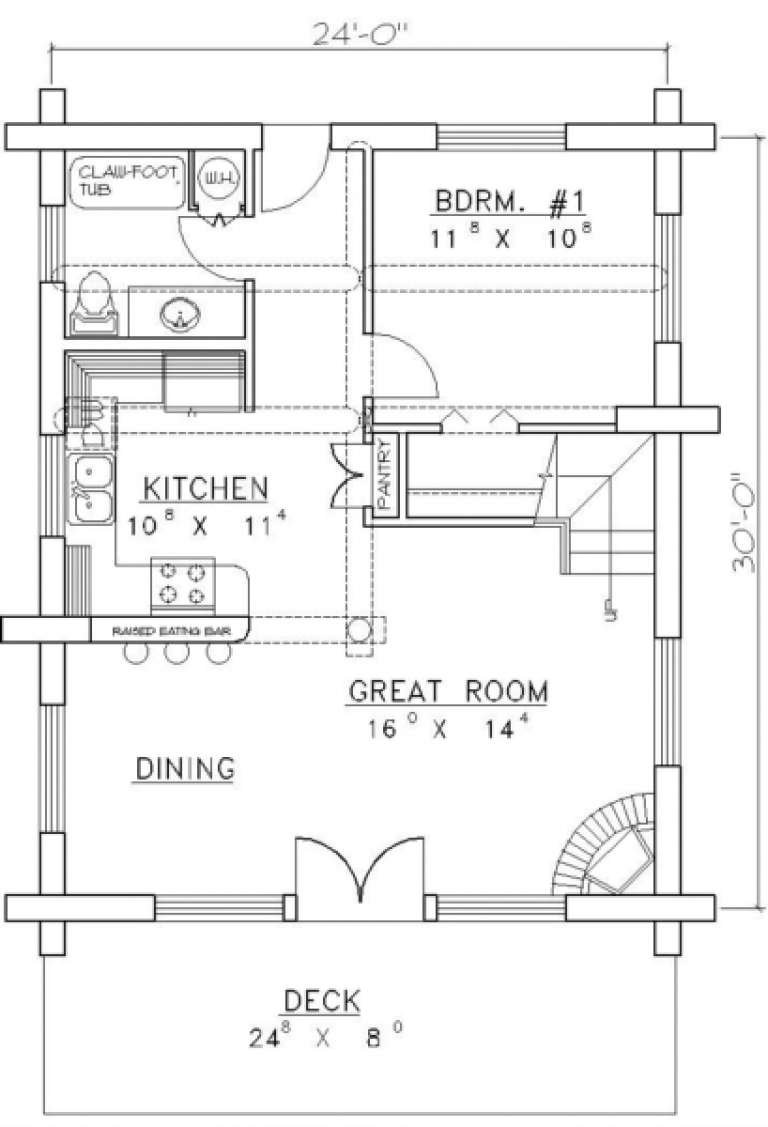
House Plan House Plan #1252 Front Elevation

PLAN #039-00027

Starting at

$1,315
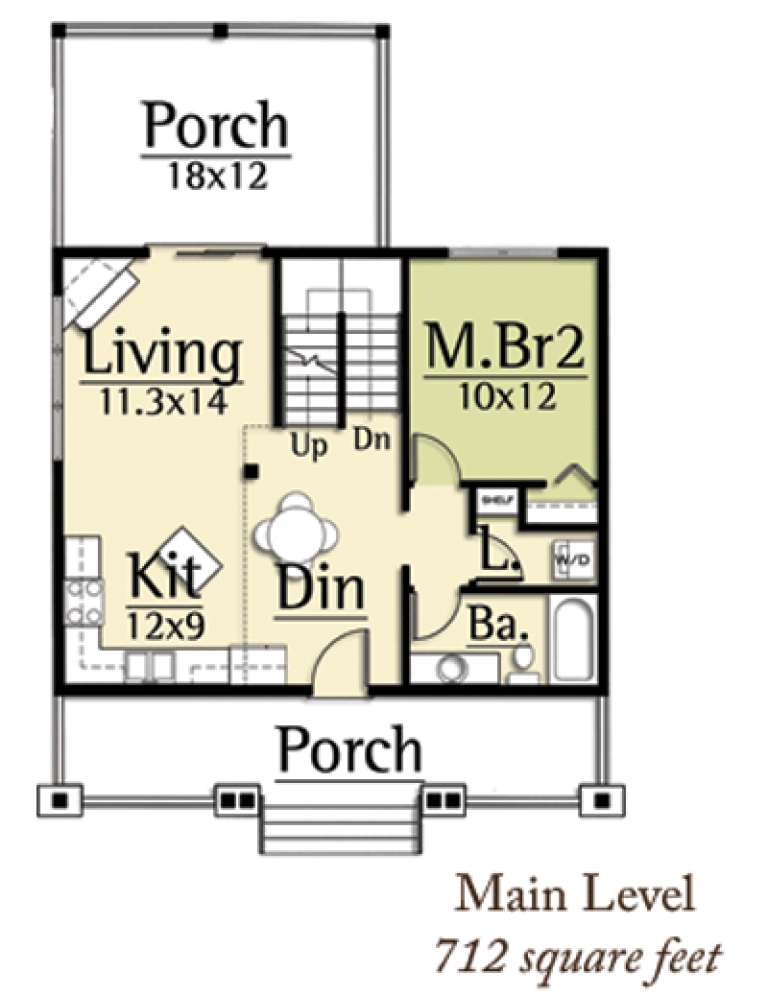
Sq Ft 1,040
Beds 1
Baths 1
½ Baths 0
Cars 0
Stories 2
Width 24'
Depth 38'
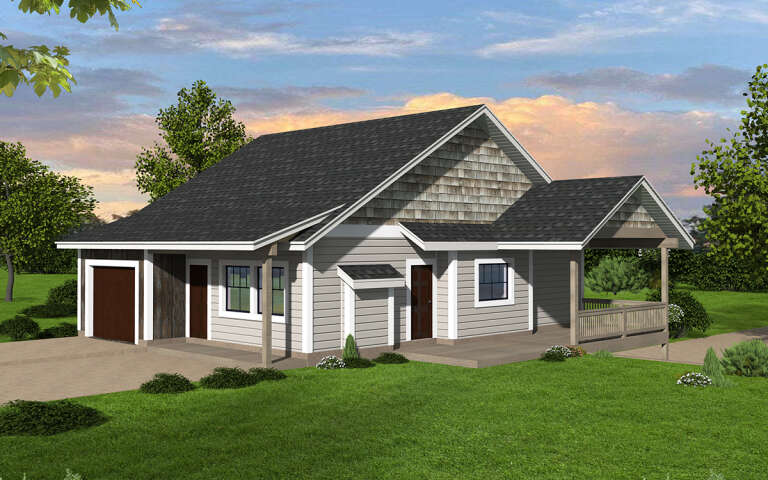
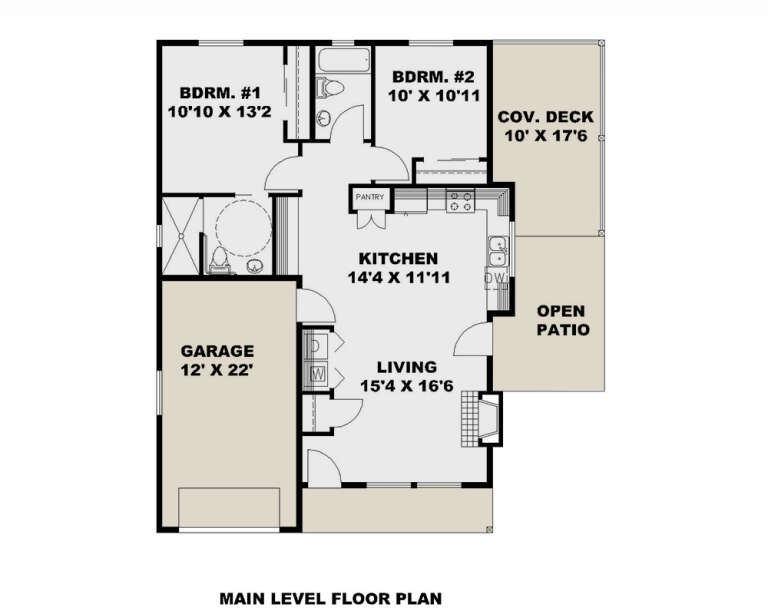
House Plan House Plan #32967 Angled Rear Elevation

PLAN #039-00778

Starting at

$1,425
Sq Ft 2,025
Beds 2
Baths 3
½ Baths 0
Cars 2
Stories 1
Width 42'
Depth 66'
House Plan House Plan #31555 Angled Front Elevation

PLAN #940-01152

Starting at

$1,450
Sq Ft 2,449
Beds 3
Baths 3
½ Baths 1
Cars 1
Stories 2
Width 57' 4"
Depth 62' 2"
House Plan House Plan #30588 Rear Elevation
EXCLUSIVE

PLAN #1462-00098

Starting at

$1,500
Sq Ft 2,347
Beds 3
Baths 2
½ Baths 1
Cars 4
Stories 1
Width 72' 6"
Depth 39'
House Plan House Plan #30082 Angled Front Elevation

PLAN #940-00930

Starting at

$2,150
Sq Ft 2,149
Beds 3-4
Baths 2
½ Baths 1
Cars 0
Stories 1.5
Width 50'
Depth 32'
House Plan House Plan #29490 Angled Front Elevation

PLAN #940-00840

Starting at

$2,050
Sq Ft 1,974
Beds 3
Baths 2
½ Baths 1
Cars 0
Stories 1.5
Width 40'
Depth 37'
House Plan House Plan #29215 Angled Front Elevation

PLAN #039-00728

Starting at

$1,205
Sq Ft 993
Beds 2
Baths 2
½ Baths 0
Cars 3
Stories 1
Width 32'
Depth 44'
X
Shop Sign In
Favorites
Cart
Chat