2,083 Results

EDIT SEARCH FILTERS
Clear All FiltersMountain
Sort By:  

2,083 RESULTS

SEARCH FILTERS

    Plan Type
    Square Feet
    Bedrooms
    Bathrooms
    Stories
    Garage (Vehicle Spaces)
    Architectural Styles

    Outdoor Living

    Bedroom Options
    Kitchen & Dining
    Laundry Location
    Additional Rooms

    Garage Type

    Garage Features
    Other Features
    Foundation Type

    Plan Width (FT)
    Plan Depth (FT)
    Plan Height (FT)
    Framing Type
    Media Filters
SEARCHING...
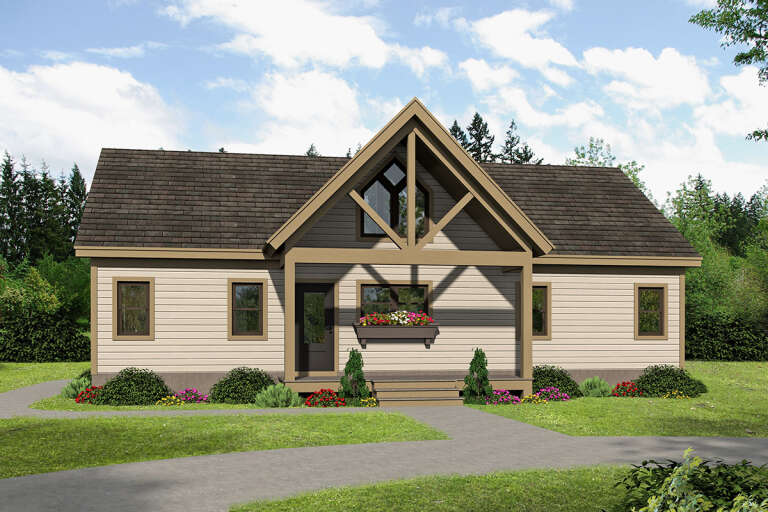
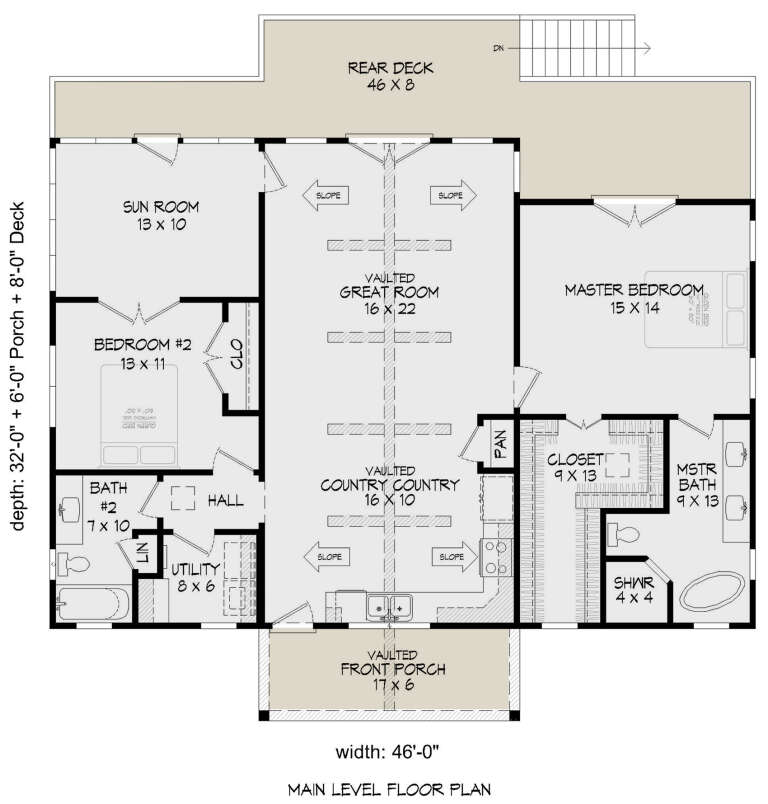
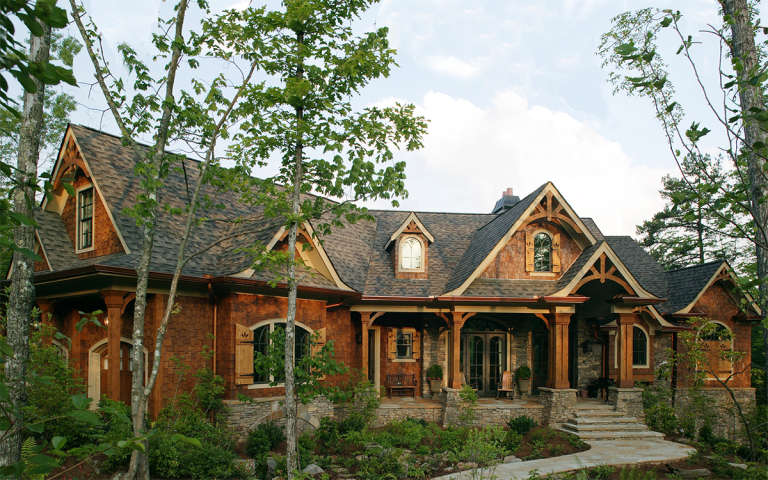
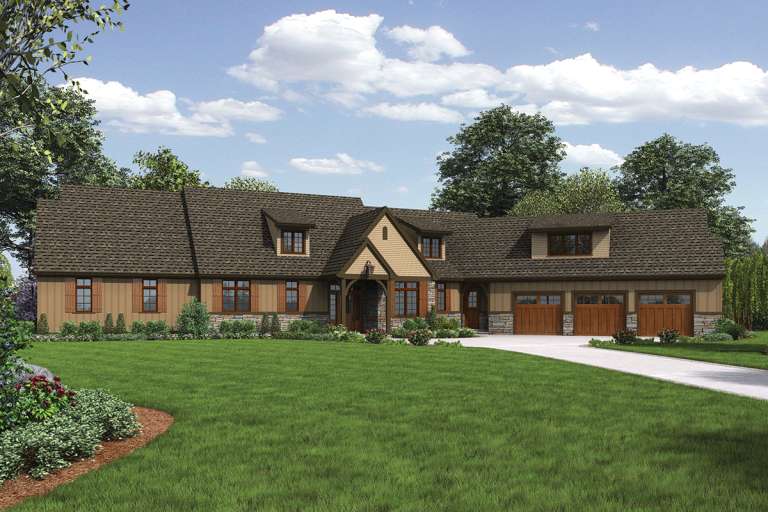
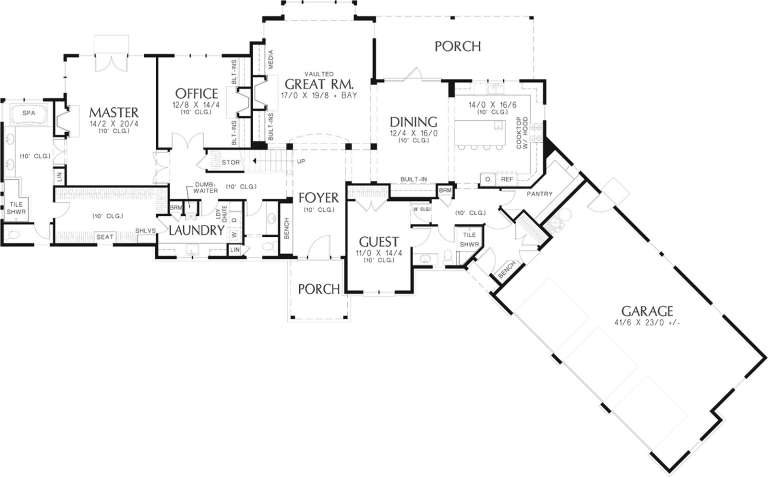
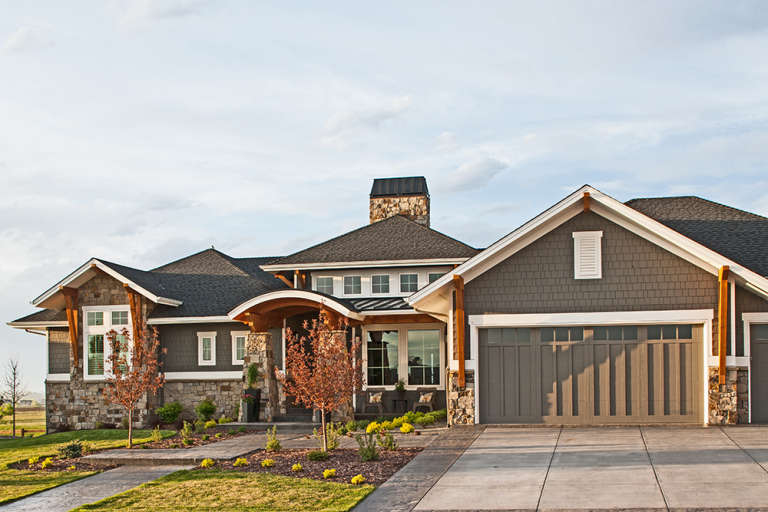
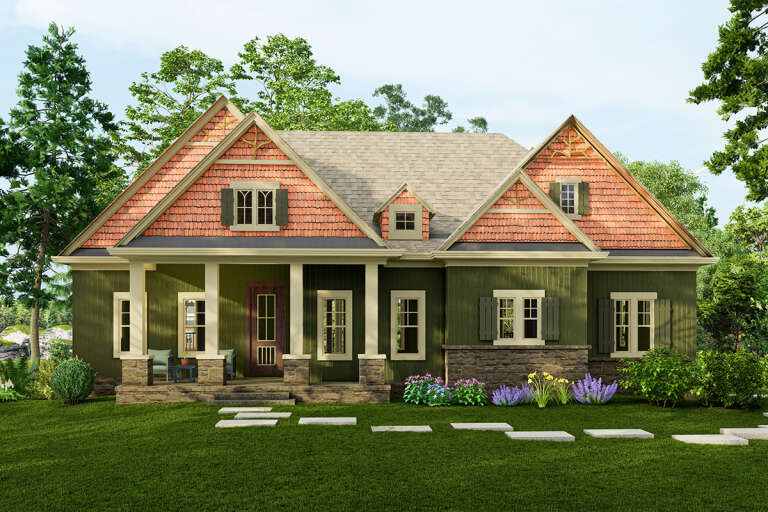
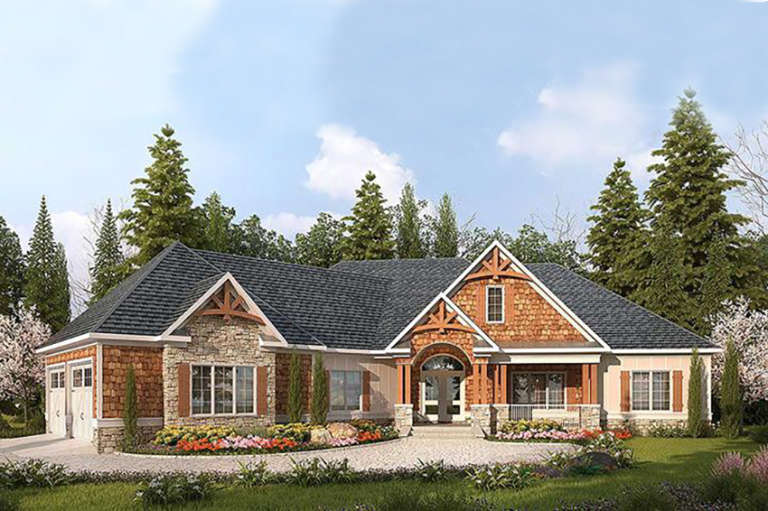
House Plan House Plan #27668 Front Elevation

PLAN #940-00605

Starting at

$1,100
Sq Ft 1,411
Beds 2
Baths 2
½ Baths 0
Cars 0
Stories 1
Width 46'
Depth 32'
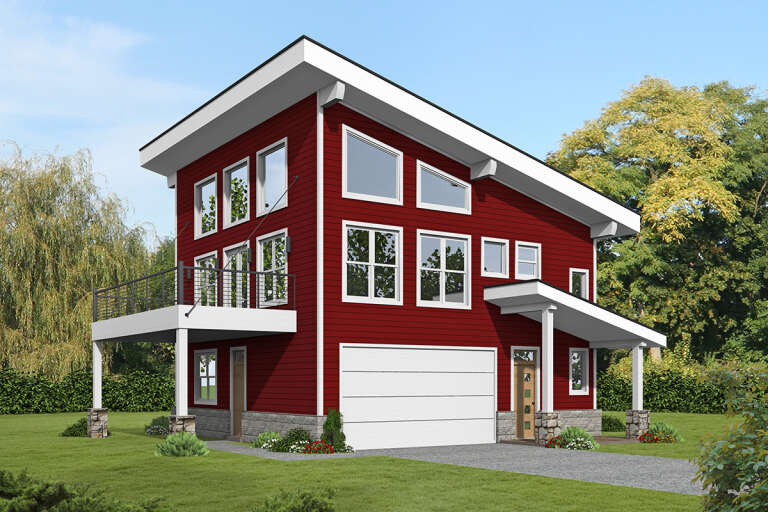
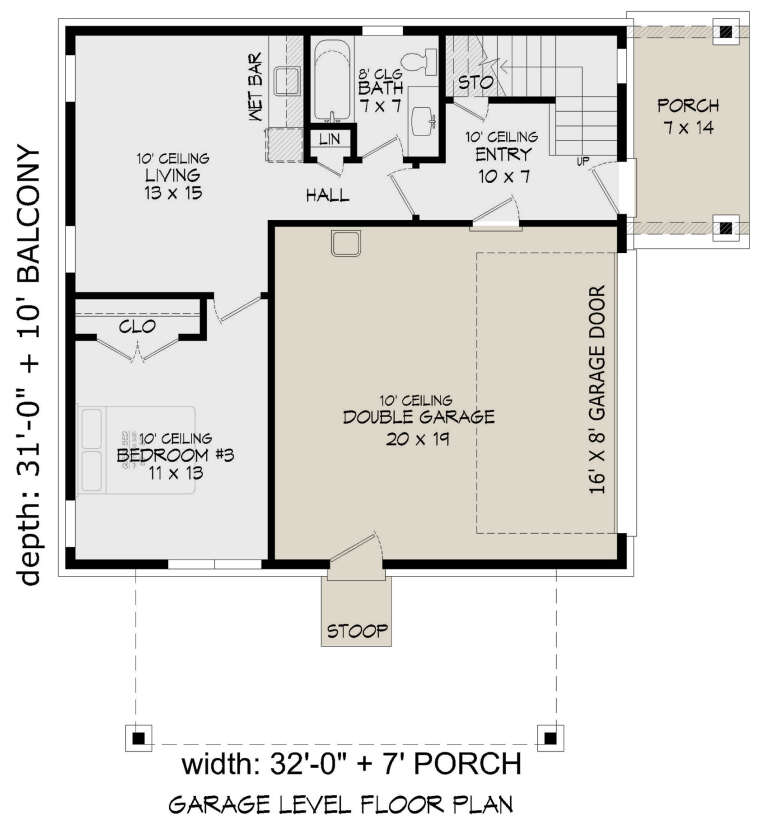
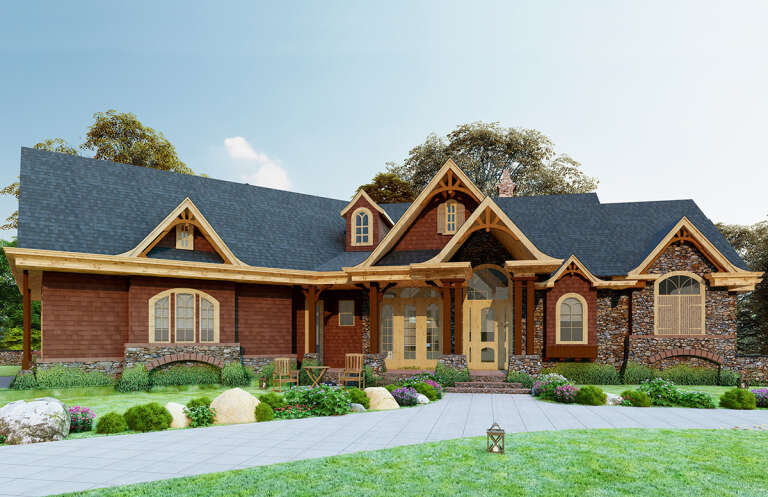
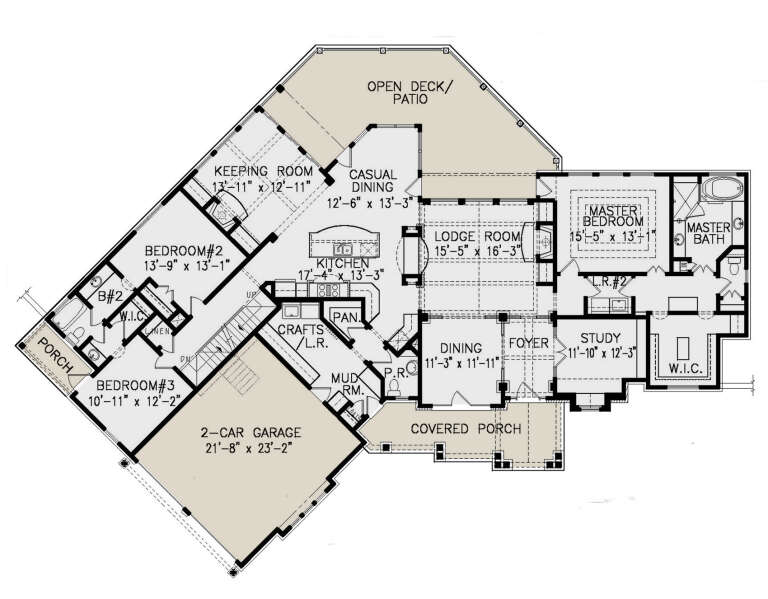
House Plan House Plan #27456 Front Elevation

PLAN #940-00555

Starting at

$1,250
Sq Ft 1,792
Beds 3
Baths 2
½ Baths 0
Cars 2
Stories 2
Width 32'
Depth 31'
House Plan House Plan #27128 Front Elevation

PLAN #940-00541

Starting at

$1,450
Sq Ft 2,371
Beds 3
Baths 2
½ Baths 1
Cars 2
Stories 1
Width 54' 8"
Depth 74'
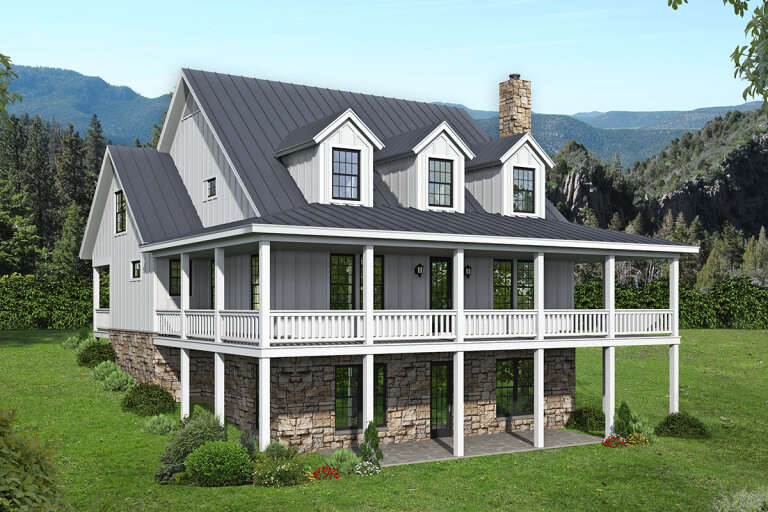
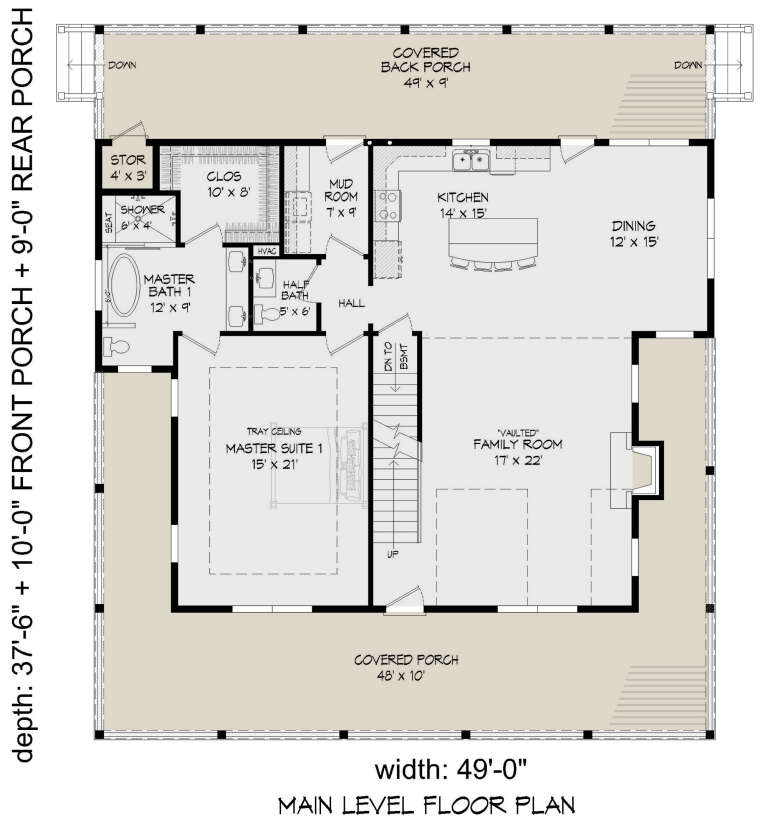
House Plan House Plan #26479 Front Elevation

PLAN #940-00455

Starting at

$2,450
Sq Ft 2,718
Beds 3
Baths 3
½ Baths 1
Cars 0
Stories 2
Width 49'
Depth 37' 6"
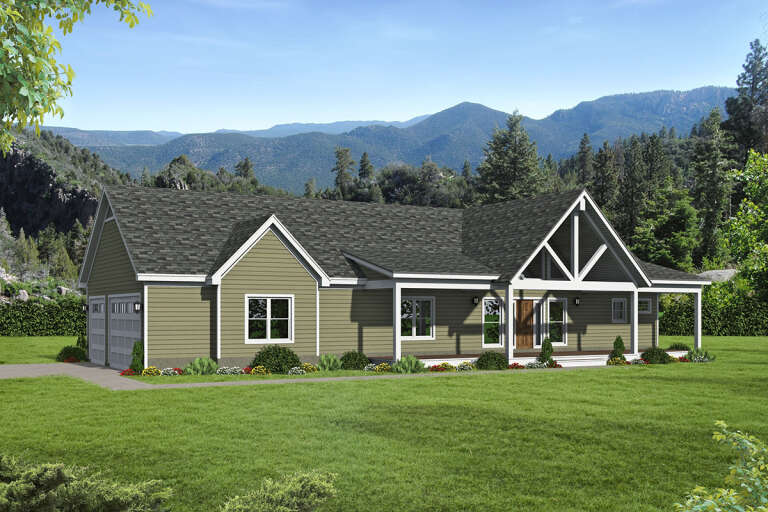
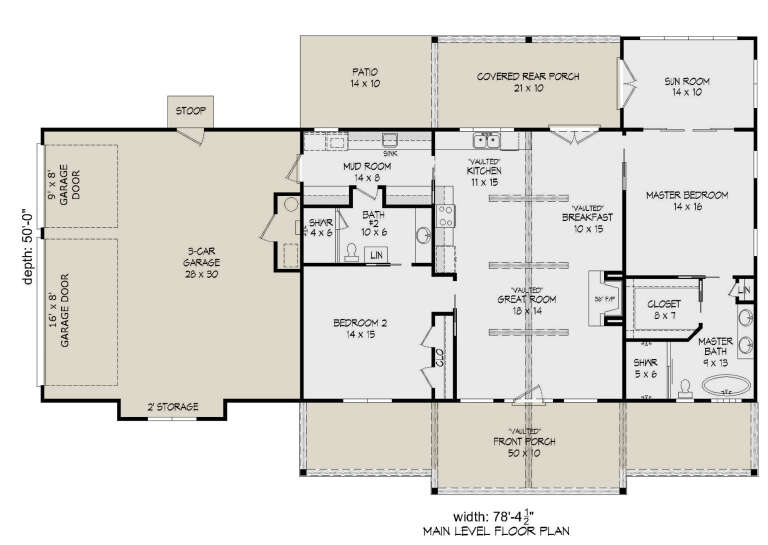
House Plan House Plan #26429 Front Elevation

PLAN #940-00438

Starting at

$1,150
Sq Ft 1,650
Beds 2
Baths 2
½ Baths 0
Cars 3
Stories 1
Width 78' 5"
Depth 50'
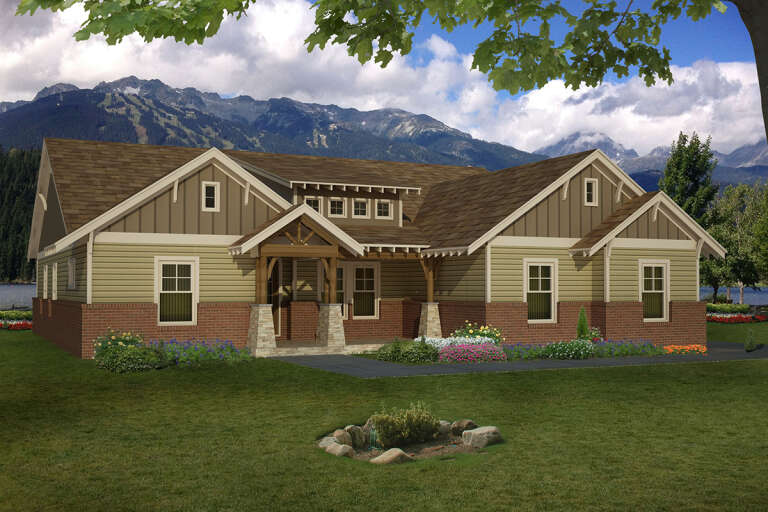
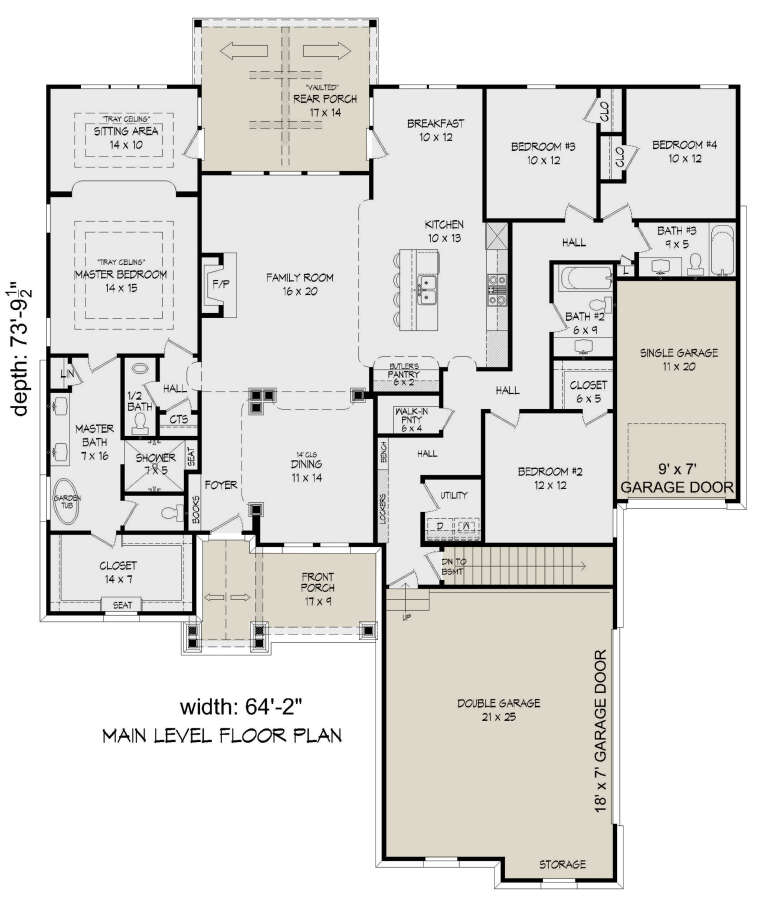
House Plan House Plan #25794 Front Elevation

PLAN #940-00360

Starting at

$1,450
Sq Ft 2,440
Beds 4
Baths 3
½ Baths 1
Cars 3
Stories 1
Width 64' 2"
Depth 73' 10"
House Plan House Plan #24078 Front Elevation

PLAN #699-00259

Starting at

$1,895
Sq Ft 2,993
Beds 4
Baths 3
½ Baths 0
Cars 2
Stories 1
Width 88'
Depth 51'
House Plan House Plan #23848 Front Elevation

PLAN #699-00254

Starting at

$2,295
Sq Ft 2,510
Beds 3
Baths 2
½ Baths 1
Cars 2
Stories 1
Width 91' 8"
Depth 69' 8"
House Plan House Plan #22394 Front Elevation

PLAN #699-00235

Starting at

$2,795
Sq Ft 4,645
Beds 3
Baths 3
½ Baths 1
Cars 3
Stories 2
Width 118'
Depth 90'
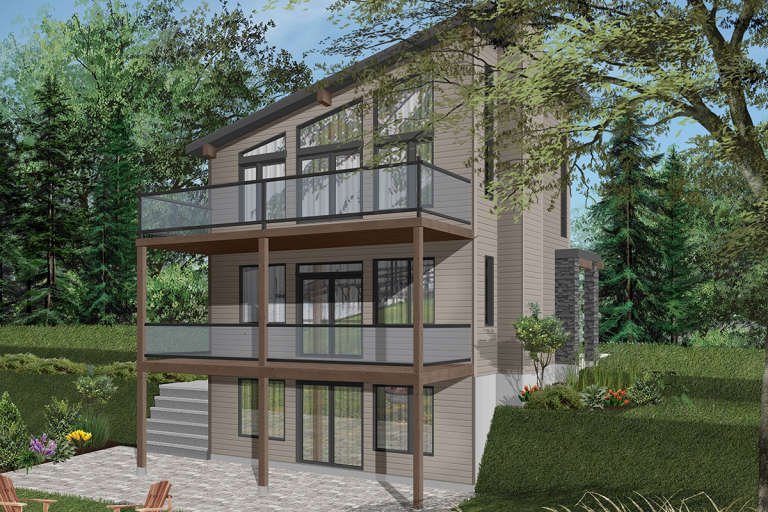
House Plan House Plan #20542 Rear Elevation

PLAN #034-01151

Starting at

$1,510
Sq Ft 1,344
Beds 2
Baths 1
½ Baths 1
Cars 0
Stories 2
Width 26'
Depth 28'
House Plan House Plan #20449 Front Elevation

PLAN #2559-00745

Starting at

$2,767
Sq Ft 4,778
Beds 5-6
Baths 4
½ Baths 1
Cars 3
Stories 2
Width 121' 7"
Depth 75' 1"
House Plan House Plan #18719 Front Elevation

PLAN #699-00081

Starting at

$2,495
Sq Ft 2,707
Beds 3
Baths 2
½ Baths 1
Cars 2
Stories 1
Width 98' 1"
Depth 70'
House Plan House Plan #18664 Front Elevation

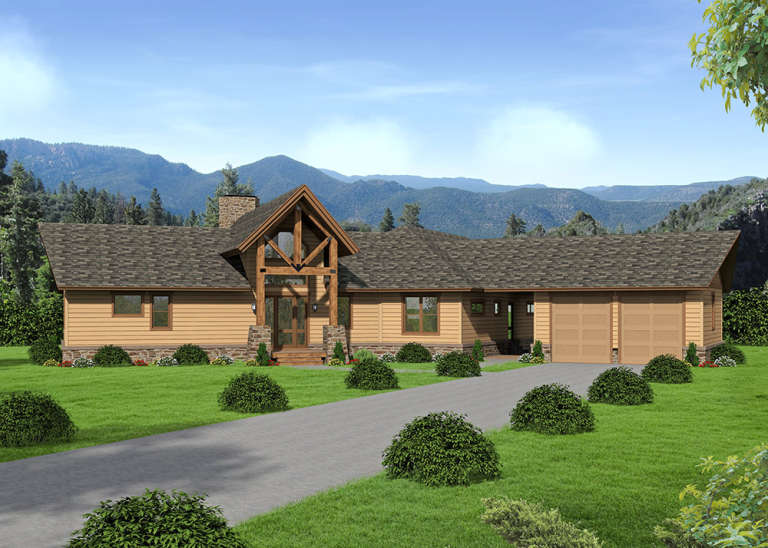
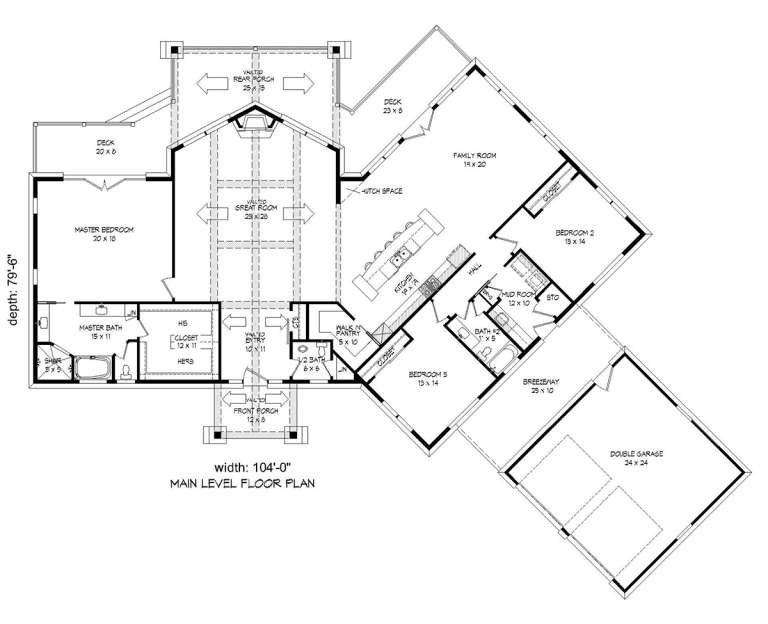
PLAN #940-00063

Starting at

$1,750
Sq Ft 2,943
Beds 3
Baths 2
½ Baths 1
Cars 2
Stories 1
Width 104'
Depth 79' 6"
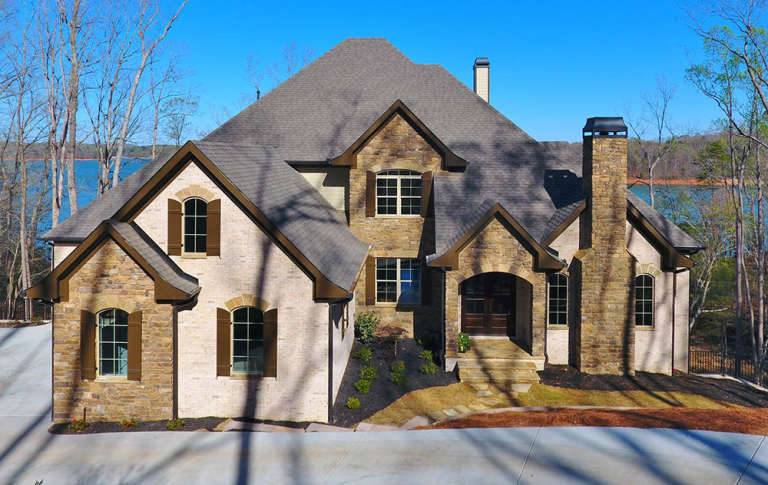
House Plan House Plan #18661 Front Elevation

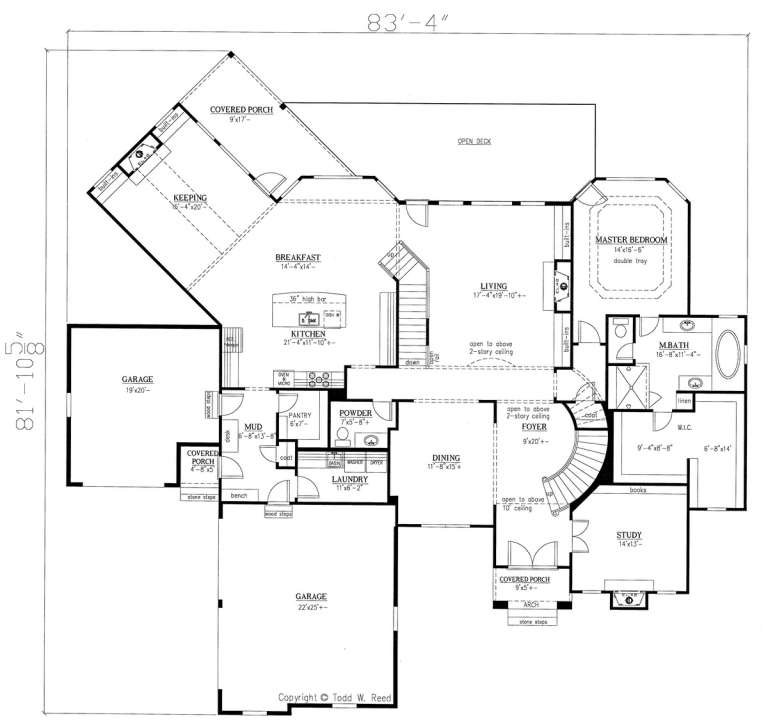
PLAN #286-00071

Starting at

$1,550
Sq Ft 4,371
Beds 4
Baths 4
½ Baths 1
Cars 3
Stories 2
Width 83' 6"
Depth 82'
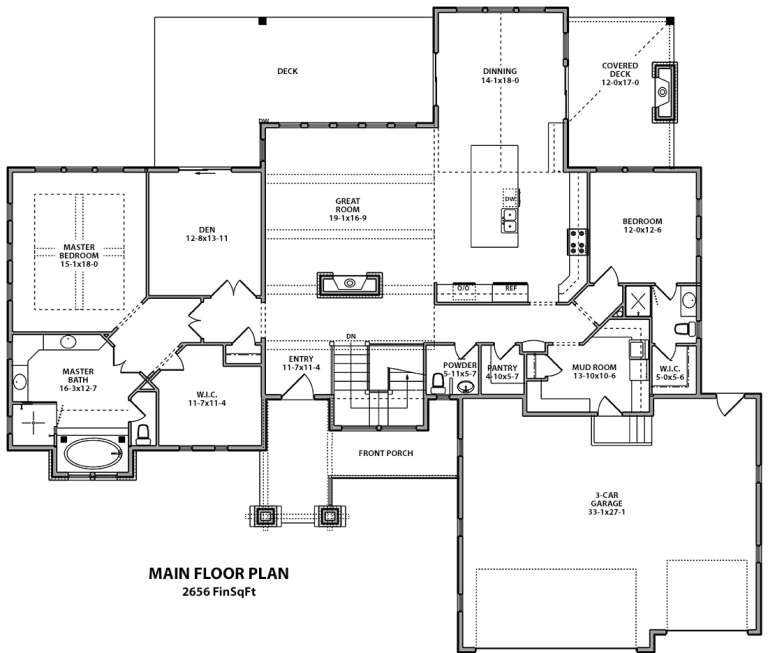
House Plan House Plan #18645 Front Elevation

PLAN #5631-00081

Starting at

$1,750
Sq Ft 2,656
Beds 2-4
Baths 2
½ Baths 1
Cars 3
Stories 1
Width 84' 9"
Depth 72' 6"
House Plan House Plan #18615 Front Elevation

PLAN #699-00059

Starting at

$1,795
Sq Ft 1,997
Beds 3
Baths 3
½ Baths 0
Cars 2
Stories 1
Width 58' 6"
Depth 54'
House Plan House Plan #18035 Front Elevation

PLAN #6082-00035

Starting at

$2,295
Sq Ft 3,337
Beds 3-4
Baths 4
½ Baths 0
Cars 2
Stories 1
Width 86' 6"
Depth 86' 9"
House Plan House Plan #18004

PLAN #6082-00005

Starting at

$2,295
Sq Ft 3,060
Beds 3
Baths 3
½ Baths 1
Cars 2
Stories 1
Width 92'
Depth 81' 8"
X
Shop Sign In
Favorites
Cart
Chat