2,068 Results

EDIT SEARCH FILTERS
Clear All FiltersMountain
Sort By:  

2,068 RESULTS

SEARCH FILTERS

    Plan Type
    Square Feet
    Bedrooms
    Bathrooms
    Stories
    Garage (Vehicle Spaces)
    Architectural Styles

    Outdoor Living

    Bedroom Options
    Kitchen & Dining
    Laundry Location
    Additional Rooms

    Garage Type

    Garage Features
    Other Features
    Foundation Type

    Plan Width
    Plan Depth
    Framing Type
    Media Filters
SEARCHING...







House Plan House Plan #29189 Angled Front Elevation

PLAN #110-01109

On Sale

$1,550   $1,318
Sq Ft 3,447
Beds 4
Baths 3
½ Baths 1
Cars 2
Stories 1
Width 59' 10"
Depth 88'





House Plan House Plan #1461 Rear Elevation

PLAN #039-00198

On Sale

$2,525   $2,146
Sq Ft 4,241
Beds 5
Baths 3
½ Baths 1
Cars 3
Stories 2
Width 86' 11"
Depth 92' 7"


House Plan House Plan #28651 Angled Rear Elevation

PLAN #039-00713

On Sale

$2,525   $2,146
Sq Ft 4,641
Beds 4
Baths 4
½ Baths 1
Cars 0
Stories 2
Width 76' 10"
Depth 52'


House Plan House Plan #28550 Angled Front Elevation

PLAN #5032-00205

On Sale

$1,450   $1,233
Sq Ft 3,686
Beds 0
Baths 0
½ Baths 0
Cars 0
Stories 2
Width 88'
Depth 61'
House Plan House Plan #28415 Front Elevation

PLAN #2464-00075

On Sale

$2,150   $1,828
Sq Ft 4,713
Beds 5
Baths 4
½ Baths 1
Cars 2
Stories 2
Width 77'
Depth 54'


House Plan House Plan #28399 Right Elevation

PLAN #2464-00061

On Sale

$1,750   $1,488
Sq Ft 1,424
Beds 3
Baths 2
½ Baths 0
Cars 2
Stories 1.5
Width 29'
Depth 38'


House Plan House Plan #27688 Front Elevation

PLAN #940-00616

On Sale

$1,550   $1,318
Sq Ft 2,570
Beds 3
Baths 2
½ Baths 1
Cars 0
Stories 1
Width 57'
Depth 48'


House Plan House Plan #27456 Front Elevation

PLAN #940-00555

On Sale

$1,250   $1,063
Sq Ft 1,792
Beds 3
Baths 2
½ Baths 0
Cars 2
Stories 2
Width 32'
Depth 31'
House Plan House Plan #26899 Front Elevation

PLAN #2865-00096

Starting at

$2,925
Sq Ft 3,874
Beds 3
Baths 3
½ Baths 1
Cars 3
Stories 1
Width 82' 9"
Depth 96' 3"
House Plan House Plan #26879 Front Elevation

PLAN #2865-00080

Starting at

$2,925
Sq Ft 4,284
Beds 5
Baths 5
½ Baths 1
Cars 3
Stories 1
Width 109' 4"
Depth 96' 10"
House Plan House Plan #26858 Front Elevation

PLAN #940-00501

On Sale

$1,350   $1,148
Sq Ft 2,209
Beds 3
Baths 2
½ Baths 1
Cars 2
Stories 2.5
Width 38'
Depth 43'


House Plan House Plan #26606 Front Elevation

PLAN #940-00467

On Sale

$1,150   $978
Sq Ft 1,545
Beds 1
Baths 2
½ Baths 0
Cars 4
Stories 2
Width 33' 9"
Depth 36' 9"
House Plan House Plan #26604 Front Elevation

PLAN #940-00465

On Sale

$2,050   $1,743
Sq Ft 3,111
Beds 4
Baths 4
½ Baths 0
Cars 2
Stories 3
Width 45' 10"
Depth 31' 10"

House Plan House Plan #26479 Front Elevation

PLAN #940-00455

On Sale

$2,450   $2,083
Sq Ft 2,718
Beds 3
Baths 3
½ Baths 1
Cars 0
Stories 2
Width 49'
Depth 37' 6"
House Plan House Plan #26310 Front Elevation

PLAN #425-00042

On Sale

$1,750   $1,488
Sq Ft 3,509
Beds 4
Baths 3
½ Baths 1
Cars 4
Stories 1.5
Width 119' 1"
Depth 91' 9"
House Plan House Plan #25829 Front Elevation

PLAN #940-00361

On Sale

$1,150   $978
Sq Ft 1,541
Beds 2
Baths 2
½ Baths 0
Cars 0
Stories 1
Width 46'
Depth 50'
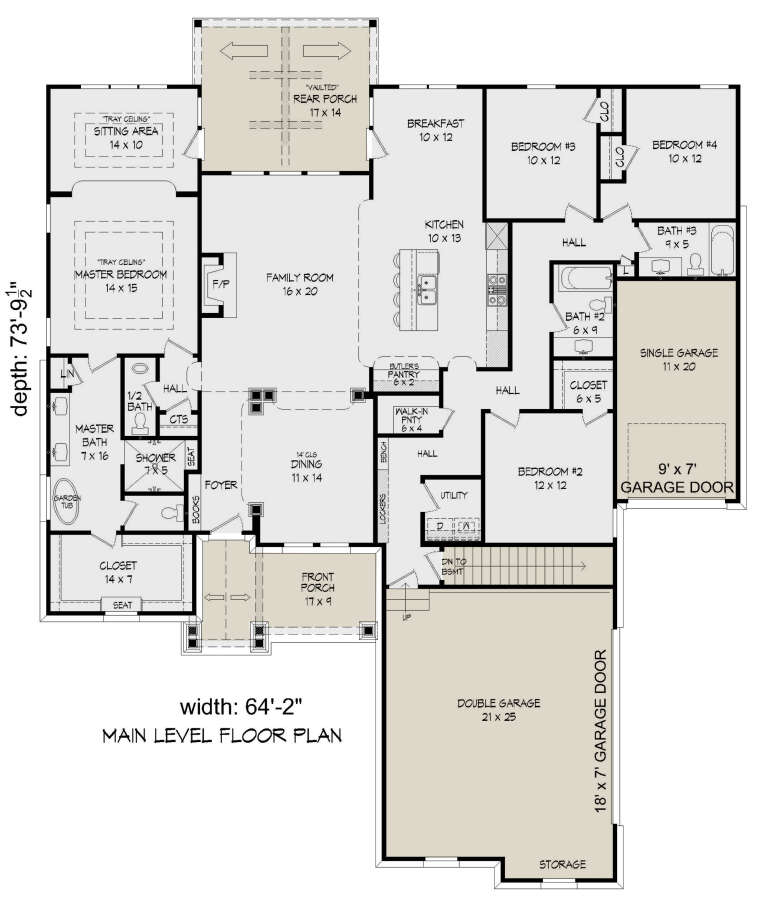
House Plan House Plan #25794 Front Elevation

PLAN #940-00360

On Sale

$1,450   $1,233
Sq Ft 2,440
Beds 4
Baths 3
½ Baths 1
Cars 3
Stories 1
Width 64' 2"
Depth 73' 10"
House Plan House Plan #24663 Front Elevation

PLAN #699-00273

On Sale

$2,495   $2,121
Sq Ft 2,714
Beds 3
Baths 3
½ Baths 1
Cars 2
Stories 1
Width 90' 4"
Depth 85' 1"
X
Shop Sign In
Favorites
Cart
Chat