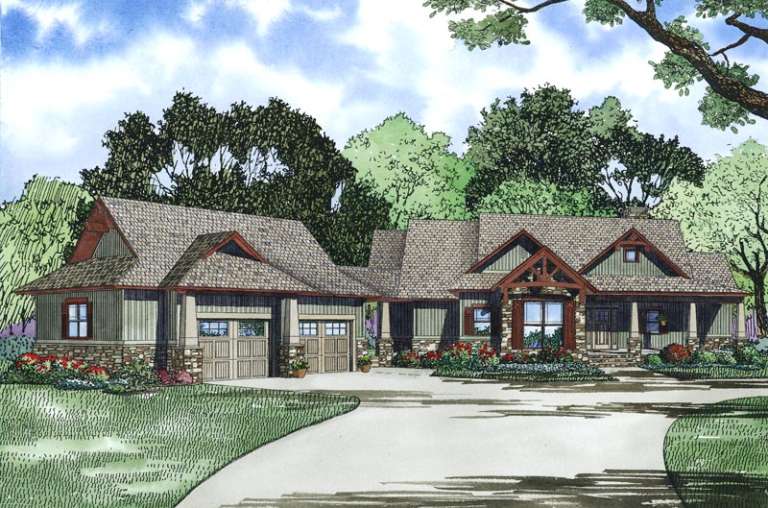
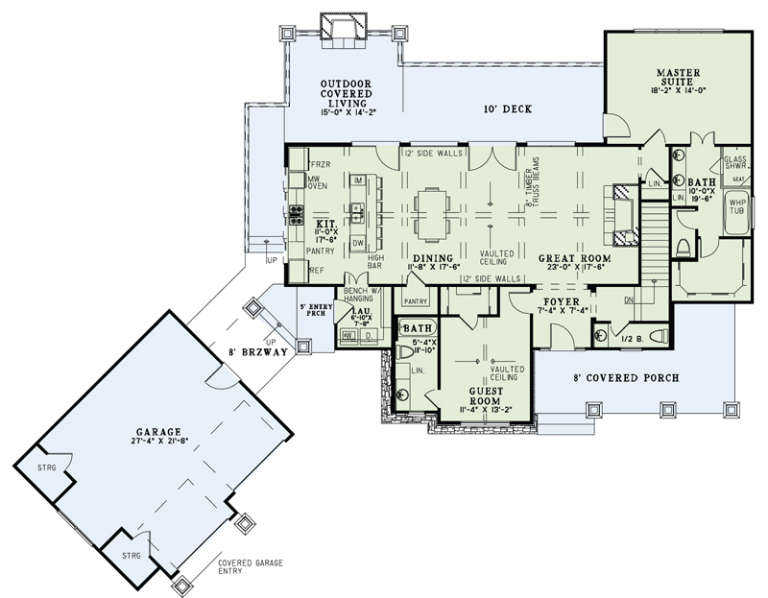
2,083 Results

EDIT SEARCH FILTERS
Clear All FiltersMountain
Sort By:  

2,083 RESULTS

SEARCH FILTERS

    Plan Type
    Square Feet
    Bedrooms
    Bathrooms
    Stories
    Garage (Vehicle Spaces)
    Architectural Styles

    Outdoor Living

    Bedroom Options
    Kitchen & Dining
    Laundry Location
    Additional Rooms

    Garage Type

    Garage Features
    Other Features
    Foundation Type

    Plan Width (FT)
    Plan Depth (FT)
    Plan Height (FT)
    Framing Type
    Media Filters
SEARCHING...
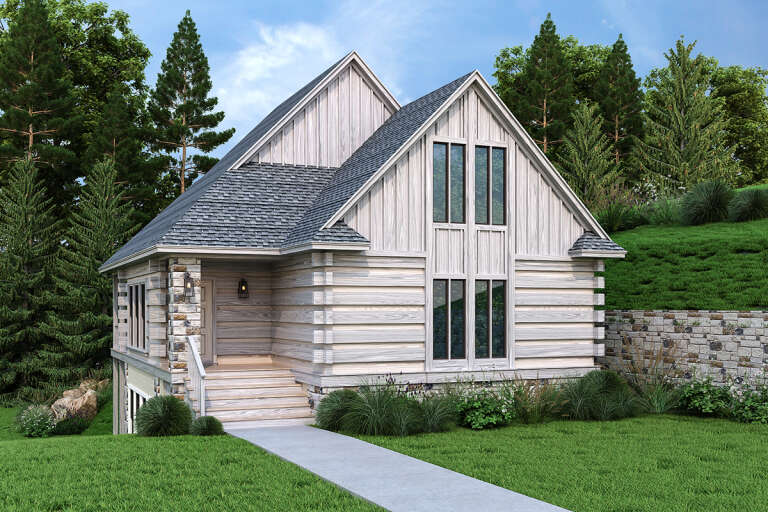
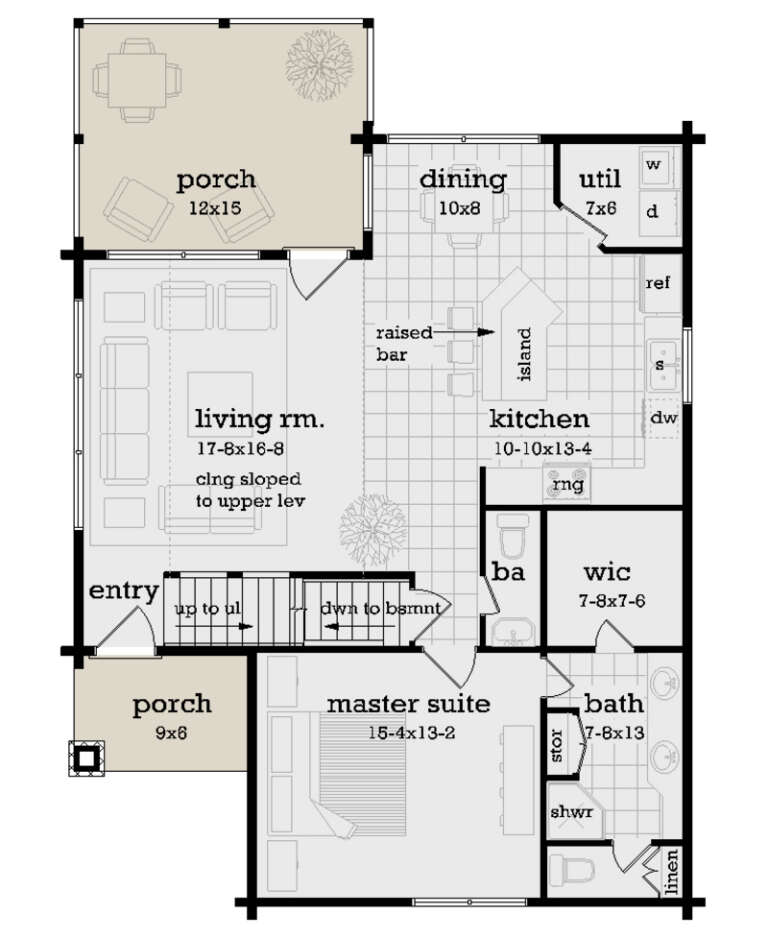
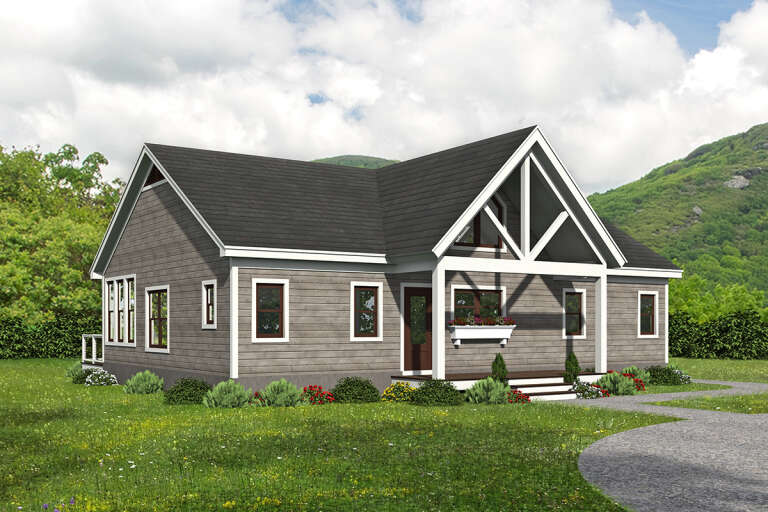
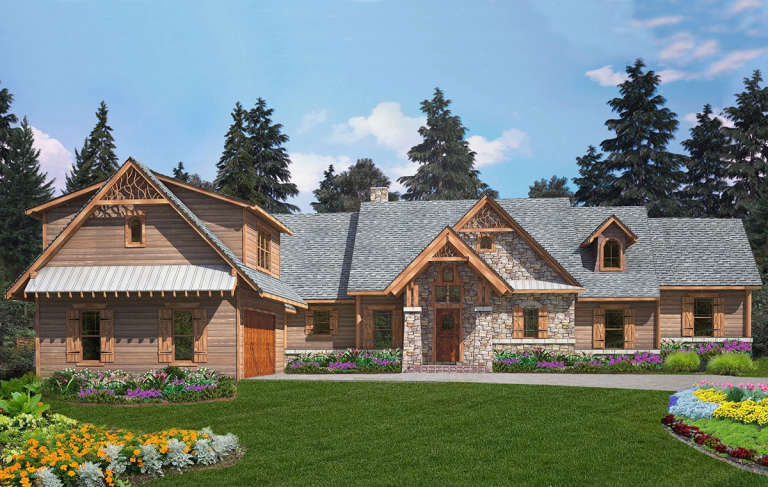
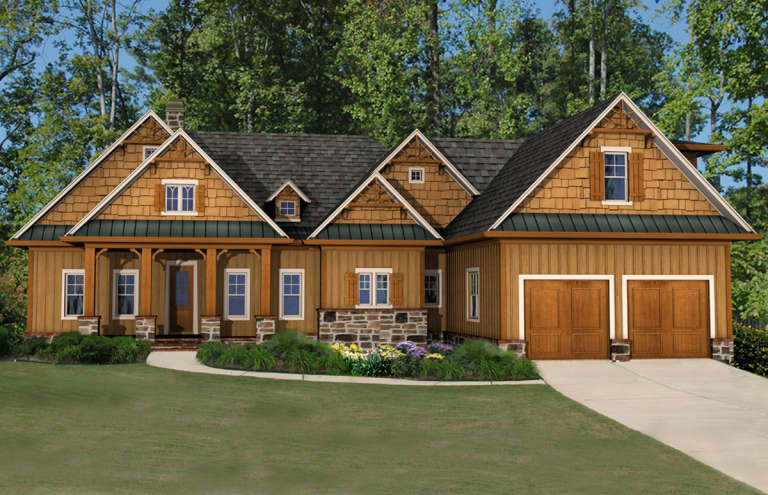
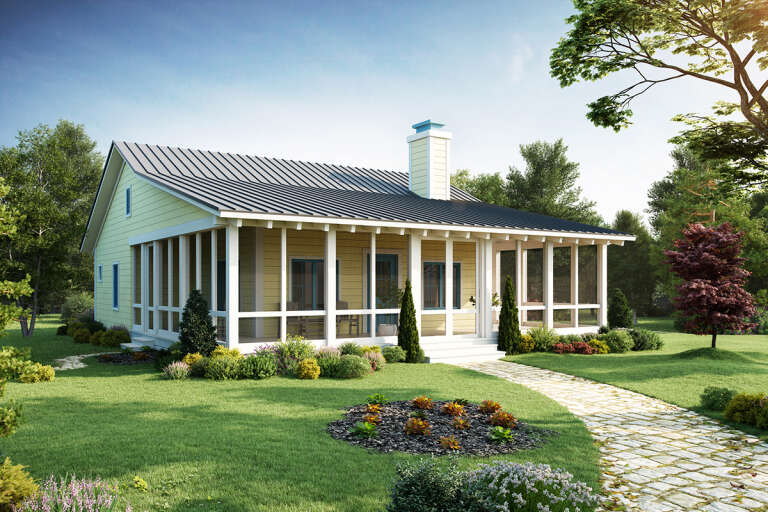
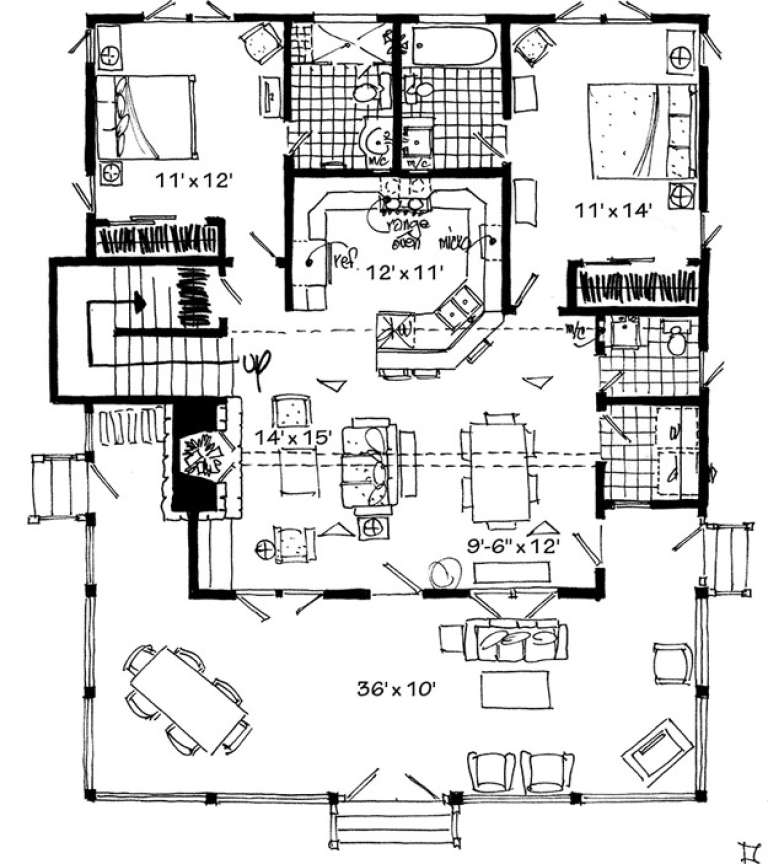
House Plan House Plan #26443 Front Elevation

PLAN #048-00283

Starting at

$1,295
Sq Ft 1,550
Beds 3
Baths 2
½ Baths 1
Cars 0
Stories 2
Width 32'
Depth 46'
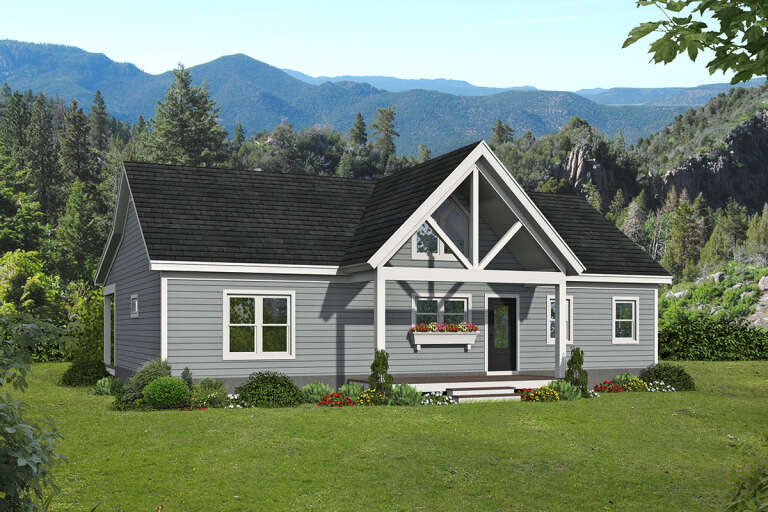
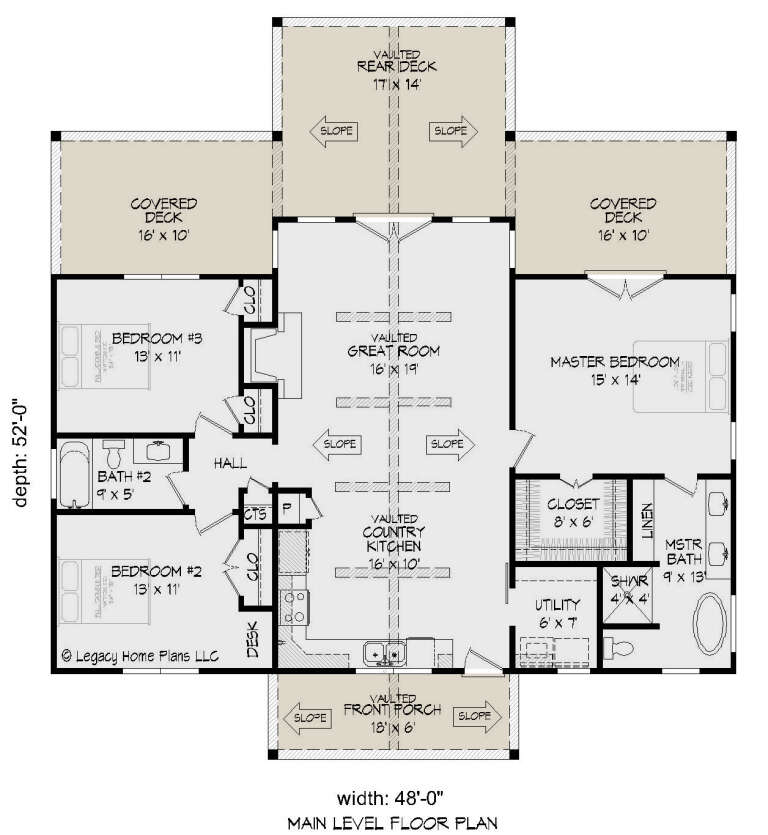
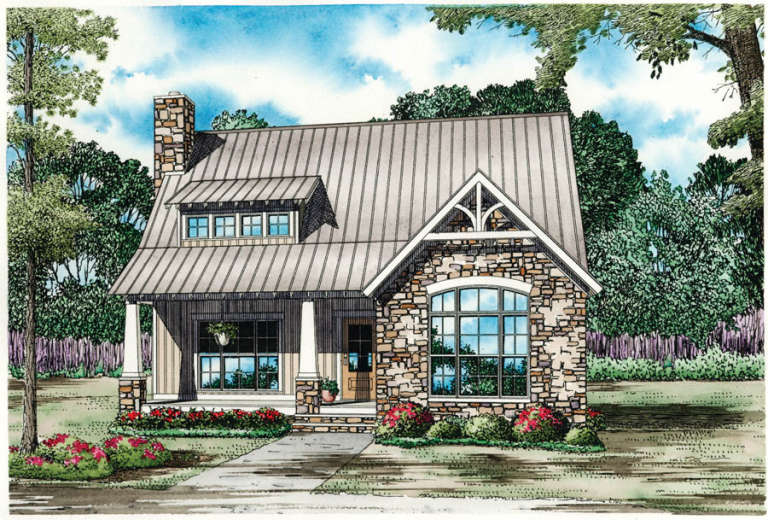
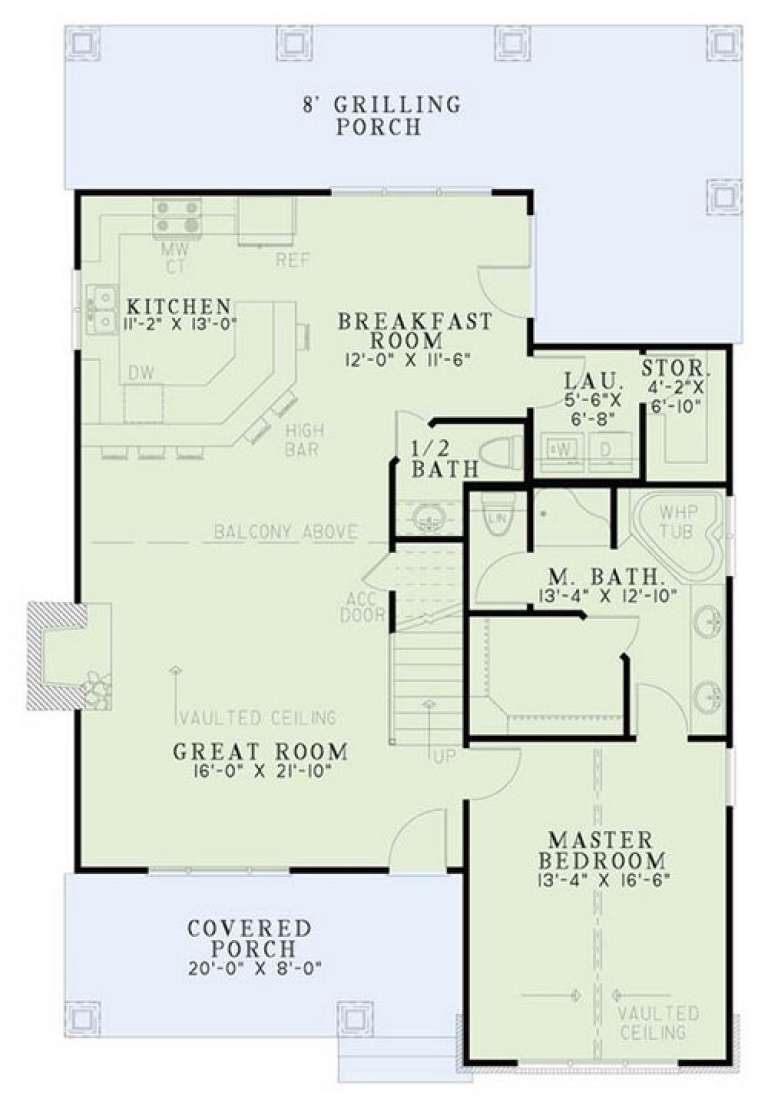
House Plan House Plan #26062 Front Elevation

PLAN #940-00379

Starting at

$1,100
Sq Ft 1,412
Beds 3
Baths 2
½ Baths 0
Cars 0
Stories 1
Width 48'
Depth 52'
House Plan House Plan #25829 Front Elevation

PLAN #940-00361

Starting at

$1,150
Sq Ft 1,541
Beds 2
Baths 2
½ Baths 0
Cars 0
Stories 1
Width 46'
Depth 50'
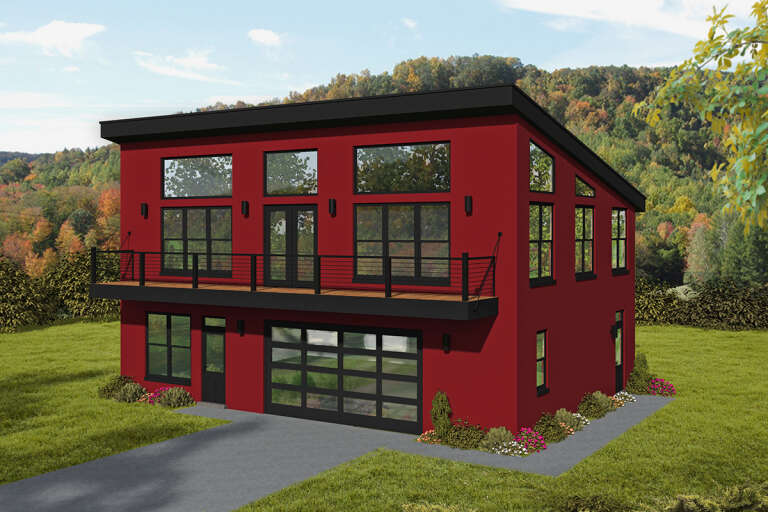
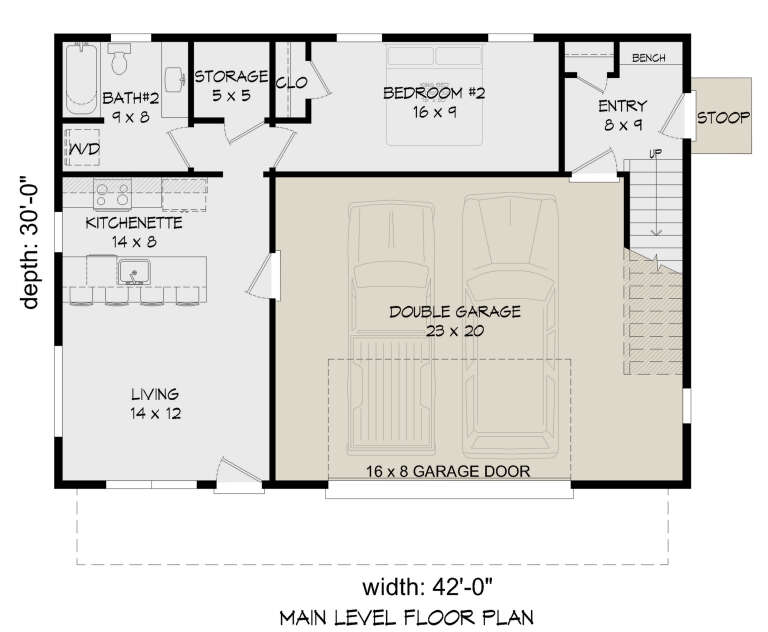
House Plan House Plan #25502 Front Elevation

PLAN #940-00337

Starting at

$1,250
Sq Ft 1,957
Beds 2
Baths 2
½ Baths 0
Cars 2
Stories 2
Width 42'
Depth 30'
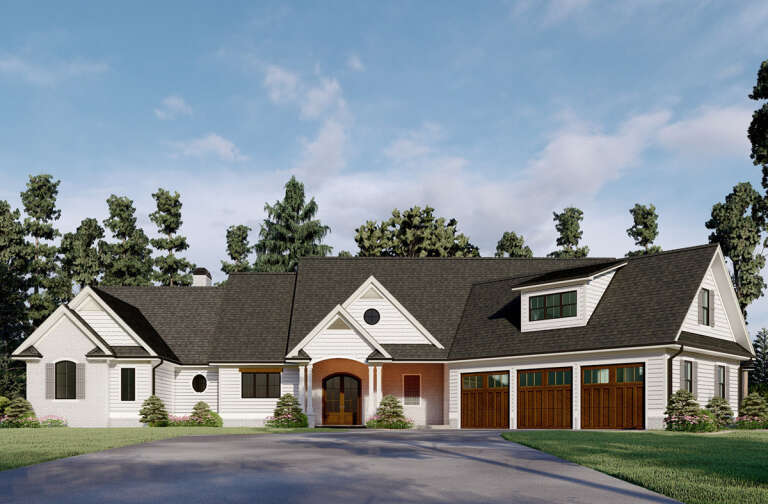
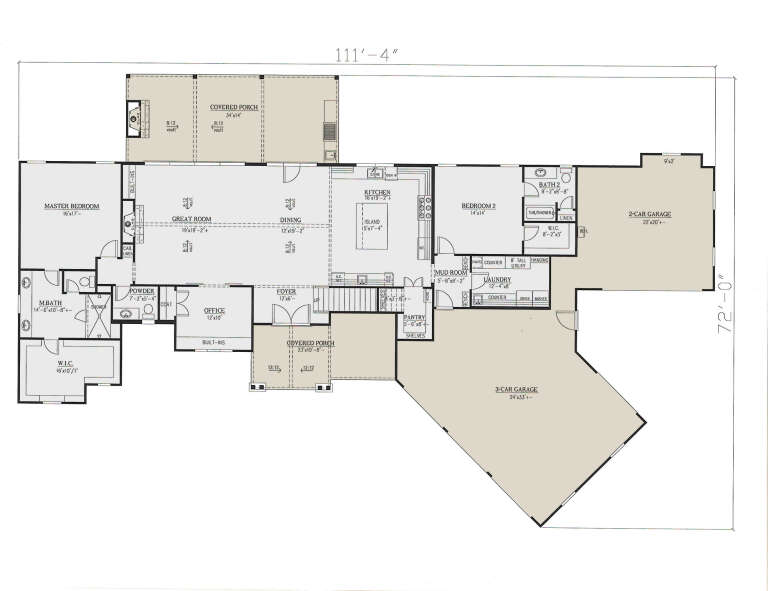
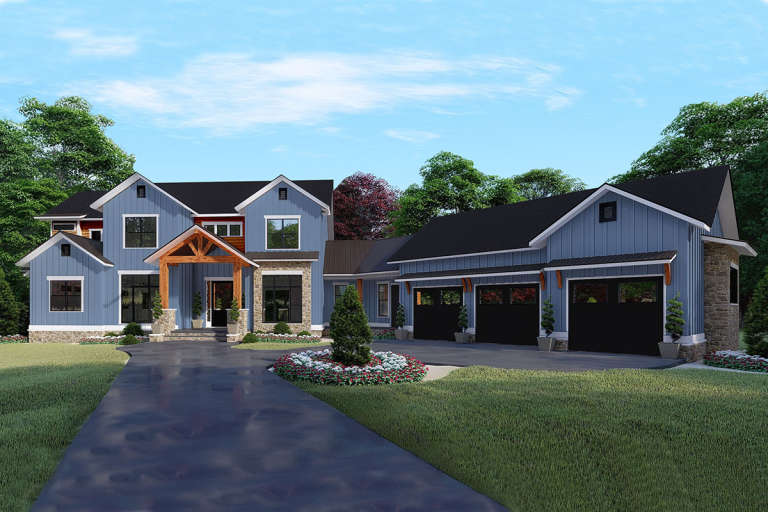
House Plan House Plan #25457 Front Elevation

PLAN #286-00114

Starting at

$1,450
Sq Ft 3,075
Beds 4
Baths 3
½ Baths 1
Cars 5
Stories 1.5
Width 111' 4"
Depth 72'
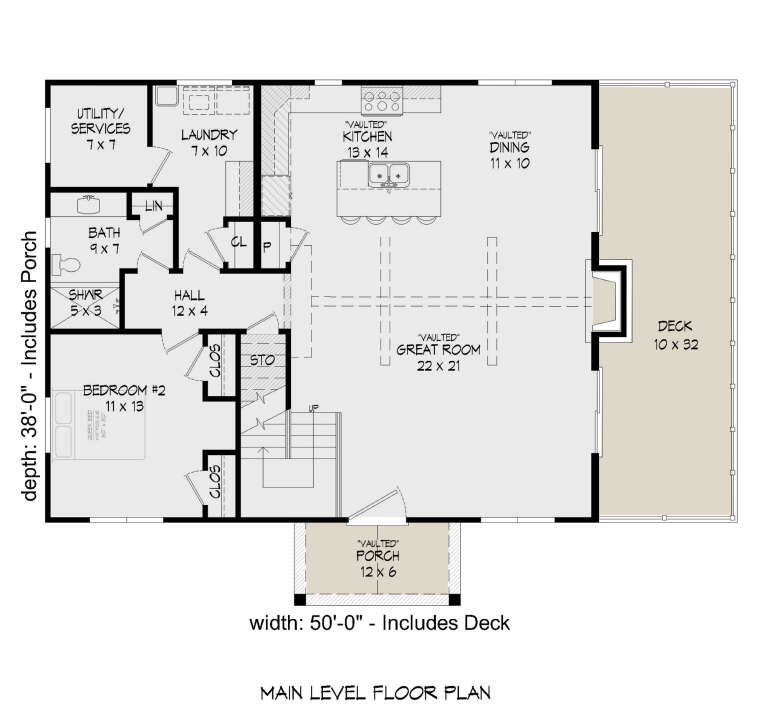
House Plan House Plan #25097 Angled Front Elevation

PLAN #940-00265

Starting at

$1,150
Sq Ft 1,765
Beds 2
Baths 2
½ Baths 0
Cars 0
Stories 1.5
Width 50'
Depth 36'
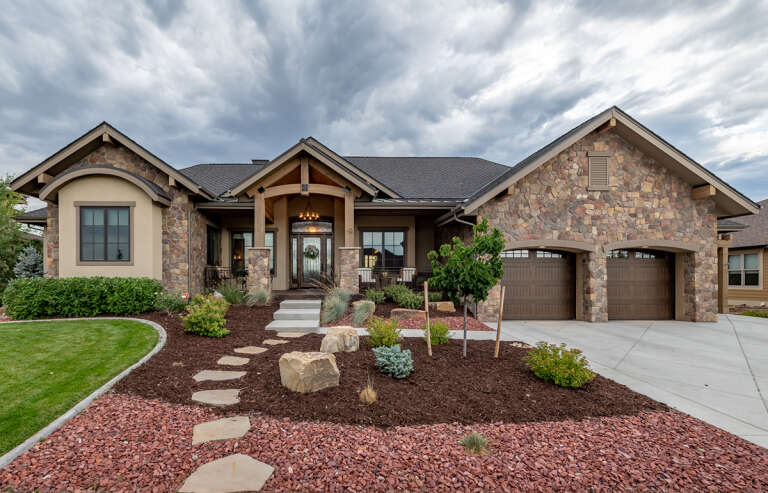
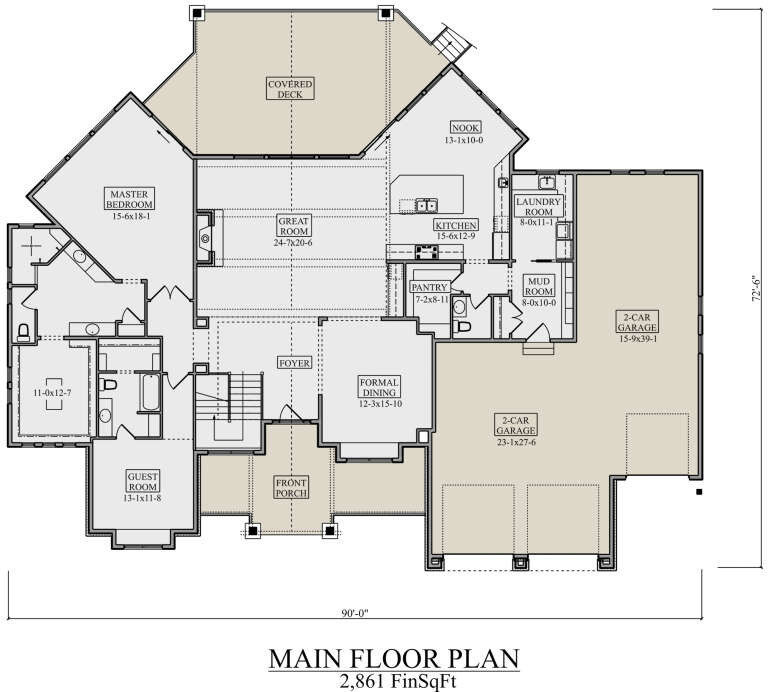
House Plan House Plan #24525 Front Elevation

PLAN #5631-00128

Starting at

$1,950
Sq Ft 2,861
Beds 2
Baths 2
½ Baths 1
Cars 4
Stories 1
Width 90'
Depth 72' 6"
House Plan House Plan #24078 Front Elevation

PLAN #699-00259

Starting at

$1,895
Sq Ft 2,993
Beds 4
Baths 3
½ Baths 0
Cars 2
Stories 1
Width 88'
Depth 51'
House Plan House Plan #23805 Front Elevation

PLAN #8318-00129

Starting at

$2,050
Sq Ft 4,140
Beds 5
Baths 5
½ Baths 1
Cars 3
Stories 2
Width 108' 2"
Depth 92' 4"
House Plan House Plan #22331 Front Elevation

PLAN #6082-00161

Starting at

$2,295
Sq Ft 3,337
Beds 4
Baths 3
½ Baths 1
Cars 3
Stories 1
Width 91' 3"
Depth 90' 10"
House Plan House Plan #21330 Front Elevation

PLAN #699-00192

Starting at

$2,445
Sq Ft 2,259
Beds 4-5
Baths 4
½ Baths 1
Cars 2
Stories 1
Width 74' 10"
Depth 76' 2"
House Plan House Plan #21189 Front Elevation

PLAN #699-00183

Starting at

$2,525
Sq Ft 3,148
Beds 4
Baths 3
½ Baths 1
Cars 2
Stories 1
Width 104' 3"
Depth 84'
House Plan House Plan #20836 Front Elevation

PLAN #940-00153

Starting at

$1,250
Sq Ft 1,854
Beds 3
Baths 2
½ Baths 1
Cars 2
Stories 2
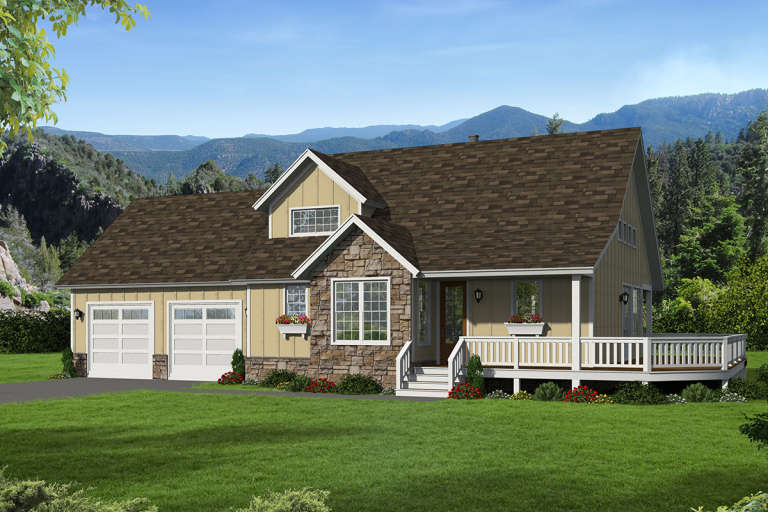
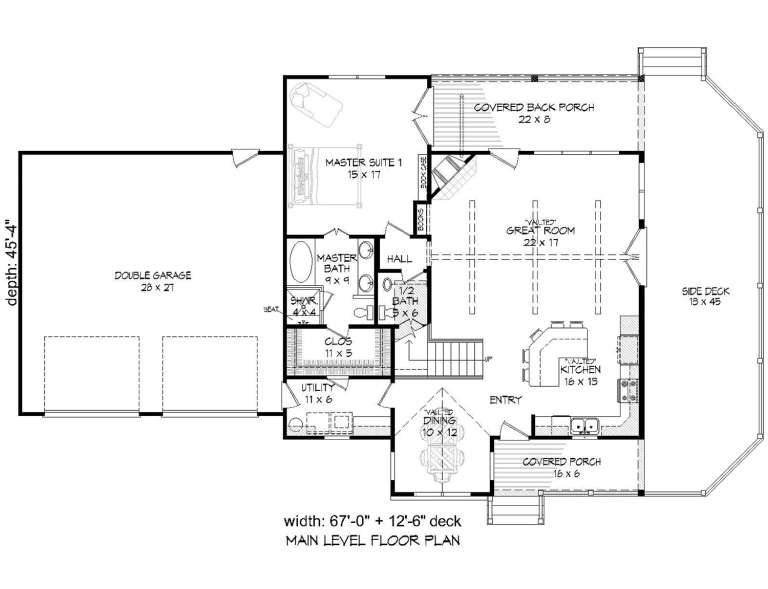
Width 79' 6"
Depth 45' 4"
House Plan House Plan #20448 Front Elevation

PLAN #2559-00744

Starting at

$1,915
Sq Ft 2,532
Beds 3
Baths 2
½ Baths 1
Cars 2
Stories 2
Width 95' 4"
Depth 60' 11"
House Plan House Plan #19507 Front Elevation

PLAN #963-00317

Starting at

$2,399
Sq Ft 4,732
Beds 4
Baths 3
½ Baths 1
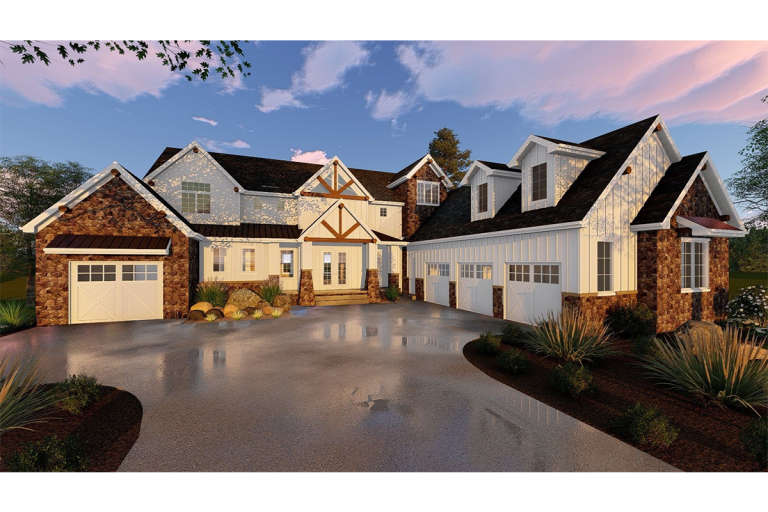
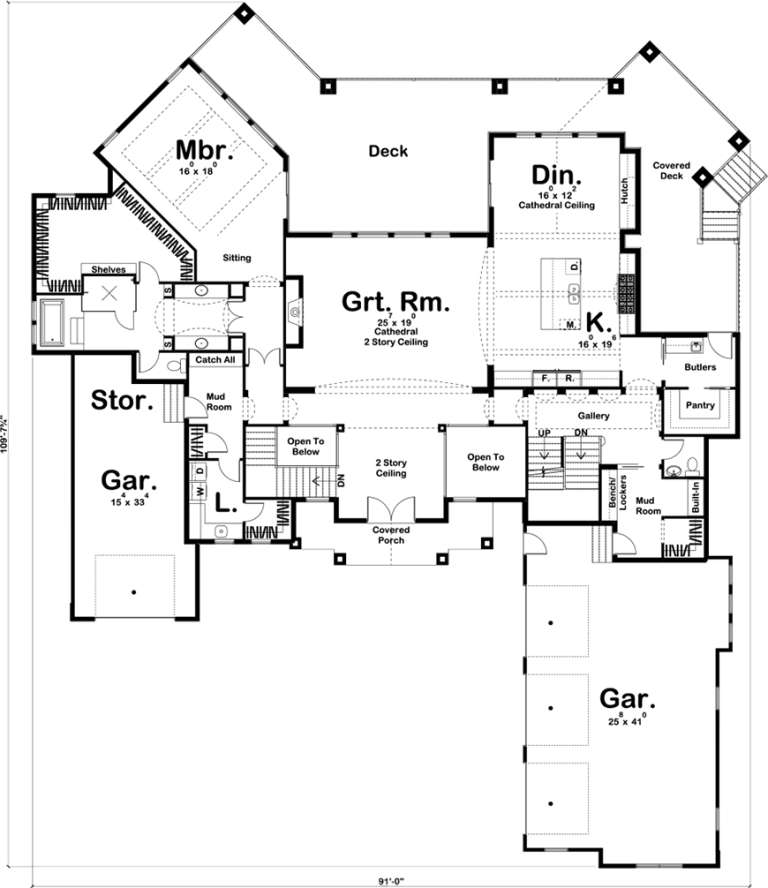
Cars 4
Stories 2
Width 91'
Depth 110'
House Plan House Plan #16769 Front Elevation

PLAN #1907-00021

Starting at

$1,275
Sq Ft 1,371
Beds 3
Baths 3
½ Baths 1
Cars 0
Stories 1
Width 38'
Depth 44'
House Plan House Plan #16145 Front Elevation

PLAN #110-00984

Starting at

$1,100
Sq Ft 1,874
Beds 3
Baths 2
½ Baths 0
Cars 0
Stories 1.5
Width 34' 2"
Depth 53' 6"
House Plan House Plan #16133 Front Elevation

PLAN #110-00972

Starting at

$1,650
Sq Ft 3,579
Beds 4
Baths 4
½ Baths 1
Cars 2
Stories 2
Width 93' 6"
Depth 70' 9"
X
Shop Sign In
Favorites
Cart
Chat