20,867 Results

Sort By:  

20,867 RESULTS

SEARCH FILTERS

    Plan Type
    Square Feet
    Bedrooms
    Bathrooms
    Stories
    Garage (Vehicle Spaces)
    Architectural Styles

    Outdoor Living

    Bedroom Options

    Kitchen & Dining
    Laundry Location
    Additional Rooms

    Garage Type

    Garage Features
    Other Features
    Foundation Type

    Plan Width
    Plan Depth
    Framing Type
    Media Filters
SEARCHING...

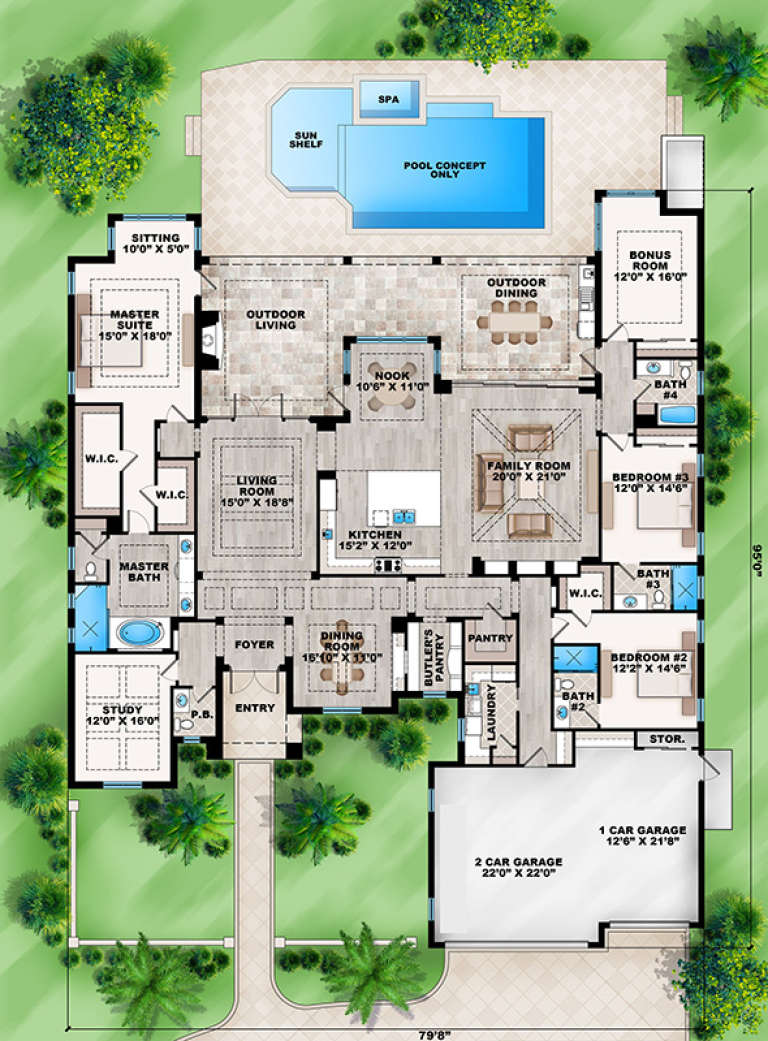




House Plan House Plan #17497 Front Elevation

PLAN #207-00019

Starting at

$3,745
Sq Ft 4,162
Beds 4
Baths 4
½ Baths 1
Cars 3
Stories 1
Width 79' 8"
Depth 95'





House Plan House Plan #17495 Front Elevation

PLAN #1018-00229

Starting at

$900
Sq Ft 1,526
Beds 3
Baths 2
½ Baths 1
Cars 3
Stories 1
Width 68' 10"
Depth 59' 11"



House Plan House Plan #17250 Front Elevation

PLAN #5633-00274

Starting at

$999
Sq Ft 944
Beds 2
Baths 1
½ Baths 0
Cars 2
Stories 1
Width 32'
Depth 34'


House Plan House Plan #17245 Front Elevation

PLAN #5633-00269

Starting at

$1,199
Sq Ft 1,433
Beds 2
Baths 2
½ Baths 0
Cars 2
Stories 1
Width 36'
Depth 54'
House Plan House Plan #17242 Front Elevation

PLAN #5633-00266

Starting at

$1,199
Sq Ft 1,368
Beds 3
Baths 2
½ Baths 0
Cars 2
Stories 1
Width 50'
Depth 34' 6"
House Plan House Plan #16940 Front Elevation

PLAN #5565-00016

Starting at

$3,939
Sq Ft 3,939
Beds 4
Baths 3
½ Baths 1
Cars 2
Stories 2
Width 64' 8"
Depth 66' 4"
House Plan House Plan #16673 Front Elevation

PLAN #3978-00028

Starting at

$1,900
Sq Ft 1,623
Beds 3
Baths 2
½ Baths 0
Cars 2
Stories 1
Width 50' 2"
Depth 58' 4"



Country front elevation with stone and siding, covered porch, gabled roof, and wood shutters. House Plan # 009-00223 Digital Rendering by America's Best House Plans, Inc.
EXCLUSIVE

PLAN #009-00223

Starting at

$1,450
Sq Ft 3,307
Beds 3
Baths 3
½ Baths 1
Cars 3
Stories 2
Width 75'
Depth 63' 6"
House Plan House Plan #16386 Front Elevation

PLAN #5445-00101

Starting at

$3,400
Sq Ft 7,517
Beds 5
Baths 5
½ Baths 2
Cars 4
Stories 2
Width 180'
Depth 122'
House Plan House Plan #16366 Front Elevation

PLAN #5445-00083

Starting at

$2,960
Sq Ft 6,065
Beds 5
Baths 5
½ Baths 3
Cars 3
Stories 2
Width 82'
Depth 100'
House Plan House Plan #16215 Front Elevation

PLAN #7806-00017

Starting at

$1,735
Sq Ft 4,181
Beds 4
Baths 4
½ Baths 1
Cars 2
Stories 2
Width 83'
Depth 91'
House Plan House Plan #16127 Angled Front Elevation

PLAN #110-00966

Starting at

$1,200
Sq Ft 1,591
Beds 3
Baths 2
½ Baths 0
Cars 2
Stories 1
Width 48'
Depth 63' 8"


House Plan House Plan #16078

PLAN #1018-00192

Starting at

$6,500
Sq Ft 7,123
Beds 5
Baths 6
½ Baths 1
Cars 4
Stories 2
Width 103' 10"
Depth 134' 2"
House Plan House Plan #16048 Front Elevation

PLAN #9401-00068

Starting at

$1,545
Sq Ft 2,874
Beds 3
Baths 2
½ Baths 1
Cars 3
Stories 1
Width 81' 3"
Depth 61'
House Plan House Plan #16043 Front Elevation

PLAN #9401-00063

Starting at

$1,295
Sq Ft 2,549
Beds 4
Baths 2
½ Baths 1
Cars 2
Stories 2
Width 58' 6"
Depth 61' 4"
House Plan House Plan #15962

PLAN #1018-00142

Starting at

$1,800
Sq Ft 4,669
Beds 4
Baths 4
½ Baths 1

Cars 3
Stories 2
Width 101' 6"
Depth 58' 4"
House Plan House Plan #15941 Front Elevation

PLAN #9401-00036

Starting at

$1,095
Sq Ft 1,329
Beds 3
Baths 2
½ Baths 0
Cars 2-3
Stories 1
Width 52' 5"
Depth 44' 11"
House Plan House Plan #15766

PLAN #1070-00232

Starting at

$1,804
Sq Ft 2,366
Beds 3
Baths 2
½ Baths 1
Cars 0
Stories 1
Width 63' 6"
Depth 57' 10"
X
Shop Sign In
Favorites
Cart
Chat