21,078 Results

Sort By:  

21,078 RESULTS

SEARCH FILTERS

    Plan Type
    Square Feet
    Bedrooms
    Bathrooms
    Stories
    Garage (Vehicle Spaces)
    Architectural Styles

    Outdoor Living

    Bedroom Options
    Kitchen & Dining
    Laundry Location
    Additional Rooms

    Garage Type

    Garage Features
    Other Features
    Foundation Type

    Plan Width
    Plan Depth
    Framing Type
    Media Filters
SEARCHING...


House Plan House Plan #3585 Front Elevation

PLAN #340-00017

Starting at

$450
Sq Ft 1,200
Beds 3
Baths 2
½ Baths 0
Cars 1
Stories 1
Width 58'
Depth 30'

House Plan House Plan #3279 Angled Front Elevation

PLAN #110-00134

Starting at

$1,550
Sq Ft 4,446
Beds 4
Baths 3
½ Baths 2
Cars 3
Stories 2
Width 87'
Depth 70'
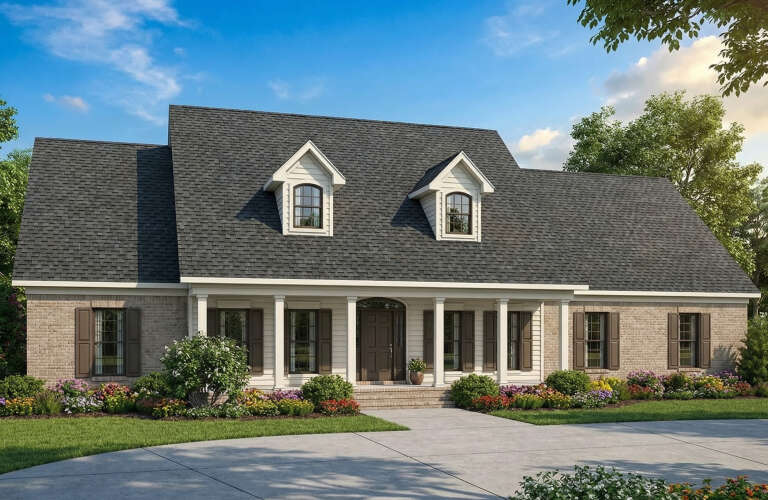

House Plan House Plan #3263

PLAN #168-00018

Starting at

$1,150
Sq Ft 1,769
Beds 4
Baths 2
½ Baths 1
Cars 2
Stories 1
Width 40'
Depth 60'

Navy blue Cottage front elevation with red shutters, white porch columns, brick foundation, and metal porch roof. House Plan # 009-00137 Digital Rendering by America's Best House Plans, Inc.
EXCLUSIVE


PLAN #009-00137

Starting at

$1,300
Sq Ft 2,018
Beds 4
Baths 2
½ Baths 1
Cars 0
Stories 2
Width 24'
Depth 56'
House Plan House Plan #2989 Angled Front Elevation

PLAN #110-00078

Starting at

$1,200
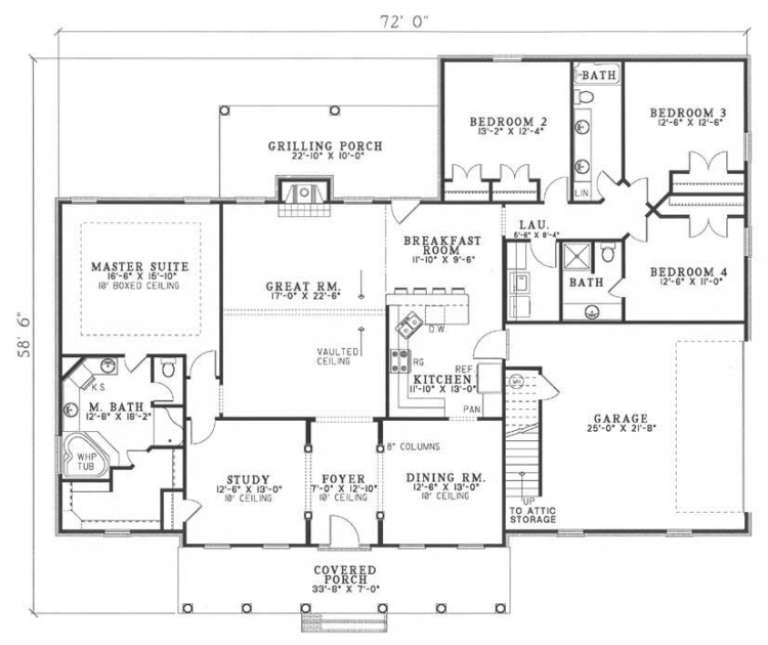
Sq Ft 2,493
Beds 4
Baths 3
½ Baths 0
Cars 2
Stories 1
Width 72'
Depth 58' 6"

Tan Craftsman front elevation with shake shingles, stone base, gabled roof, covered porch with columns, and red door. House Plan # 009-00133 Digital Rendering by America's Best House Plans, Inc.
EXCLUSIVE

PLAN #009-00133

Starting at

$1,300
Sq Ft 2,133
Beds 4
Baths 2
½ Baths 1
Cars 2
Stories 2
Width 47'
Depth 52'
House Plan House Plan #1433 Rear Elevation

PLAN #039-00170

Starting at

$1,425
Sq Ft 2,272
Beds 3
Baths 3
½ Baths 1
Cars 2
Stories 2
Width 55'
Depth 29'

House Plan House Plan #1061 Front Elevation

PLAN #036-00085

Starting at

$1,395

Sq Ft 2,098
Beds 3
Baths 2
½ Baths 1
Cars 3
Stories 1.5
Width 63' 4"
Depth 86' 6"
House Plan House Plan #1036 Front Elevation

PLAN #036-00067

Starting at

$1,295
Sq Ft 1,992
Beds 3
Baths 2
½ Baths 1
Cars 3
Stories 1
Width 63'
Depth 57' 2"
House Plan House Plan #828 Front Elevation

PLAN #035-00177

Starting at

$1,850
Sq Ft 3,065
Beds 3
Baths 3
½ Baths 0
Cars 3
Stories 1
Width 80'
Depth 69' 2"
House Plan House Plan #729 Angled Front Elevation

PLAN #035-00079

Starting at

$940
Sq Ft 1,668
Beds 3
Baths 2
½ Baths 0
Cars 2
Stories 1
Width 70'
Depth 48'
House Plan House Plan #210 Angled Front Elevation

PLAN #033-00025

Starting at

$604
Sq Ft 1,990
Beds 3
Baths 2
½ Baths 1
Cars 2
Stories 2
Width 73'
Depth 44'
Brown Craftsman front elevation with stone base, board-and-batten siding, gabled roof, and 2-car garage. House Plan # 009-00117 Digital Rendering by America's Best House Plans, Inc.
EXCLUSIVE

PLAN #009-00117

Starting at

$1,300
Sq Ft 2,084
Beds 3
Baths 2
½ Baths 0
Cars 2
Stories 2
Width 47'
Depth 60'
Cottage front elevation with dark gray siding, brick accents, gabled rooflines, and covered porch with columns. House Plan # 009-00064 Digital Rendering by America's Best House Plans, Inc.
EXCLUSIVE

PLAN #009-00064

Starting at

$1,250
Sq Ft 1,934
Beds 3-4
Baths 2
½ Baths 0
Cars 2
Stories 1
Width 56'
Depth 55'
House Plan House Plan #33968 Angled Front Elevation

PLAN #039-00807

Starting at

$1,480
Sq Ft 2,842
Beds 3
Baths 3
½ Baths 0
Cars 0
Stories 2
Width 62'
Depth 49'
House Plan House Plan #33864 Front Elevation

PLAN #699-00445

Starting at

$995
Sq Ft 1,157
Beds 3
Baths 2
½ Baths 0
Cars 0
Stories 1
Width 44'
Depth 28'
House Plan House Plan #33698 Angled Front Elevation

PLAN #7306-00053

Starting at

$1,145
Sq Ft 2,203
Beds 3-5
Baths 2
½ Baths 1
Cars 2
Stories 1
Width 50'
Depth 75' 6"
House Plan House Plan #33645 Angled Front Elevation

PLAN #677-00038

Starting at

$1,195
Sq Ft 1,687
Beds 3
Baths 2
½ Baths 0
Cars 3
Stories 1
Width 48'
Depth 65' 10"
X
Shop Sign In
Favorites
Cart
Chat