2,151 Results

EDIT SEARCH FILTERS
Clear All FiltersVideo Tour
Sort By:  

2,151 RESULTS

SEARCH FILTERS

    Plan Type
    Square Feet
    Bedrooms
    Bathrooms
    Stories
    Garage (Vehicle Spaces)
    Architectural Styles

    Outdoor Living

    Bedroom Options
    Kitchen & Dining
    Laundry Location
    Additional Rooms

    Garage Type

    Garage Features
    Other Features
    Foundation Type

    Plan Width (FT)
    Plan Depth (FT)
    Plan Height (FT)
    Framing Type
    Media Filters
SEARCHING...
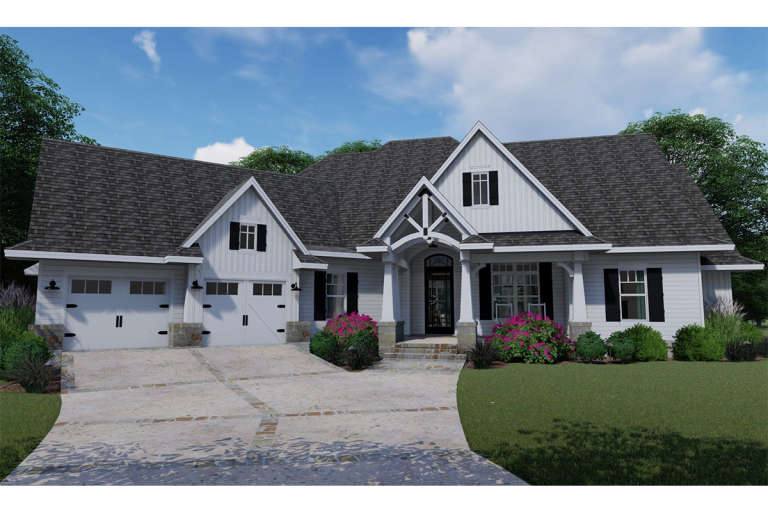
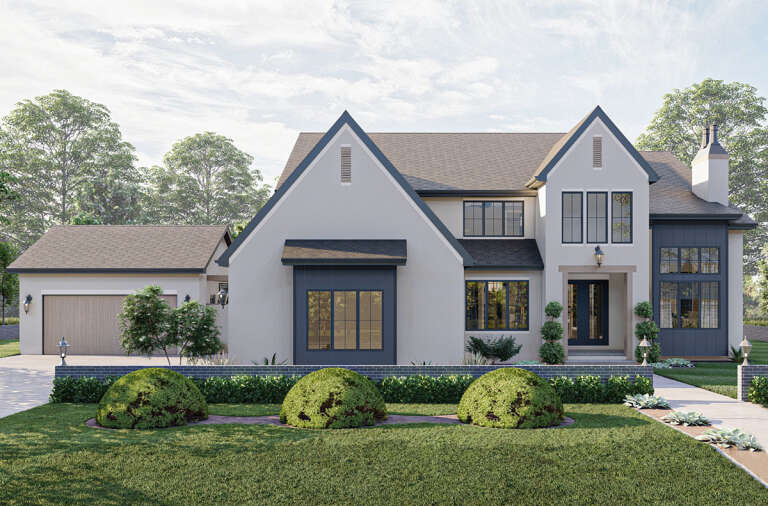
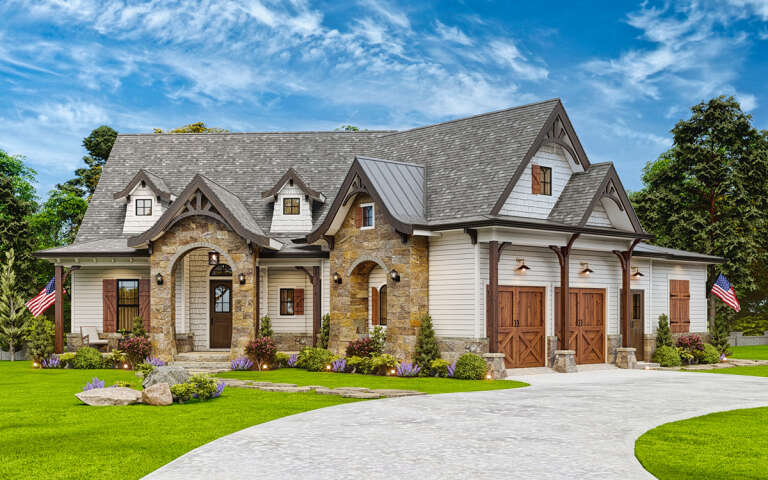
House Plan House Plan #19582 Front Elevation

PLAN #9401-00096

Starting at

$1,545
Sq Ft 2,504
Beds 3-4
Baths 2
½ Baths 1
Cars 2
Stories 2
Width 87'
Depth 77' 2"
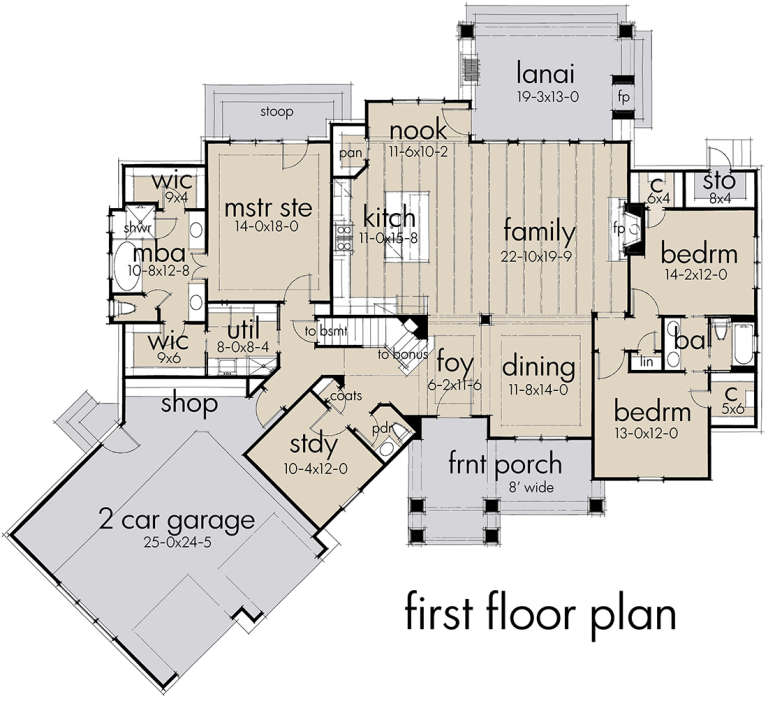
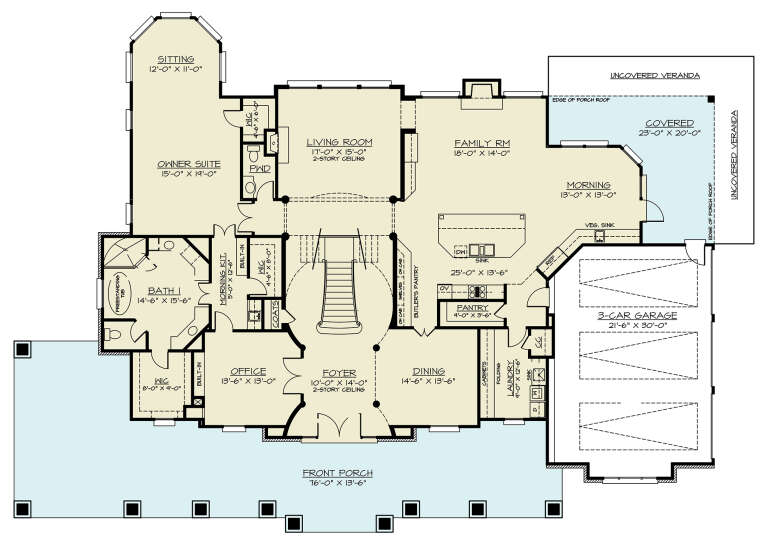
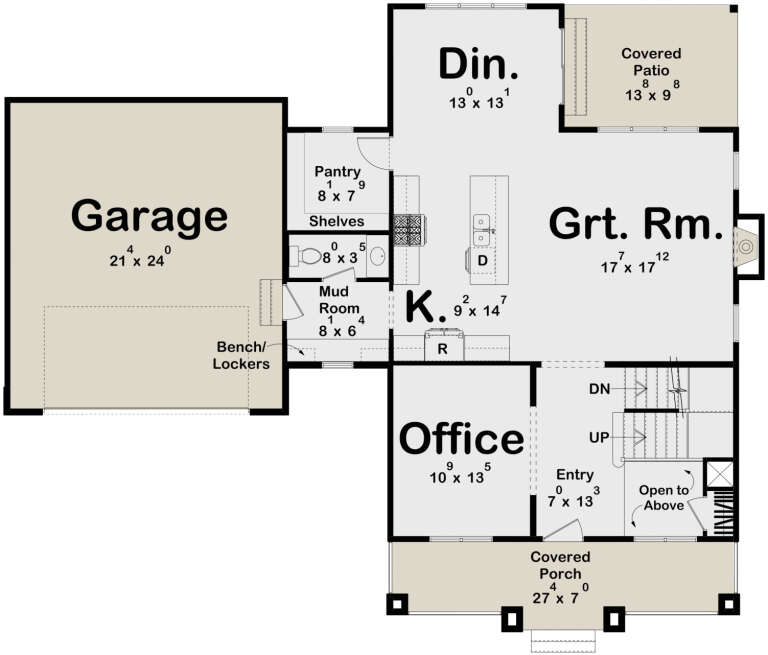
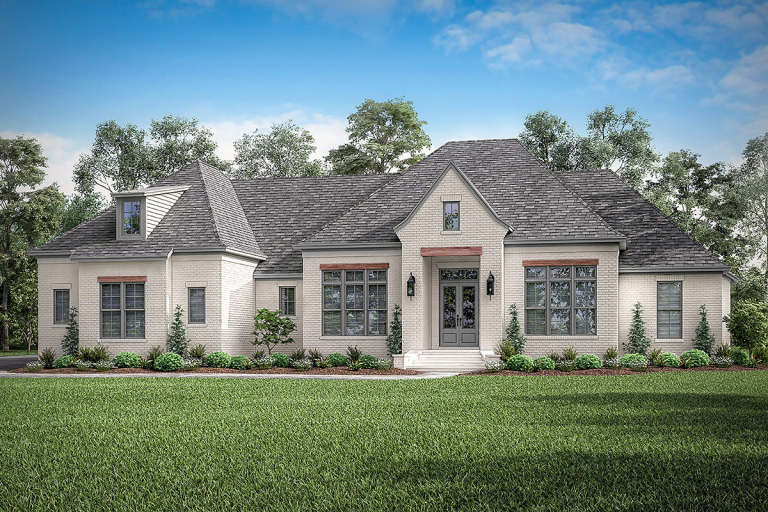
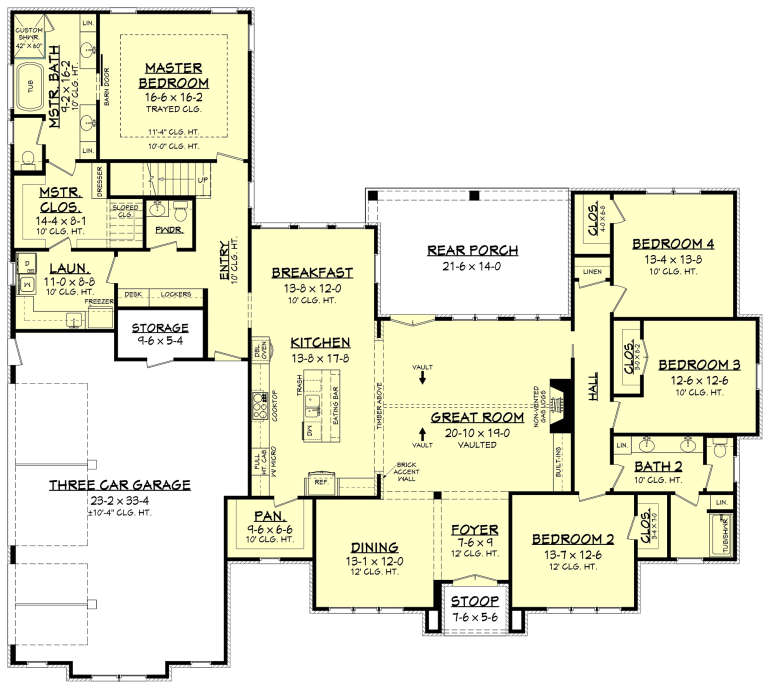
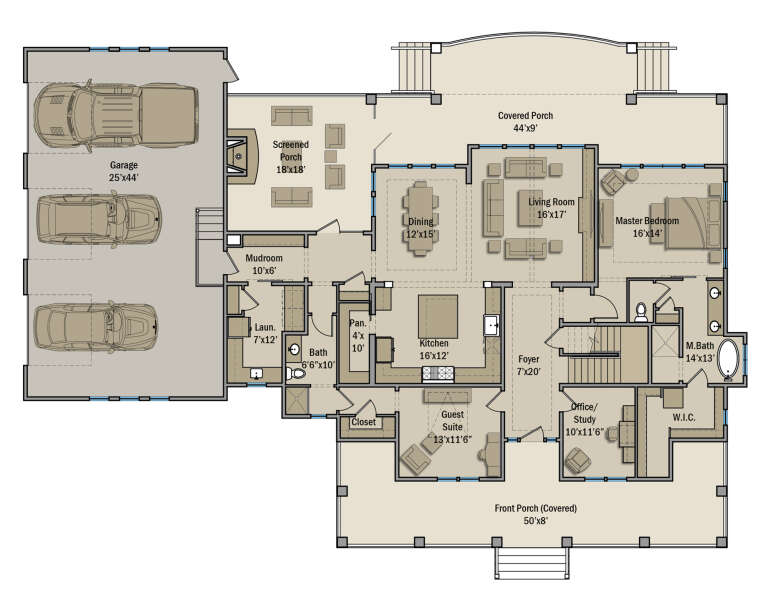
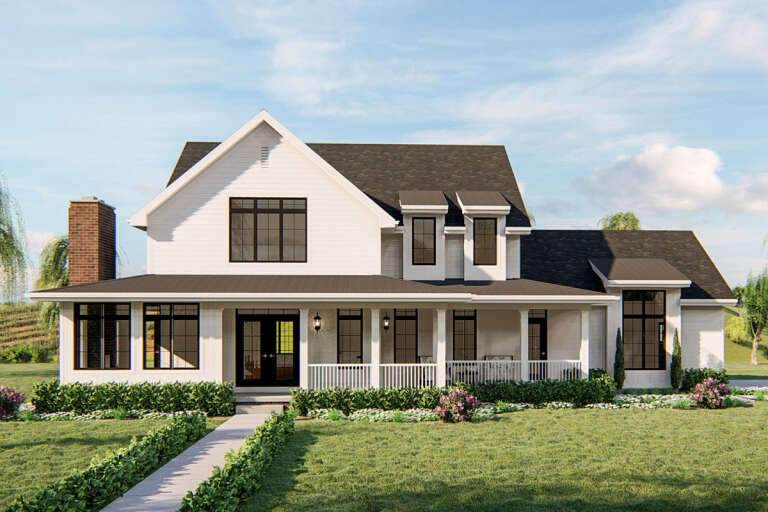
House Plan House Plan #17990 Front Elevation

PLAN #041-00145

Starting at

$1,445
Sq Ft 2,151
Beds 3
Baths 2
½ Baths 1
Cars 3
Stories 1
Width 58' 8"
Depth 78' 4"
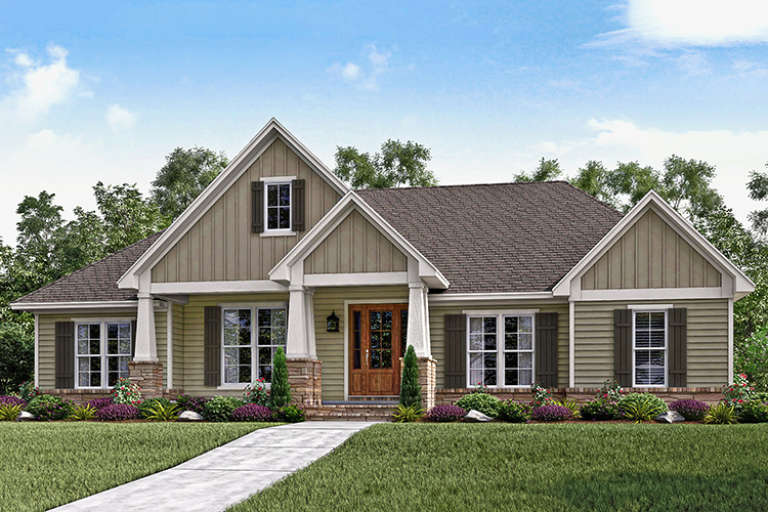
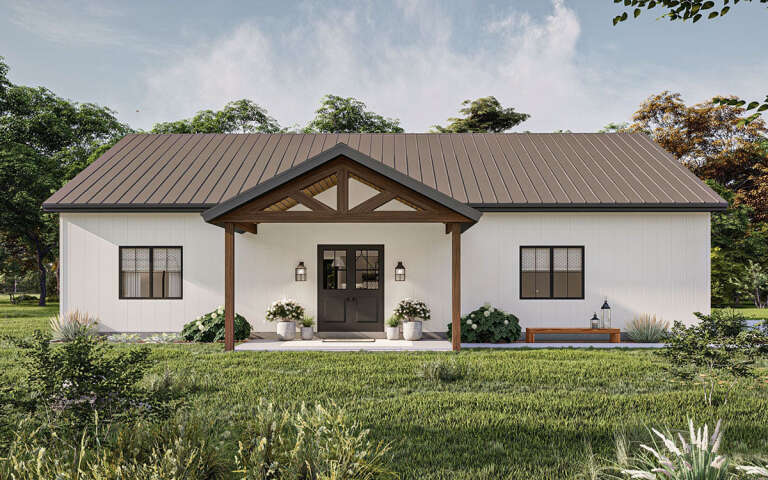
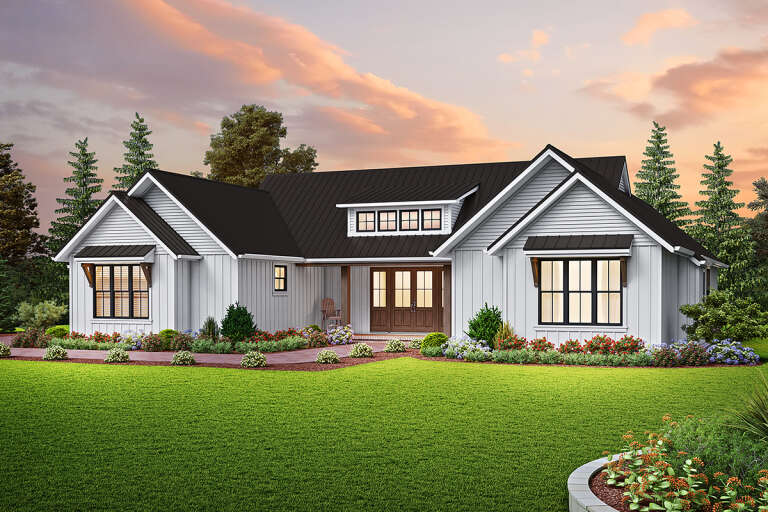
House Plan House Plan #17618 Angled Front Elevation

PLAN #3125-00007

Starting at

$1,095
Sq Ft 2,058
Beds 3
Baths 2
½ Baths 1
Cars 2
Stories 1
Width 95' 5"
Depth 46' 10"
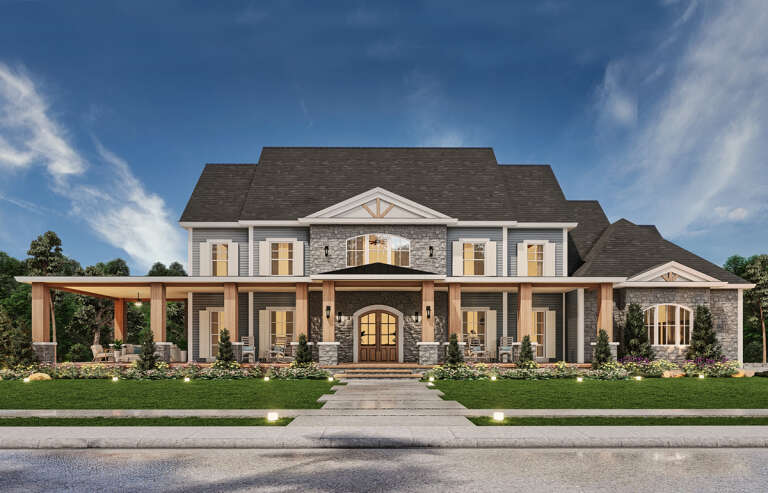
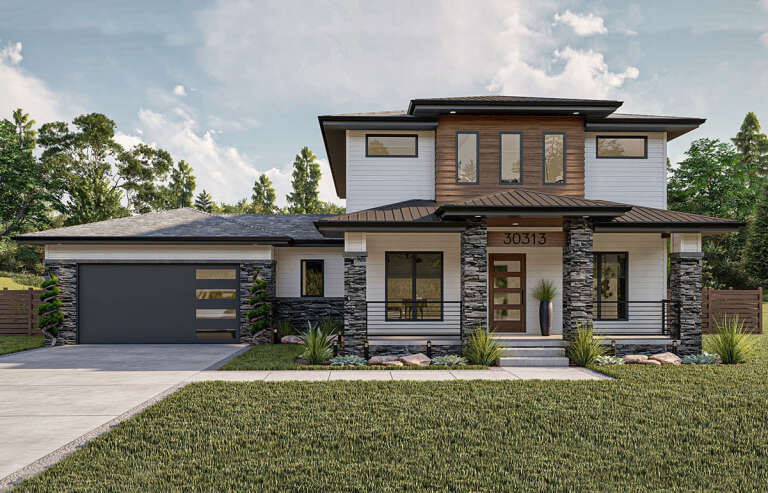
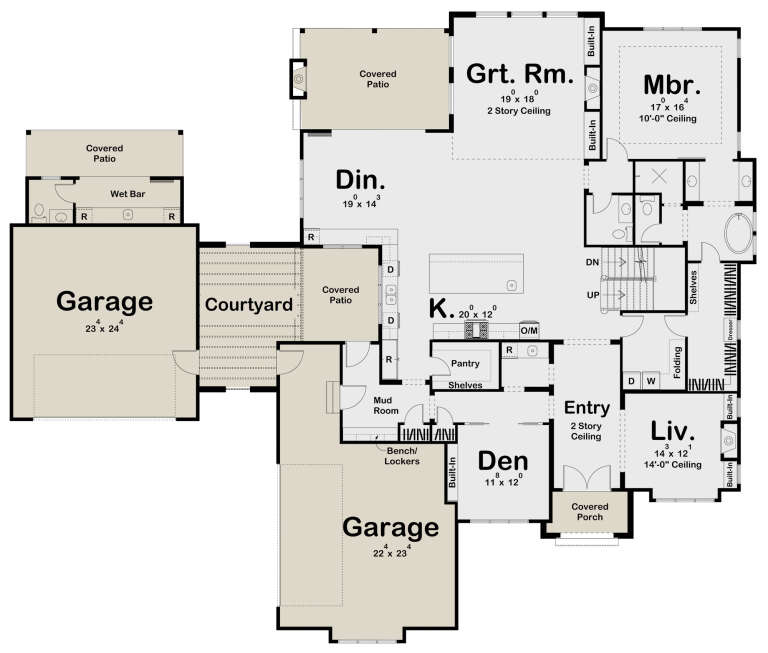
House Plan House Plan #30200 Front Elevation

PLAN #4195-00071

Starting at

$1,695
Sq Ft 3,986
Beds 3
Baths 3
½ Baths 1
Cars 3
Stories 2
Width 97' 2"
Depth 71' 6"
House Plan House Plan #29795 Front Elevation

PLAN #963-00833

Starting at

$1,399
Sq Ft 1,562
Beds 1
Baths 1
½ Baths 1
Cars 2
Stories 1
Width 60'
Depth 60'
House Plan House Plan #29609 Front Elevation

PLAN #963-00818

Starting at

$1,599
Sq Ft 2,219
Beds 3
Baths 2
½ Baths 1
Cars 2
Stories 2
Width 59' 4"
Depth 49'
House Plan House Plan #26586 Front Elevation

PLAN #963-00642

Starting at

$2,399
Sq Ft 4,862
Beds 5
Baths 4
½ Baths 2
Cars 4
Stories 2
Width 95'
Depth 79'
House Plan House Plan #25510 Front Elevation

PLAN #2559-00924

Starting at

$1,763
Sq Ft 2,451
Beds 3
Baths 3
½ Baths 1
Cars 2
Stories 1
Width 69'
Depth 68'
House Plan House Plan #24090 Front Elevation

PLAN #041-00205

Starting at

$1,645
Sq Ft 3,032
Beds 4
Baths 2
½ Baths 1
Cars 3
Stories 1.5
Width 83'
Depth 74'
House Plan House Plan #14481 Angled Front Elevation

PLAN #699-00045

Starting at

$2,195
Sq Ft 2,545
Beds 3
Baths 2
½ Baths 0
Cars 2
Stories 1
Width 74' 11"
Depth 74' 3"
House Plan House Plan #13447 Front Elevation

PLAN #348-00204

Starting at

$1,300
Sq Ft 1,604
Beds 3
Baths 2
½ Baths 0
Cars 2
Stories 1
Width 66' 10"
Depth 50'
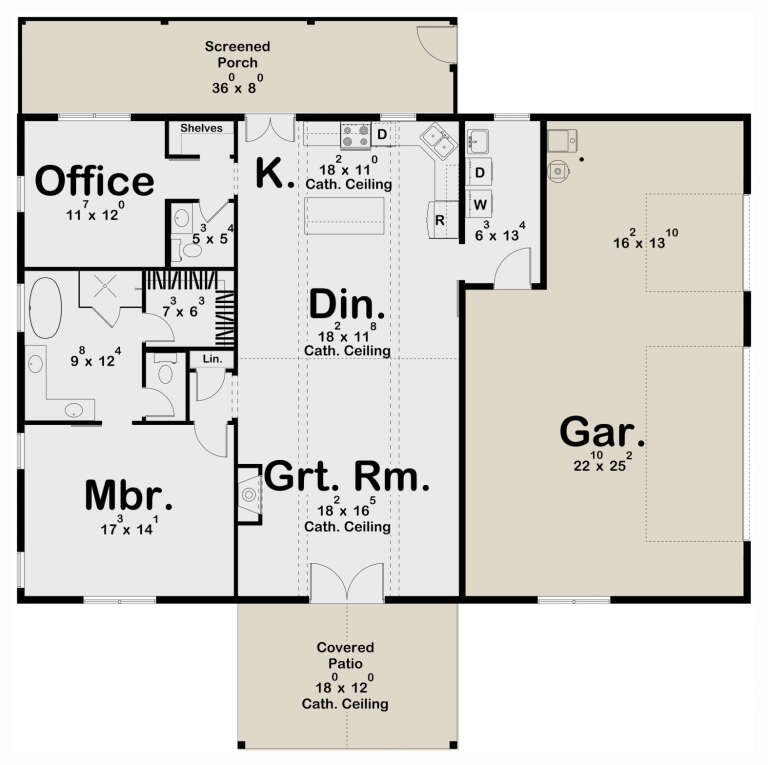
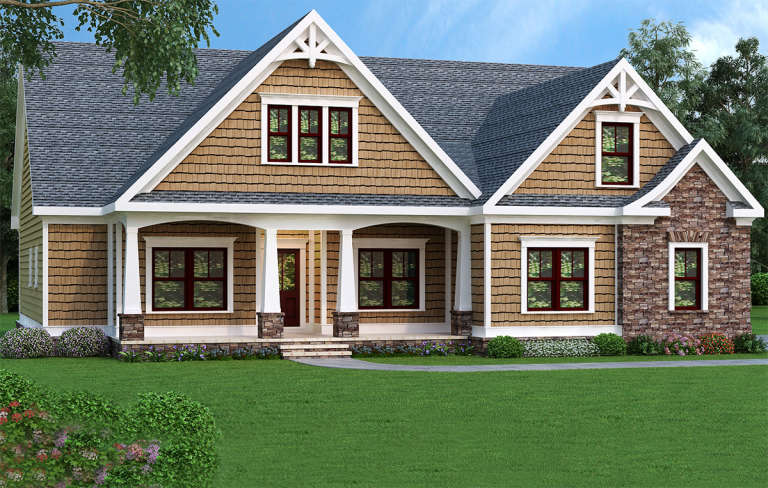
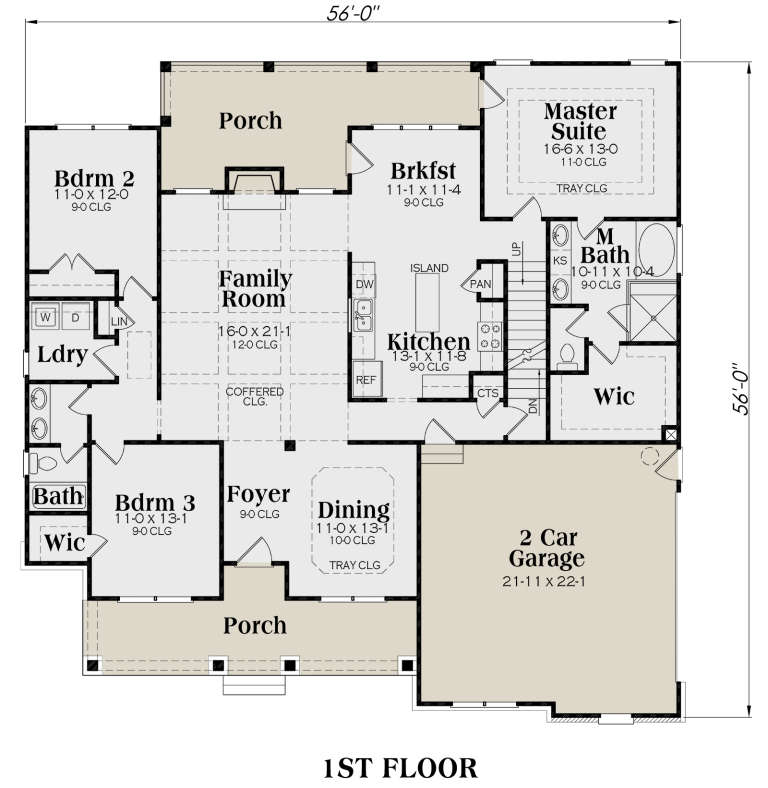
Tan Craftsman front elevation with shingle siding, stone accents, gabled roof, and covered front porch with columns. House Plan # 009-00072 Digital Rendering by America's Best House Plans, Inc.
EXCLUSIVE

PLAN #009-00072

Starting at

$1,250
Sq Ft 1,946
Beds 3-4
Baths 2
½ Baths 0
Cars 2
Stories 1
Width 56'
Depth 56'
House Plan House Plan #34393 Front Elevation

PLAN #963-01201

Starting at

$1,799
Sq Ft 2,705
Beds 3
Baths 3
½ Baths 1
Cars 0
Stories 2
Width 29' 4"
Depth 69'
House Plan House Plan #29800 Angled Front Elevation

PLAN #963-00835

Starting at

$1,699
Sq Ft 2,547
Beds 3
Baths 2
½ Baths 1
Cars 2
Stories 2
Width 64'
Depth 47'
House Plan House Plan #25356 Angled Front Elevation at Dusk

PLAN #098-00329

Starting at

$2,050
Sq Ft 2,419
Beds 3
Baths 2
½ Baths 1
Cars 2
Stories 1
Width 73' 6"
Depth 64' 4"
House Plan House Plan #25328 Front Elevation

PLAN #963-00496

Starting at

$1,599
Sq Ft 2,056
Beds 3
Baths 2
½ Baths 1
Cars 2
Stories 2
Width 46'
Depth 38'
House Plan House Plan #24736 Front Elevation

PLAN #3571-00005

Starting at

$1,229
Sq Ft 2,753
Beds 4
Baths 3
½ Baths 0
Cars 3
Stories 1.5
Width 94' 1"
Depth 70' 8"
House Plan House Plan #24164 Front Elevation

PLAN #963-00390

Starting at

$1,799
Sq Ft 2,784
Beds 4
Baths 3
½ Baths 1
Cars 2
Stories 2
Width 68'
Depth 50'
X
Shop Sign In
Favorites
Cart
Chat