2,151 Results

EDIT SEARCH FILTERS
Clear All FiltersVideo Tour
Sort By:  

2,151 RESULTS

SEARCH FILTERS

    Plan Type
    Square Feet
    Bedrooms
    Bathrooms
    Stories
    Garage (Vehicle Spaces)
    Architectural Styles

    Outdoor Living

    Bedroom Options
    Kitchen & Dining
    Laundry Location
    Additional Rooms

    Garage Type

    Garage Features
    Other Features
    Foundation Type

    Plan Width (FT)
    Plan Depth (FT)
    Plan Height (FT)
    Framing Type
    Media Filters
SEARCHING...
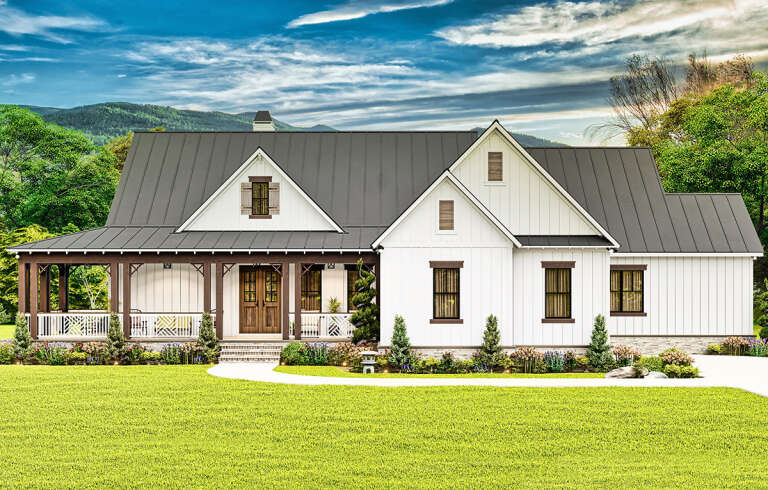
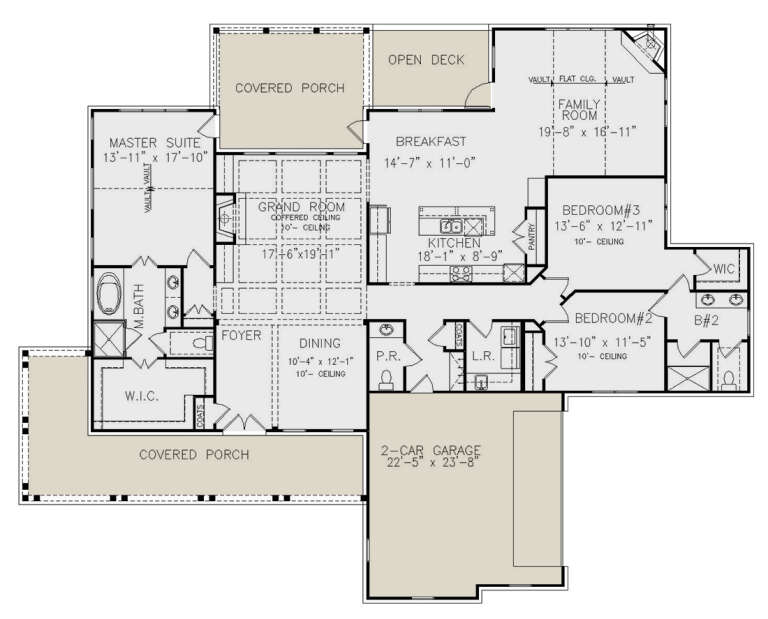
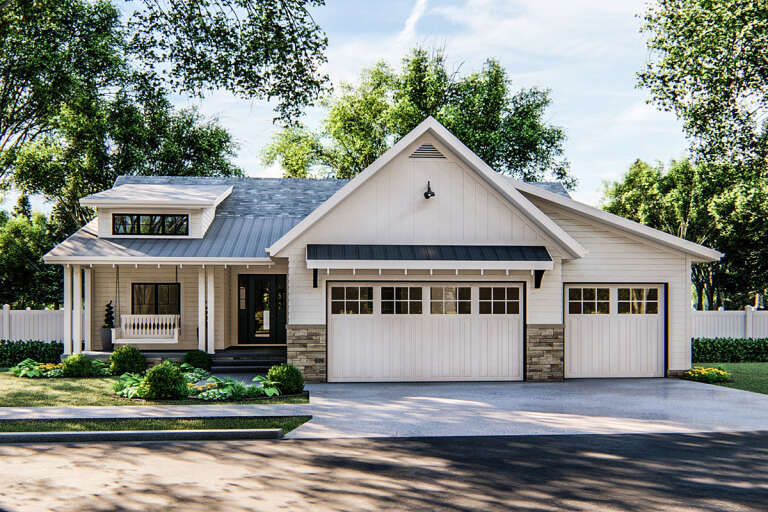
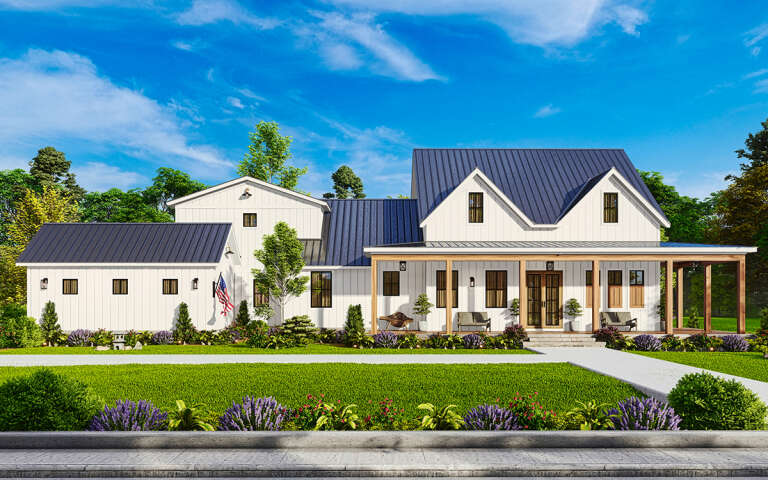
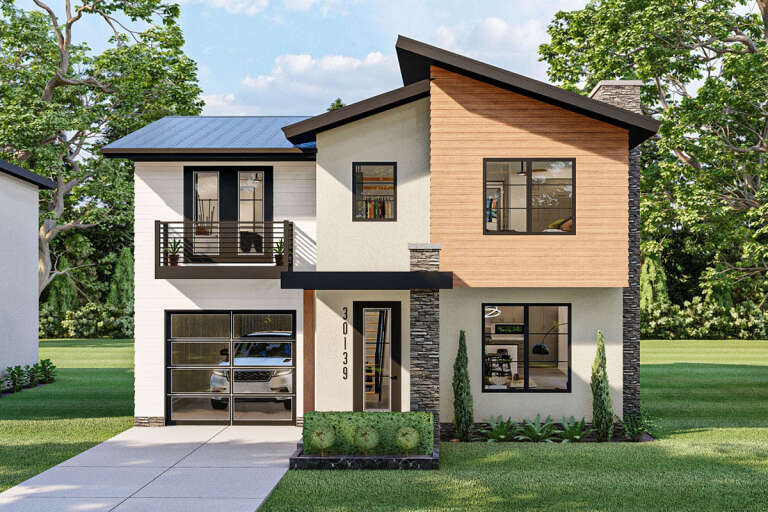
House Plan House Plan #33699 Front Elevation

PLAN #963-01167

Starting at

$1,599
Sq Ft 2,096
Beds 3
Baths 2
½ Baths 2
Cars 2
Stories 3
Width 28'
Depth 53'
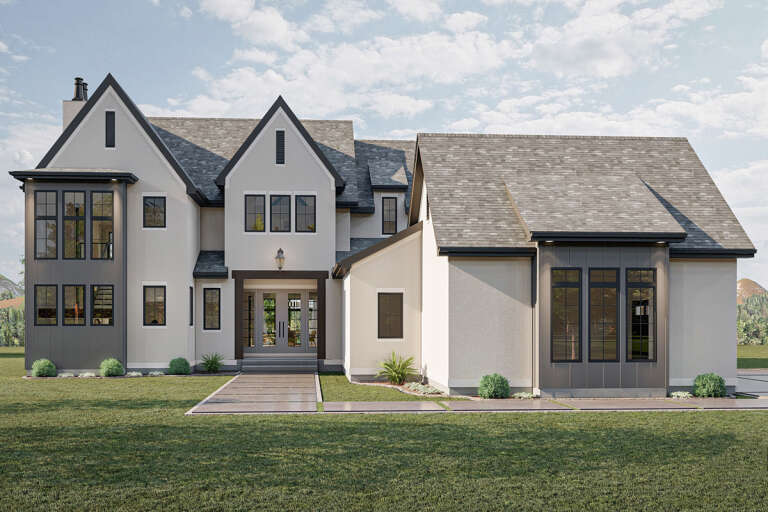
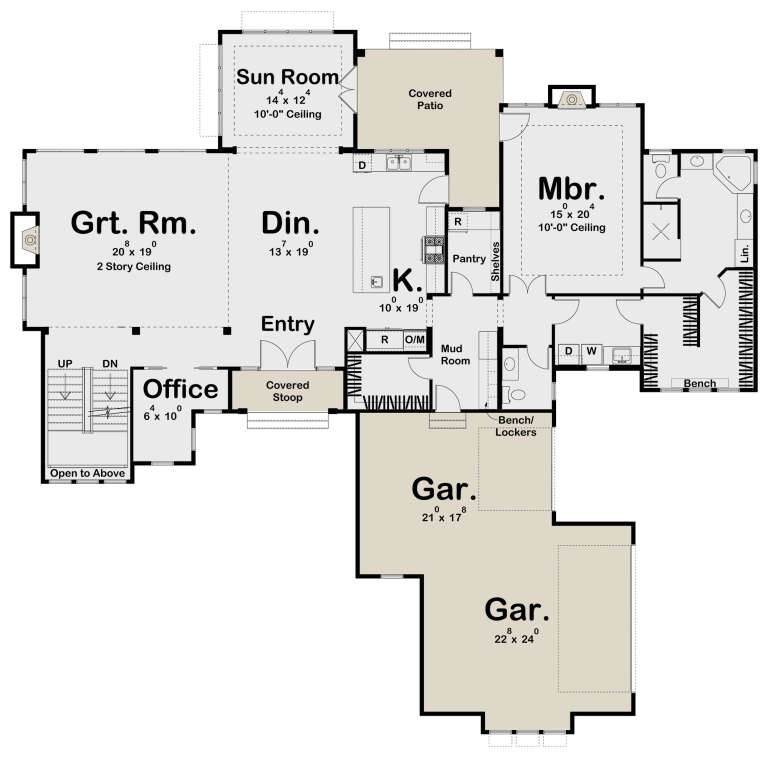
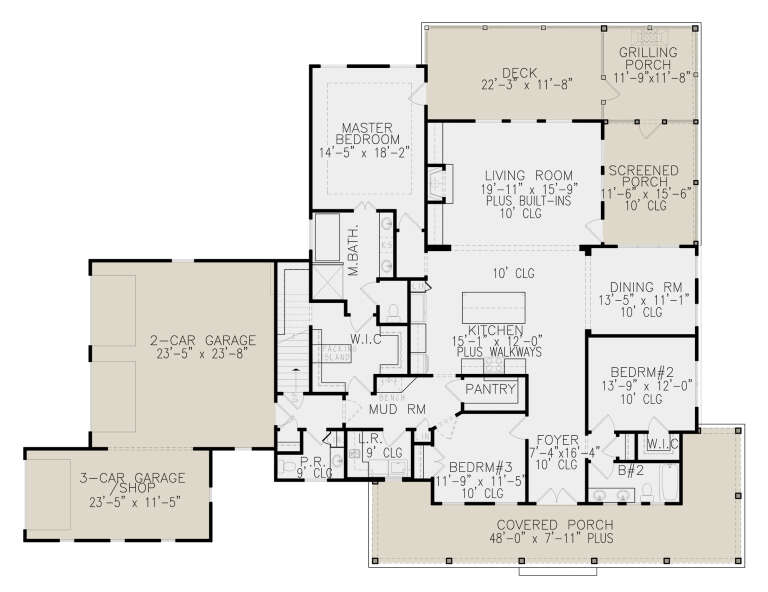
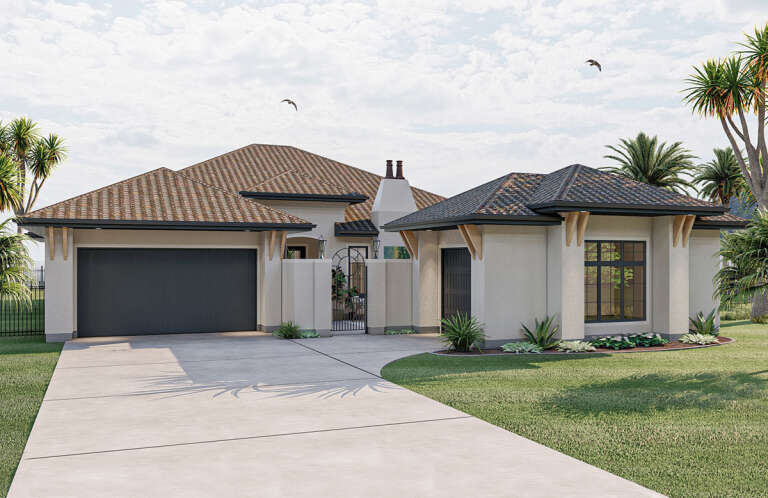
House Plan House Plan #32953 Front Elevation

PLAN #098-00508

Starting at

$2,050
Sq Ft 2,476
Beds 4
Baths 2
½ Baths 1
Cars 2
Stories 2
Width 40'
Depth 52'
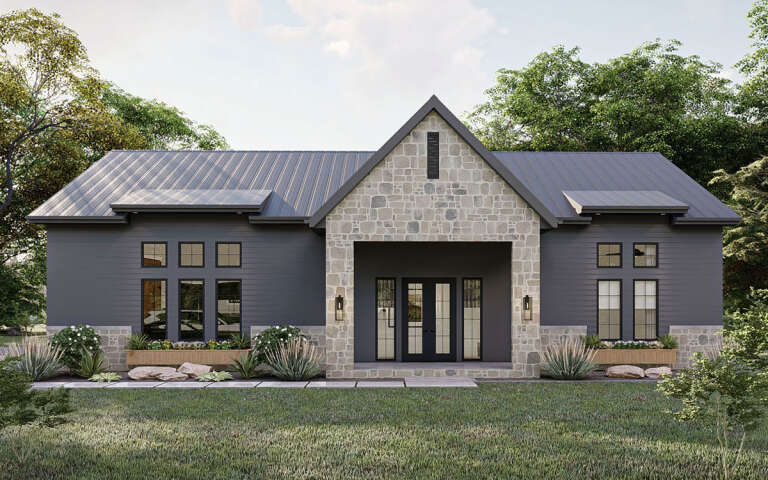
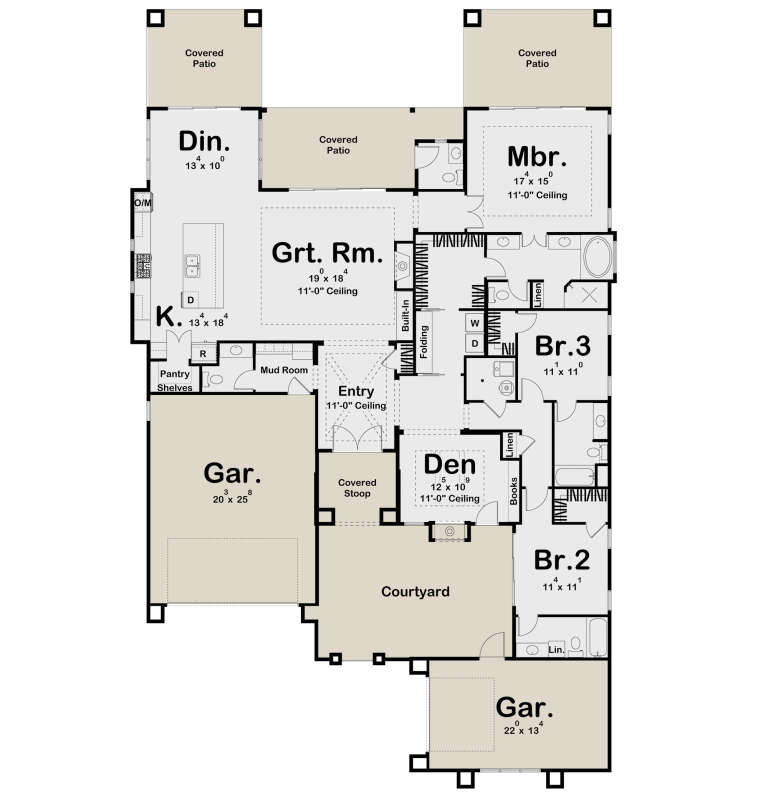
House Plan House Plan #32295 Front Elevation

PLAN #963-01094

Starting at

$1,399
Sq Ft 1,546
Beds 2
Baths 2
½ Baths 0
Cars 2
Stories 1
Width 38'
Depth 68'
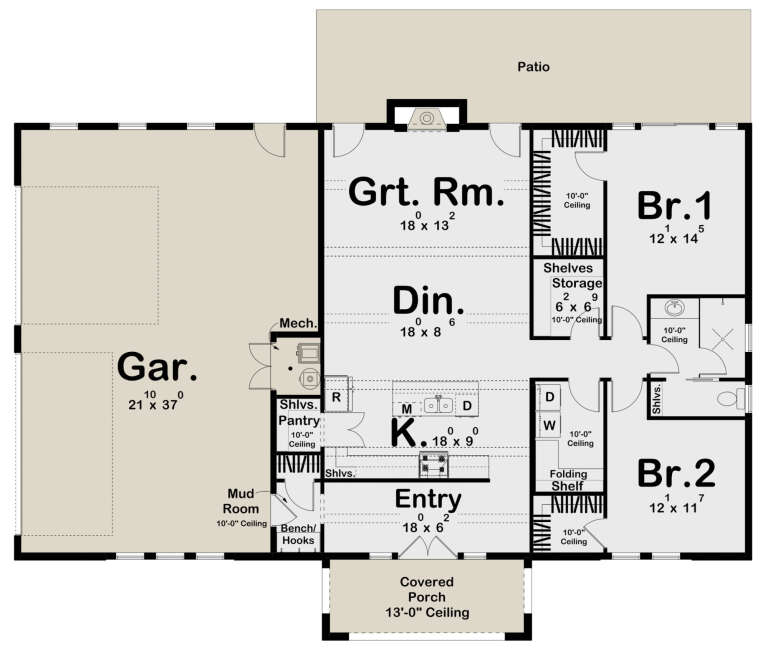
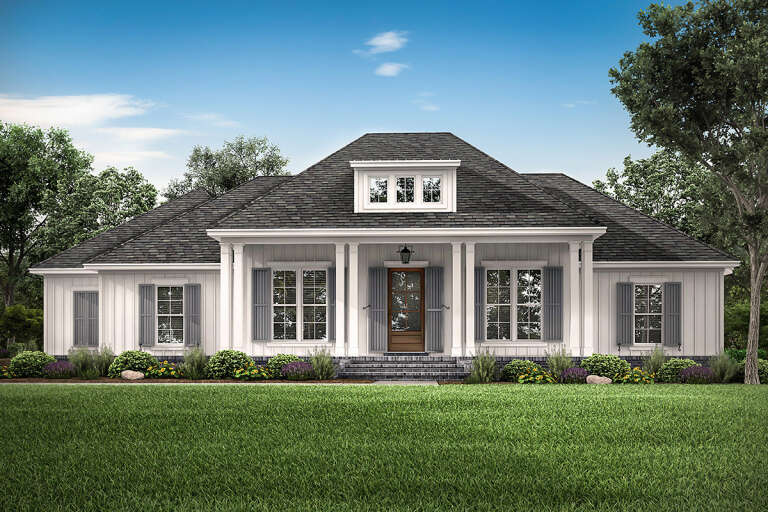
House Plan House Plan #28523 Front Elevation

PLAN #699-00356

Starting at

$1,795
Sq Ft 2,623
Beds 3
Baths 2
½ Baths 1
Cars 2
Stories 1
Width 85'
Depth 66' 11"
House Plan House Plan #25896 Front Elevation

PLAN #963-00589

Starting at

$1,999
Sq Ft 3,696
Beds 4
Baths 3
½ Baths 1
Cars 3
Stories 2
Width 82'
Depth 77'
House Plan House Plan #17324 Front Elevation

PLAN #963-00135

Starting at

$1,499
Sq Ft 1,701
Beds 3
Baths 2
½ Baths 0
Cars 3
Stories 1
Width 55'
Depth 55'
House Plan House Plan #34716 Front Elevation

PLAN #963-01221

Starting at

$1,499
Sq Ft 1,896
Beds 4
Baths 3
½ Baths 0
Cars 0
Stories 2
Width 25'
Depth 41'
House Plan House Plan #34561 Front Elevation

PLAN #699-00496

Starting at

$1,445
Sq Ft 2,194
Beds 5
Baths 3
½ Baths 0
Cars 0
Stories 2
Width 46' 2"
Depth 50' 10"
House Plan House Plan #34268 Front Elevation at Dusk

PLAN #699-00482

Starting at

$1,145
Sq Ft 1,272
Beds 3
Baths 2
½ Baths 0
Cars 1
Stories 2
Width 36'
Depth 39' 6"
House Plan House Plan #31455 Angled Front Elevation

PLAN #940-01146

Starting at

$2,550
Sq Ft 2,851
Beds 3
Baths 2
½ Baths 0
Cars 2
Stories 2
Width 64' 6"
Depth 59' 11"
House Plan House Plan #29586 Angled Front Elevation

PLAN #963-00817

Starting at

$1,599
Sq Ft 2,013
Beds 2
Baths 2
½ Baths 0
Cars 0
Stories 1.5
Width 38' 8"
Depth 54' 4"
House Plan House Plan #28966 Front Elevation

PLAN #699-00366

Starting at

$1,795
Sq Ft 2,407
Beds 3
Baths 2
½ Baths 1
Cars 3
Stories 1
Width 94'
Depth 70' 4"
House Plan House Plan #28844 Front Elevation

PLAN #963-00759

Starting at

$1,399
Sq Ft 1,498
Beds 2
Baths 1
½ Baths 0
Cars 3
Stories 1
Width 64' 4"
Depth 47'
House Plan House Plan #28149 Front Elevation

PLAN #699-00347

Starting at

$1,295
Sq Ft 2,379
Beds 3
Baths 2
½ Baths 1
Cars 2
Stories 1
Width 70'
Depth 59' 6"
House Plan House Plan #26350 Front Elevation

PLAN #963-00631

Starting at

$1,399
Sq Ft 1,500
Beds 3
Baths 2
½ Baths 1
Cars 1
Stories 2
Width 36'
Depth 51'
House Plan House Plan #26255 Front Elevation

PLAN #963-00624

Starting at

$1,699
Sq Ft 2,531
Beds 3
Baths 3
½ Baths 2
Cars 3
Stories 1
Width 60'
Depth 96'
House Plan House Plan #24366 Front Elevation

PLAN #041-00217

Starting at

$1,495
Sq Ft 2,588
Beds 3
Baths 2
½ Baths 1
Cars 2
Stories 1
Width 71' 8"
Depth 79' 10"
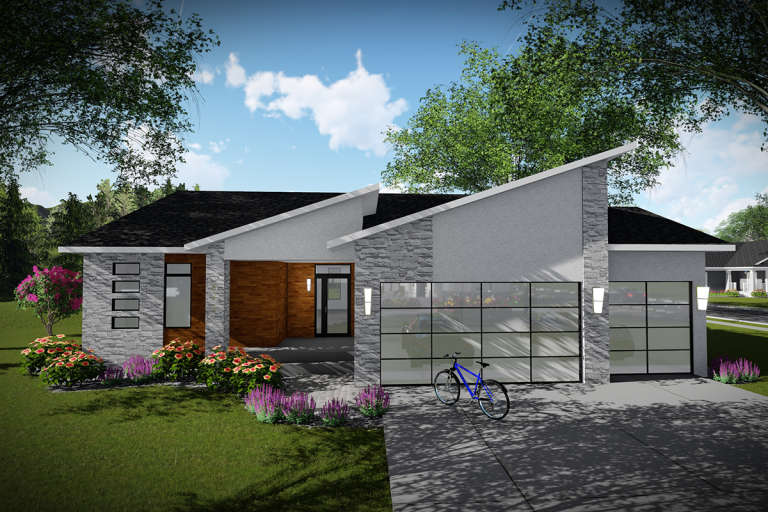
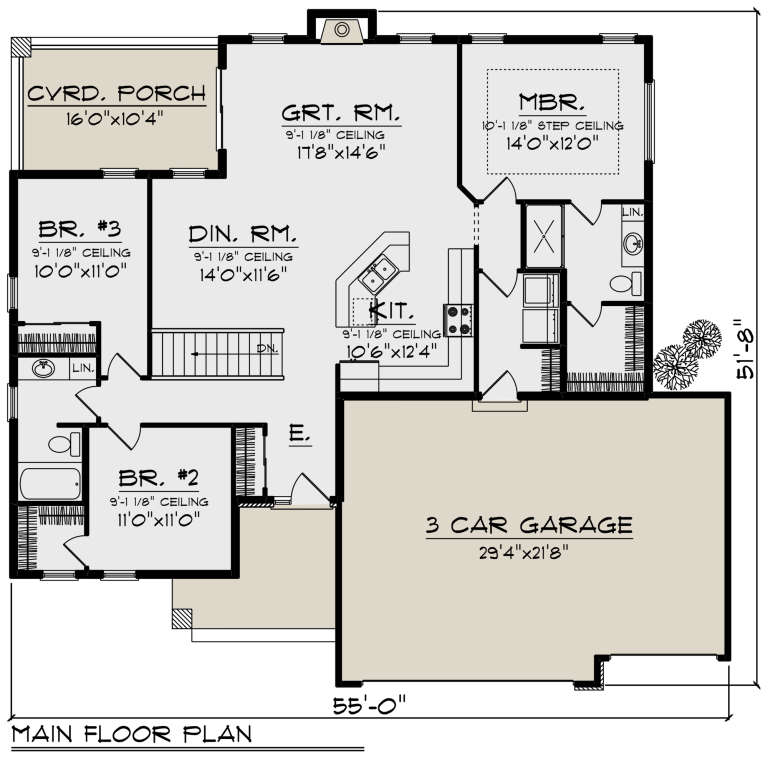
House Plan House Plan #21554 Front Elevation

PLAN #1020-00325

Starting at

$1,022
Sq Ft 1,501
Beds 3
Baths 2
½ Baths 0
Cars 3
Stories 1
Width 55'
Depth 51' 8"
X
Shop Sign In
Favorites
Cart
Chat