7,906 Results

EDIT SEARCH FILTERS
Clear All FiltersSplit Bedrooms
Sort By:  

7,906 RESULTS

SEARCH FILTERS

    Plan Type
    Square Feet
    Bedrooms
    Bathrooms
    Stories
    Garage (Vehicle Spaces)
    Architectural Styles

    Outdoor Living

    Bedroom Options
    Kitchen & Dining
    Laundry Location
    Additional Rooms

    Garage Type

    Garage Features
    Other Features
    Foundation Type

    Plan Width (FT)
    Plan Depth (FT)
    Plan Height (FT)
    Framing Type
    Media Filters
SEARCHING...
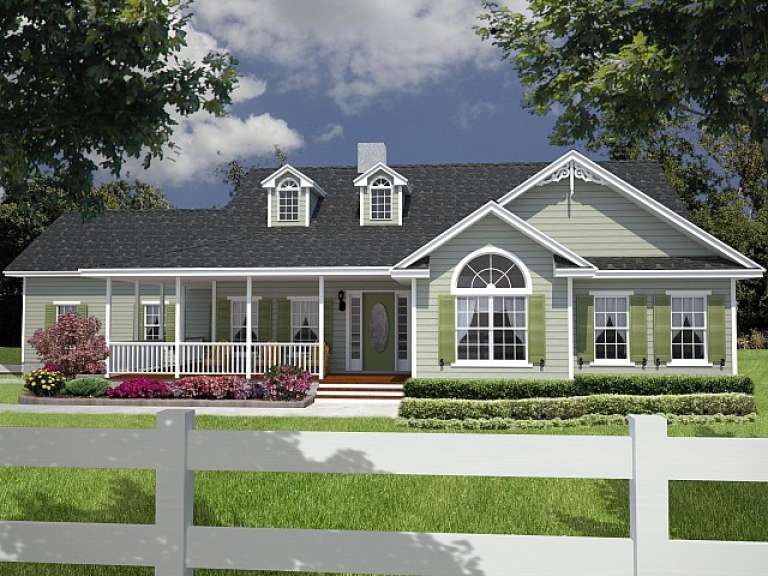
House Plan House Plan #14005

PLAN #4766-00030

Starting at

$1,345
Sq Ft 1,885
Beds 3
Baths 2
½ Baths 0
Cars 2
Stories 1
Width 72' 8"
Depth 51' 8"
House Plan House Plan #13167 Angled Front Elevation

PLAN #110-00845

Starting at

$1,550
Sq Ft 2,611
Beds 4
Baths 3
½ Baths 1
Cars 2
Stories 1
Width 59' 8"
Depth 78' 6"
House Plan House Plan #12808 Front Photo

PLAN #3323-00339

Starting at

$1,650
Sq Ft 3,546
Beds 4
Baths 3
½ Baths 1
Cars 2
Stories 1
Width 67' 2"
Depth 93' 2"
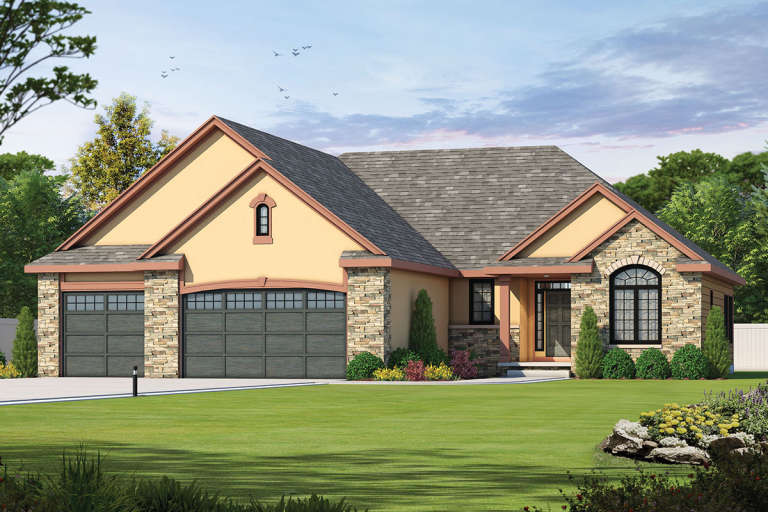
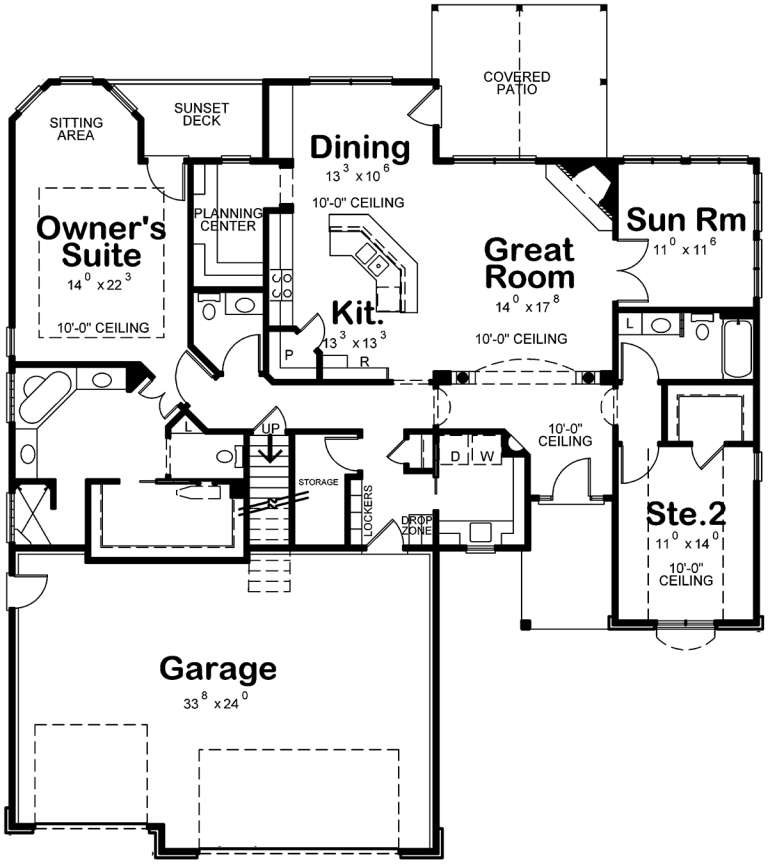
House Plan House Plan #7906

PLAN #402-01440

Starting at

$1,305
Sq Ft 2,083
Beds 2
Baths 2
½ Baths 1
Cars 3
Stories 1
Width 60'
Depth 62'

House Plan House Plan #5773 Angled Front Elevation

PLAN #110-00709

Starting at

$1,350
Sq Ft 2,445
Beds 4
Baths 3
½ Baths 1
Cars 2
Stories 1.5
Width 60'
Depth 77' 6"
House Plan House Plan #5727 Front Elevation

PLAN #035-00434

Starting at

$1,575
Sq Ft 2,886
Beds 3
Baths 2
½ Baths 1
Cars 3
Stories 2
Width 97' 4"
Depth 55' 7"
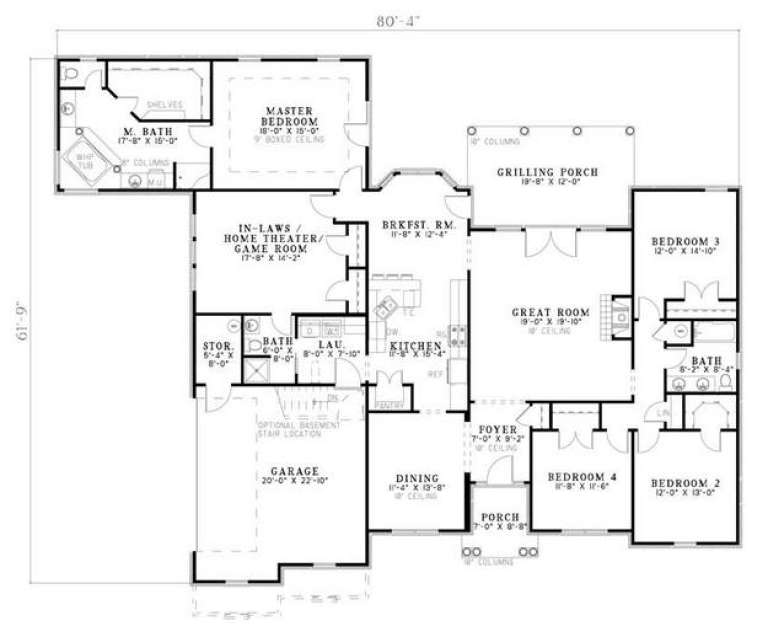
House Plan House Plan #5695 Front Elevation

PLAN #110-00655

Starting at

$1,100
Sq Ft 2,668
Beds 4
Baths 3
½ Baths 0
Cars 2
Stories 1
Width 80' 4"
Depth 61' 9"
House Plan House Plan #3757 Front Elevation

PLAN #348-00153

Starting at

$1,550
Sq Ft 2,601
Beds 4
Baths 3
½ Baths 1
Cars 2
Stories 1
Width 84'
Depth 54' 6"
House Plan House Plan #3746 Front Elevation

PLAN #348-00142

Starting at

$1,400
Sq Ft 2,350
Beds 3
Baths 2
½ Baths 1
Cars 2
Stories 1
Width 69' 2"
Depth 61' 6"
House Plan House Plan #3662 Front Elevation

PLAN #348-00060

Starting at

$1,550
Sq Ft 2,501
Beds 4
Baths 3
½ Baths 0
Cars 2
Stories 1
Width 84'
Depth 54'
House Plan House Plan #3415 Angled Front Elevation

PLAN #110-00177

Starting at

$1,100
Sq Ft 1,317
Beds 3
Baths 2
½ Baths 0
Cars 2
Stories 1
Width 46'
Depth 54' 10"


House Plan House Plan #3276

PLAN #168-00031

Starting at

$1,700
Sq Ft 5,084
Beds 6
Baths 5
½ Baths 1
Cars 3
Stories 1
Width 108' 1"
Depth 122' 1"



Craftsman front elevation with brown siding, stone porch piers, gabled roof, dark shutters, and front porch. House Plan # 009-00136 Digital Rendering by America's Best House Plans, Inc.
EXCLUSIVE

PLAN #009-00136

Starting at

$1,300
Sq Ft 2,293
Beds 3
Baths 2
½ Baths 1
Cars 2
Stories 1.5
Width 40'
Depth 52'
House Plan House Plan #688 Front Elevation

PLAN #035-00039

Starting at

$1,140
Sq Ft 2,049
Beds 3
Baths 2
½ Baths 1
Cars 2
Stories 2
Width 66'
Depth 56'

European front elevation with tan brick, gabled roof, arched entryway, large arched window, and dark shutters. House Plan # 009-00035 Digital Rendering by America's Best House Plans, Inc.
EXCLUSIVE

PLAN #009-00035

Starting at

$1,300
Sq Ft 2,406
Beds 4
Baths 2
½ Baths 0
Cars 2
Stories 1
Width 62'
Depth 63' 6"
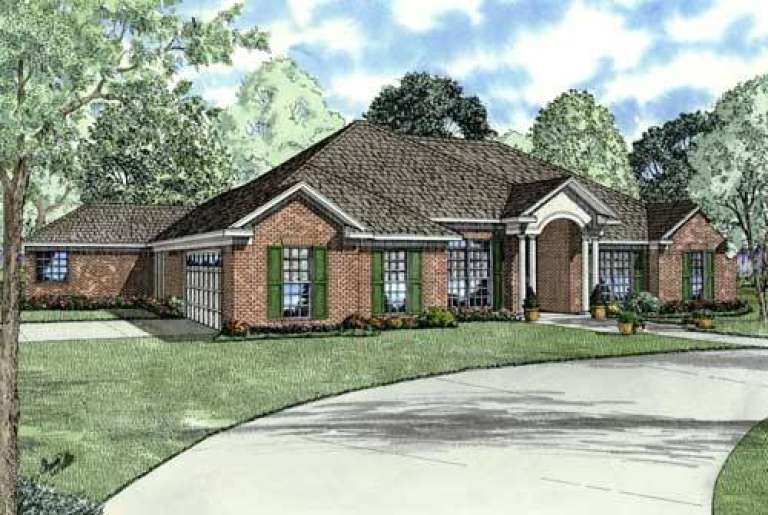

Ranch front elevation with brick and dark siding, gabled roof, arched entry porch with columns, and 2-car garage. House Plan # 009-00016 Digital Rendering by America's Best House Plans, Inc.
EXCLUSIVE

PLAN #009-00016

Starting at

$1,250
Sq Ft 1,566
Beds 3
Baths 2
½ Baths 0
Cars 2
Stories 1
Width 54'
Depth 48'
House Plan House Plan #34508 Angled Front Elevation

PLAN #940-01362

Starting at

$1,250
Sq Ft 1,784
Beds 2
Baths 2
½ Baths 1
Cars 0
Stories 1
Width 55' 9"
Depth 52'
House Plan House Plan #33949 Angled Front Elevation

PLAN #039-00800

Starting at

$1,370
Sq Ft 1,628
Beds 3
Baths 2
½ Baths 0
Cars 2
Stories 1
Width 57' 2"
Depth 61' 4"
X
Shop Sign In
Favorites
Cart
Chat