6,755 Results

EDIT SEARCH FILTERS
Clear All FiltersSplit Bedrooms
Sort By:  

6,755 RESULTS

SEARCH FILTERS

    Plan Type
    Square Feet
    Bedrooms
    Bathrooms
    Stories
    Garage (Vehicle Spaces)
    Architectural Styles

    Outdoor Living

    Bedroom Options
    Kitchen & Dining
    Laundry Location
    Additional Rooms

    Garage Type

    Garage Features
    Other Features
    Foundation Type

    Plan Width
    Plan Depth
    Framing Type
    Media Filters
SEARCHING...

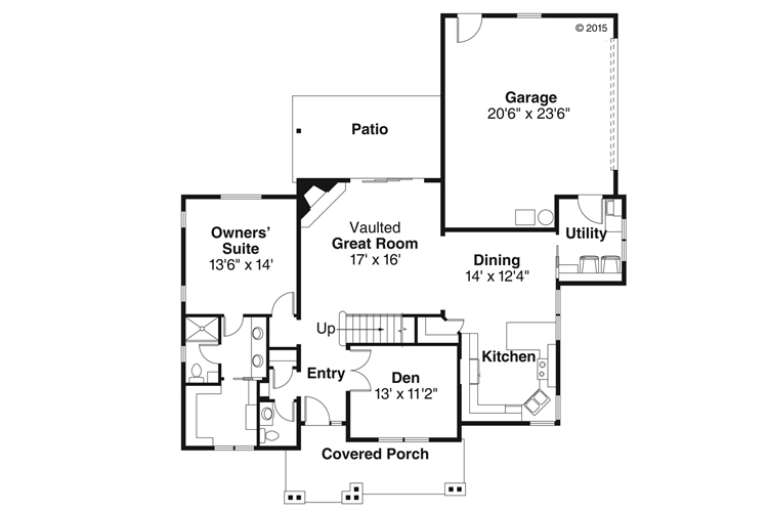

House Plan House Plan #16902 Front Elevation

PLAN #035-00689

Starting at

$1,040
Sq Ft 1,700
Beds 3
Baths 2
½ Baths 0
Cars 2
Stories 1
Width 31'
Depth 98'

House Plan House Plan #16866 Angled Front Elevation

PLAN #110-01026

Starting at

$1,550
Sq Ft 2,430
Beds 4
Baths 3
½ Baths 0
Cars 3
Stories 1
Width 76' 10"
Depth 59' 2"
House Plan House Plan #16865 Front Elevation

PLAN #110-01025

Starting at

$1,200
Sq Ft 1,917
Beds 3
Baths 2
½ Baths 1
Cars 2
Stories 1
Width 54' 6"
Depth 71' 6"

House Plan House Plan #16759 Front Photo

PLAN #041-00105

Starting at

$1,445
Sq Ft 2,480
Beds 4
Baths 2
½ Baths 0
Cars 2
Stories 1
Width 65'
Depth 70' 10"
House Plan House Plan #16418 Front Elevation

PLAN #348-00228

Starting at

$1,400
Sq Ft 2,292
Beds 4
Baths 2
½ Baths 1
Cars 2
Stories 1
Width 75'
Depth 61'
House Plan House Plan #16238 Front Elevation

PLAN #110-00994

Starting at

$1,550
Sq Ft 2,340
Beds 4
Baths 3
½ Baths 1
Cars 3
Stories 1.5
Width 81' 6"
Depth 61' 3"
House Plan House Plan #16050 Front Elevation

PLAN #9401-00070

Starting at

$1,545
Sq Ft 2,995
Beds 4
Baths 3
½ Baths 1
Cars 2
Stories 1
Width 75' 7"
Depth 68'
House Plan House Plan #16036

PLAN #1018-00184

Starting at

$2,800
Sq Ft 6,482
Beds 4
Baths 4
½ Baths 1
Cars 3
Stories 3
Width 90' 4"
Depth 98' 9"
House Plan House Plan #15704 Front Elevation

PLAN #9401-00016

Starting at

$1,095
Sq Ft 1,675
Beds 3
Baths 2
½ Baths 0
Cars 2
Stories 1
Width 58'
Depth 59' 6"
House Plan House Plan #15546

PLAN #1070-00020

Starting at

$1,474
Sq Ft 1,892
Beds 4
Baths 2
½ Baths 1
Cars 2
Stories 1
Width 66'
Depth 60' 5"
House Plan House Plan #14016

PLAN #4766-00041

Starting at

$1,575
Sq Ft 2,085
Beds 4
Baths 3
½ Baths 0
Cars 2
Stories 1
Width 59'
Depth 69'
House Plan House Plan #13953 Front Photo

PLAN #4848-00283

Starting at

$1,125
Sq Ft 2,144
Beds 4
Baths 2
½ Baths 0
Cars 2
Stories 1
Width 67'
Depth 52'
House Plan House Plan #13835 Front Elevation

PLAN #4848-00165

Starting at

$1,185
Sq Ft 2,694
Beds 4
Baths 3
½ Baths 0
Cars 3
Stories 1
Width 68'
Depth 66'
House Plan House Plan #13815 Front Photo

PLAN #4848-00145

Starting at

$1,065
Sq Ft 1,416
Beds 3
Baths 2
½ Baths 0
Cars 2
Stories 1
Width 49'
Depth 58'
House Plan House Plan #13789 Front Elevation

PLAN #4848-00119

Starting at

$1,155
Sq Ft 2,354
Beds 3
Baths 2
½ Baths 0
Cars 3
Stories 1
Width 64'
Depth 64'
House Plan House Plan #13617 Front Elevation

PLAN #035-00568

Starting at

$1,270
Sq Ft 2,326
Beds 3
Baths 2
½ Baths 1
Cars 2
Stories 2
Width 61' 6"
Depth 65'
House Plan House Plan #12242 Front Photo

PLAN #5458-00018

Starting at

$1,229
Sq Ft 2,523
Beds 5
Baths 5
½ Baths 0
Cars 3
Stories 1
Width 69' 4"
Depth 50' 10"
House Plan House Plan #12236

PLAN #035-00463

Starting at

$940
Sq Ft 1,501
Beds 3
Baths 2
½ Baths 0
Cars 2
Stories 1
Width 48'
Depth 54'
X
Shop Sign In
Favorites
Cart
Chat