6,755 Results

EDIT SEARCH FILTERS
Clear All FiltersSplit Bedrooms
Sort By:  

6,755 RESULTS

SEARCH FILTERS

    Plan Type
    Square Feet
    Bedrooms
    Bathrooms
    Stories
    Garage (Vehicle Spaces)
    Architectural Styles

    Outdoor Living

    Bedroom Options
    Kitchen & Dining
    Laundry Location
    Additional Rooms

    Garage Type

    Garage Features
    Other Features
    Foundation Type

    Plan Width
    Plan Depth
    Framing Type
    Media Filters
SEARCHING...
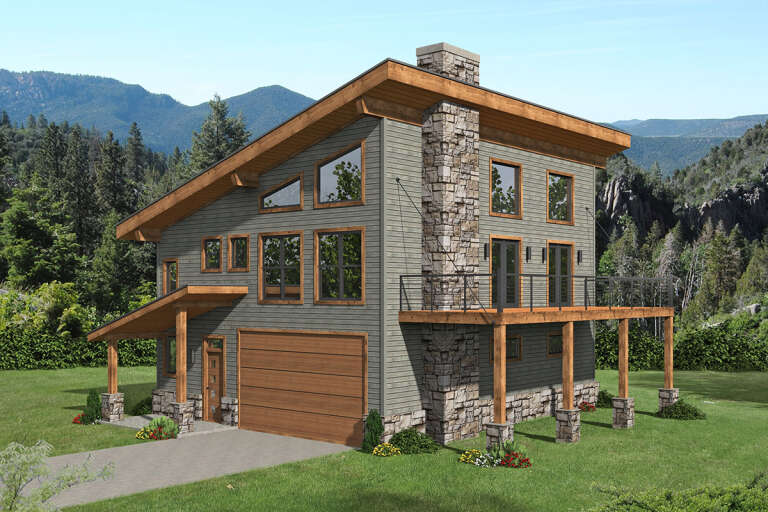









House Plan House Plan #23590 Front Elevation

PLAN #035-00838

Starting at

$1,345
Sq Ft 2,708
Beds 4
Baths 2
½ Baths 1
Cars 3
Stories 1
Width 78'
Depth 67' 6"
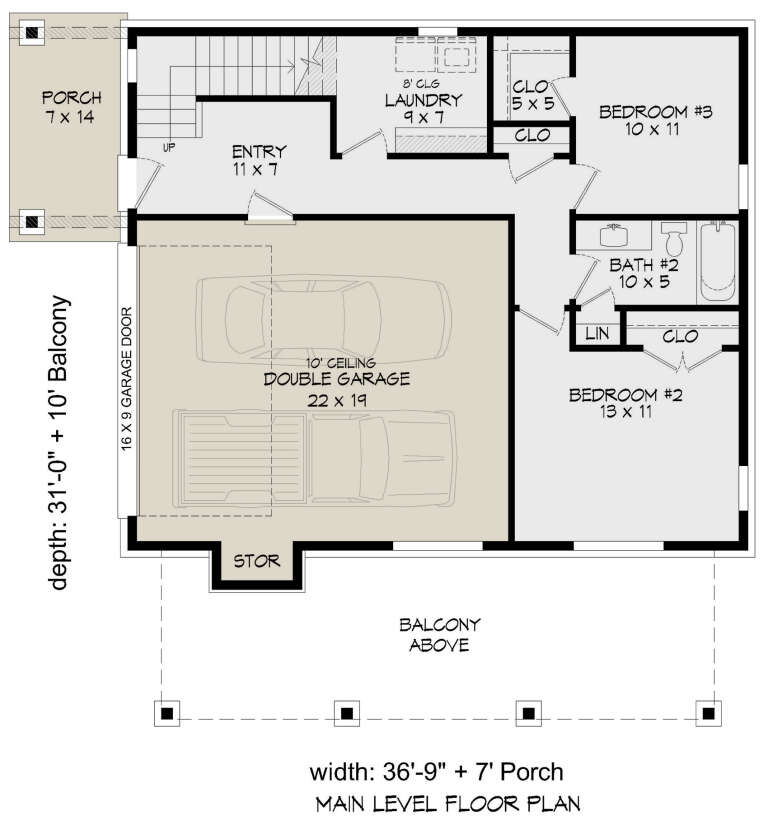








House Plan House Plan #23530 Front Elevation

PLAN #402-01585

Starting at

$1,255
Sq Ft 1,844
Beds 3
Baths 2
½ Baths 1
Cars 2
Stories 1
Width 51' 6"
Depth 62' 6"






House Plan House Plan #23031 Front Elevation

PLAN #8594-00306

Starting at

$2,095
Sq Ft 2,299
Beds 4
Baths 3
½ Baths 0
Cars 2
Stories 2
Width 56'
Depth 63' 4"




House Plan House Plan #21638 Front Elevation

PLAN #1020-00337

Starting at

$1,155
Sq Ft 2,510
Beds 3
Baths 2
½ Baths 1
Cars 3
Stories 1
Width 70' 6"
Depth 78'
House Plan House Plan #21115 Front Elevation

PLAN #699-00162

Starting at

$2,295
Sq Ft 2,714
Beds 3
Baths 2
½ Baths 1
Cars 2
Stories 1
Width 89' 4"
Depth 84' 1"
House Plan House Plan #21063 Front Elevation

PLAN #8594-00232

Starting at

$2,515
Sq Ft 2,855
Beds 4-5
Baths 3
½ Baths 0
Cars 2
Stories 3
Width 60'
Depth 52'
House Plan House Plan #20678 Front Elevation

PLAN #8594-00029

Starting at

$1,885
Sq Ft 1,755
Beds 3
Baths 2
½ Baths 0
Cars 2
Stories 1
Width 54' 6"
Depth 60'
House Plan House Plan #20937 Front Elevation

PLAN #8594-00130

Starting at

$2,095
Sq Ft 1,990
Beds 2-3
Baths 2
½ Baths 0
Cars 2
Stories 1
Width 40'
Depth 74' 6"
House Plan House Plan #20980 Front Elevation

PLAN #8594-00173

Starting at

$1,885
Sq Ft 1,760
Beds 3
Baths 2
½ Baths 0
Cars 2
Stories 1
Width 54' 6"
Depth 60'
House Plan House Plan #20568 Front Elevation

PLAN #940-00127

Starting at

$1,150
Sq Ft 1,531
Beds 2
Baths 2
½ Baths 0
Cars 1
Stories 1
Width 50'
Depth 50'
House Plan House Plan #20376 Front Color Rendering

PLAN #048-00265

Starting at

$1,100
Sq Ft 2,086
Beds 3
Baths 2
½ Baths 1
Cars 2
Stories 1
Width 63'
Depth 78'
House Plan House Plan #19809 Front Elevation

PLAN #110-01057

Starting at

$1,550
Sq Ft 2,199
Beds 3-4
Baths 2
½ Baths 1
Cars 2
Stories 1.5
Width 79'
Depth 74' 4"
House Plan House Plan #19670 Front Elevation

PLAN #3978-00045

Starting at

$4,700
Sq Ft 5,076
Beds 6
Baths 5
½ Baths 1
Cars 4
Stories 2
Width 79' 4"
Depth 48' 2"
House Plan House Plan #18674 Front Elevation

PLAN #035-00773

Starting at

$1,040
Sq Ft 1,893
Beds 3
Baths 2
½ Baths 1
Cars 2
Stories 2
Width 64'
Depth 51'
House Plan House Plan #18061 Front Elevation

PLAN #6082-00055

Starting at

$1,895
Sq Ft 2,435
Beds 3-5
Baths 2
½ Baths 1
Cars 2
Stories 1
Width 68' 4"
Depth 63' 7"
House Plan House Plan #18039 Front Elevation

PLAN #6082-00039

Starting at

$1,395
Sq Ft 1,763
Beds 3
Baths 3
½ Baths 0
Cars 2
Stories 1
Width 57' 8"
Depth 60' 6"
House Plan House Plan #17775 Front Elevation

PLAN #048-00253

Starting at

$1,000
Sq Ft 1,938
Beds 3
Baths 2
½ Baths 0
Cars 3
Stories 2
Width 61'
Depth 78'
House Plan House Plan #16977 Front Elevation

PLAN #8318-00001

Starting at

$1,850
Sq Ft 2,979
Beds 4
Baths 3
½ Baths 1
Cars 2
Stories 1.5
Width 59'
Depth 79' 7"
X
Shop Sign In
Favorites
Cart
Chat