7,895 Results

EDIT SEARCH FILTERS
Clear All FiltersSplit Bedrooms
Sort By:  
7,895 RESULTS

SEARCH FILTERS

    Plan Type
    Square Feet
    Bedrooms
    Bathrooms
    Stories
    Garage (Vehicle Spaces)
    Architectural Styles

    Outdoor Living

    Bedroom Options
    Kitchen & Dining
    Laundry Location
    Additional Rooms

    Garage Type

    Garage Features
    Other Features
    Foundation Type

    Plan Width (FT)
    Plan Depth (FT)
    Plan Height (FT)
    Framing Type
    Media Filters
SEARCHING...


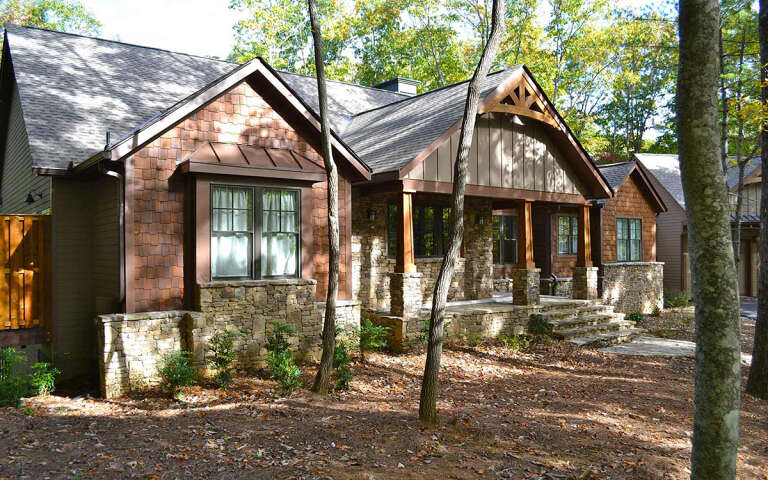
House Plan House Plan #4365 Front Elevation

PLAN #110-00189

Starting at

$1,200
Sq Ft 1,629
Beds 3
Baths 2
½ Baths 0
Cars 2
Stories 1
Width 54' 2"
Depth 60' 8"

House Plan House Plan #3751 Angled Front Elevation

PLAN #348-00147

Starting at

$1,400
Sq Ft 2,401
Beds 3
Baths 2
½ Baths 1
Cars 2
Stories 1
Width 77'
Depth 55' 6"

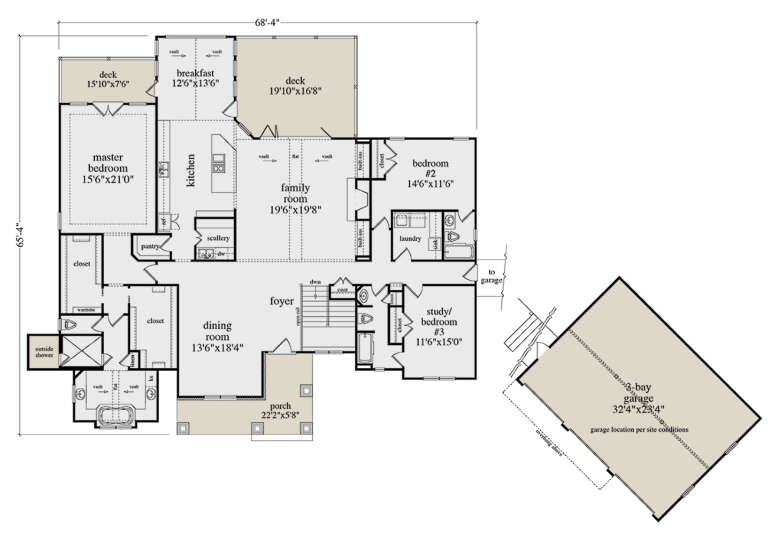
House Plan House Plan #3750 Front Elevation

PLAN #348-00146

Starting at

$1,400
Sq Ft 2,401
Beds 3
Baths 2
½ Baths 1
Cars 2
Stories 1
Width 68'
Depth 68' 4"

House Plan House Plan #34676 Angled Front Elevation

PLAN #5631-00297

Starting at

$1,550
Sq Ft 1,748
Beds 3-5
Baths 2
½ Baths 0
Cars 2
Stories 1
Width 44'
Depth 61' 6"
House Plan House Plan #35708 Front Elevation

PLAN #8816-00019

Starting at

$2,070
Sq Ft 4,601
Beds 3
Baths 2
½ Baths 1
Cars 2
Stories 1.5
Width 88' 3"
Depth 98'
House Plan House Plan #34174 Angled Front Elevation
EXCLUSIVE

PLAN #1462-00201

Starting at

$1,500
Sq Ft 2,304
Beds 3
Baths 2
½ Baths 1
Cars 3
Stories 1
Width 93'
Depth 63'
House Plan House Plan #34194 Front Elevation

PLAN #035-01189

Starting at

$1,850
Sq Ft 3,195
Beds 4
Baths 3
½ Baths 2
Cars 3
Stories 1
Width 102' 6"
Depth 72'
House Plan House Plan #34127 Angled Front Elevation
EXCLUSIVE

PLAN #1462-00186

Starting at

$1,750
Sq Ft 2,511
Beds 3
Baths 2
½ Baths 0
Cars 3
Stories 1
Width 97'
Depth 65'
House Plan House Plan #33787 Front Elevation

PLAN #699-00436

Starting at

$1,295
Sq Ft 1,566
Beds 3
Baths 2
½ Baths 0
Cars 0
Stories 1
Width 50'
Depth 43' 4"
House Plan House Plan #32838 Angled Front Elevation

PLAN #1020-00376

Starting at

$983
Sq Ft 1,372
Beds 2
Baths 2
½ Baths 0
Cars 2
Stories 1
Width 40'
Depth 60'
House Plan House Plan #32665 Angled Front Elevation

PLAN #8768-00158

Starting at

$2,756
Sq Ft 5,466
Beds 6
Baths 4
½ Baths 0
Cars 3
Stories 1
Width 98' 6"
Depth 56'
House Plan House Plan #31762 Angled Front Elevation

PLAN #940-01176

Starting at

$1,350
Sq Ft 2,053
Beds 2
Baths 2
½ Baths 0
Cars 3
Stories 1
Width 113' 9"
Depth 54'


House Plan House Plan #30953 Angled Front Elevation at Dusk

PLAN #7983-00114

Starting at

$1,265
Sq Ft 1,713
Beds 3
Baths 2
½ Baths 0
Cars 2
Stories 1
Width 50'
Depth 58' 8"
House Plan House Plan #30263 Front Elevation

PLAN #9300-00027

Starting at

$3,277
Sq Ft 3,892
Beds 4
Baths 3
½ Baths 1
Cars 2
Stories 2
Width 92' 10"
Depth 63'


House Plan House Plan #28829 Angled Front Elevation

PLAN #5458-00089

Starting at

$1,295
Sq Ft 2,962
Beds 3
Baths 3
½ Baths 0
Cars 3
Stories 1
Width 68' 4"
Depth 65' 4"
House Plan House Plan #28656 Front Elevation

PLAN #6422-00077

Starting at

$1,800
Sq Ft 2,697
Beds 3
Baths 2
½ Baths 0
Cars 3
Stories 1
Width 83' 10"
Depth 82' 11"

House Plan House Plan #27968 Front Elevation

PLAN #8687-00012

Starting at

$1,695
Sq Ft 2,487
Beds 3
Baths 2
½ Baths 1
Cars 2
Stories 1
Width 86' 8"
Depth 57' 9"
House Plan House Plan #27795 Front Elevation

PLAN #699-00328

Starting at

$2,795
Sq Ft 4,554
Beds 4
Baths 3
½ Baths 1
Cars 4
Stories 2
Width 112' 1"
Depth 92' 10"
X
Shop Sign In
Favorites
Cart
Chat