4,102 Results

EDIT SEARCH FILTERS
Clear All FiltersPhotos
Sort By:  

4,102 RESULTS

SEARCH FILTERS

    Plan Type
    Square Feet
    Bedrooms
    Bathrooms
    Stories
    Garage (Vehicle Spaces)
    Architectural Styles

    Outdoor Living

    Bedroom Options
    Kitchen & Dining
    Laundry Location
    Additional Rooms

    Garage Type

    Garage Features
    Other Features
    Foundation Type

    Plan Width
    Plan Depth
    Framing Type
    Media Filters
SEARCHING...



House Plan House Plan #15028 Rear Elevation

PLAN #8504-00055

Starting at

$3,293
Sq Ft 1,996
Beds 3
Baths 2
½ Baths 1
Cars 2
Stories 2
Width 53'
Depth 39'



House Plan House Plan #34659 Angled Front Elevation

PLAN #1020-00420

On Sale

$949   $807
Sq Ft 1,216
Beds 2
Baths 2
½ Baths 0
Cars 2
Stories 1
Width 37'
Depth 50'

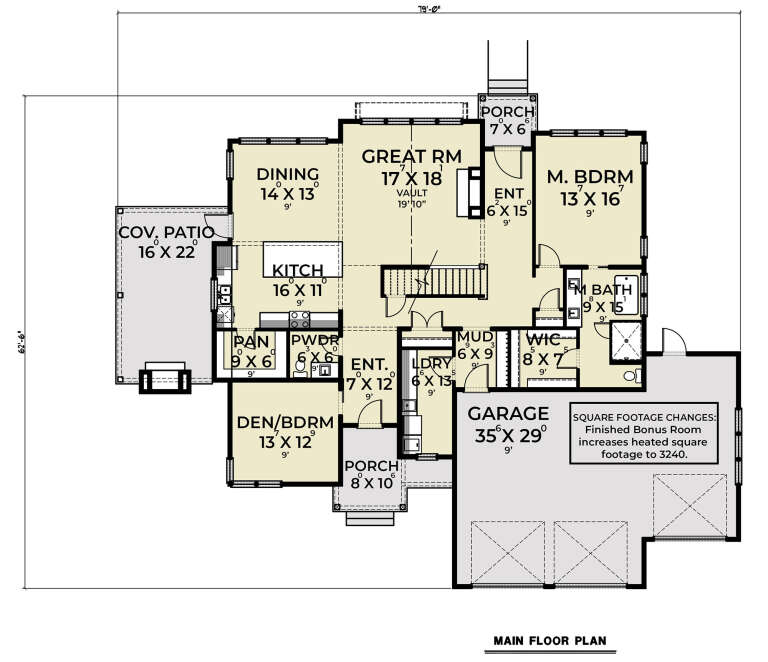

House Plan House Plan #27308 Front Elevation

PLAN #2865-00228

Starting at

$1,625
Sq Ft 2,078
Beds 3
Baths 2
½ Baths 1
Cars 2
Stories 1
Width 79' 10"
Depth 68' 8"


House Plan House Plan #26191 Front Elevation

PLAN #5829-00034

On Sale

$2,295   $1,951
Sq Ft 4,756
Beds 5
Baths 5
½ Baths 1
Cars 3
Stories 2
Width 84'
Depth 118' 3"
House Plan House Plan #25501 Front Elevation

PLAN #286-00115

On Sale

$1,450   $1,233
Sq Ft 3,059
Beds 4
Baths 4
½ Baths 0
Cars 3
Stories 1
Width 62'
Depth 82'
House Plan House Plan #23367 Front Elevation

PLAN #5631-00121

On Sale

$1,750   $1,488
Sq Ft 2,526
Beds 2-4
Baths 2
½ Baths 1
Cars 3
Stories 1
Width 70'
Depth 86'

House Plan House Plan #21263 Front Elevation

PLAN #8594-00262

On Sale

$2,305   $1,959
Sq Ft 2,325
Beds 3-4
Baths 2
½ Baths 1
Cars 2
Stories 1
Width 64' 6"
Depth 88' 4"
House Plan House Plan #20217 Front Elevation

PLAN #1020-00219

On Sale

$1,783   $1,516
Sq Ft 3,794
Beds 3-5
Baths 3
½ Baths 1
Cars 4
Stories 1
Width 114' 8"
Depth 71' 4"
House Plan House Plan #34944 Angled Front Elevation

PLAN #5631-00308

On Sale

$1,450   $1,233
Sq Ft 1,655
Beds 2-3
Baths 2
½ Baths 0
Cars 2
Stories 1
Width 40'
Depth 64'
House Plan House Plan #34880 Front Elevation

PLAN #8768-00172

On Sale

$1,272   $1,081
Sq Ft 1,743
Beds 3-6
Baths 2
½ Baths 1
Cars 3
Stories 1
Width 72'
Depth 44' 6"
House Plan House Plan #33956 Rear Elevation

PLAN #5460-00012

On Sale

$1,500   $1,275
Sq Ft 2,392
Beds 3
Baths 3
½ Baths 0
Cars 2
Stories 1.5
Width 54'
Depth 80'
House Plan House Plan #32287 Angled Front Elevation

PLAN #8768-00154

On Sale

$2,438   $2,072
Sq Ft 4,199
Beds 6
Baths 4
½ Baths 1
Cars 3
Stories 1
Width 76'
Depth 63'
House Plan House Plan #25450 Front Elevation

PLAN #5631-00151

On Sale

$1,750   $1,488
Sq Ft 2,627
Beds 2-4
Baths 2
½ Baths 1
Cars 3
Stories 1
Width 90' 3"
Depth 82' 6"
House Plan House Plan #23799 Front Elevation

PLAN #940-00180

On Sale

$1,750   $1,488
Sq Ft 1,736
Beds 3-4
Baths 2
½ Baths 0
Cars 0
Stories 1.5
Width 40'
Depth 32'
House Plan House Plan #21946 Front Elevation

PLAN #699-00225

On Sale

$3,375   $2,869
Sq Ft 6,750
Beds 5
Baths 4
½ Baths 1
Cars 3
Stories 2
Width 87' 3"
Depth 85' 9"
House Plan House Plan #21421 Front Elevation

PLAN #699-00204

On Sale

$1,795   $1,526
Sq Ft 3,190
Beds 3-5
Baths 3
½ Baths 1
Cars 3
Stories 2
Width 63' 3"
Depth 82' 8"
House Plan House Plan #15072 Front Photo

PLAN #8504-00099

Starting at

$8,326
Sq Ft 5,046
Beds 4
Baths 4
½ Baths 1
Cars 2
Stories 3
Width 109'
Depth 52'

House Plan House Plan #12782 Front Photo

PLAN #3323-00313

On Sale

$1,550   $1,318
Sq Ft 3,338
Beds 4
Baths 3
½ Baths 1
Cars 2
Stories 2
Width 70' 4"
Depth 69'
X
Shop Sign In
Favorites
Cart
Chat