4,102 Results

EDIT SEARCH FILTERS
Clear All FiltersPhotos
Sort By:  

4,102 RESULTS

SEARCH FILTERS

    Plan Type
    Square Feet
    Bedrooms
    Bathrooms
    Stories
    Garage (Vehicle Spaces)
    Architectural Styles

    Outdoor Living

    Bedroom Options
    Kitchen & Dining
    Laundry Location
    Additional Rooms

    Garage Type

    Garage Features
    Other Features
    Foundation Type

    Plan Width
    Plan Depth
    Framing Type
    Media Filters
SEARCHING...






House Plan House Plan #34287 Angled Front Elevation at Dusk

PLAN #2464-00210

On Sale

$1,750   $1,488
Sq Ft 2,589
Beds 2-3
Baths 3
½ Baths 1
Cars 2
Stories 2
Width 48'
Depth 35' 6"
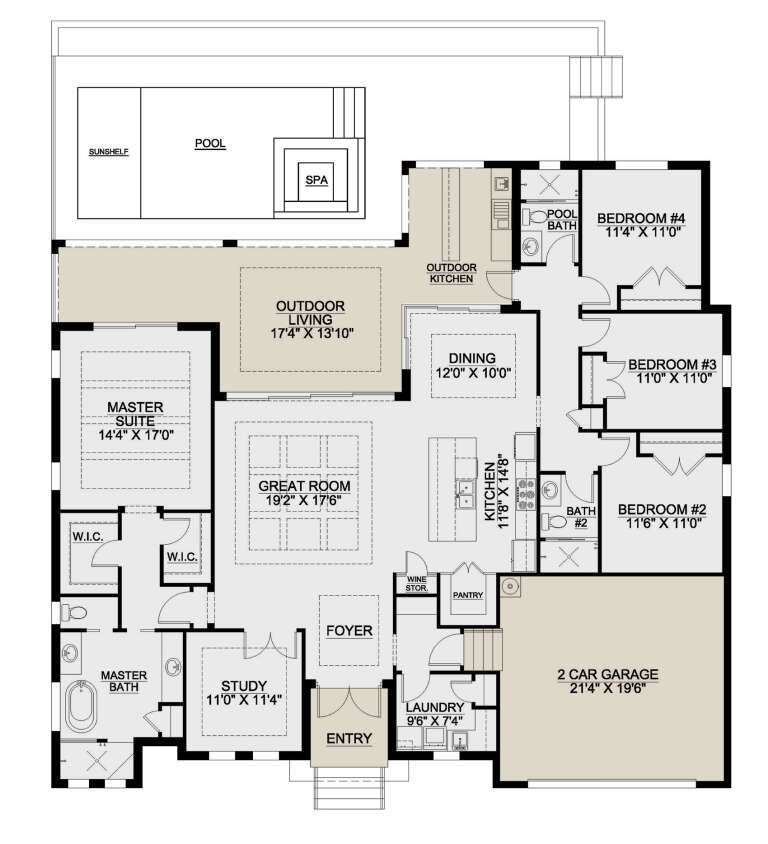





House Plan House Plan #30064 Angled Front Elevation

PLAN #207-00133

On Sale

$2,215   $1,883
Sq Ft 2,458
Beds 4
Baths 3
½ Baths 0
Cars 2
Stories 1
Width 69' 8"
Depth 64' 8"




House Plan House Plan #29731 Front Elevation at Dusk

PLAN #5631-00228

On Sale

$3,400   $2,890
Sq Ft 4,848
Beds 4
Baths 3
½ Baths 2
Cars 4
Stories 1
Width 86' 9"
Depth 83'


House Plan House Plan #29461 Front Elevation

PLAN #2464-00110

On Sale

$2,150   $1,828
Sq Ft 2,691
Beds 4
Baths 2
½ Baths 1
Cars 2
Stories 2
Width 73'
Depth 47'
House Plan House Plan #27891 Angled Front Elevation

PLAN #2464-00037

On Sale

$1,750   $1,488
Sq Ft 2,641
Beds 3
Baths 2
½ Baths 1
Cars 2
Stories 2
Width 67'
Depth 66'
House Plan House Plan #26779 Front Elevation

PLAN #8436-00035

On Sale

$1,647   $1,400
Sq Ft 3,108
Beds 3
Baths 3
½ Baths 1
Cars 4
Stories 1
Width 78'
Depth 102' 8"
House Plan House Plan #25011 Front Elevation

PLAN #4534-00043

On Sale

$1,345   $1,143
Sq Ft 2,765
Beds 4
Baths 3
½ Baths 1
Cars 2
Stories 1
Width 90' 1"
Depth 64' 5"
House Plan House Plan #20926 Front Elevation

PLAN #8594-00120

On Sale

$2,515   $2,138
Sq Ft 2,072
Beds 4
Baths 3
½ Baths 0
Cars 2
Stories 2
Width 52'
Depth 48' 6"
House Plan House Plan #20966 Front Elevation

PLAN #8594-00159

On Sale

$3,355   $2,852
Sq Ft 3,878
Beds 4
Baths 4
½ Baths 1
Cars 3
Stories 2
Width 69'
Depth 85' 6"
House Plan House Plan #18690 Front Elevation

PLAN #963-00153

On Sale

$1,799   $1,529
Sq Ft 2,768
Beds 4
Baths 4
½ Baths 0
Cars 3
Stories 1.5
Width 86'
Depth 72'
House Plan House Plan #15066 Angled Front Elevation

PLAN #8504-00093

Starting at

$1,997
Sq Ft 1,210
Beds 2
Baths 2
½ Baths 1
Cars 2
Stories 2
Width 40'
Depth 27'
House Plan House Plan #14985 Front Photo

PLAN #8504-00031

Starting at

$3,861
Sq Ft 2,340
Beds 3
Baths 3
½ Baths 1
Cars 2
Stories 2
Width 68'
Depth 34'
House Plan House Plan #11717 Front Photo

PLAN #098-00201

Starting at

$2,050
Sq Ft 3,524
Beds 4-5
Baths 3
½ Baths 1
Cars 3
Stories 2
Width 98'
Depth 63' 10"
House Plan House Plan #33033 Front Elevation

PLAN #2802-00395

On Sale

$1,550   $1,318
Sq Ft 4,127
Beds 4-6
Baths 3
½ Baths 1
Cars 4
Stories 2
Width 85'
Depth 74' 3"
House Plan House Plan #31668 Angled Front Elevation
EXCLUSIVE

PLAN #8768-00150

On Sale

$2,014   $1,712
Sq Ft 3,298
Beds 3-5
Baths 2
½ Baths 1
Cars 4
Stories 2
Width 82' 2"
Depth 68' 4"
House Plan House Plan #26550 Front Elevation
EXCLUSIVE

PLAN #8768-00065

On Sale

$2,014   $1,712
Sq Ft 3,286
Beds 3-6
Baths 2
½ Baths 1
Cars 3
Stories 1.5
Width 87' 6"
Depth 68' 10"
House Plan House Plan #22044 Front Elevation

PLAN #5631-00109

On Sale

$1,750   $1,488
Sq Ft 2,509
Beds 3-5
Baths 2
½ Baths 1
Cars 3
Stories 1
Width 70'
Depth 77' 9"
House Plan House Plan #21078 Front Elevation

PLAN #699-00149

On Sale

$1,195   $1,016
Sq Ft 3,338
Beds 5
Baths 4
½ Baths 0
Cars 3
Stories 2
Width 59' 1"
Depth 64' 8"
X
Shop Sign In
Favorites
Cart
Chat