4,062 Results

EDIT SEARCH FILTERS
Clear All FiltersPhotos
Sort By:  

4,062 RESULTS

SEARCH FILTERS

    Plan Type
    Square Feet
    Bedrooms
    Bathrooms
    Stories
    Garage (Vehicle Spaces)
    Architectural Styles

    Outdoor Living

    Bedroom Options
    Kitchen & Dining
    Laundry Location
    Additional Rooms

    Garage Type

    Garage Features
    Other Features
    Foundation Type

    Plan Width (FT)
    Plan Depth (FT)
    Plan Height (FT)
    Framing Type
    Media Filters
SEARCHING...
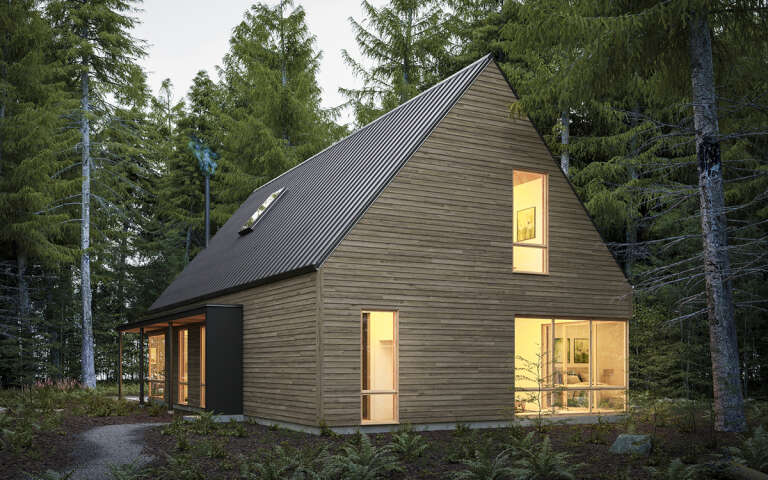
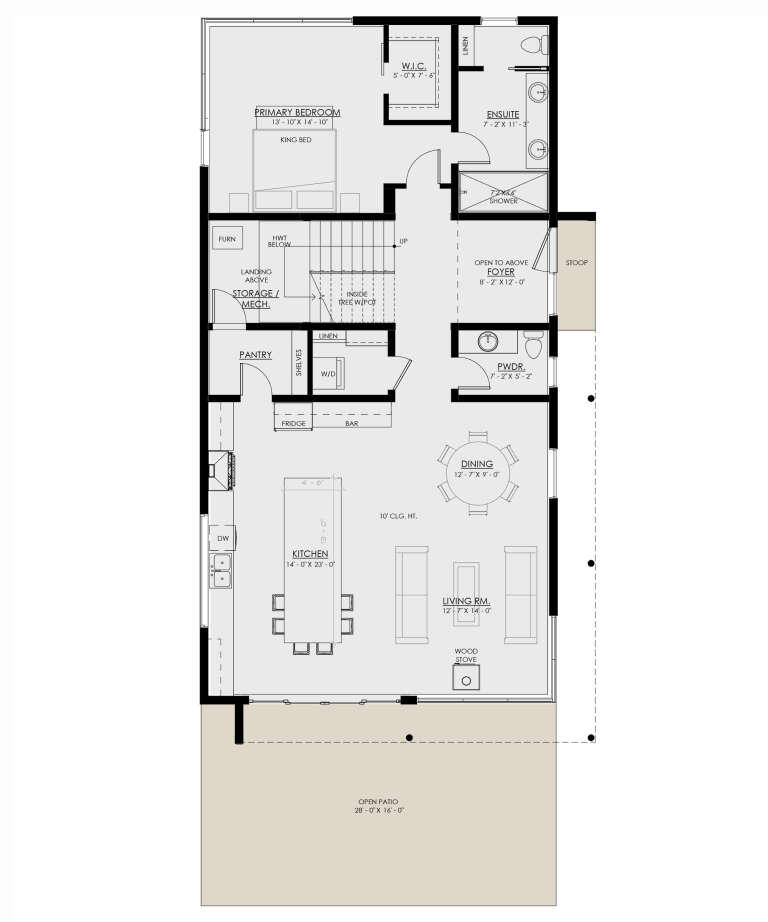
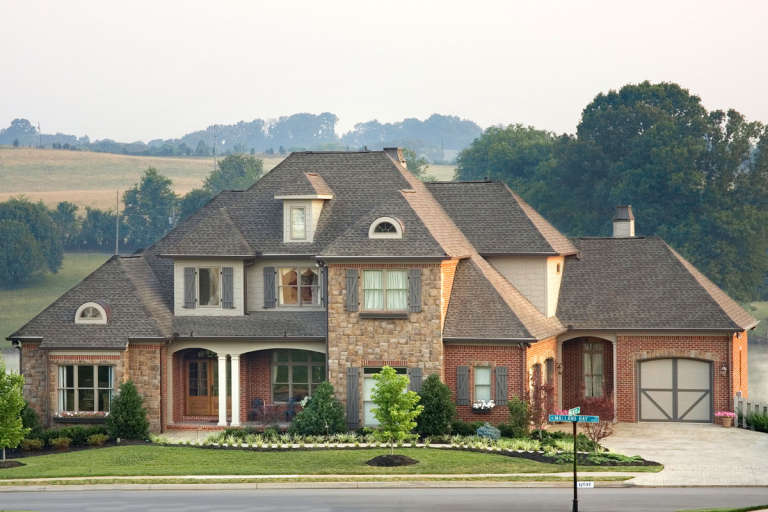
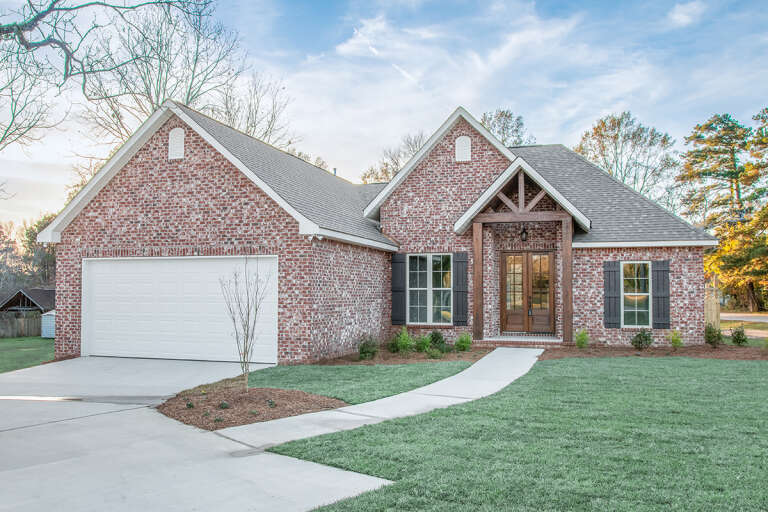
House Plan House Plan #30613 Angled Front Elevation

PLAN #8937-00028

On Sale

$1,195   $1,016
Sq Ft 2,242
Beds 3
Baths 2
½ Baths 1
Cars 0
Stories 2
Width 31'
Depth 57' 1"
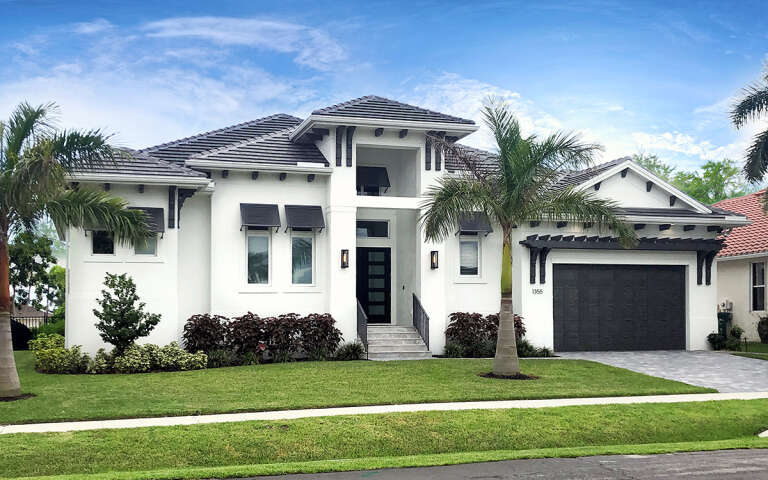
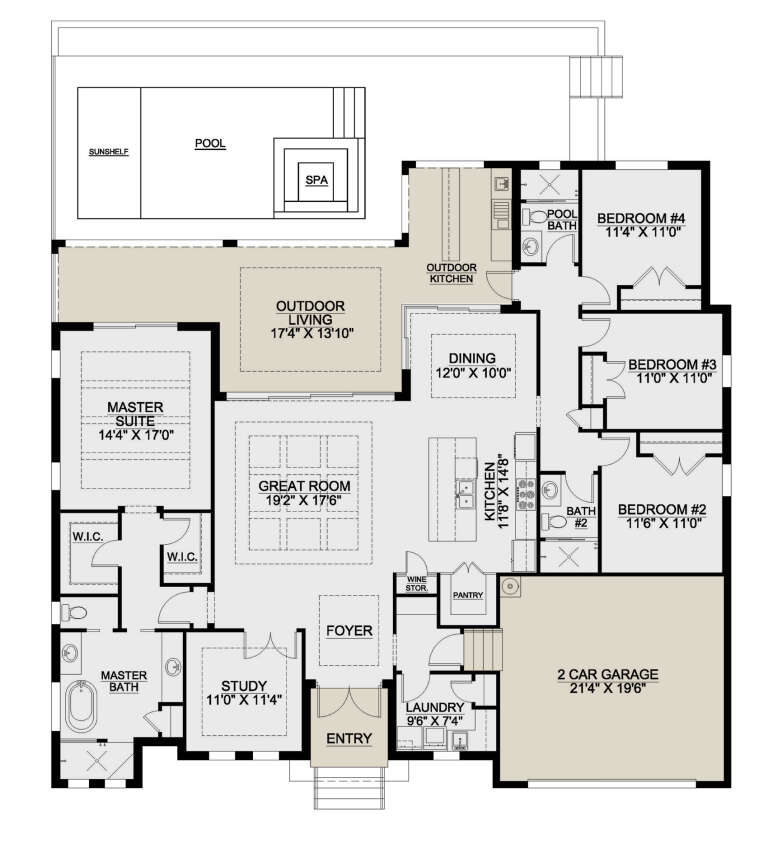
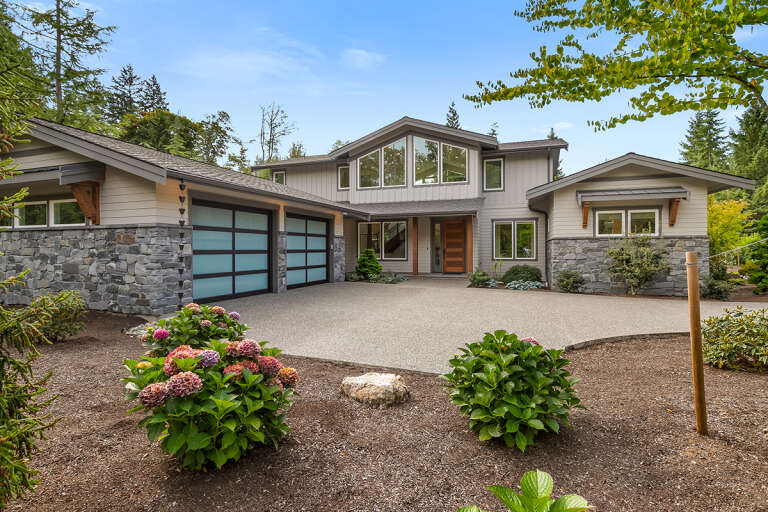
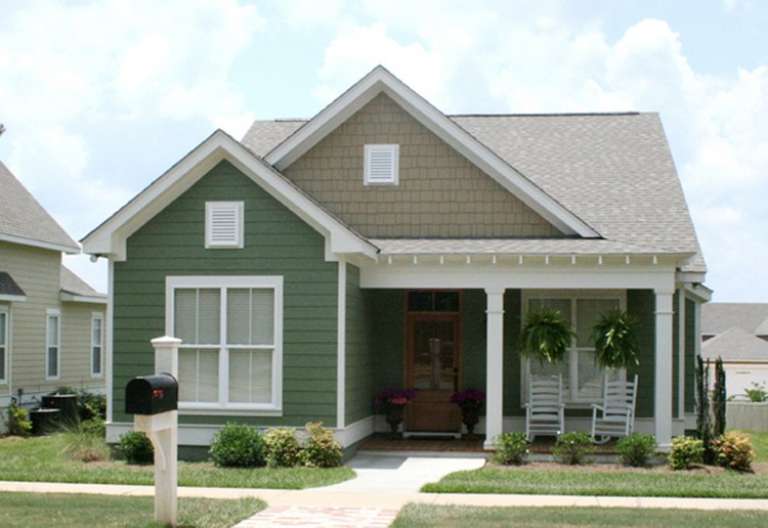
House Plan House Plan #30064 Angled Front Elevation

PLAN #207-00133

On Sale

$2,215   $1,883
Sq Ft 2,458
Beds 4
Baths 3
½ Baths 0
Cars 2
Stories 1
Width 69' 8"
Depth 64' 8"
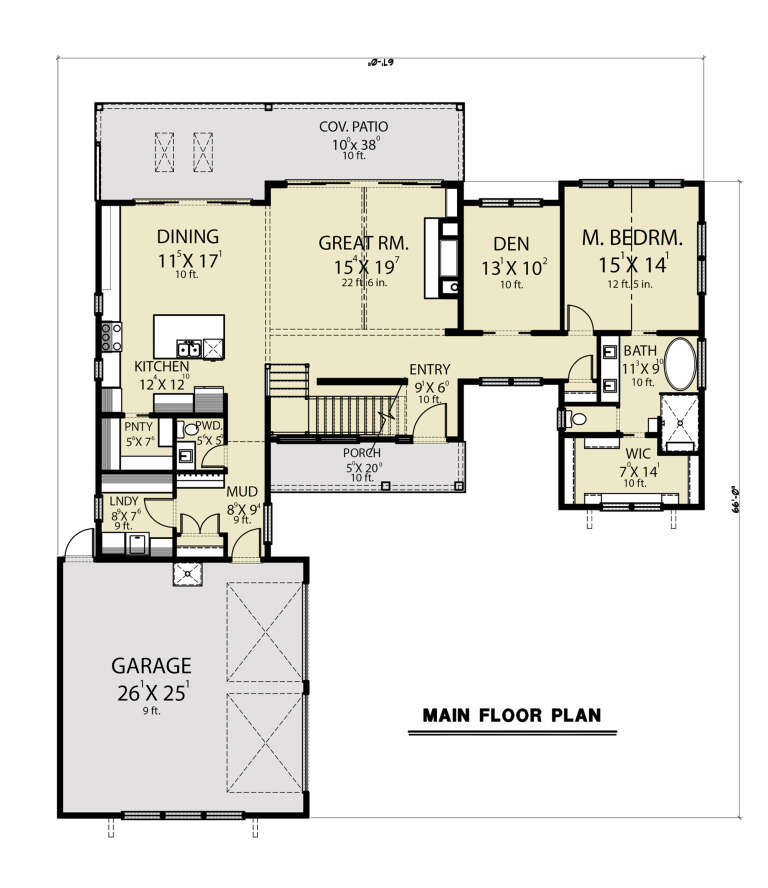
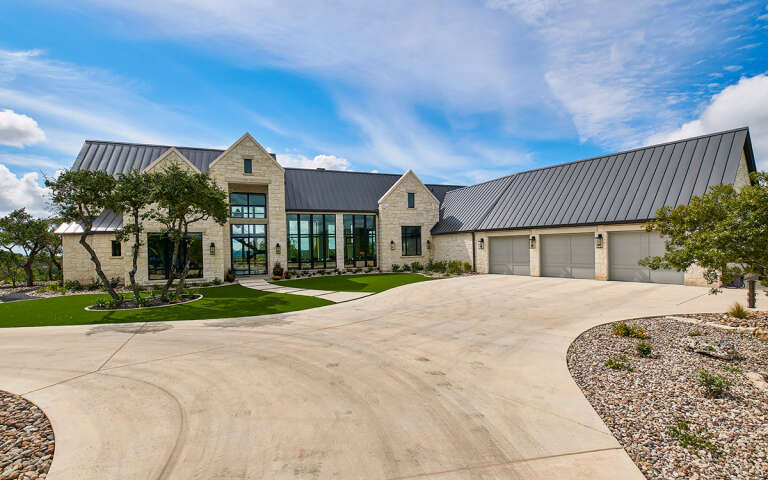
House Plan House Plan #27891 Angled Front Elevation

PLAN #2464-00037

On Sale

$1,750   $1,488
Sq Ft 2,641
Beds 3
Baths 2
½ Baths 1
Cars 2
Stories 2
Width 67'
Depth 66'
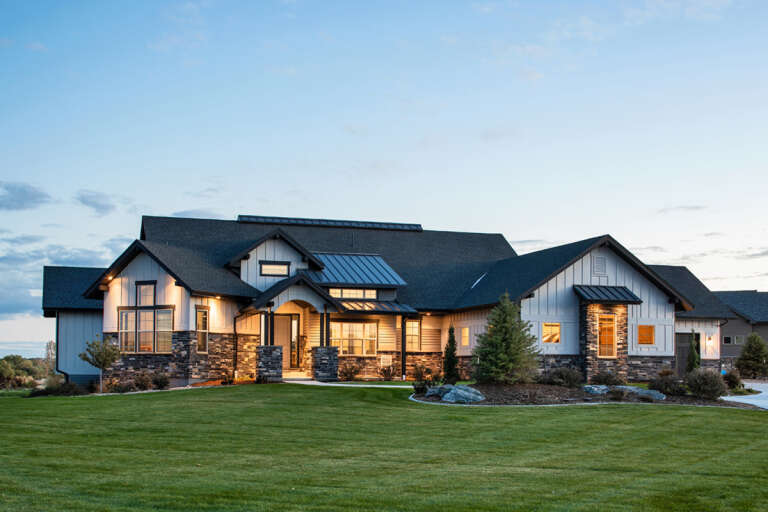
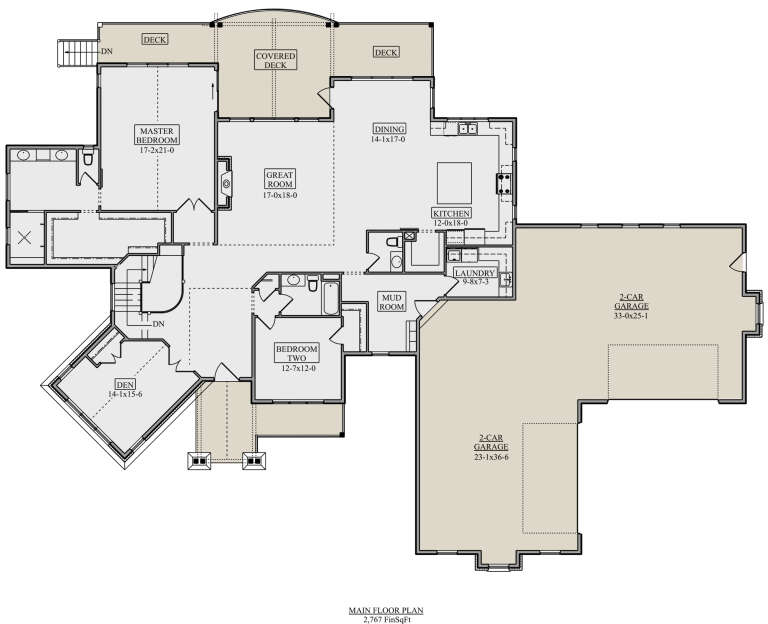
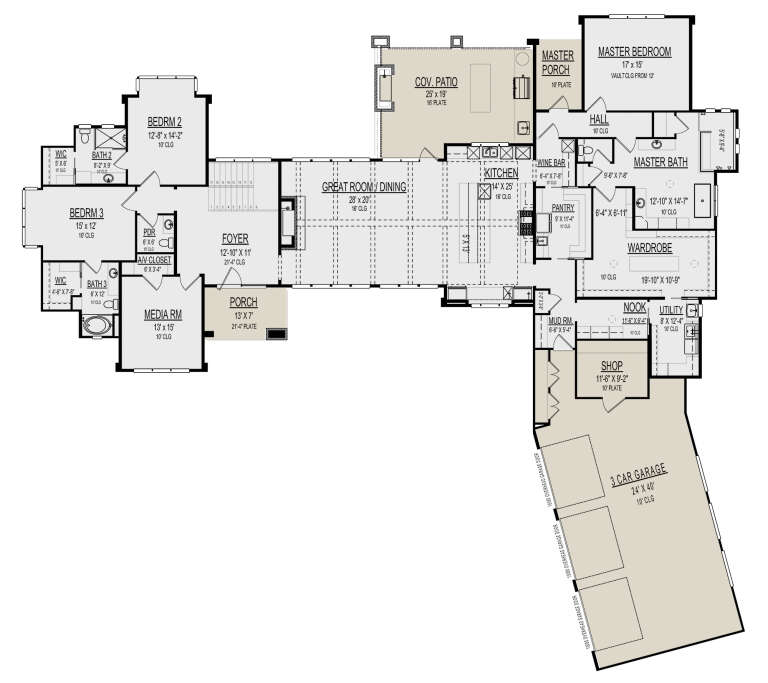
House Plan House Plan #25640 Front Elevation

PLAN #5631-00155

On Sale

$1,950   $1,658
Sq Ft 2,767
Beds 2-5
Baths 2
½ Baths 1
Cars 4
Stories 1
Width 109' 9"
Depth 81' 6"
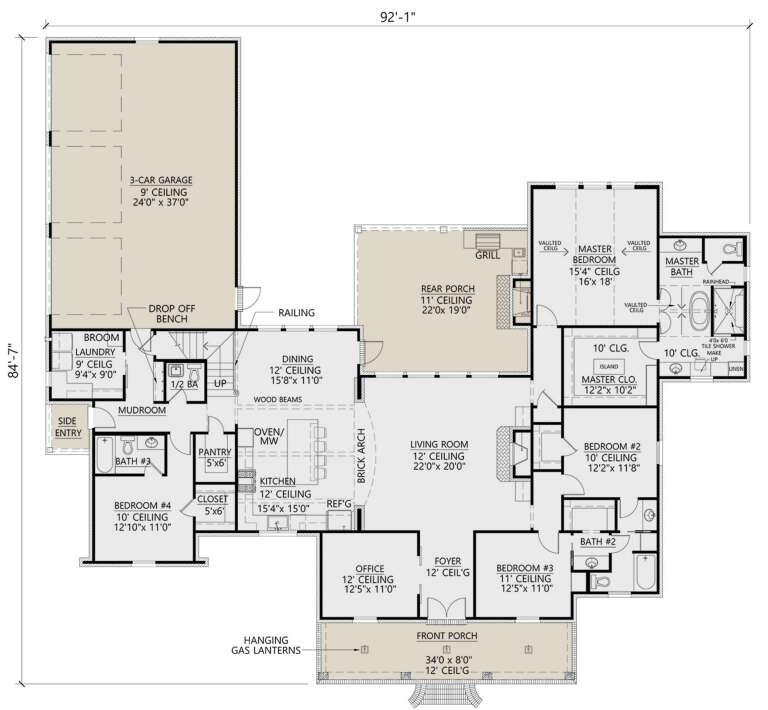
House Plan House Plan #24387 Front Elevation

PLAN #4534-00026

On Sale

$1,445   $1,228
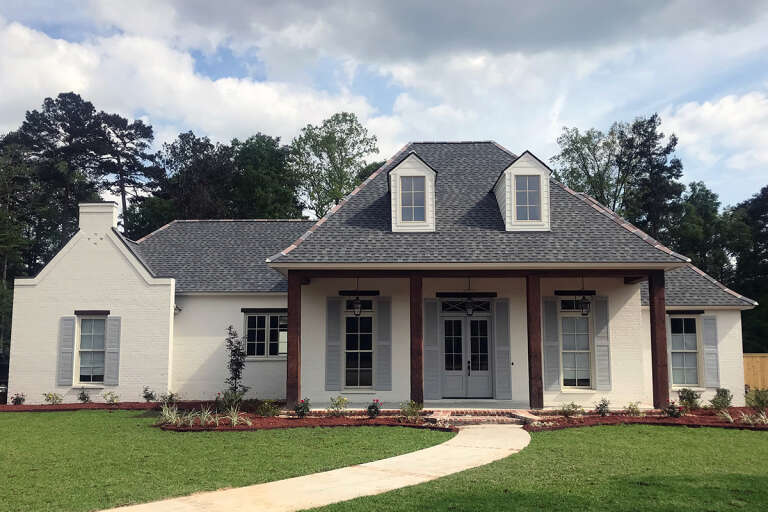
Sq Ft 3,073
Beds 4
Baths 3
½ Baths 1
Cars 3
Stories 1
Width 92' 1"
Depth 84' 7"
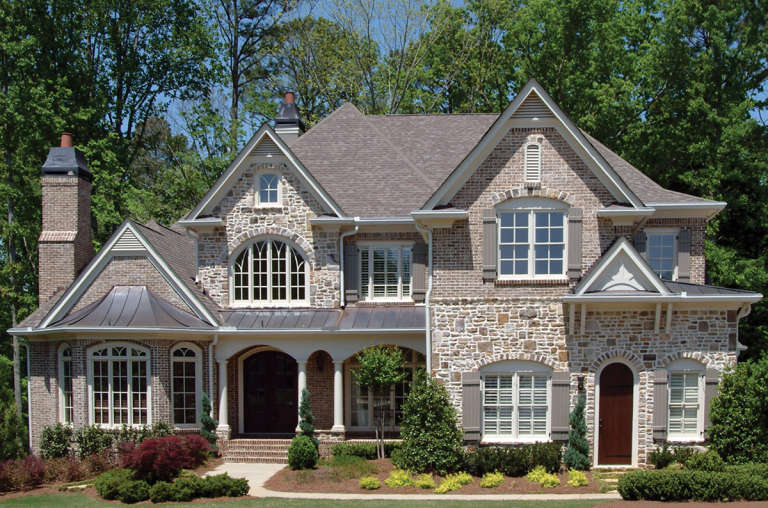
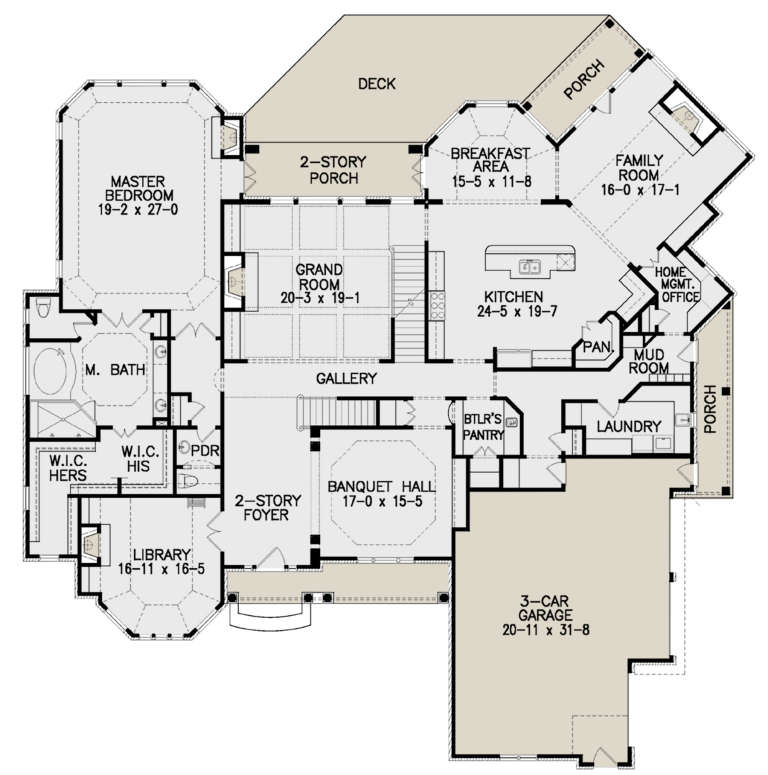
House Plan House Plan #21946 Front Elevation

PLAN #699-00225

On Sale

$3,375   $2,869
Sq Ft 6,750
Beds 5
Baths 4
½ Baths 1
Cars 3
Stories 2
Width 87' 3"
Depth 85' 9"
House Plan House Plan #20958 Front Elevation

PLAN #8594-00151

On Sale

$2,725   $2,316
Sq Ft 3,482
Beds 5
Baths 4
½ Baths 1
Cars 3
Stories 2
Width 80'
Depth 57'
House Plan House Plan #16635 Front Photo

PLAN #3978-00006

On Sale

$4,500   $3,825
Sq Ft 6,493
Beds 6
Baths 5
½ Baths 2
Cars 3
Stories 2
Width 102'
Depth 92'
House Plan House Plan #16405 Front Elevation

PLAN #041-00086

On Sale

$1,395   $1,186
Sq Ft 1,778
Beds 3
Baths 2
½ Baths 0
Cars 2
Stories 1
Width 51' 2"
Depth 65' 6"
House Plan House Plan #16080 Front Elevation

PLAN #041-00060

On Sale

$1,395   $1,186
Sq Ft 1,550
Beds 3
Baths 2
½ Baths 0
Cars 2
Stories 1
Width 30' 8"
Depth 87' 4"
House Plan House Plan #34951 Angled Front Elevation

PLAN #5631-00315

On Sale

$1,750   $1,488
Sq Ft 2,522
Beds 2-4
Baths 2
½ Baths 1
Cars 4
Stories 1
Width 79'
Depth 85' 6"
House Plan House Plan #35255 Front Elevation

PLAN #286-00126

On Sale

$1,295   $1,101
Sq Ft 2,949
Beds 4
Baths 3
½ Baths 1
Cars 3
Stories 1
Width 67' 8"
Depth 53' 8"
House Plan House Plan #33369 Front Elevation

PLAN #8768-00159

On Sale

$1,272   $1,081
Sq Ft 1,613
Beds 4
Baths 2
½ Baths 0
Cars 2
Stories 1
Width 56'
Depth 48'
House Plan House Plan #31163 Angled Front Elevation

PLAN #2464-00131

On Sale

$2,150   $1,828
Sq Ft 4,787
Beds 4
Baths 3
½ Baths 1
Cars 2
Stories 2
Width 107'
Depth 54' 6"
House Plan House Plan #30364 Angled Front Elevation

PLAN #9300-00032

On Sale

$4,063   $3,454
Sq Ft 4,713
Beds 3
Baths 4
½ Baths 1
Cars 3
Stories 1.5
Width 117' 8"
Depth 106' 10"
House Plan House Plan #29388 Front Elevation at Dusk

PLAN #2880-00006

On Sale

$1,640   $1,394
Sq Ft 2,758
Beds 4
Baths 2
½ Baths 1
Cars 2
Stories 1
Width 76'
Depth 79' 11"
House Plan House Plan #29252 Front Elevation at Dusk

PLAN #5829-00038

On Sale

$2,195   $1,866
Sq Ft 4,682
Beds 4
Baths 5
½ Baths 1
Cars 3
Stories 1.5
Width 161'
Depth 79' 6"
House Plan House Plan #27276 Front Elevation

PLAN #110-01106

On Sale

$1,650   $1,403
Sq Ft 2,546
Beds 4
Baths 3
½ Baths 0
Cars 2
Stories 1
Width 57'
Depth 83' 7"
X
Shop Sign In
Favorites
Cart
Chat