6,324 Results

EDIT SEARCH FILTERS
Clear All FiltersInterior Images
Sort By:  

6,324 RESULTS

SEARCH FILTERS

    Plan Type
    Square Feet
    Bedrooms
    Bathrooms
    Stories
    Garage (Vehicle Spaces)
    Architectural Styles

    Outdoor Living

    Bedroom Options
    Kitchen & Dining
    Laundry Location
    Additional Rooms

    Garage Type

    Garage Features
    Other Features
    Foundation Type

    Plan Width
    Plan Depth
    Framing Type
    Media Filters
SEARCHING...



House Plan House Plan #14460 Front Photo

PLAN #5631-00037

Starting at

$4,500
Sq Ft 6,297
Beds 6
Baths 5
½ Baths 2
Cars 3
Stories 2
Width 68'
Depth 106' 6"




House Plan House Plan #14397 Front Elevation

PLAN #5633-00083

Starting at

$1,599
Sq Ft 3,342
Beds 4
Baths 3
½ Baths 0
Cars 3
Stories 1
Width 75' 8"
Depth 52' 6"


House Plan House Plan #14298 Angled Front Elevation

PLAN #5633-00022

Starting at

$1,199
Sq Ft 1,400
Beds 3
Baths 2
½ Baths 0
Cars 2
Stories 1
Width 72'
Depth 34' 4"
House Plan House Plan #12396 Front Elevation

PLAN #2559-00604

Starting at

$2,596
Sq Ft 4,271
Beds 4
Baths 3
½ Baths 2
Cars 2
Stories 3
Width 81'
Depth 78'


House Plan House Plan #9393 Front Elevation

PLAN #1776-00007

Starting at

$990
Sq Ft 1,152
Beds 2
Baths 1
½ Baths 1
Cars 2
Stories 1
Width 56'
Depth 42'
House Plan House Plan #6036 Front Photo

PLAN #341-00162

Starting at

$2,400
Sq Ft 3,919
Beds 4
Baths 3
½ Baths 1
Cars 3
Stories 2
Width 56'
Depth 82'
House Plan House Plan #5366 Front Elevation

PLAN #110-00417

Starting at

$1,200
Sq Ft 2,405
Beds 4-5
Baths 3
½ Baths 0
Cars 3
Stories 1
Width 66' 4"
Depth 67' 2"
House Plan House Plan #3730 Angled Front Elevation

PLAN #348-00126

Starting at

$1,400
Sq Ft 2,108
Beds 3
Baths 2
½ Baths 1
Cars 2
Stories 1
Width 70'
Depth 60'
House Plan House Plan #2720 Front Elevation

PLAN #098-00009

Starting at

$1,725
Sq Ft 1,918
Beds 1-2
Baths 1
½ Baths 1
Cars 3
Stories 1
Width 77'
Depth 55'
House Plan House Plan #32110 Angled Front Elevation
EXCLUSIVE

PLAN #1462-00158

Starting at

$1,250
Sq Ft 1,684
Beds 3
Baths 2
½ Baths 0
Cars 0
Stories 1
Width 62'
Depth 36' 6"

House Plan House Plan #33143 Angled Front Elevation

PLAN #098-00569

Starting at

$2,050
Sq Ft 1,978
Beds 4
Baths 3
½ Baths 1
Cars 2
Stories 2
Width 28'
Depth 56'
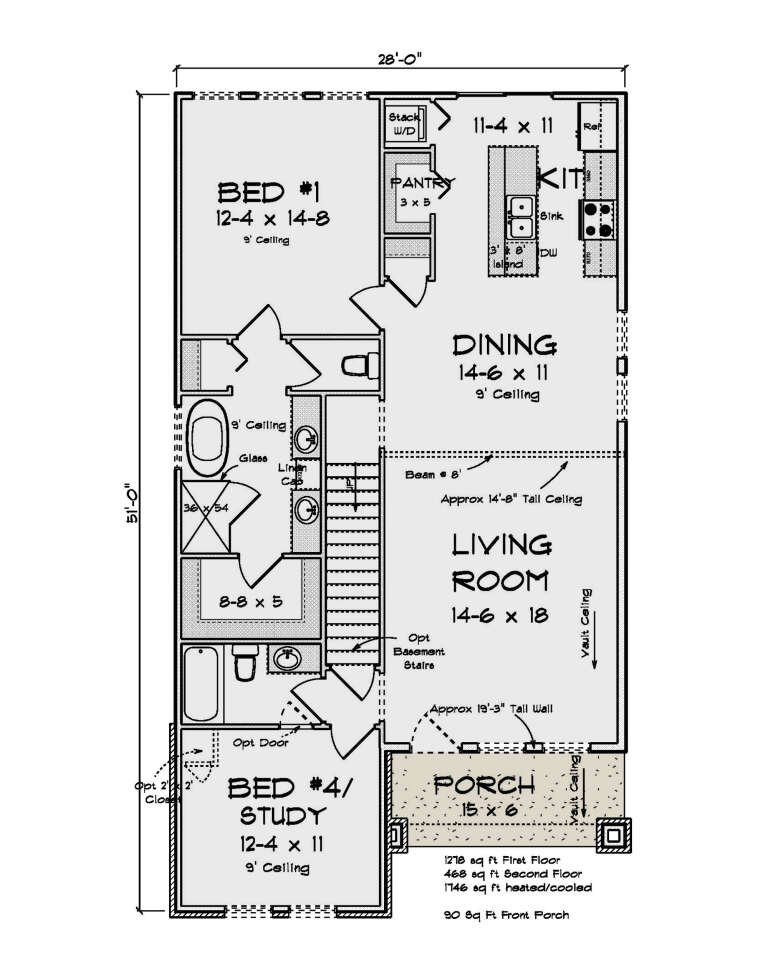
House Plan House Plan #32620 Front Elevation

PLAN #4848-00454

Starting at

$1,085
Sq Ft 1,746
Beds 4
Baths 3
½ Baths 0
Cars 0
Stories 1.5
Width 28'
Depth 51'
House Plan House Plan #31957 Front Elevation

PLAN #098-00439

Starting at

$2,050
Sq Ft 2,759
Beds 4
Baths 3
½ Baths 1
Cars 0
Stories 2
Width 43'
Depth 54' 8"
House Plan House Plan #31294 Front Elevation

PLAN #5445-00535

Starting at

$1,570
Sq Ft 4,171
Beds 4
Baths 3
½ Baths 1
Cars 3
Stories 1
Width 121'
Depth 87'


House Plan House Plan #30278 Angled Front Elevation

PLAN #034-01313

Starting at

$1,510
Sq Ft 1,487
Beds 2
Baths 1
½ Baths 0
Cars 1
Stories 1
Width 54'
Depth 46'
House Plan House Plan #30118 Front Elevation

PLAN #8318-00376

Starting at

$1,550
Sq Ft 2,552
Beds 4
Baths 2
½ Baths 1
Cars 2
Stories 1
Width 69' 6"
Depth 71'
House Plan House Plan #23773 Front Elevation

PLAN #1070-00277

Starting at

$2,134
Sq Ft 3,062
Beds 5
Baths 4
½ Baths 0
Cars 2
Stories 1
Width 46' 4"
Depth 90' 1"
House Plan House Plan #26776 Front Elevation

PLAN #8436-00032

Starting at

$1,258
Sq Ft 2,374
Beds 3
Baths 3
½ Baths 1
Cars 2
Stories 3
Width 44'
Depth 49'
X
Shop Sign In
Favorites
Cart
Chat