6,324 Results

EDIT SEARCH FILTERS
Clear All FiltersInterior Images
Sort By:  

6,324 RESULTS

SEARCH FILTERS

    Plan Type
    Square Feet
    Bedrooms
    Bathrooms
    Stories
    Garage (Vehicle Spaces)
    Architectural Styles

    Outdoor Living

    Bedroom Options
    Kitchen & Dining
    Laundry Location
    Additional Rooms

    Garage Type

    Garage Features
    Other Features
    Foundation Type

    Plan Width
    Plan Depth
    Framing Type
    Media Filters
SEARCHING...





House Plan House Plan #24017 Front Elevation

PLAN #1020-00347

Starting at

$2,071
Sq Ft 4,406
Beds 4
Baths 3
½ Baths 1
Cars 4
Stories 1
Width 92'
Depth 69' 8"



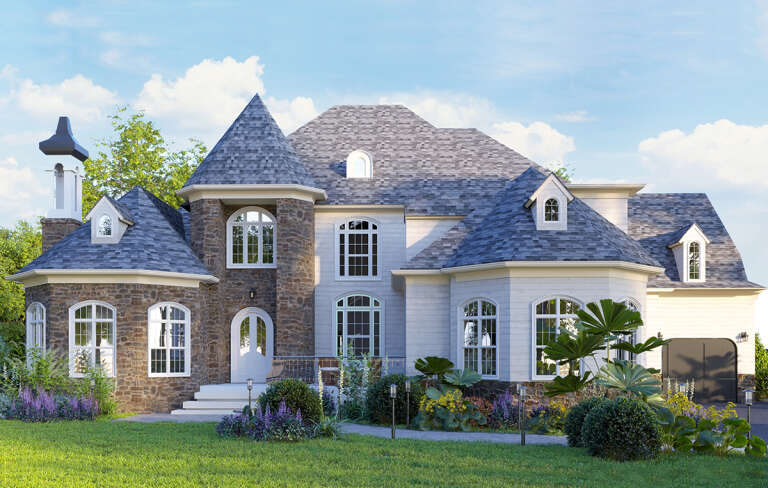


House Plan House Plan #23660 Front Elevation

PLAN #402-01600

Starting at

$1,305
Sq Ft 2,077
Beds 3-4
Baths 2
½ Baths 1
Cars 2
Stories 2
Width 40'
Depth 54'


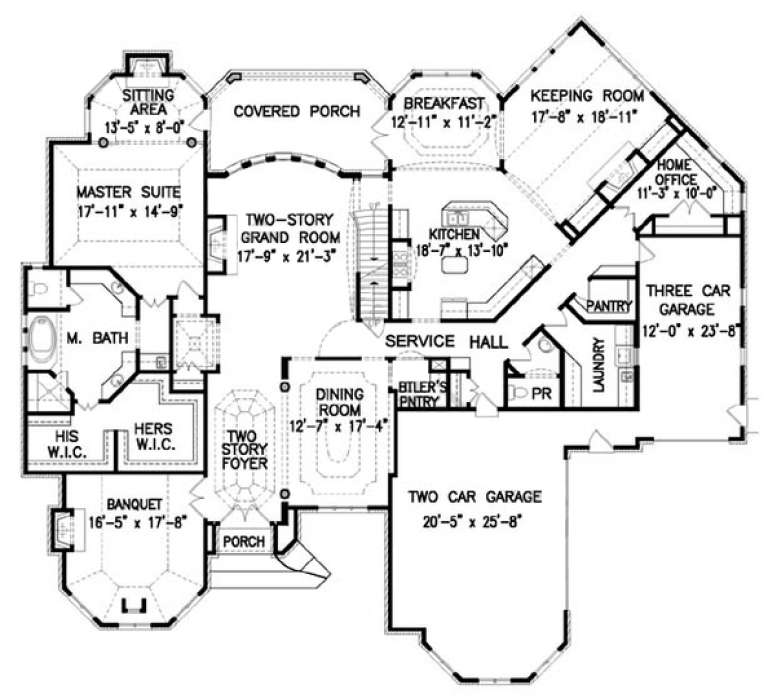
House Plan House Plan #21799 Front Elevation

PLAN #2802-00039

Starting at

$1,150
Sq Ft 1,849
Beds 3-5
Baths 2
½ Baths 1
Cars 3
Stories 1
Width 55'
Depth 57'

House Plan House Plan #20942 Front Elevation

PLAN #8594-00135

Starting at

$2,305
Sq Ft 2,286
Beds 4
Baths 3
½ Baths 0
Cars 2
Stories 2
Width 54'
Depth 48'
House Plan House Plan #20371 Front Elevation

PLAN #5829-00012

Starting at

$1,795
Sq Ft 3,513
Beds 4
Baths 3
½ Baths 1
Cars 3
Stories 2
Width 76' 4"
Depth 99'
House Plan House Plan #20277 Front Elevation

PLAN #8318-00090

Starting at

$1,200
Sq Ft 1,757
Beds 3-4
Baths 3
½ Baths 0
Cars 2
Stories 1
Width 49'
Depth 61' 4"
House Plan House Plan #18826

PLAN #028-00115

Starting at

$1,675
Sq Ft 1,520
Beds 2
Baths 2
½ Baths 0
Cars 3
Stories 1
Width 50'
Depth 34' 6"
House Plan House Plan #18623 Front Elevation

PLAN #699-00063

Starting at

$2,488
Sq Ft 4,944
Beds 5
Baths 4
½ Baths 1
Cars 3
Stories 1.5
Width 85' 10"
Depth 79'
House Plan House Plan #18615 Front Elevation

PLAN #699-00059

Starting at

$1,795
Sq Ft 1,997
Beds 3
Baths 3
½ Baths 0
Cars 2
Stories 1
Width 58' 6"
Depth 54'


House Plan House Plan #17956 Front Elevation

PLAN #6146-00259

Starting at

$855
Sq Ft 923
Beds 2
Baths 1
½ Baths 0
Cars 1
Stories 1
Width 30'
Depth 33'


House Plan House Plan #17604 Front Elevation

PLAN #6146-00182

Starting at

$1,255
Sq Ft 1,462
Beds 2
Baths 1
½ Baths 1
Cars 1
Stories 2
Width 37'
Depth 35'
House Plan House Plan #16469 Front Elevation

PLAN #5445-00136

Starting at

$2,960
Sq Ft 6,291
Beds 5
Baths 6
½ Baths 1
Cars 4
Stories 2
Width 130'
Depth 94'
House Plan House Plan #16265 Front Elevation

PLAN #035-00622

Starting at

$1,040
Sq Ft 1,763
Beds 3
Baths 2
½ Baths 1
Cars 2
Stories 2
Width 40'
Depth 56'

House Plan House Plan #14935 Front Photo

PLAN #8504-00006

Starting at

$4,340
Sq Ft 2,630
Beds 3
Baths 2
½ Baths 1
Cars 2
Stories 2
Width 50' 4"
Depth 62' 6"
House Plan House Plan #14902 Front Elevation

PLAN #7922-00095

Starting at

$920
Sq Ft 3,207
Beds 4
Baths 3
½ Baths 2
Cars 2
Stories 1.5
Width 59' 8"
Depth 77' 7"
House Plan House Plan #14871 Front Photo

PLAN #7922-00064

Starting at

$920
Sq Ft 3,201
Beds 4
Baths 3
½ Baths 1
Cars 2
Stories 1.5
Width 70' 4"
Depth 74' 4"
House Plan House Plan #14801 Front Elevation

PLAN #7806-00002

Starting at

$1,635
Sq Ft 3,211
Beds 4-5
Baths 4
½ Baths 0
Cars 2
Stories 1.5
Width 88' 2"
Depth 86'
House Plan House Plan #14760 Front Elevation

PLAN #028-00070

Starting at

$1,960
Sq Ft 2,216
Beds 3
Baths 2
½ Baths 0
Cars 2
Stories 2
Width 26'
Depth 64'
X
Shop Sign In
Favorites
Cart
Chat