1,089 Results

Sort By:  

1,089 RESULTS

SEARCH FILTERS

    Plan Type
    Square Feet
    Bedrooms
    Bathrooms
    Stories
    Garage (Vehicle Spaces)
    Architectural Styles

    Outdoor Living

    Bedroom Options
    Kitchen & Dining
    Laundry Location
    Additional Rooms

    Garage Type

    Garage Features
    Other Features
    Foundation Type

    Plan Width (FT)
    Plan Depth (FT)
    Plan Height (FT)
    Framing Type
    Media Filters
SEARCHING...
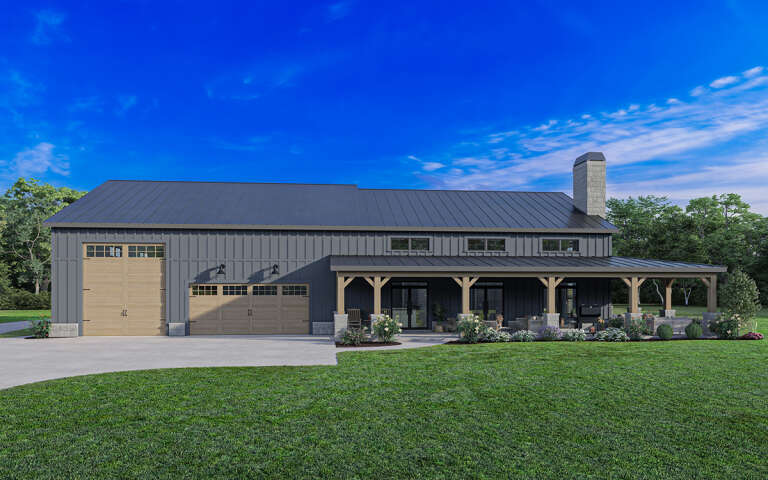
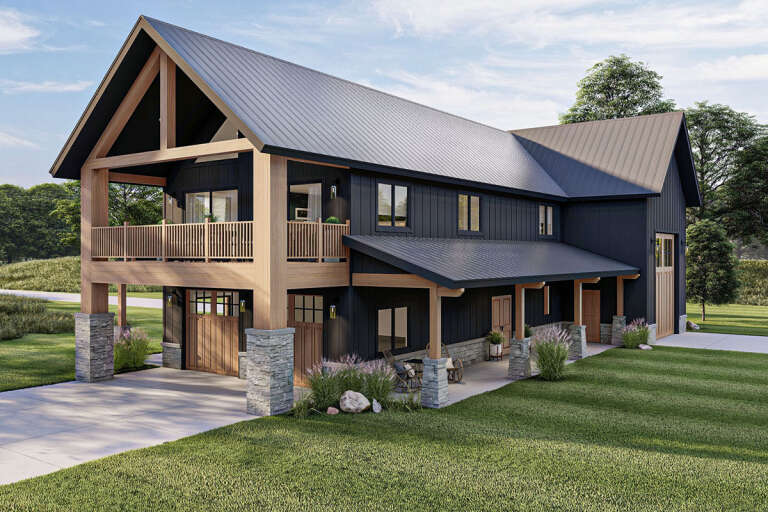
Charcoal Barndominium front elevation with metal roof, stone base, wood garage doors, and timber-post porch. House Plan # 009-00353 Digital Rendering by America's Best House Plans, Inc.
EXCLUSIVE

PLAN #009-00353

Starting at

$1,250
Sq Ft 1,865
Beds 3
Baths 2
½ Baths 0
Cars 3
Stories 1
Width 96'
Depth 62'
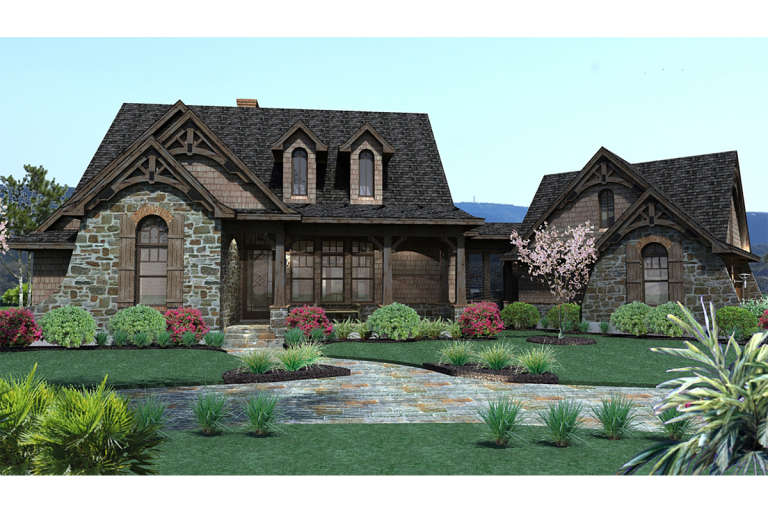
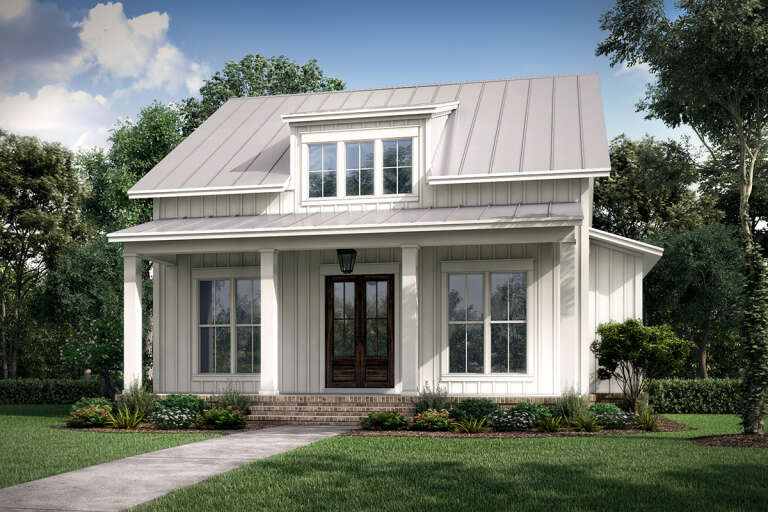
House Plan House Plan #15406 Front Elevation

PLAN #9401-00004

Starting at

$1,095
Sq Ft 1,698
Beds 3
Baths 2
½ Baths 1
Cars 0-3
Stories 1
Width 48'
Depth 58' 2"
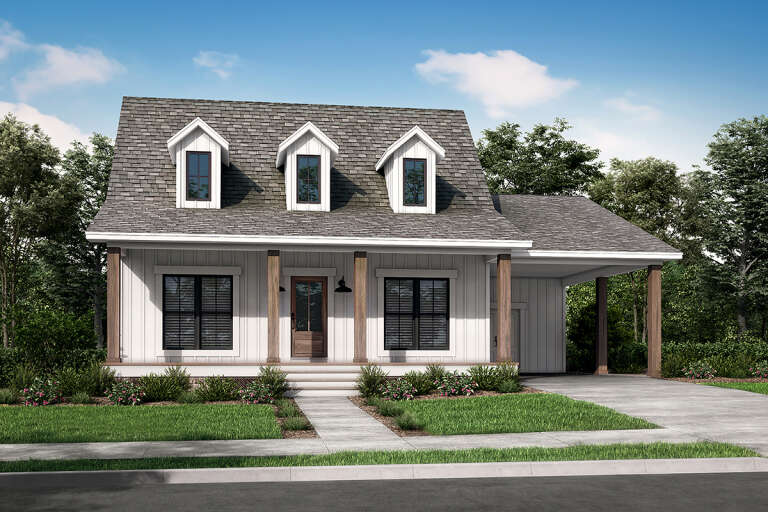
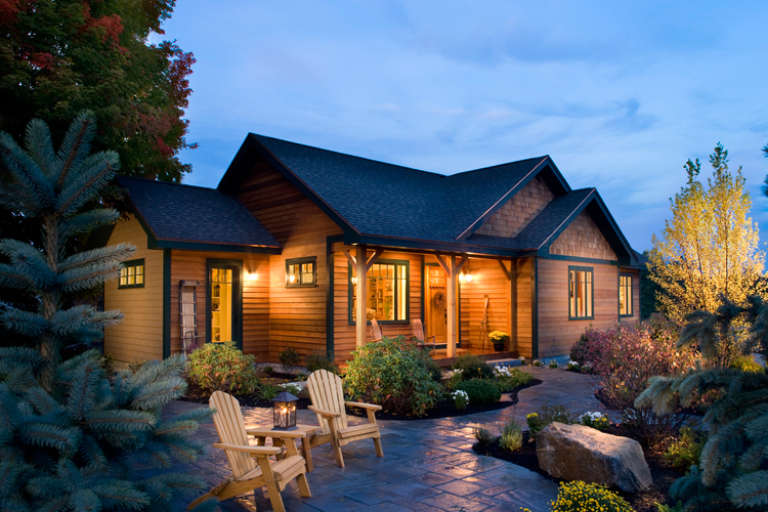
House Plan House Plan #30618 Front Elevation

PLAN #8937-00033

Starting at

$1,895
Sq Ft 2,231
Beds 4
Baths 2
½ Baths 1
Cars 2
Stories 2
Width 38'
Depth 51' 6"
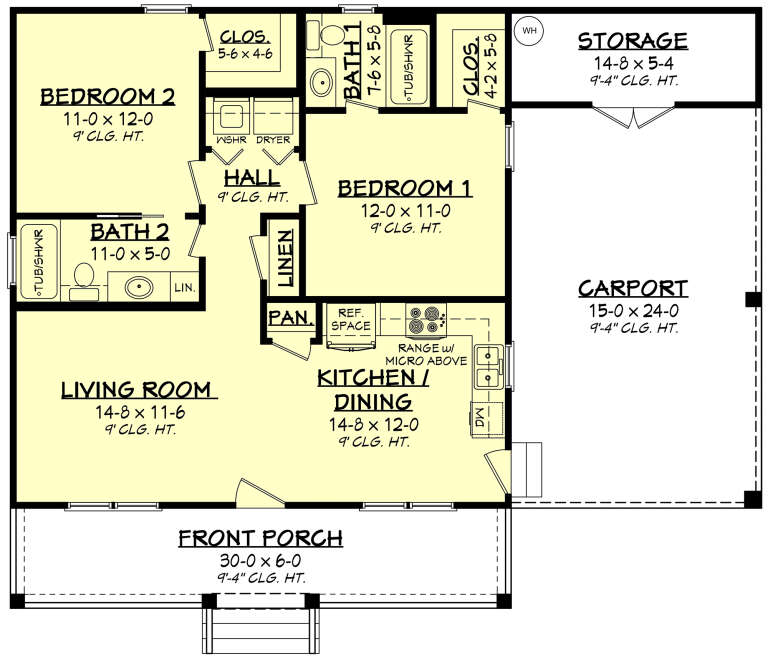
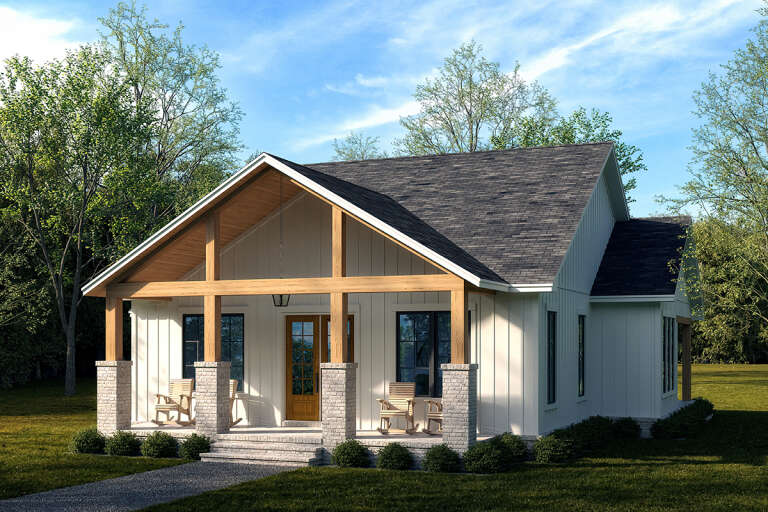
House Plan House Plan #32071 Front Elevation at Dusk

PLAN #7983-00120

Starting at

$1,265
Sq Ft 1,500
Beds 3
Baths 2
½ Baths 0
Cars 0
Stories 1
Width 53' 9"
Depth 48' 11"
House Plan House Plan #3408 Front Elevation

PLAN #041-00025

Starting at

$1,345
Sq Ft 900
Beds 2
Baths 2
½ Baths 0
Cars 1
Stories 1
Width 45'
Depth 36'
House Plan House Plan #34774 Angled Front Elevation

PLAN #4848-00542

Starting at

$1,025
Sq Ft 1,122
Beds 3
Baths 2
½ Baths 0
Cars 1
Stories 1
Width 51'
Depth 36'
House Plan House Plan #32240 Angled Front Elevation

PLAN #963-01088

Starting at

$1,599
Sq Ft 2,199
Beds 2
Baths 2
½ Baths 1
Cars 4
Stories 1
Width 76' 4"
Depth 73'
House Plan House Plan #24647 Front Elevation

PLAN #041-00227

Starting at

$1,345
Sq Ft 1,257
Beds 2
Baths 2
½ Baths 0
Cars 0
Stories 1
Width 35'
Depth 48' 6"
Angled front view of a grey Craftsman house, dark shake siding, white garage doors, covered porch, and gabled rooflines. House Plan # 098-00736

PLAN #098-00736

Starting at

$2,050
Sq Ft 2,295
Beds 4
Baths 2
½ Baths 1
Cars 2
Stories 2
Width 38'
Depth 48'
Angled front view of a white house in Modern Farmhouse style, board-and-batten siding, dark shutters, and covered porch. House Plan # 098-00735

PLAN #098-00735

Starting at

$2,050
Sq Ft 2,295
Beds 3
Baths 2
½ Baths 1
Cars 2
Stories 2
Width 45'
Depth 48'
House Plan House Plan #31353 Front Elevation

PLAN #9185-00011

Starting at

$1,100
Sq Ft 1,610
Beds 3
Baths 2
½ Baths 1
Cars 1
Stories 2
Width 14' 10"
Depth 73' 9"
House Plan House Plan #28641 Angled Front Elevation

PLAN #963-00740

Starting at

$1,299
Sq Ft 1,275
Beds 2
Baths 3
½ Baths 0
Cars 3
Stories 2
Width 45'
Depth 73' 8"
House Plan House Plan #16457 Front Photo

PLAN #1907-00004

Starting at

$1,375
Sq Ft 1,416
Beds 3
Baths 2
½ Baths 0
Cars 0
Stories 1
Width 56'
Depth 37'
House Plan House Plan #34313 Front Elevation

PLAN #7568-00043

Starting at

$995
Sq Ft 1,000
Beds 2
Baths 1
½ Baths 0
Cars 0
Stories 1
Width 30'
Depth 45'
House Plan House Plan #29147 Angled Front Elevation

PLAN #041-00326

Starting at

$1,395
Sq Ft 1,596
Beds 3
Baths 2
½ Baths 1
Cars 0
Stories 1
Width 44' 4"
Depth 52'
House Plan House Plan #28655 Front Elevation

PLAN #8318-00337

Starting at

$1,000
Sq Ft 1,250
Beds 3
Baths 2
½ Baths 0
Cars 0
Stories 1
Width 30'
Depth 45'
House Plan House Plan #33683 Front Elevation

PLAN #9279-00069

Starting at

$745
Sq Ft 1,252
Beds 3
Baths 2
½ Baths 0
Cars 1
Stories 1
Width 37' 7"
Depth 49' 10"
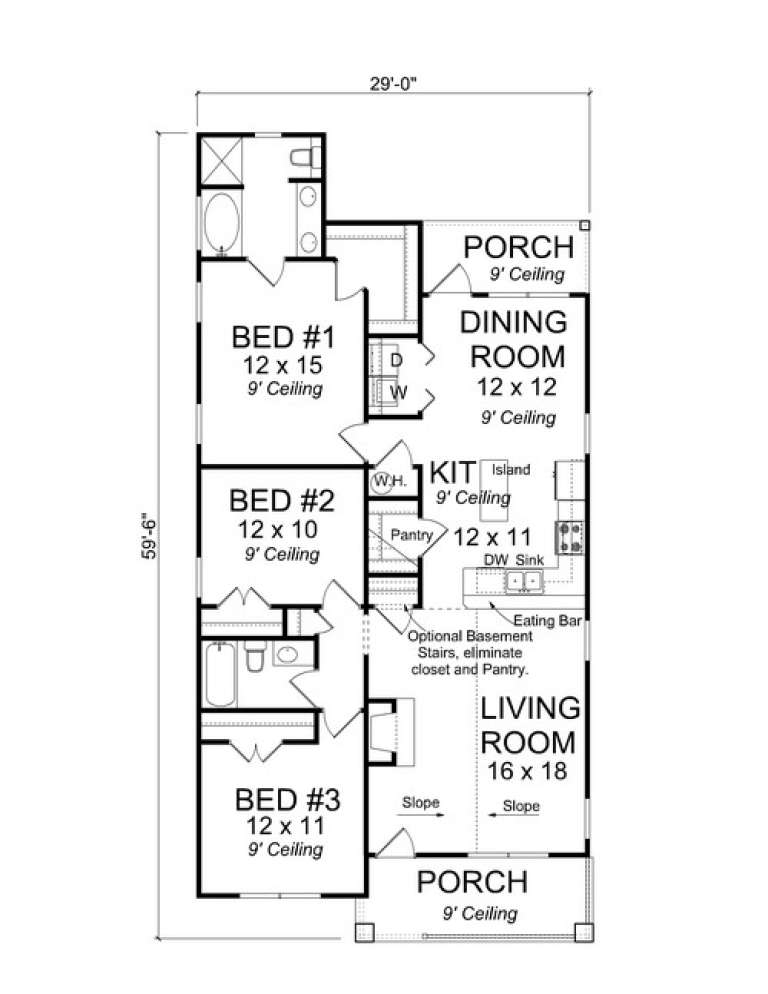
House Plan House Plan #13686 Front Elevation

PLAN #4848-00016

Starting at

$1,045
Sq Ft 1,397
Beds 3
Baths 2
½ Baths 0
Cars 0
Stories 1
Width 29'
Depth 59' 6"
X
Shop Sign In
Favorites
Cart
Chat