1,089 Results

Sort By:  

1,089 RESULTS

SEARCH FILTERS

    Plan Type
    Square Feet
    Bedrooms
    Bathrooms
    Stories
    Garage (Vehicle Spaces)
    Architectural Styles

    Outdoor Living

    Bedroom Options
    Kitchen & Dining
    Laundry Location
    Additional Rooms

    Garage Type

    Garage Features
    Other Features
    Foundation Type

    Plan Width (FT)
    Plan Depth (FT)
    Plan Height (FT)
    Framing Type
    Media Filters
SEARCHING...
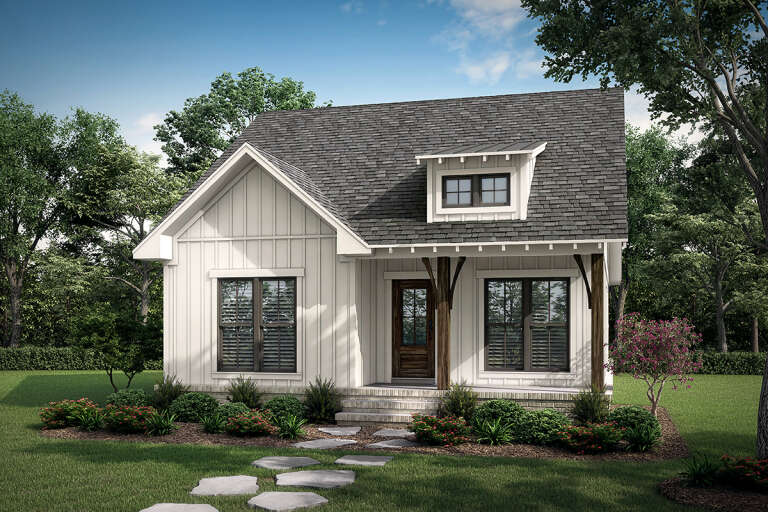
House Plan House Plan #29528 Angled Front Elevation at Dusk

PLAN #1776-00135

Starting at

$990
Sq Ft 1,158
Beds 2
Baths 2
½ Baths 0
Cars 0
Stories 1
Width 28'
Depth 52'
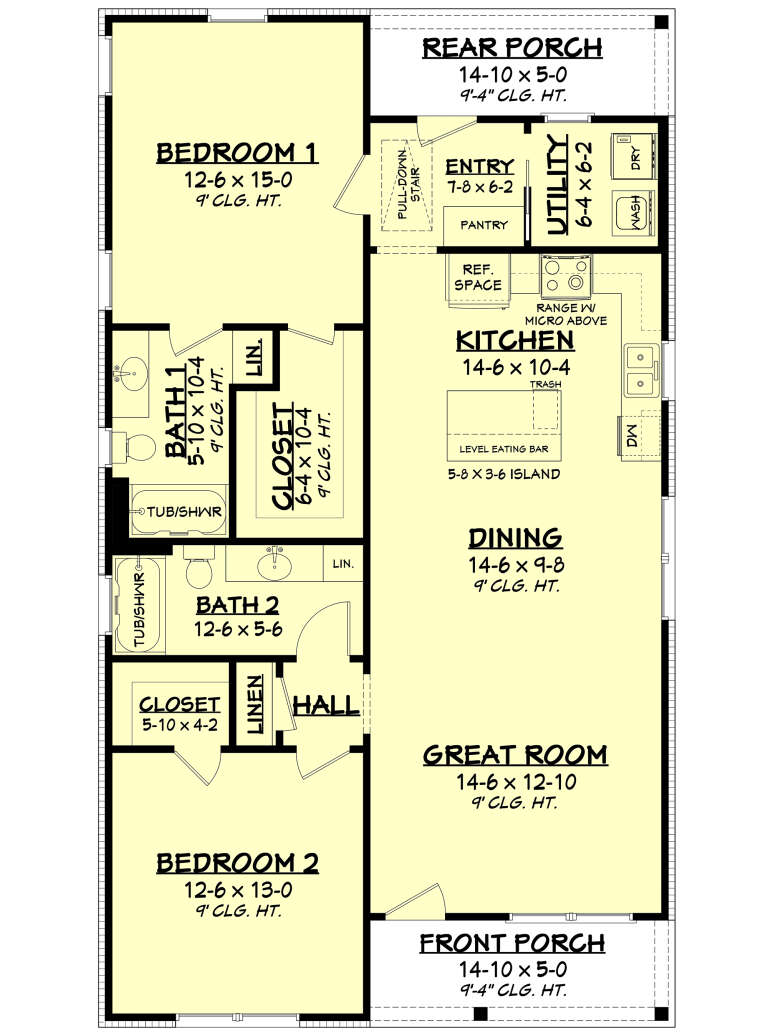
House Plan House Plan #25899 Front Elevation

PLAN #041-00256

Starting at

$1,345
Sq Ft 1,252
Beds 2
Baths 2
½ Baths 0
Cars 0
Stories 1
Width 28'
Depth 50'
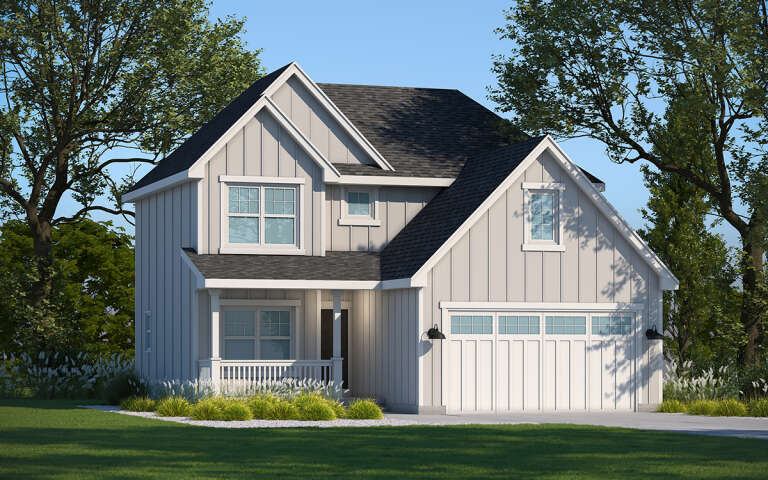
Angled front view of a white house in Farmhouse style, black windows, gabled roof, Halloween decor, and lit porch. House Plan # 035-00167

PLAN #035-00167

Starting at

$835
Sq Ft 1,331
Beds 3
Baths 2
½ Baths 1
Cars 0
Stories 2
Width 24'
Depth 32'
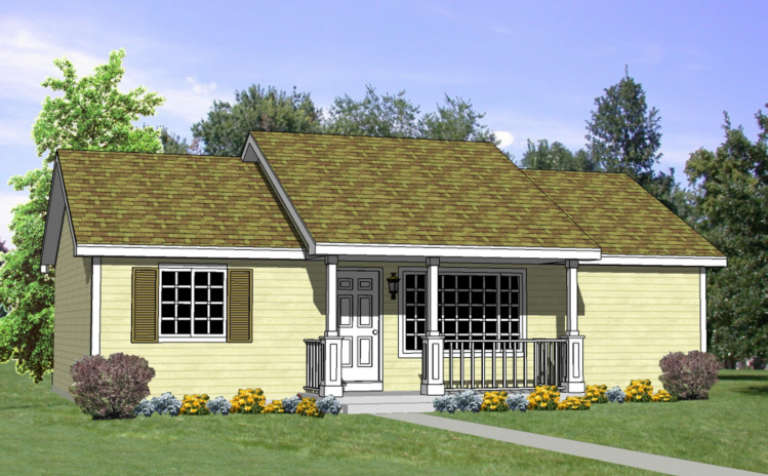
House Plan House Plan #29073 Angled Front Elevation

PLAN #402-01792

Starting at

$1,205
Sq Ft 1,460
Beds 3
Baths 2
½ Baths 1
Cars 2
Stories 2
Width 35'
Depth 38'
Front view of a beige house in Contemporary style, metal roof, stone base, double garage, and illuminated landscaping. House Plan # 3371-00003

PLAN #3371-00003

Starting at

$1,575
Sq Ft 2,560
Beds 3
Baths 3
½ Baths 1
Cars 3
Stories 1
Width 86'
Depth 71'
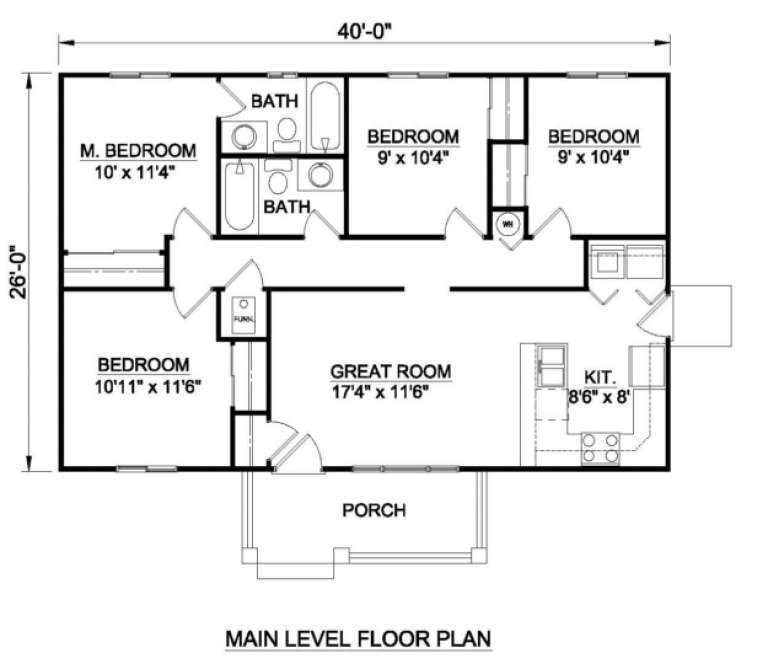
House Plan House Plan #3594 Front Elevation

PLAN #340-00026

Starting at

$450
Sq Ft 1,040
Beds 4
Baths 2
½ Baths 0
Cars 0
Stories 1
Width 40'
Depth 26'
House Plan House Plan #35008 Angled Front Elevation

PLAN #4848-00567

Starting at

$1,025
Sq Ft 799
Beds 2
Baths 2
½ Baths 0
Cars 0
Stories 1
Width 25'
Depth 38' 6"
Front view of a white and stone Modern Transitional house, black windows, gabled roof, and lush landscaped front yard. House Plan # 5984-00077

PLAN #5984-00077

Starting at

$1,280
Sq Ft 2,774
Beds 3
Baths 3
½ Baths 0
Cars 2
Stories 1
Width 95' 9"
Depth 58'
Front view of a white house in Modern Farmhouse style, metal roof, wood porch posts, black windows, and attached garage. House Plan # 8318-00515

PLAN #8318-00515

Starting at

$1,100
Sq Ft 2,313
Beds 3
Baths 2
½ Baths 1
Cars 2
Stories 1
Width 92'
Depth 49' 6"
Sage Green Barndominium, Front Elevation, board-and-batten siding, stone base, wood garage doors, timber porch, metal roof. House Plan # 009-00517 Digital Rendering by America's Best House Plans, Inc.
EXCLUSIVE

PLAN #009-00517

Starting at

$1,200
Sq Ft 1,298
Beds 2
Baths 2
½ Baths 0
Cars 2-3
Stories 1
Width 88'
Depth 52'
White Modern Farmhouse, Angled Front Elevation, board-and-batten siding, black metal roof, wood door, and lush landscaping. House Plan # 402-01918 Digital Rendering by America's Best House Plans, Inc.

PLAN #402-01918

Starting at

$1,255
Sq Ft 1,548
Beds 3
Baths 2
½ Baths 1
Cars 1
Stories 2
Width 24'
Depth 40'
Front view of a white house in Modern Farmhouse style, metal roof, board-and-batten siding, and covered front porch. House Plan # 963-01355

PLAN #963-01355

Starting at

$1,499
Sq Ft 1,767
Beds 3-5
Baths 2
½ Baths 0
Cars 2
Stories 1
Width 57'
Depth 56'
House Plan House Plan #35575 Front Elevation

PLAN #035-01224

Starting at

$1,040
Sq Ft 1,828
Beds 3
Baths 2
½ Baths 1
Cars 2
Stories 2
Width 54' 2"
Depth 35'
White Modern Transitional, Angled Front Elevation, brick and siding, metal accents, arched entry, and manicured landscaping. House Plan # 8937-00127 Digital Rendering by America's Best House Plans, Inc.

PLAN #8937-00127

Starting at

$2,495
Sq Ft 3,874
Beds 4-6
Baths 3
½ Baths 1
Cars 2
Stories 2
Width 74' 8"
Depth 65' 11"
Beige Craftsman, Front Elevation with board-and-batten siding, stone base, timber gable, flower box, and paved driveway. House Plan # 402-01917 Digital Rendering by America's Best House Plans, Inc.

PLAN #402-01917

Starting at

$1,155
Sq Ft 1,300
Beds 3
Baths 2
½ Baths 0
Cars 1
Stories 1
Width 38'
Depth 56'
Blue Modern Farmhouse, Front Elevation, board-and-batten siding, white shutters, metal roof accent, wood door, landscaping. House Plan # 963-01313 Digital Rendering by America's Best House Plans, Inc.

PLAN #963-01313

Starting at

$1,499
Sq Ft 1,711
Beds 3
Baths 2
½ Baths 1
Cars 2
Stories 2
Width 33'
Depth 40'
Tan Traditional, Front Elevation with lap siding, shingle accents, brick steps, stone driveway, and colorful landscaping. House Plan # 699-00526 Digital Rendering by America's Best House Plans, Inc.

PLAN #699-00526

Starting at

$1,145
Sq Ft 1,418
Beds 3
Baths 2
½ Baths 0
Cars 1
Stories 1
Width 58' 6"
Depth 46' 9"
Front view of a light blue Craftsman house, stone accents, double garage, gabled roof, and recessed entry. House Plan # 2802-00589

PLAN #2802-00589

Starting at

$1,150
Sq Ft 1,808
Beds 2-6
Baths 1
½ Baths 1
Cars 3
Stories 1
Width 57' 4"
Depth 56' 1"
X
Shop Sign In
Favorites
Cart
Chat