1,089 Results

Sort By:  

1,089 RESULTS

SEARCH FILTERS

    Plan Type
    Square Feet
    Bedrooms
    Bathrooms
    Stories
    Garage (Vehicle Spaces)
    Architectural Styles

    Outdoor Living

    Bedroom Options
    Kitchen & Dining
    Laundry Location
    Additional Rooms

    Garage Type

    Garage Features
    Other Features
    Foundation Type

    Plan Width (FT)
    Plan Depth (FT)
    Plan Height (FT)
    Framing Type
    Media Filters
SEARCHING...
White Modern Farmhouse, Front Elevation at sunset, board-and-batten siding, stone base, porch, palm tree, lit sconces. House Plan # 4100-00045 Digital Rendering by America's Best House Plans, Inc.

PLAN #4100-00045

Starting at

$1,495
Sq Ft 1,571
Beds 3
Baths 2
½ Baths 0
Cars 1
Stories 1
Width 32'
Depth 64'
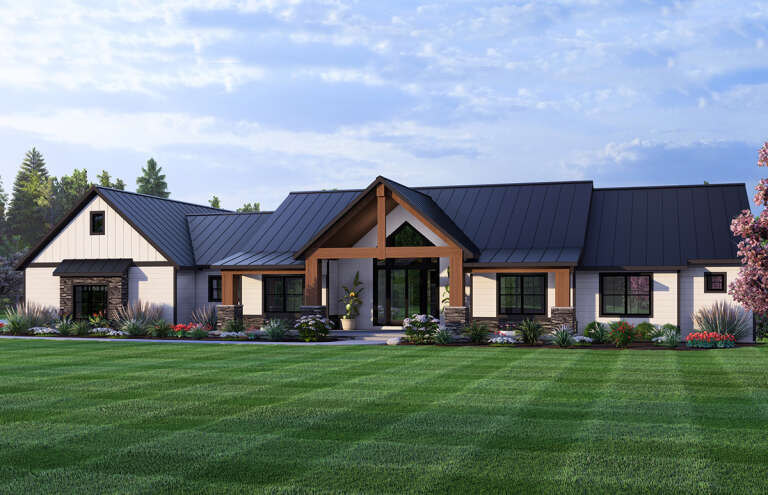
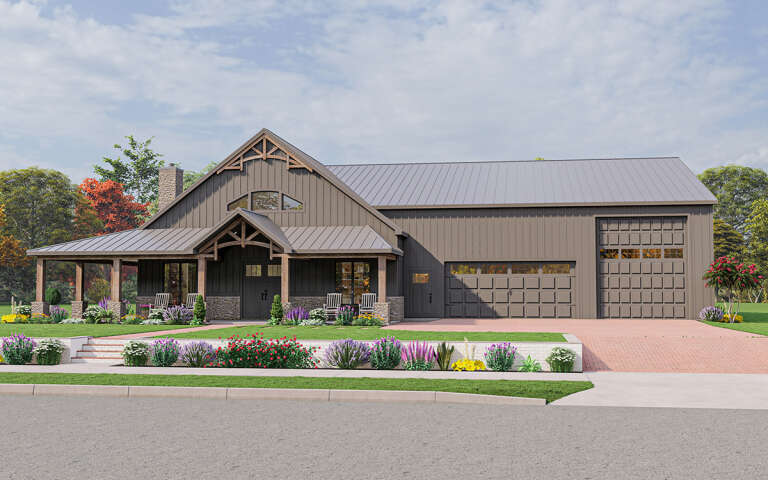
Grey Modern Farmhouse, Front Elevation, board-and-batten siding, stone base, timber porch truss, lush landscaping, lawn. House Plan # 4100-00051 Digital Rendering by America's Best House Plans, Inc.

PLAN #4100-00051

Starting at

$1,495
Sq Ft 1,632
Beds 3
Baths 2
½ Baths 0
Cars 2
Stories 1
Width 70'
Depth 40'
White Modern Farmhouse front elevation with board-and-batten siding, gabled roof, and covered porch. House Plan # 009-00476 Digital Rendering by America's Best House Plans, Inc.
EXCLUSIVE

PLAN #009-00476

Starting at

$1,300
Sq Ft 2,085
Beds 3
Baths 2
½ Baths 1
Cars 2-3
Stories 1
Width 72' 8"
Depth 65'
House Plan House Plan #34778 Angled Front Elevation

PLAN #1776-00173

Starting at

$990
Sq Ft 1,056
Beds 2
Baths 2
½ Baths 0
Cars 0
Stories 1
Width 33'
Depth 37'
Angled front view of a beige house in Craftsman style, stone accents, metal roof, large deck, and illuminated entryway. House Plan # 3371-00004

PLAN #3371-00004

Starting at

$1,700
Sq Ft 3,072
Beds 4
Baths 4
½ Baths 1
Cars 2
Stories 2
Width 65'
Depth 59'
Brown Contemporary, Angled Front Elevation, wood siding, stone wall, metal roof, floor-to-ceiling glass, lush landscaping. House Plan # 8318-00502 Digital Rendering by America's Best House Plans, Inc.

PLAN #8318-00502

Starting at

$1,550
Sq Ft 1,978
Beds 3
Baths 3
½ Baths 0
Cars 2
Stories 1
Width 60' 2"
Depth 62' 8"
White Country, Front Elevation at Dusk, vertical siding, stone path, manicured hedges, lit porch, glowing windows. House Plan # 4100-00050 Digital Rendering by America's Best House Plans, Inc.

PLAN #4100-00050

Starting at

$1,495
Sq Ft 1,500
Beds 3
Baths 2
½ Baths 0
Cars 0
Stories 1
Width 30'
Depth 58'
White Barndominium front elevation, board-and-batten siding, metal roof, wood porch, black windows, dusk lighting. House Plan # 009-00444 Digital Rendering by America's Best House Plans, Inc.
EXCLUSIVE

PLAN #009-00444

Starting at

$1,250
Sq Ft 1,743
Beds 3
Baths 2
½ Baths 0
Cars 3
Stories 1
Width 54'
Depth 100'
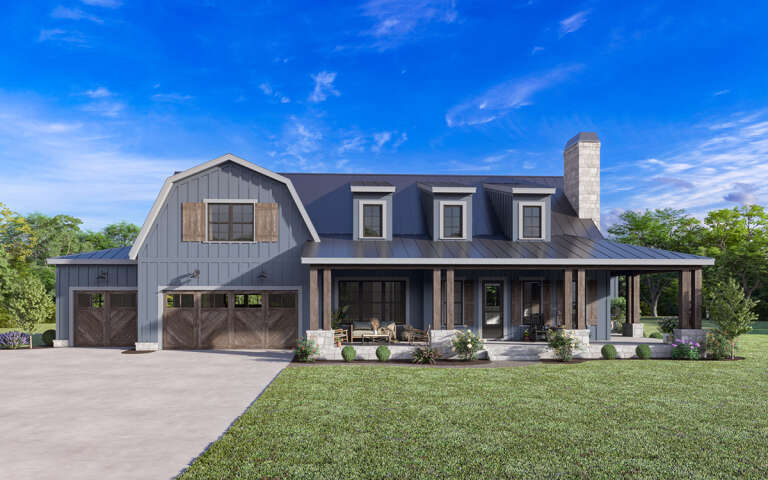
Blue Barndominium front elevation with board-and-batten siding, stone base, metal roof, and covered porch. House Plan # 009-00354 Digital Rendering by America's Best House Plans, Inc.
EXCLUSIVE

PLAN #009-00354

Starting at

$1,300
Sq Ft 2,164
Beds 3-4
Baths 2
½ Baths 1
Cars 2-3
Stories 1
Width 89'
Depth 64'
Front view of a white house in Modern Farmhouse style, metal roof, black trim, covered porch, and landscaped yard. House Plan # 7112-00070

PLAN #7112-00070

Starting at

$1,095
Sq Ft 1,350
Beds 3
Baths 2
½ Baths 0
Cars 0
Stories 1
Width 45'
Depth 30'
House Plan House Plan #30632 Angled Front Elevation

PLAN #5032-00271

Starting at

$1,250
Sq Ft 2,489
Beds 3-5
Baths 2
½ Baths 2
Cars 3
Stories 1
Width 102' 11"
Depth 53' 6"
White Modern Farmhouse with board-and-batten siding, metal roof, stone chimney, timber porch, and black windows. House Plan # 009-00356 Digital Rendering by America's Best House Plans, Inc.
EXCLUSIVE

PLAN #009-00356

Starting at

$1,200
Sq Ft 996
Beds 2
Baths 2
½ Baths 0
Cars 2
Stories 1
Width 70'
Depth 46'
Front view of a white stone house in Modern Transitional style, black roof, dark windows, and festive fall landscaping. House Plan # 1958-00084

PLAN #1958-00084

Starting at

$1,395
Sq Ft 2,882
Beds 3
Baths 2
½ Baths 1
Cars 4
Stories 1
Width 124'
Depth 62' 6"
Angled front view of a white house in Modern Farmhouse style, wrap-around porch, stone foundation, and wood garage door. House Plan # 1958-00083

PLAN #1958-00083

Starting at

$1,395
Sq Ft 2,889
Beds 5
Baths 3
½ Baths 1
Cars 2
Stories 2
Width 56'
Depth 56' 8"
House Plan House Plan #27714 Front Elevation

PLAN #5032-00172

Starting at

$1,450
Sq Ft 2,693
Beds 3
Baths 2
½ Baths 2
Cars 4
Stories 1
Width 89'
Depth 90' 6"
White Modern Farmhouse front elevation with stone, board-and-batten siding, metal roof, and porch. House Plan # 009-00405 Digital Rendering by America's Best House Plans, Inc.
EXCLUSIVE

PLAN #009-00405

Starting at

$1,300
Sq Ft 2,149
Beds 3-4
Baths 2
½ Baths 1
Cars 2-3
Stories 1
Width 91'
Depth 53'
House Plan House Plan #32134 Front Elevation

PLAN #699-00398

Starting at

$1,450
Sq Ft 2,577
Beds 3
Baths 2
½ Baths 1
Cars 3
Stories 1.5
Width 81'
Depth 69' 6"
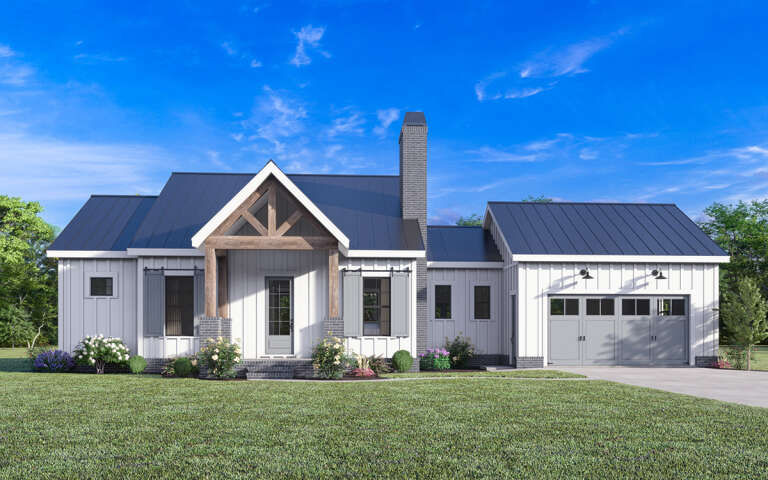
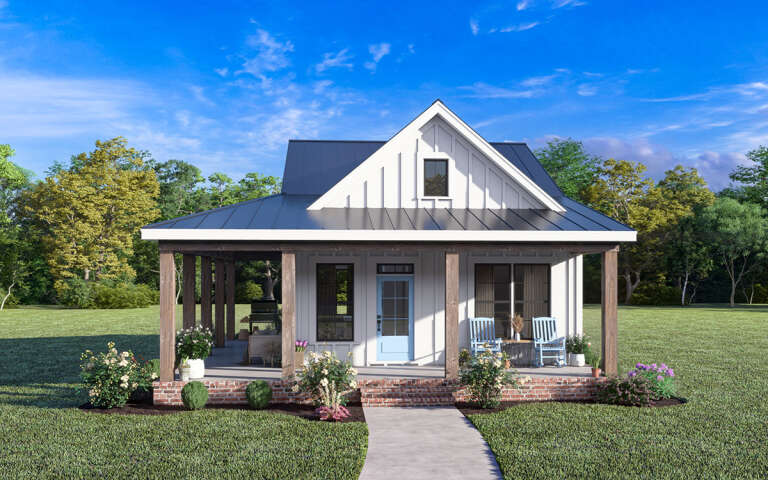
White Modern Farmhouse front elevation with board-and-batten siding, metal roof, brick porch, and blue entry door. House Plan # 009-00355 Digital Rendering by America's Best House Plans, Inc.
EXCLUSIVE

PLAN #009-00355

Starting at

$1,200
Sq Ft 966
Beds 2
Baths 1
½ Baths 0
Cars 0
Stories 1
Width 31'
Depth 50'
X
Shop Sign In
Favorites
Cart
Chat