1,089 Results

Sort By:  

1,089 RESULTS

SEARCH FILTERS

    Plan Type
    Square Feet
    Bedrooms
    Bathrooms
    Stories
    Garage (Vehicle Spaces)
    Architectural Styles

    Outdoor Living

    Bedroom Options
    Kitchen & Dining
    Laundry Location
    Additional Rooms

    Garage Type

    Garage Features
    Other Features
    Foundation Type

    Plan Width (FT)
    Plan Depth (FT)
    Plan Height (FT)
    Framing Type
    Media Filters
SEARCHING...
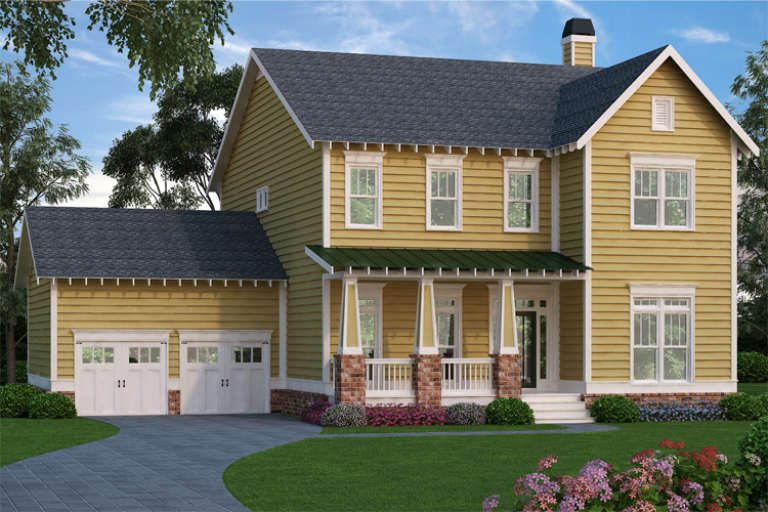
Yellow Craftsman front elevation with brick piers, green metal porch roof, white trim, and 2-car garage. House Plan # 009-00221 Digital Rendering by America's Best House Plans, Inc.
EXCLUSIVE

PLAN #009-00221

Starting at

$1,450
Sq Ft 3,009
Beds 4
Baths 2
½ Baths 1
Cars 2
Stories 2
Width 56'
Depth 50'
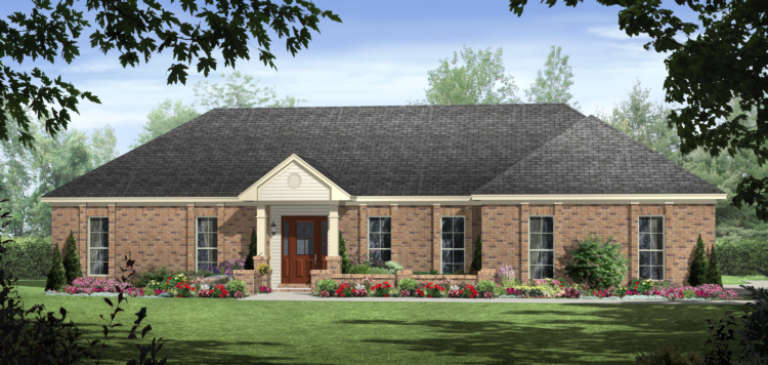
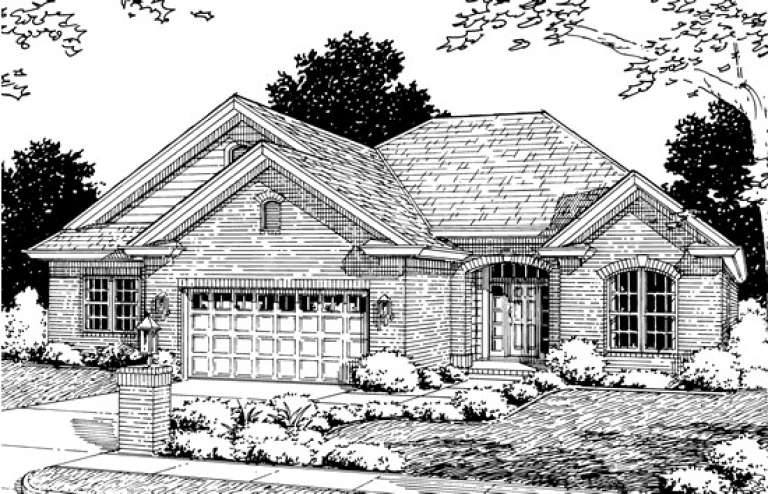
House Plan House Plan #13733 Front Elevation

PLAN #4848-00063

Starting at

$1,085
Sq Ft 1,684
Beds 3
Baths 2
½ Baths 0
Cars 2
Stories 1
Width 68' 6"
Depth 50' 6"
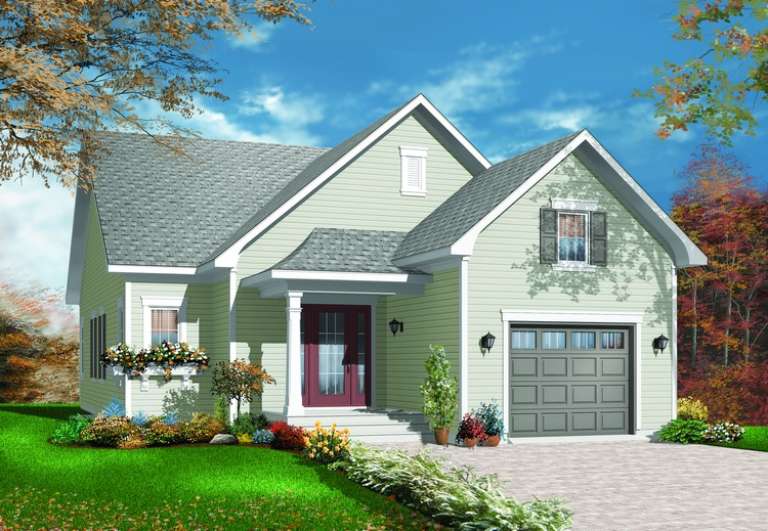
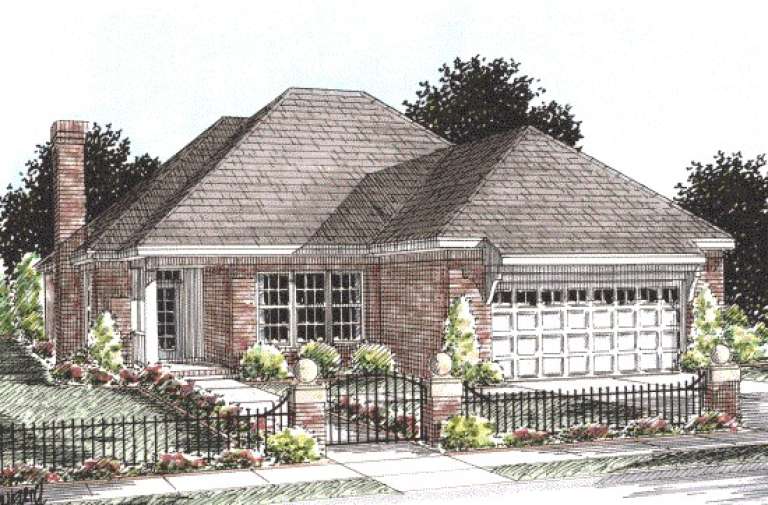
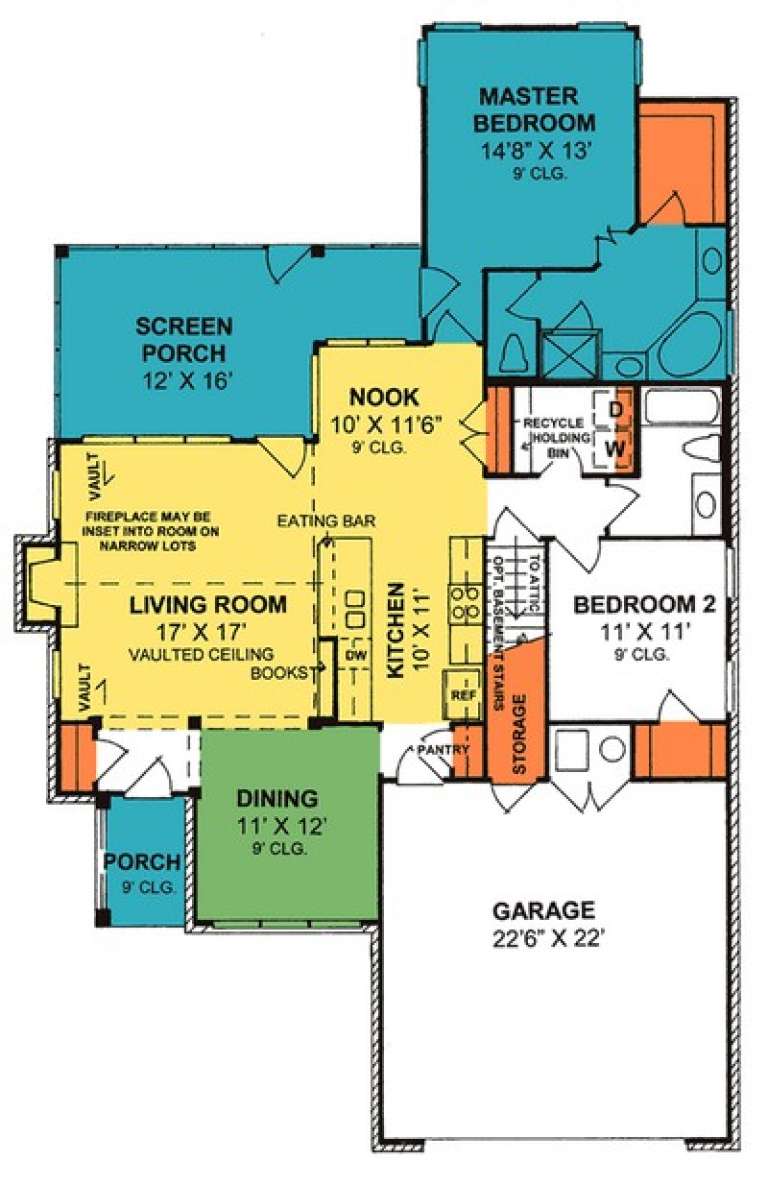
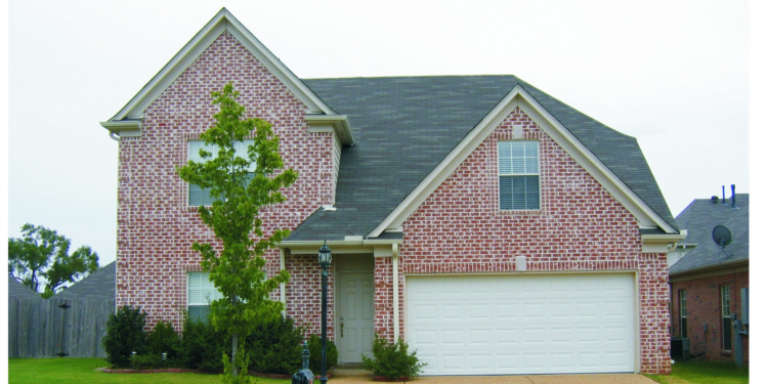
House Plan House Plan #6609 Front Elevation

PLAN #034-00212

Starting at

$1,510
Sq Ft 1,250
Beds 2
Baths 1
½ Baths 0
Cars 1
Stories 1
Width 32'
Depth 56'
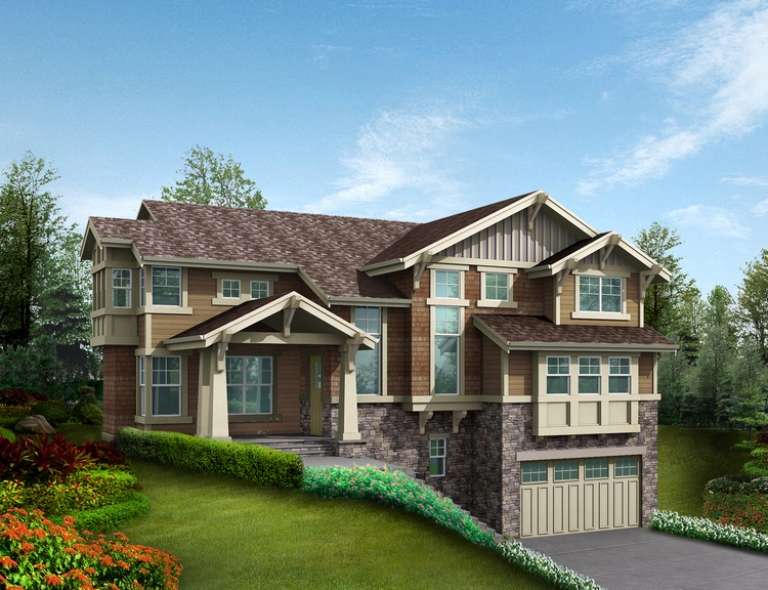
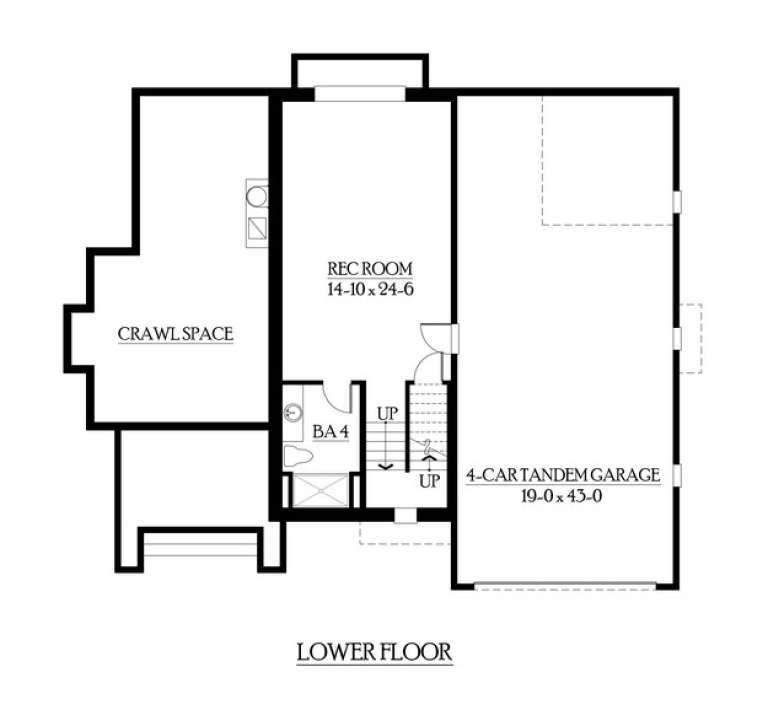
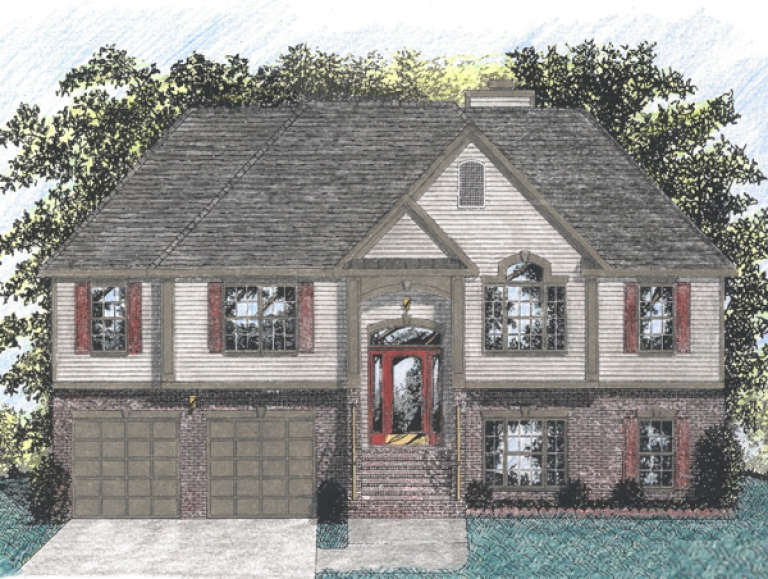
House Plan House Plan #6035 Front Elevation

PLAN #341-00161

Starting at

$2,400
Sq Ft 3,980
Beds 4
Baths 4
½ Baths 0
Cars 4
Stories 2
Width 54'
Depth 44'
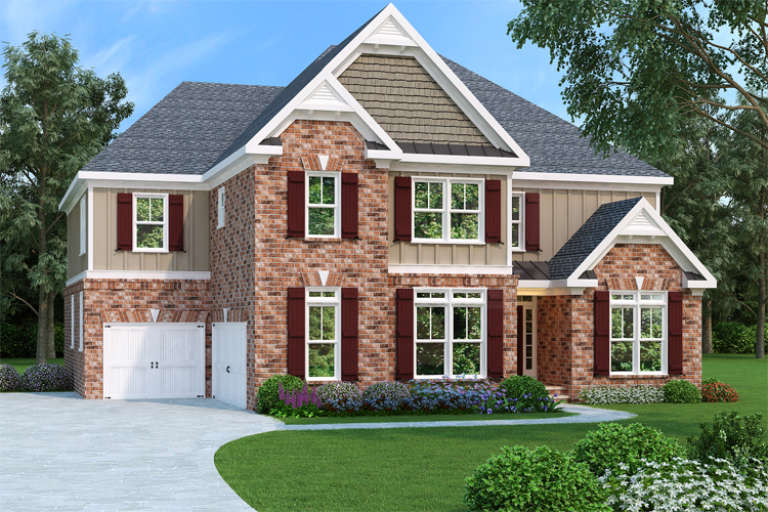
Craftsman front elevation with brick and siding, maroon shutters, white garage doors, gabled roof, and landscaping. House Plan # 009-00093 Digital Rendering by America's Best House Plans, Inc.
EXCLUSIVE

PLAN #009-00093

Starting at

$1,550
Sq Ft 3,687
Beds 4
Baths 4
½ Baths 0
Cars 3
Stories 2
Width 52'
Depth 55'
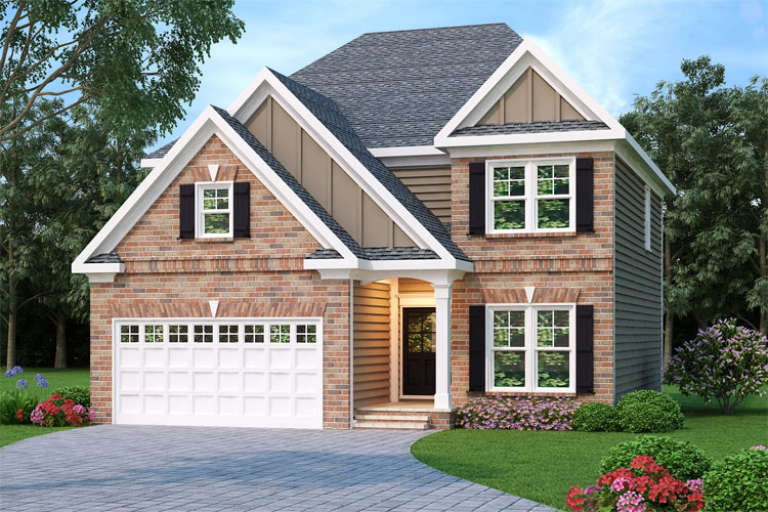
Traditional front elevation with red brick, siding, gabled roof, white garage door, and black shutters. House Plan # 009-00050 Digital Rendering by America's Best House Plans, Inc.
EXCLUSIVE

PLAN #009-00050

Starting at

$1,300
Sq Ft 2,228
Beds 4
Baths 2
½ Baths 1
Cars 2
Stories 2
Width 37'
Depth 43'
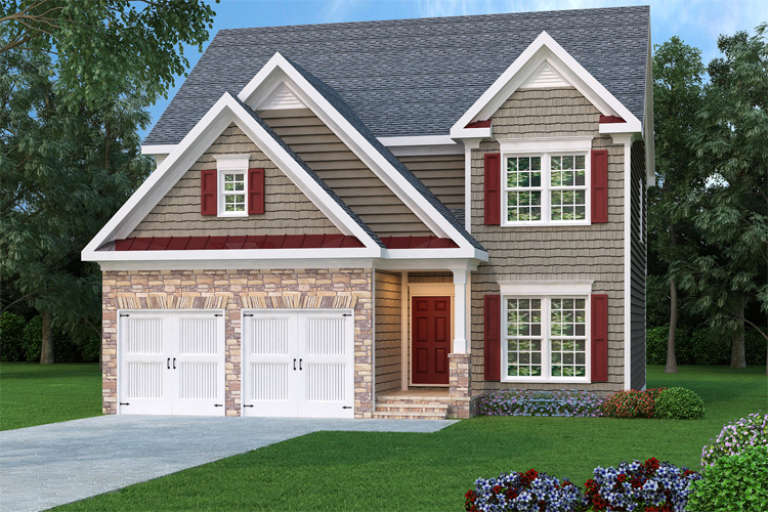
Craftsman front elevation with stone and siding, red shutters and door, gabled roof, and 2-car garage. House Plan # 009-00046 Digital Rendering by America's Best House Plans, Inc.
EXCLUSIVE

PLAN #009-00046

Starting at

$1,300
Sq Ft 2,228
Beds 4
Baths 2
½ Baths 1
Cars 2
Stories 2
Width 37'
Depth 43'
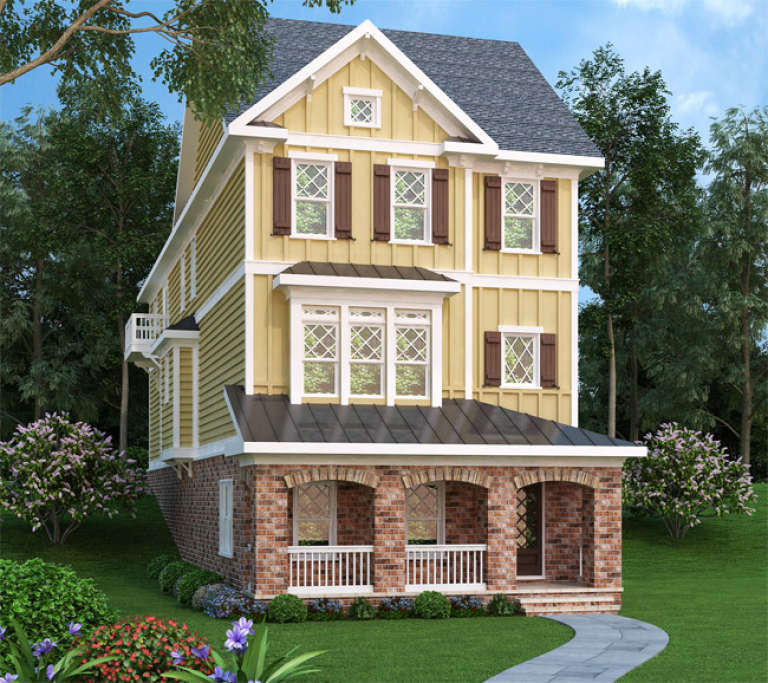
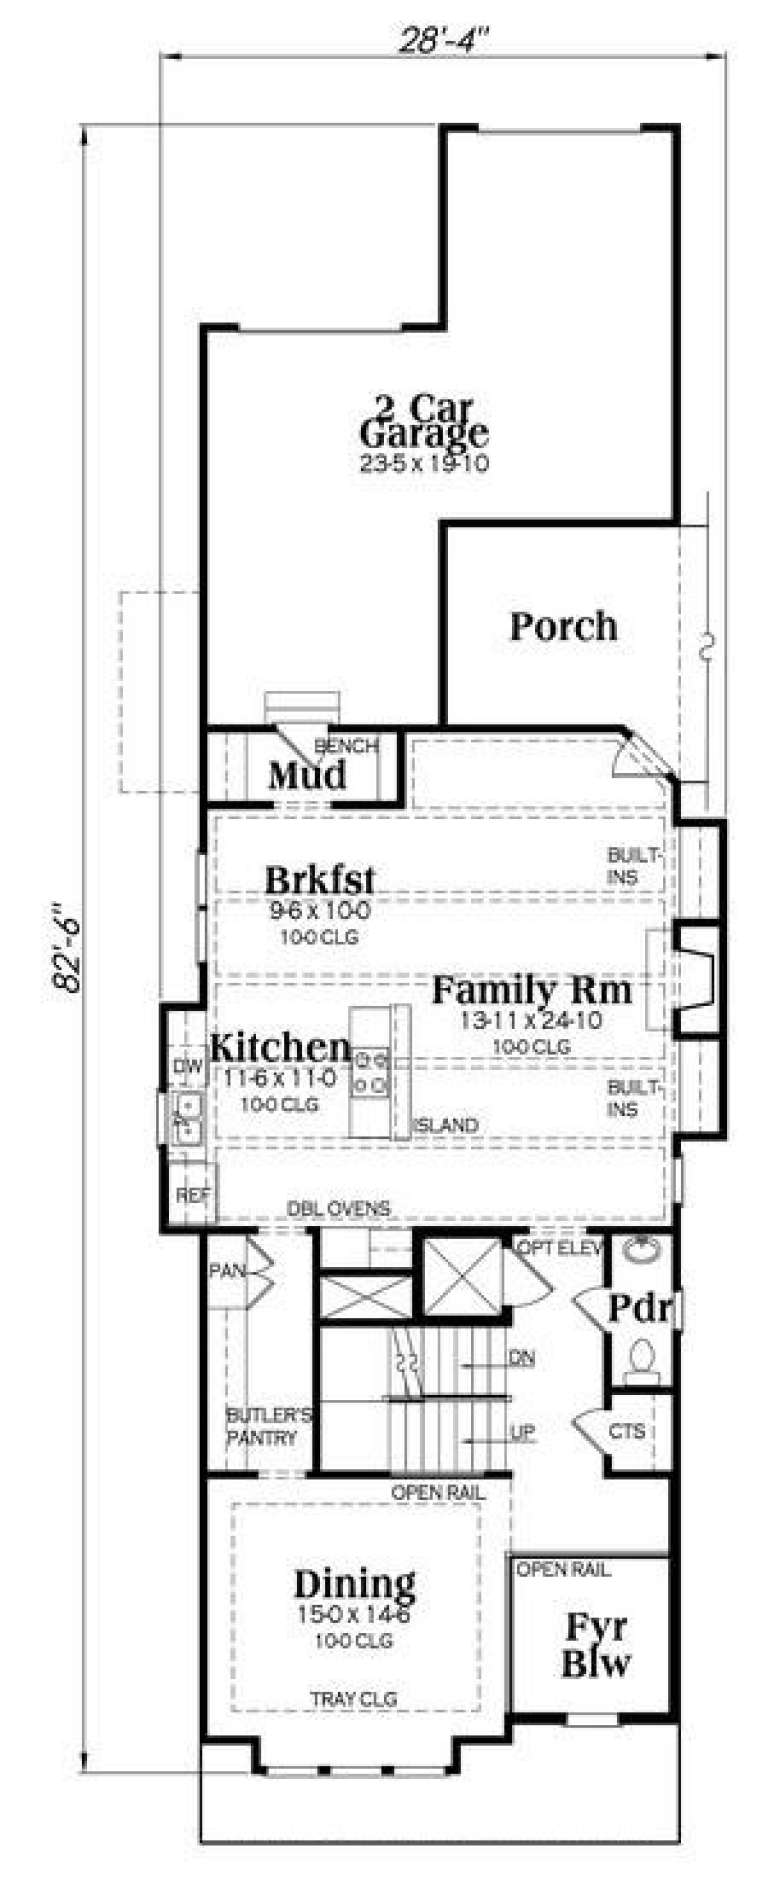
Yellow Craftsman front elevation with brick base, arched porch, metal roof, dark shutters, and gabled roof. House Plan # 009-00244 Digital Rendering by America's Best House Plans, Inc.
EXCLUSIVE

PLAN #009-00244

Starting at

$1,450
Sq Ft 3,430
Beds 4
Baths 4
½ Baths 1
Cars 2
Stories 2
Width 28' 4"
Depth 86'
House Plan House Plan #13865 Front Elevation

PLAN #4848-00195

Starting at

$1,065
Sq Ft 1,407
Beds 3
Baths 2
½ Baths 0
Cars 2
Stories 1
Width 46'
Depth 52'
House Plan House Plan #13820 Front Elevation

PLAN #4848-00150

Starting at

$1,065
Sq Ft 1,425
Beds 2
Baths 2
½ Baths 0
Cars 2
Stories 1
Width 42'
Depth 69'
House Plan House Plan #3629 Front Elevation

PLAN #348-00027

Starting at

$1,300
Sq Ft 1,570
Beds 3
Baths 2
½ Baths 0
Cars 2
Stories 1
Width 70'
Depth 32'
Traditional front elevation with brick and siding, green shutters, dark roof, front porch, and dormer. House Plan # 009-00110 Digital Rendering by America's Best House Plans, Inc.
EXCLUSIVE

PLAN #009-00110

Starting at

$1,300
Sq Ft 2,170
Beds 3
Baths 3
½ Baths 0
Cars 2
Stories 2
Width 35'
Depth 47'
House Plan House Plan #13894 Front Elevation

PLAN #4848-00224

Starting at

$1,105
Sq Ft 1,808
Beds 3
Baths 2
½ Baths 0
Cars 2
Stories 1
Width 54'
Depth 55'
House Plan House Plan #3404 Front Elevation

PLAN #053-00458

Starting at

$1,062
Sq Ft 2,175
Beds 3
Baths 2
½ Baths 1
Cars 2
Stories 2
Width 40'
Depth 36'
House Plan House Plan #989 Front Elevation

PLAN #036-00024

Starting at

$1,195
Sq Ft 1,459
Beds 3
Baths 2
½ Baths 0
Cars 2
Stories 2
Width 49'
Depth 28'
House Plan House Plan #5308 Angled Front Elevation

PLAN #849-00037

Starting at

$850
Sq Ft 1,540
Beds 3
Baths 2
½ Baths 0
Cars 3
Stories 1
Width 68'
Depth 52'
House Plan House Plan #5551 Front Elevation

PLAN #849-00058

Starting at

$850
Sq Ft 1,536
Beds 3
Baths 2
½ Baths 1
Cars 2
Stories 1
Width 74'
Depth 36'
House Plan House Plan #5568 Angled Front Elevation

PLAN #849-00075

Starting at

$850
Sq Ft 1,150
Beds 3
Baths 2
½ Baths 0
Cars 2
Stories 1
Width 62'
Depth 34'
X
Shop Sign In
Favorites
Cart
Chat