1,089 Results

Sort By:  
1,089 RESULTS

SEARCH FILTERS

    Plan Type
    Square Feet
    Bedrooms
    Bathrooms
    Stories
    Garage (Vehicle Spaces)
    Architectural Styles

    Outdoor Living

    Bedroom Options
    Kitchen & Dining
    Laundry Location
    Additional Rooms

    Garage Type

    Garage Features
    Other Features
    Foundation Type

    Plan Width (FT)
    Plan Depth (FT)
    Plan Height (FT)
    Framing Type
    Media Filters
SEARCHING...
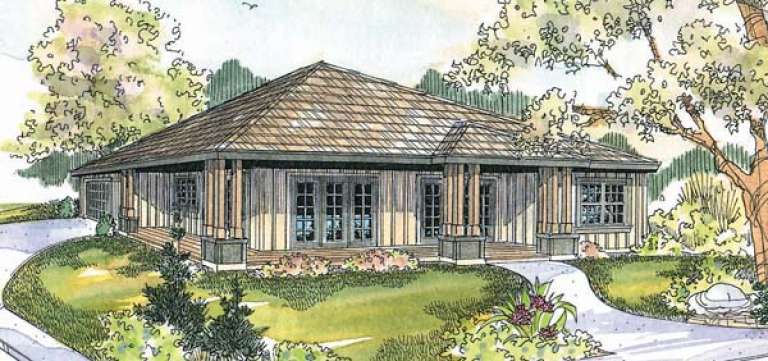
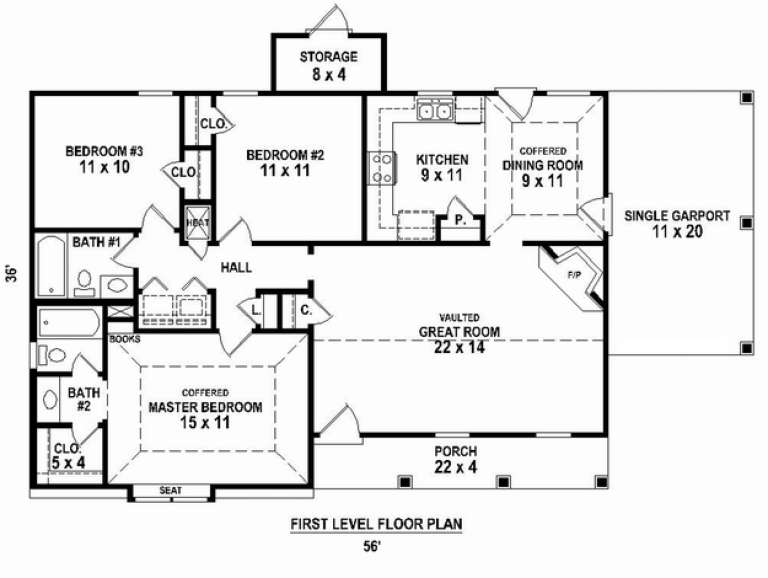
House Plan House Plan #5420 Angled Front Elevation

PLAN #110-00471

Starting at

$800
Sq Ft 1,046
Beds 3
Baths 2
½ Baths 0
Cars 1
Stories 1
Width 48'
Depth 40' 10"
House Plan House Plan #807

PLAN #035-00156

Starting at

$835
Sq Ft 1,456
Beds 3
Baths 2
½ Baths 0
Cars 2
Stories 1
Width 47'
Depth 50'
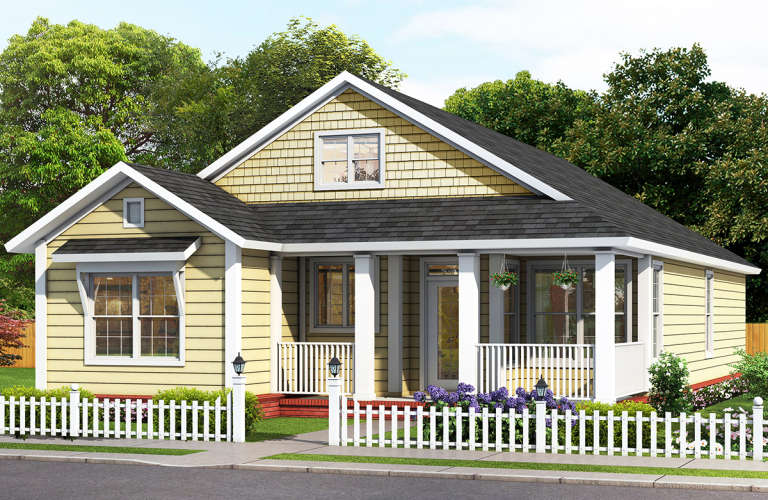
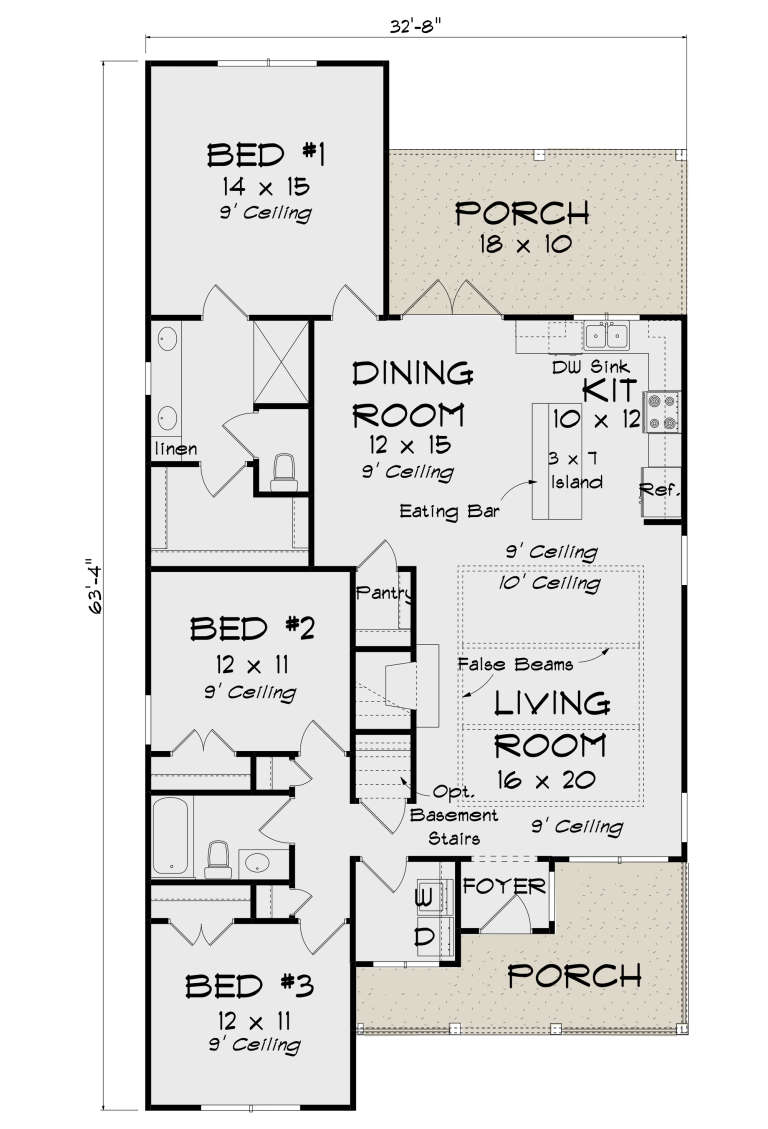
House Plan House Plan #23656 Front Elevation

PLAN #4848-00366

Starting at

$1,065
Sq Ft 1,558
Beds 3
Baths 2
½ Baths 0
Cars 0
Stories 1
Width 32' 8"
Depth 63' 4"
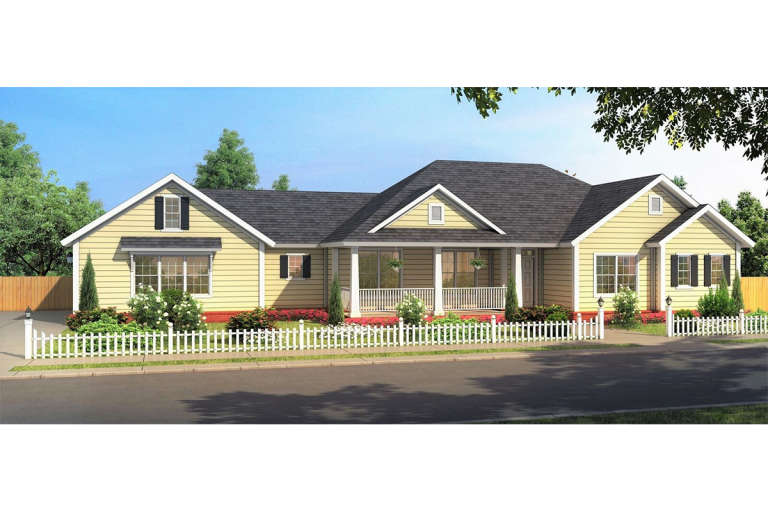
House Plan House Plan #19782 Front Elevation

PLAN #4848-00352

Starting at

$1,085
Sq Ft 1,639
Beds 3
Baths 2
½ Baths 0
Cars 3
Stories 1
Width 81' 8"
Depth 45'
House Plan House Plan #18887

PLAN #526-00050

Starting at

$1,350
Sq Ft 1,400
Beds 3
Baths 2
½ Baths 1
Cars 2
Stories 1
Width 59' 9"
Depth 26' 7"
House Plan House Plan #16783 Front Elevation

PLAN #048-00227

Starting at

$995
Sq Ft 1,200
Beds 3
Baths 2
½ Baths 0
Cars 0
Stories 1
Width 48'
Depth 30'
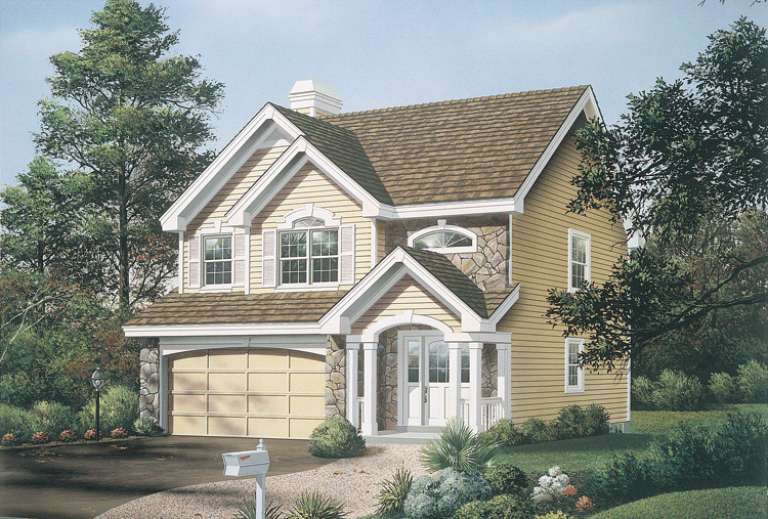
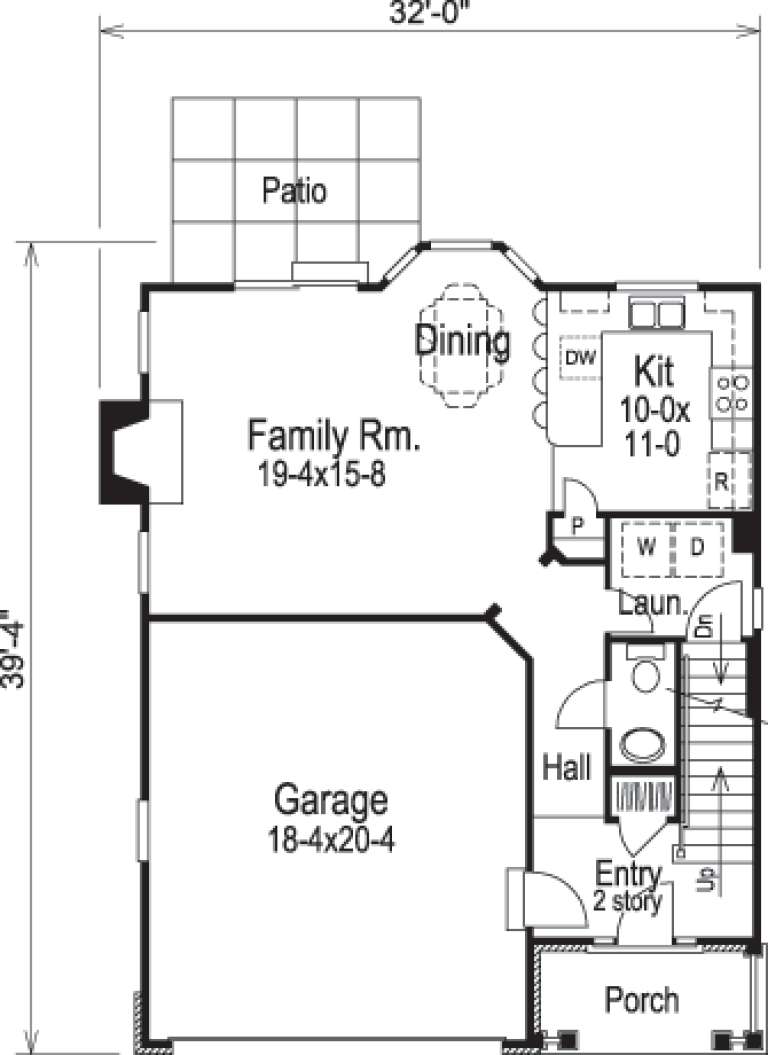
House Plan House Plan #14446 Front Elevation

PLAN #5633-00124

Starting at

$1,299
Sq Ft 1,671
Beds 3
Baths 2
½ Baths 1
Cars 2
Stories 2
Width 32'
Depth 39' 4"
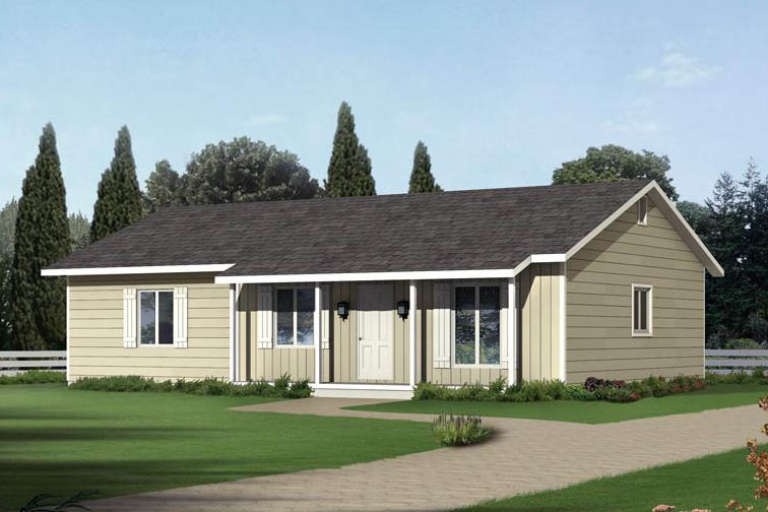
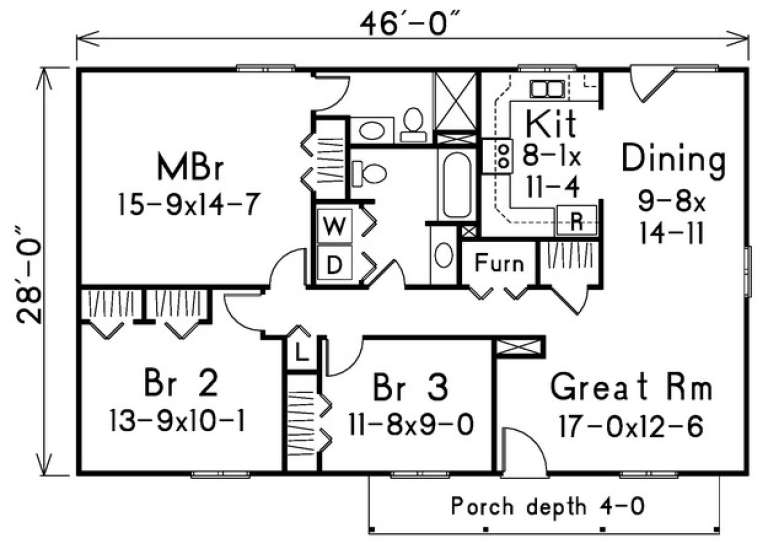
House Plan House Plan #14277 Front Elevation

PLAN #5633-00012

Starting at

$1,199
Sq Ft 1,288
Beds 3
Baths 2
½ Baths 0
Cars 0
Stories 1
Width 46'
Depth 28'
House Plan House Plan #13841 Front Elevation

PLAN #4848-00171

Starting at

$1,125
Sq Ft 2,184
Beds 2-3
Baths 2
½ Baths 0
Cars 2
Stories 1
Width 98'
Depth 59'
House Plan House Plan #11336 Front Elevation

PLAN #053-02584

Starting at

$830
Sq Ft 1,246
Beds 3
Baths 2
½ Baths 0
Cars 1
Stories 1
Width 56'
Depth 37' 11"
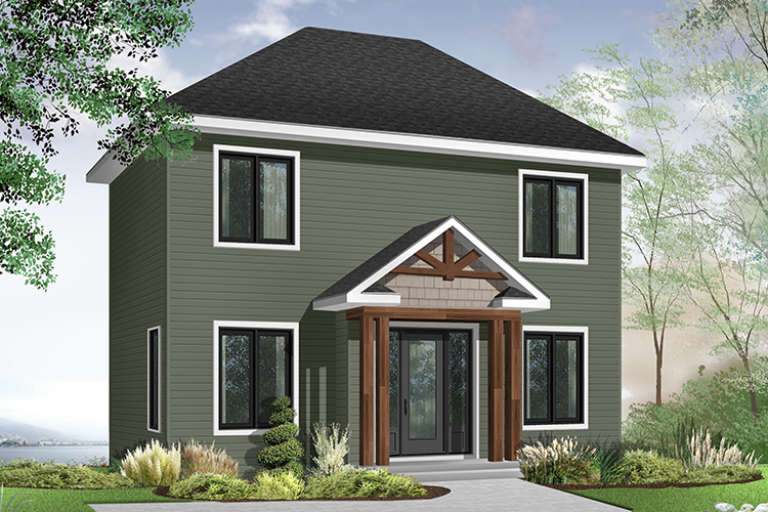
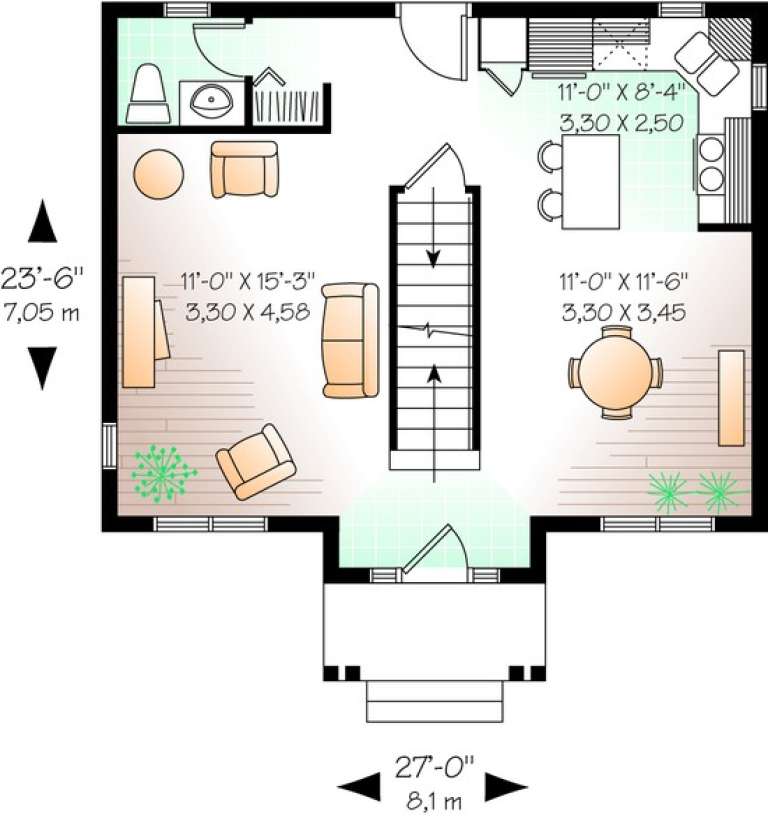
House Plan House Plan #11181 Front Elevation

PLAN #034-00929

Starting at

$1,450
Sq Ft 1,181
Beds 2
Baths 1
½ Baths 1
Cars 0
Stories 2
Width 27'
Depth 23' 6"
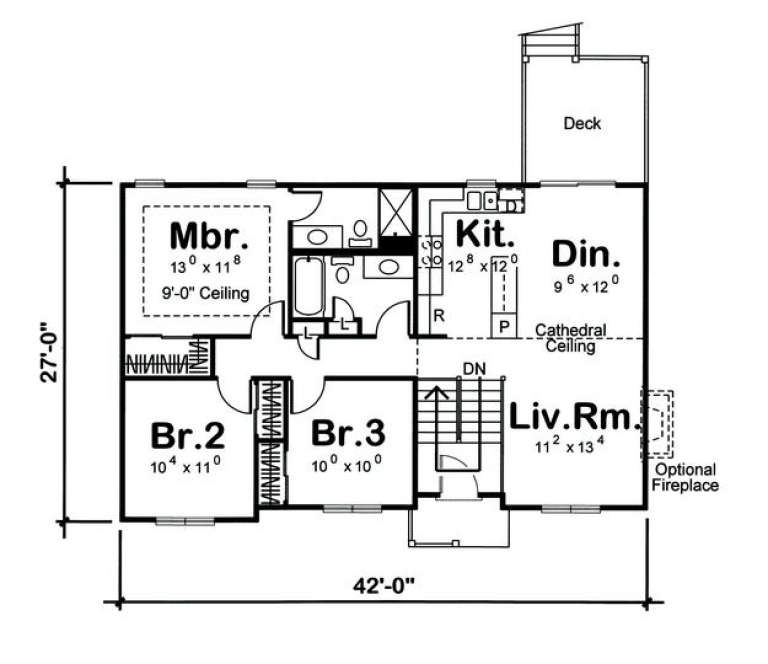
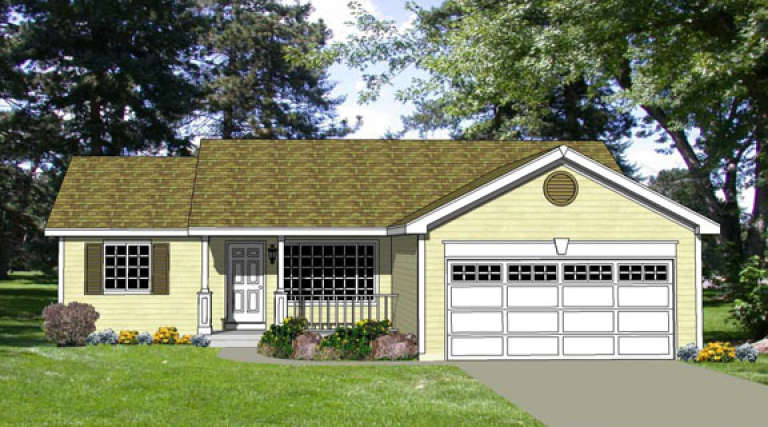
House Plan House Plan #5628 Front Elevation

PLAN #963-00003

Starting at

$1,199
Sq Ft 1,096
Beds 3
Baths 2
½ Baths 0
Cars 2
Stories 1
Width 42'
Depth 27'
House Plan House Plan #3581 Front Elevation

PLAN #340-00013

Starting at

$450
Sq Ft 1,040
Beds 3
Baths 2
½ Baths 0
Cars 2
Stories 1
Width 48'
Depth 46'
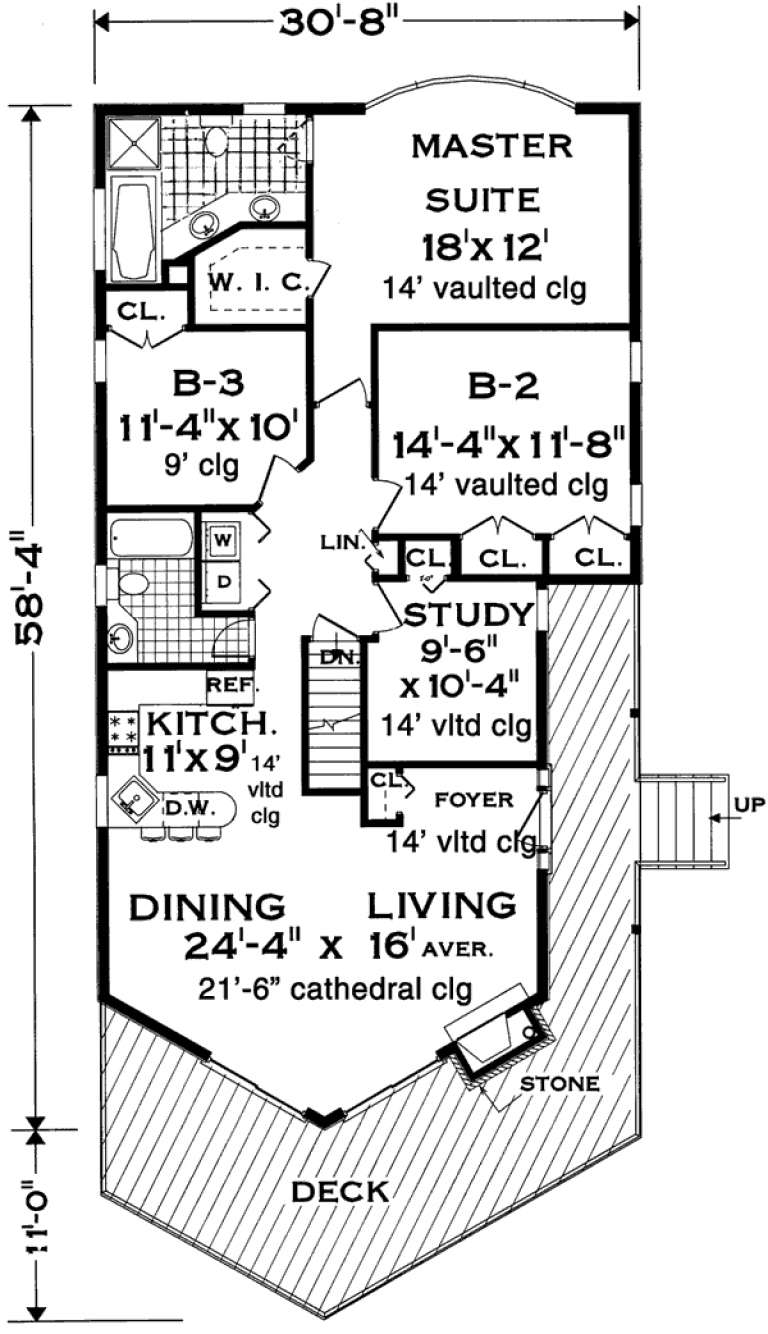
House Plan House Plan #242 Angled Front Elevation

PLAN #033-00051

Starting at

$604
Sq Ft 1,529
Beds 3-4
Baths 2
½ Baths 0
Cars 1
Stories 1
Width 31'
Depth 59'
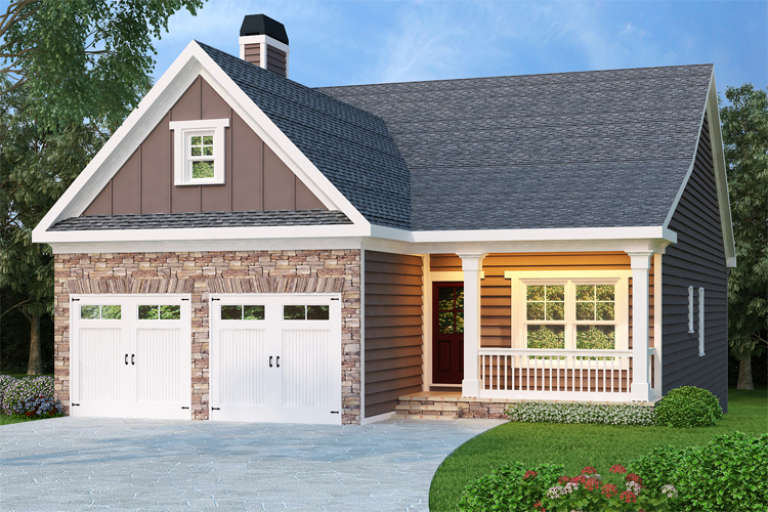
Brown Ranch front elevation with stone accents, 2-car garage, gabled roof, front porch with columns, and landscaping. House Plan # 009-00028 Digital Rendering by America's Best House Plans, Inc.
EXCLUSIVE

PLAN #009-00028

Starting at

$1,250
Sq Ft 1,592
Beds 3
Baths 2
½ Baths 0
Cars 2
Stories 1
Width 35'
Depth 64'
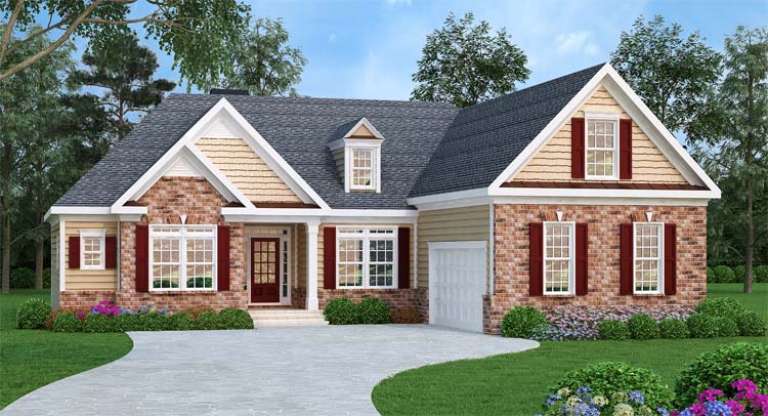
Ranch front elevation with brick and shake siding, gabled roof, front porch, dark shutters, and 2-car garage. House Plan # 009-00006 Digital Rendering by America's Best House Plans, Inc.
EXCLUSIVE

PLAN #009-00006

Starting at

$1,250
Sq Ft 1,732
Beds 3
Baths 2
½ Baths 0
Cars 2
Stories 1
Width 55'
Depth 55'
House Plan House Plan #32424 Angled Front Elevation

PLAN #4848-00451

Starting at

$1,065
Sq Ft 1,546
Beds 3
Baths 2
½ Baths 0
Cars 2
Stories 1
Width 33'
Depth 67' 4"
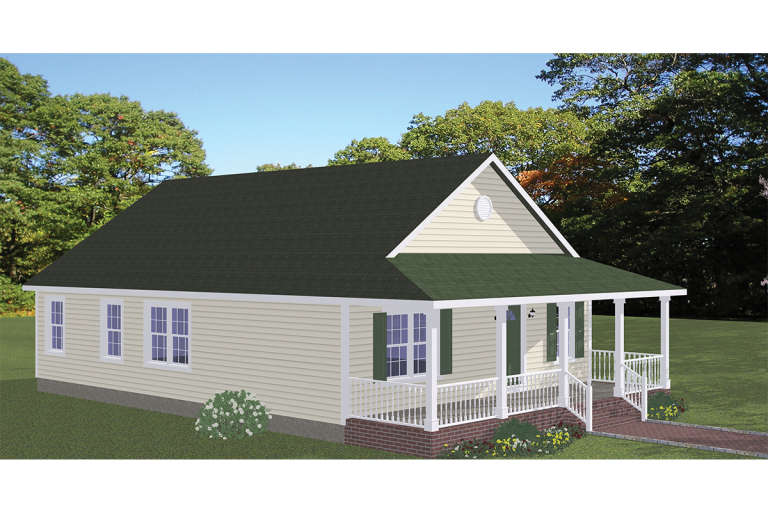
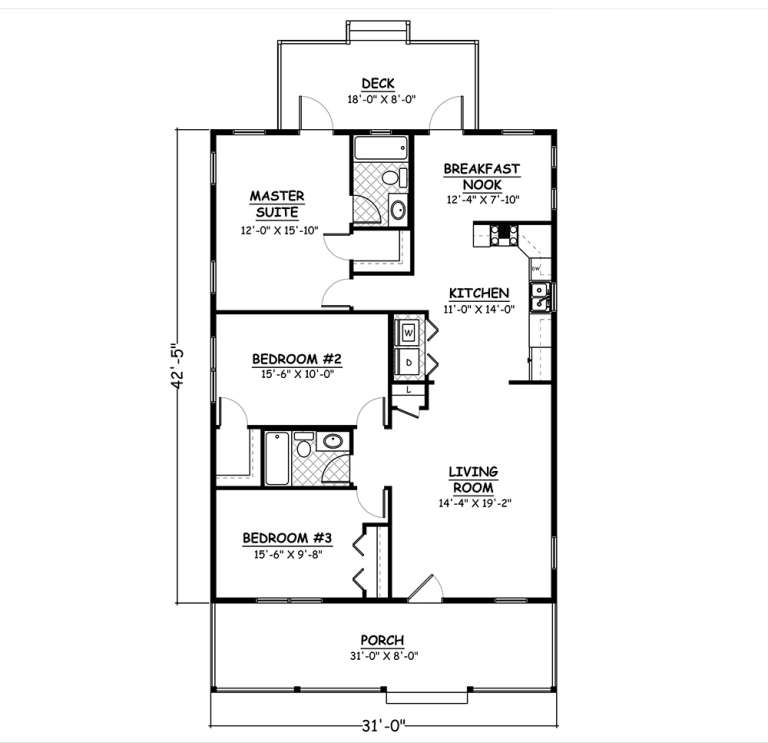
House Plan House Plan #18866

PLAN #526-00035

Starting at

$1,350
Sq Ft 1,315
Beds 3
Baths 2
½ Baths 0
Cars 0
Stories 1
Width 31'
Depth 42' 5"
X
Shop Sign In
Favorites
Cart
Chat