1,089 Results

Sort By:  
1,089 RESULTS

SEARCH FILTERS

    Plan Type
    Square Feet
    Bedrooms
    Bathrooms
    Stories
    Garage (Vehicle Spaces)
    Architectural Styles

    Outdoor Living

    Bedroom Options
    Kitchen & Dining
    Laundry Location
    Additional Rooms

    Garage Type

    Garage Features
    Other Features
    Foundation Type

    Plan Width (FT)
    Plan Depth (FT)
    Plan Height (FT)
    Framing Type
    Media Filters
SEARCHING...
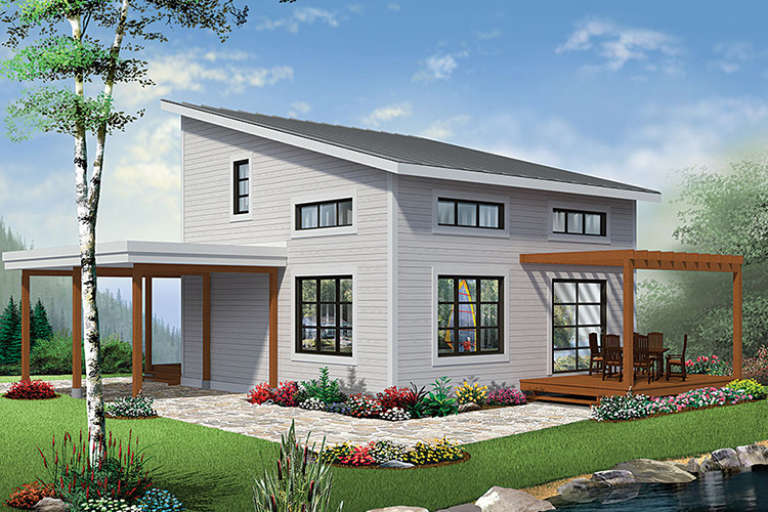
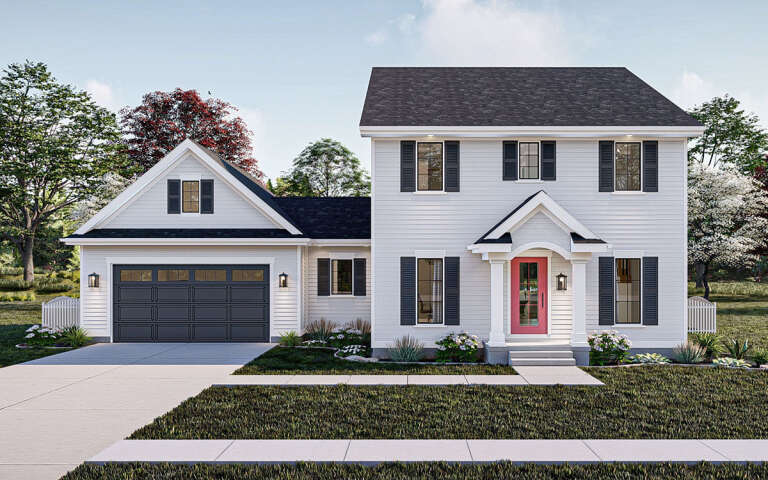
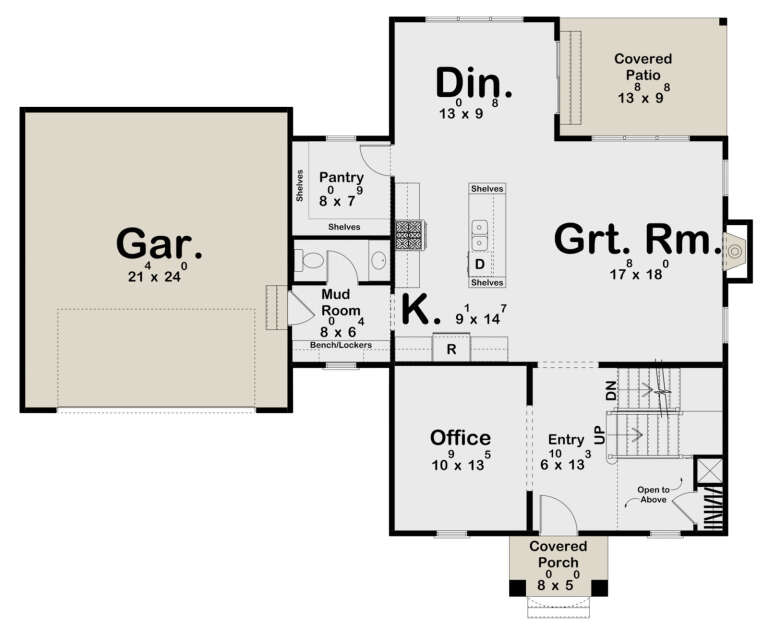
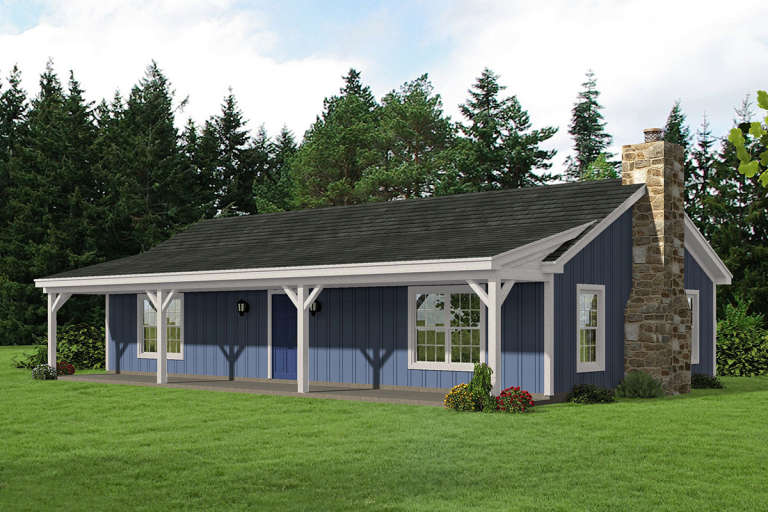
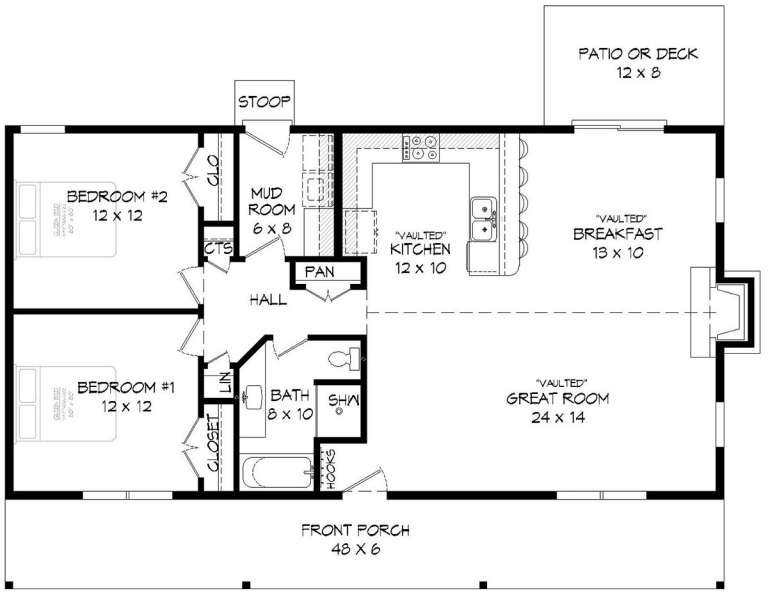
House Plan House Plan #17771 Front Elevation

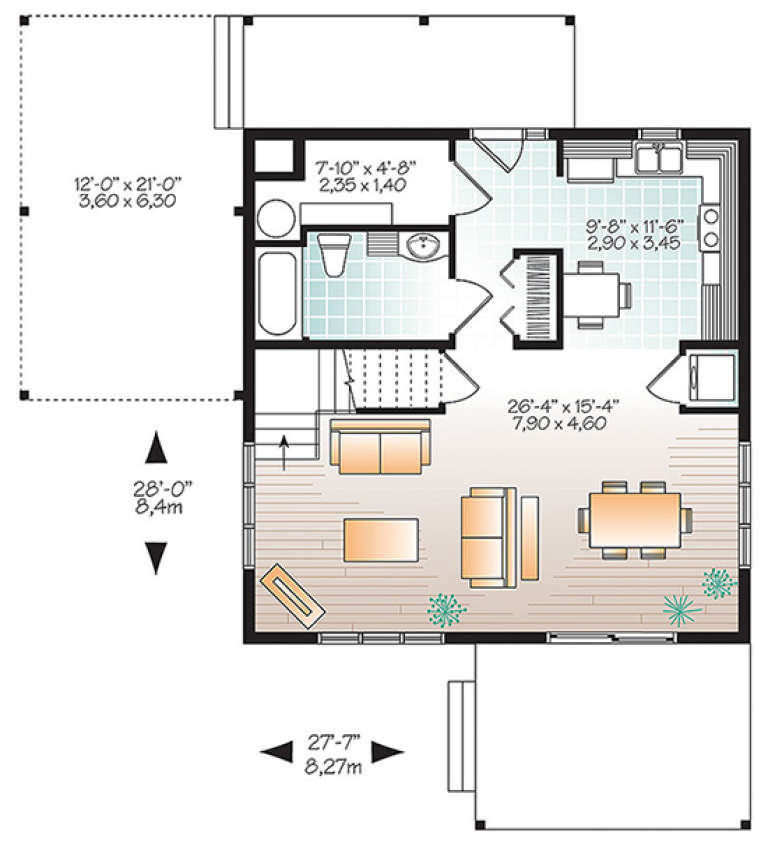
PLAN #034-01116

Starting at

$1,510
Sq Ft 1,200
Beds 2
Baths 2
½ Baths 0
Cars 1
Stories 1.5
Width 27' 7"
Depth 28'
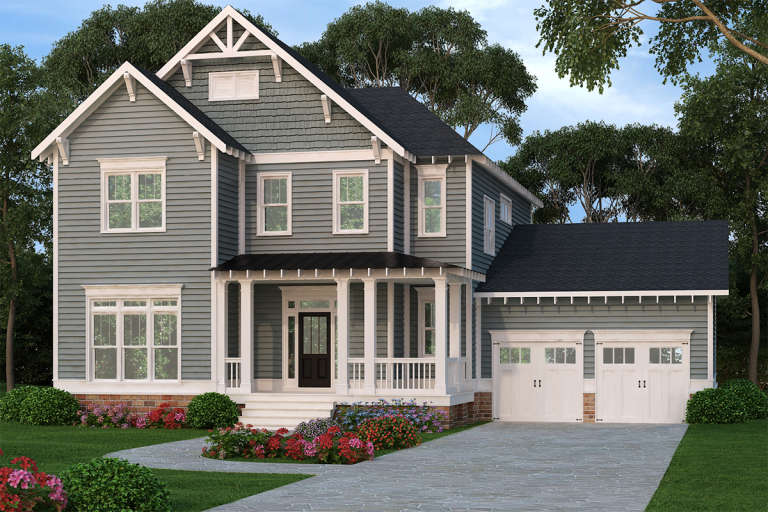
Country front elevation with gray siding, shake accents, black roof, white trim, front porch, and 2-car garage. House Plan # 009-00212 Digital Rendering by America's Best House Plans, Inc.
EXCLUSIVE

PLAN #009-00212

Starting at

$1,450
Sq Ft 3,048
Beds 3-4
Baths 2
½ Baths 1
Cars 2
Stories 2
Width 56'
Depth 50'
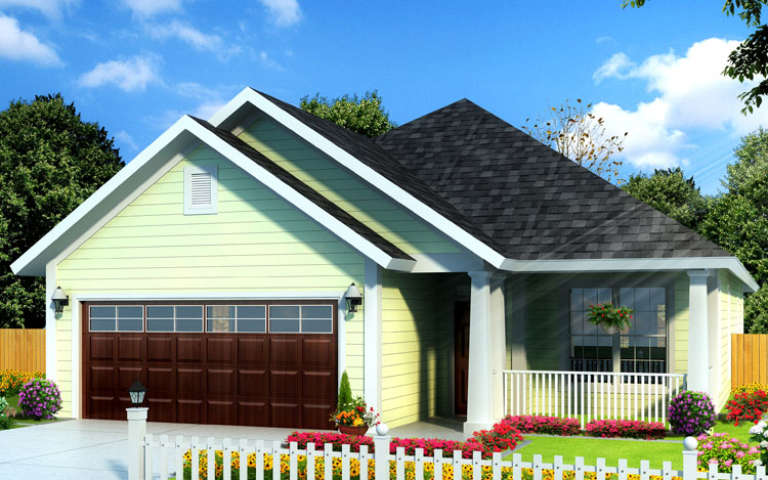
House Plan House Plan #14714 Front Elevation

PLAN #4848-00317

Starting at

$1,065
Sq Ft 1,491
Beds 3
Baths 2
½ Baths 0
Cars 2
Stories 1
Width 35' 4"
Depth 64' 8"
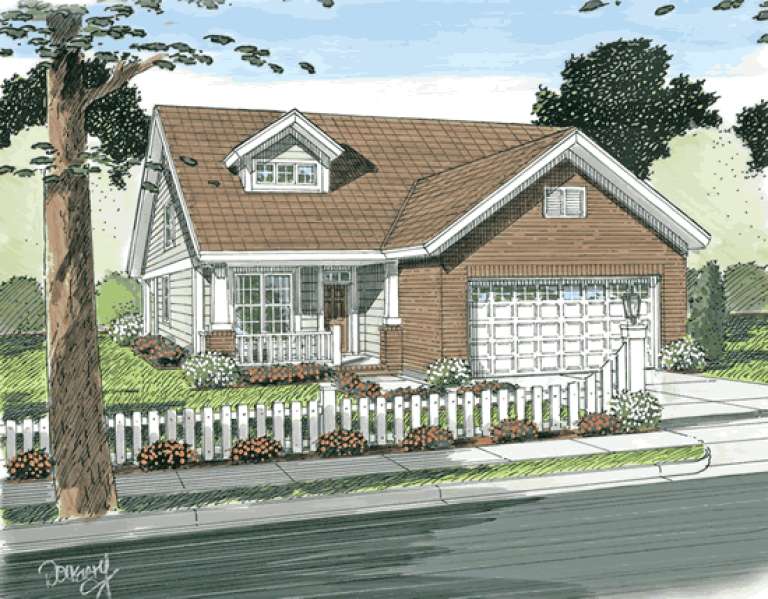
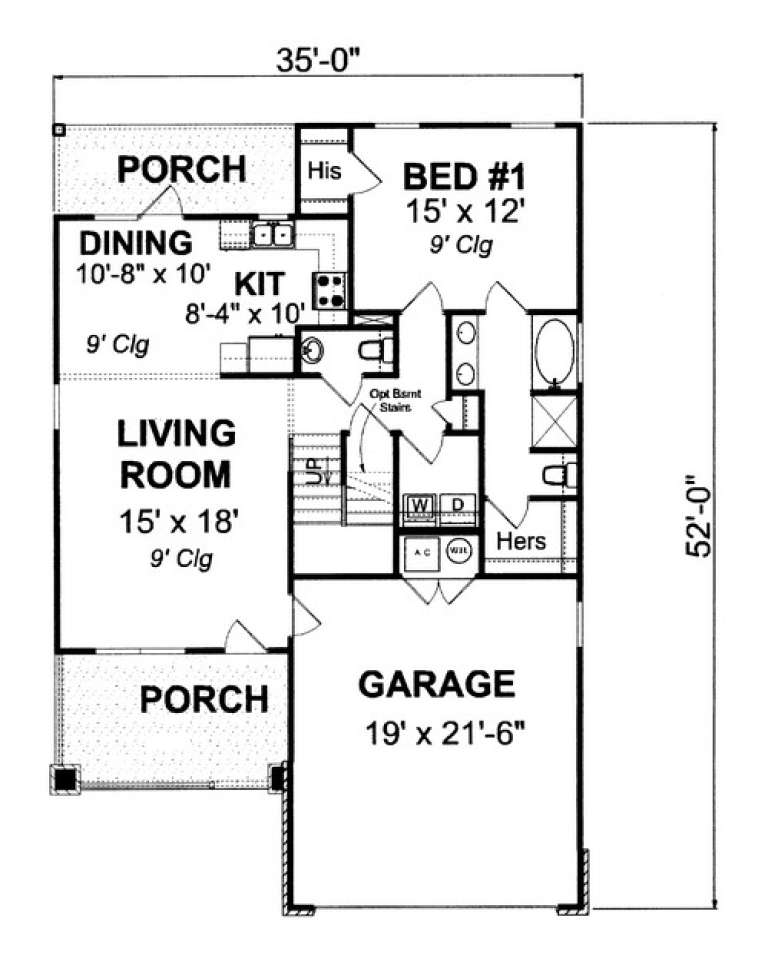
House Plan House Plan #13746 Front Elevation

PLAN #4848-00076

Starting at

$1,065
Sq Ft 1,460
Beds 3
Baths 2
½ Baths 1
Cars 2
Stories 1.5
Width 35'
Depth 52'
House Plan House Plan #13677 Front Elevation

PLAN #4848-00007

Starting at

$1,085
Sq Ft 1,780
Beds 3-4
Baths 2
½ Baths 0
Cars 2
Stories 1
Width 40'
Depth 69' 4"
House Plan House Plan #9414 Front Elevation

PLAN #1776-00028

Starting at

$1,120
Sq Ft 1,587
Beds 3
Baths 2
½ Baths 0
Cars 0
Stories 1
Width 34'
Depth 52' 8"
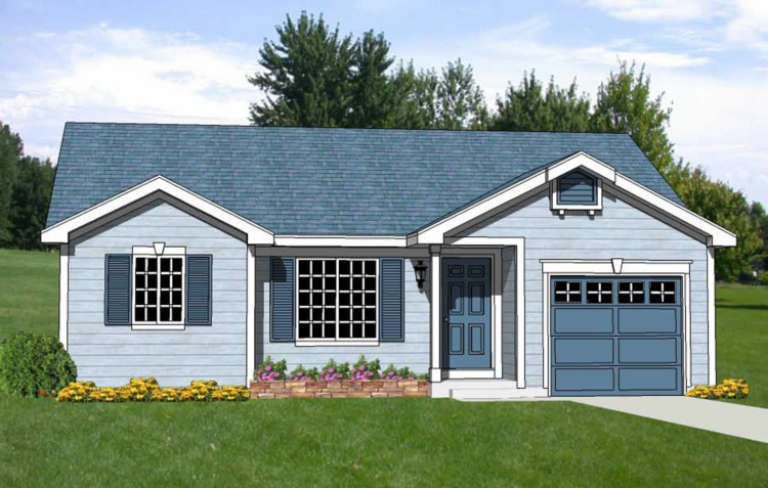
House Plan House Plan #3583 Front Elevation

PLAN #340-00015

Starting at

$450
Sq Ft 1,051
Beds 3
Baths 1
½ Baths 1
Cars 1
Stories 1
Width 38'
Depth 34'
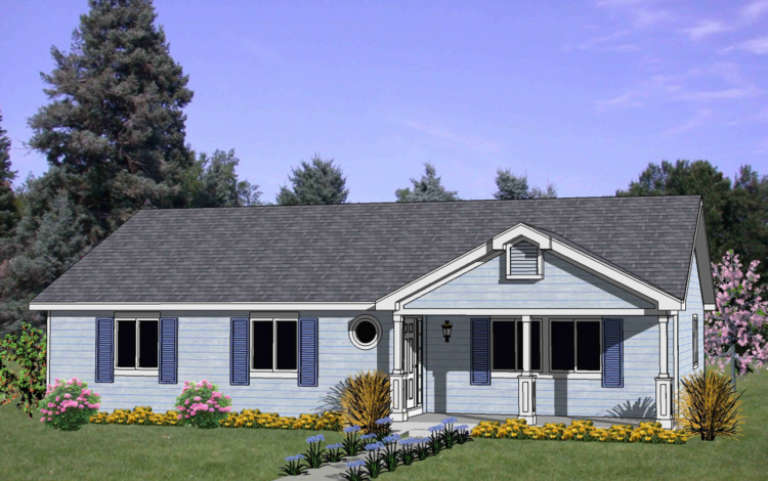
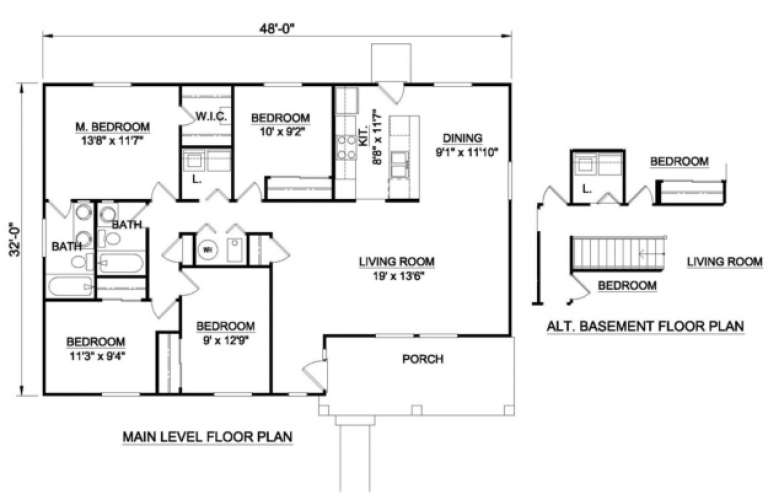
House Plan House Plan #3574 Front Elevation

PLAN #340-00006

Starting at

$450
Sq Ft 1,442
Beds 4
Baths 2
½ Baths 0
Cars 0
Stories 1
Width 48'
Depth 32'
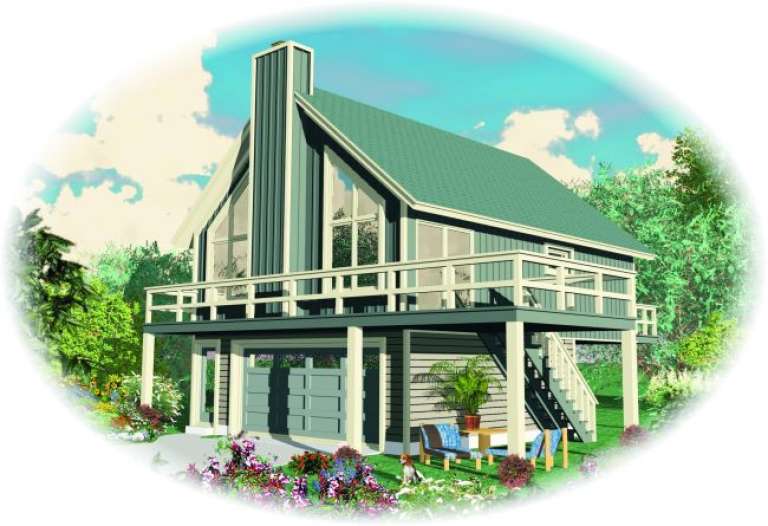
House Plan House Plan #2072 Front Elevation

PLAN #053-00032

Starting at

$830
Sq Ft 868
Beds 2
Baths 1
½ Baths 0
Cars 2
Stories 2
Width 25'
Depth 36'
Traditional front elevation with brown siding, brick facade, red shutters, gabled roof, and 2-car garage. House Plan # 009-00059 Digital Rendering by America's Best House Plans, Inc.
EXCLUSIVE

PLAN #009-00059

Starting at

$1,250
Sq Ft 1,582
Beds 3
Baths 2
½ Baths 1
Cars 2
Stories 2
Width 50'
Depth 30'
Tan Traditional front elevation with brick accents, dark shutters, grey shingle roof, front porch, and 2-car garage. House Plan # 009-00048 Digital Rendering by America's Best House Plans, Inc.
EXCLUSIVE

PLAN #009-00048

Starting at

$1,300
Sq Ft 2,351
Beds 3-4
Baths 2
½ Baths 1
Cars 2
Stories 2
Width 58'
Depth 44'
House Plan House Plan #29270 Front Elevation

PLAN #963-00796

Starting at

$1,599
Sq Ft 2,212
Beds 3
Baths 2
½ Baths 1
Cars 2
Stories 2
Width 59' 4"
Depth 47'
House Plan House Plan #19963 Front Elevation

PLAN #940-00110

Starting at

$1,050
Sq Ft 1,200
Beds 2
Baths 1
½ Baths 0
Cars 0
Stories 1
Width 50'
Depth 31'
House Plan House Plan #17190 Front Elevation

PLAN #5633-00231

Starting at

$1,199
Sq Ft 1,480
Beds 2
Baths 2
½ Baths 0
Cars 2
Stories 1
Width 70'
Depth 36'
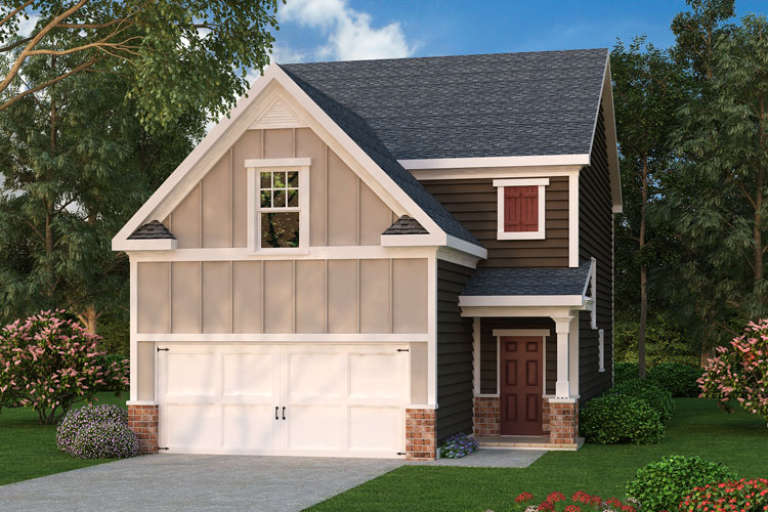
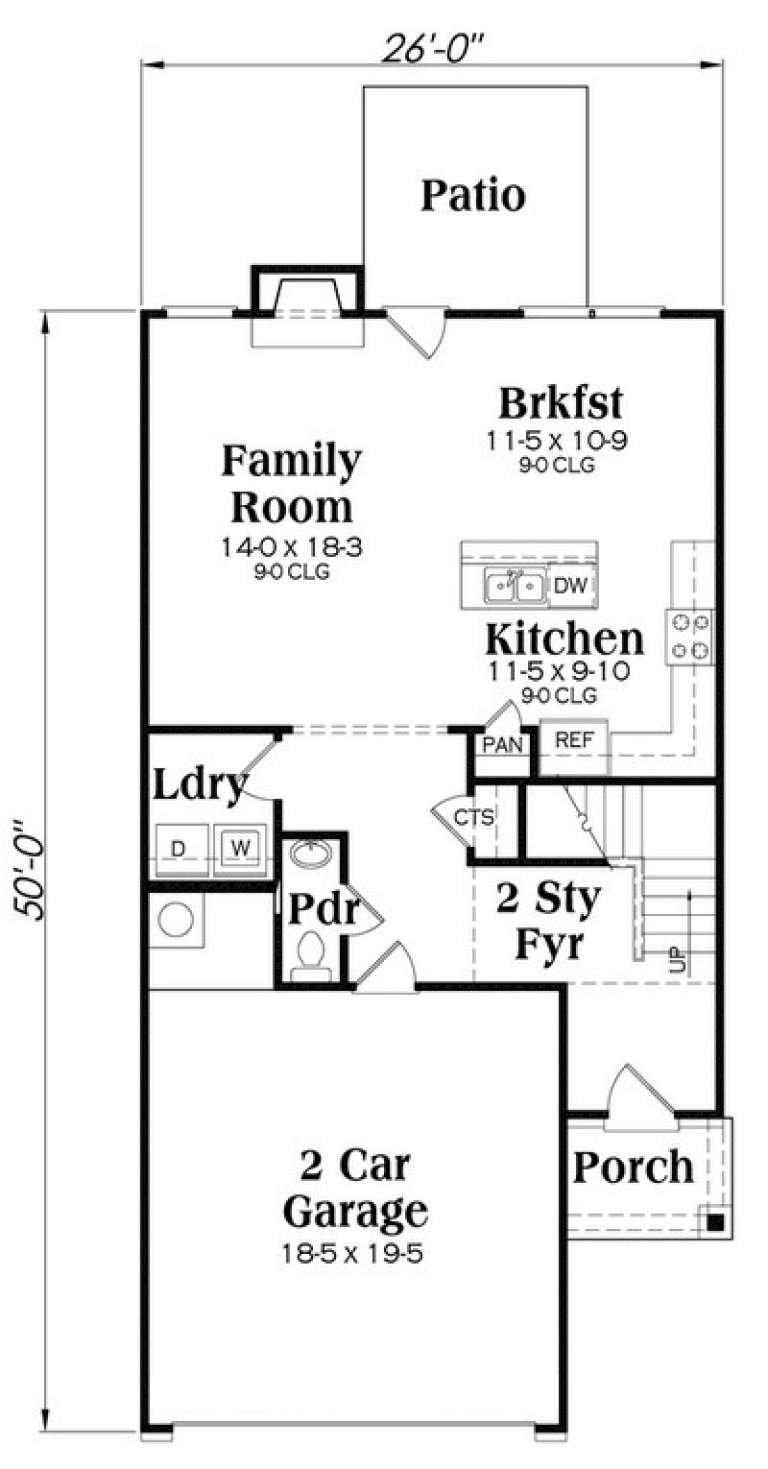
Traditional front elevation with beige board-and-batten, dark siding, brick base, gabled roof, and covered porch. House Plan # 009-00227 Digital Rendering by America's Best House Plans, Inc.
EXCLUSIVE

PLAN #009-00227

Starting at

$1,250
Sq Ft 1,801
Beds 4
Baths 2
½ Baths 1
Cars 2
Stories 2
Width 26'
Depth 50'
House Plan House Plan #14414 Front Elevation

PLAN #5633-00100

Starting at

$1,299
Sq Ft 1,787
Beds 3
Baths 2
½ Baths 0
Cars 2
Stories 1
Width 59' 8"
Depth 40'
House Plan House Plan #12218 Front Elevation

PLAN #2559-00441

Starting at

$1,826
Sq Ft 2,305
Beds 3
Baths 2
½ Baths 1
Cars 2
Stories 2
Width 50'
Depth 40'
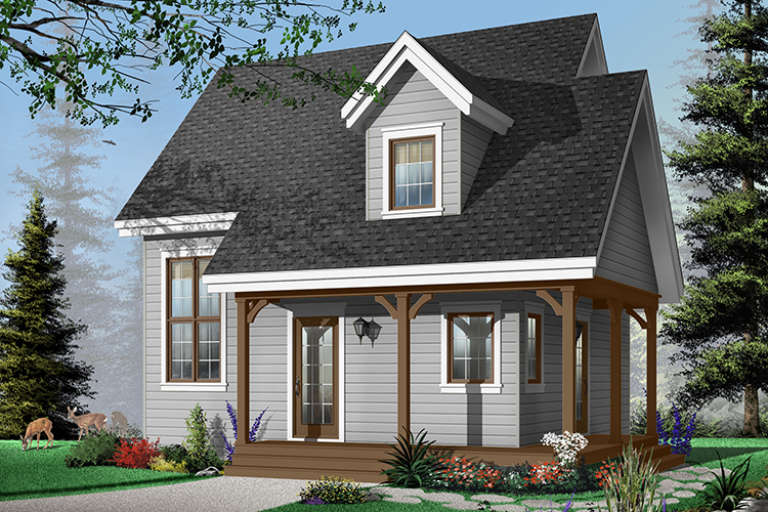
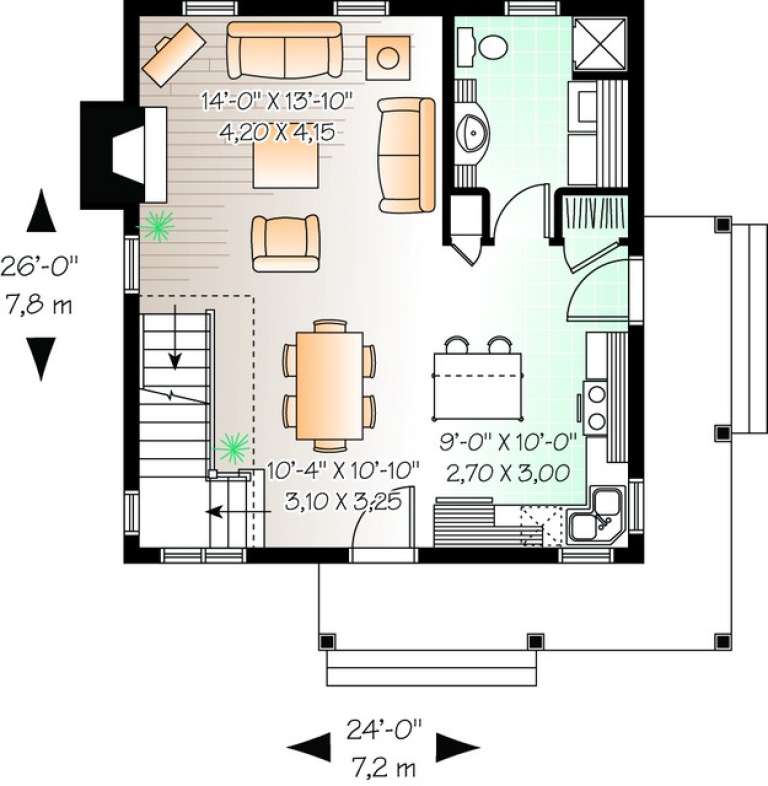
House Plan House Plan #11024 Front Elevation

PLAN #034-00772

Starting at

$1,510
Sq Ft 1,200
Beds 2
Baths 2
½ Baths 0
Cars 0
Stories 2
Width 24'
Depth 26'
X
Shop Sign In
Favorites
Cart
Chat