1,089 Results

Sort By:  
1,089 RESULTS

SEARCH FILTERS

    Plan Type
    Square Feet
    Bedrooms
    Bathrooms
    Stories
    Garage (Vehicle Spaces)
    Architectural Styles

    Outdoor Living

    Bedroom Options
    Kitchen & Dining
    Laundry Location
    Additional Rooms

    Garage Type

    Garage Features
    Other Features
    Foundation Type

    Plan Width (FT)
    Plan Depth (FT)
    Plan Height (FT)
    Framing Type
    Media Filters
SEARCHING...
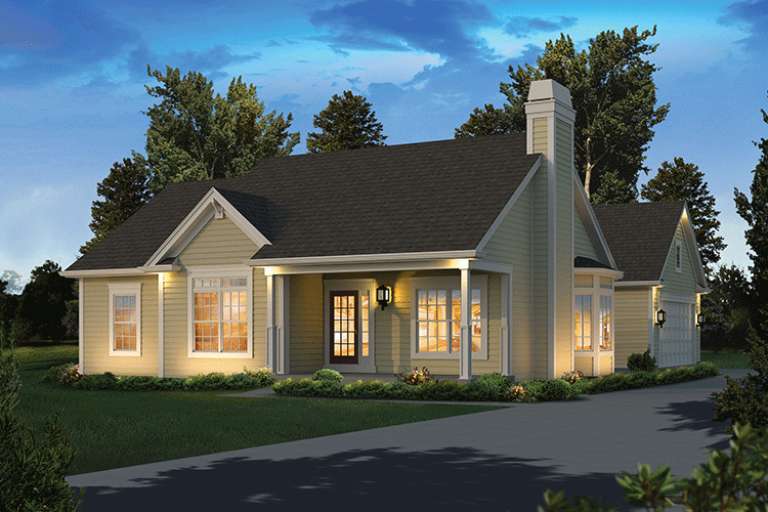
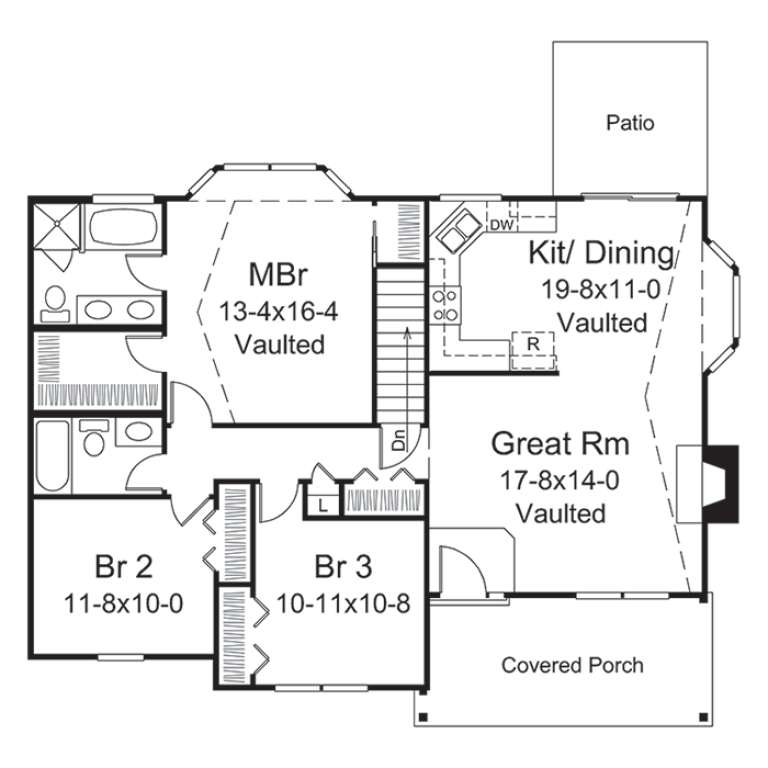
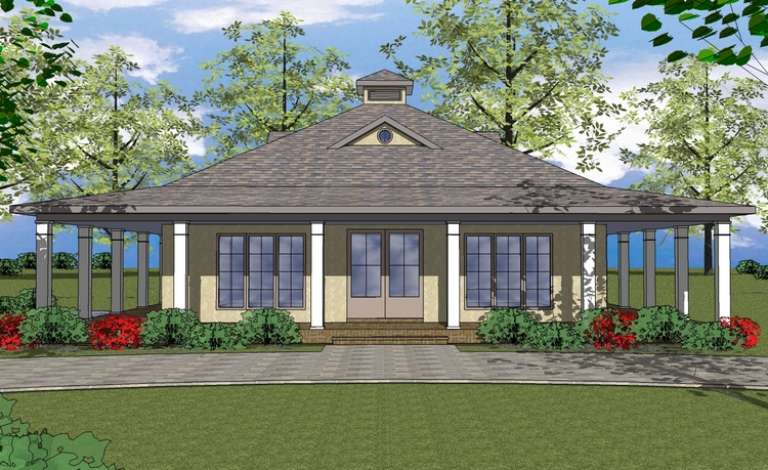
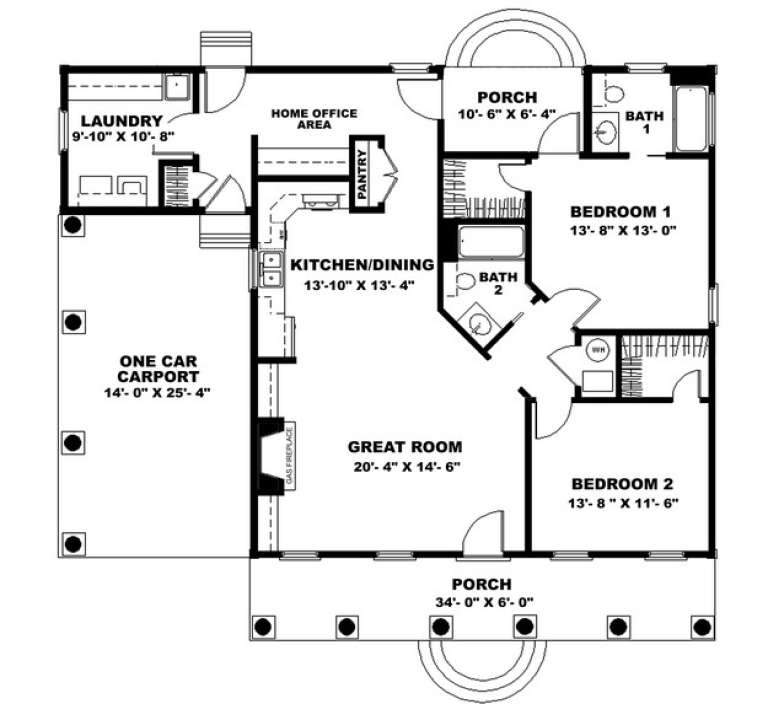
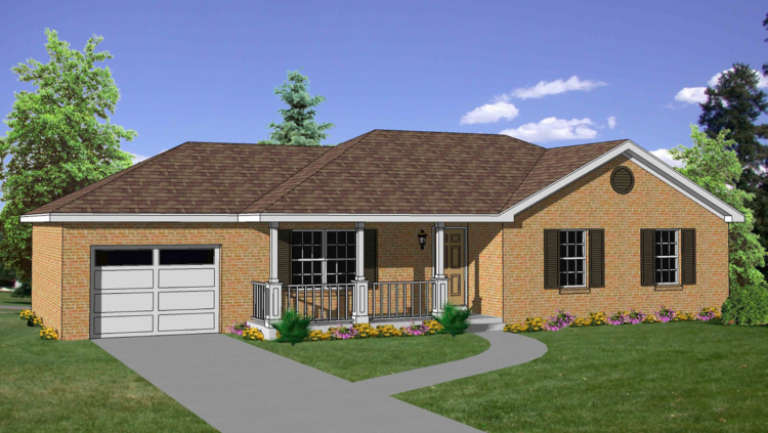
House Plan House Plan #5686 Front Elevation

PLAN #110-00646

Starting at

$1,000
Sq Ft 1,008
Beds 2
Baths 2
½ Baths 0
Cars 1
Stories 1
Width 48'
Depth 30' 6"
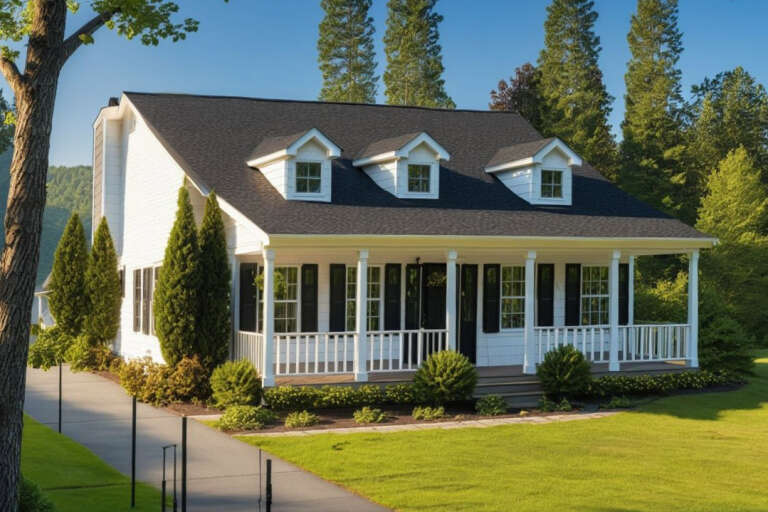
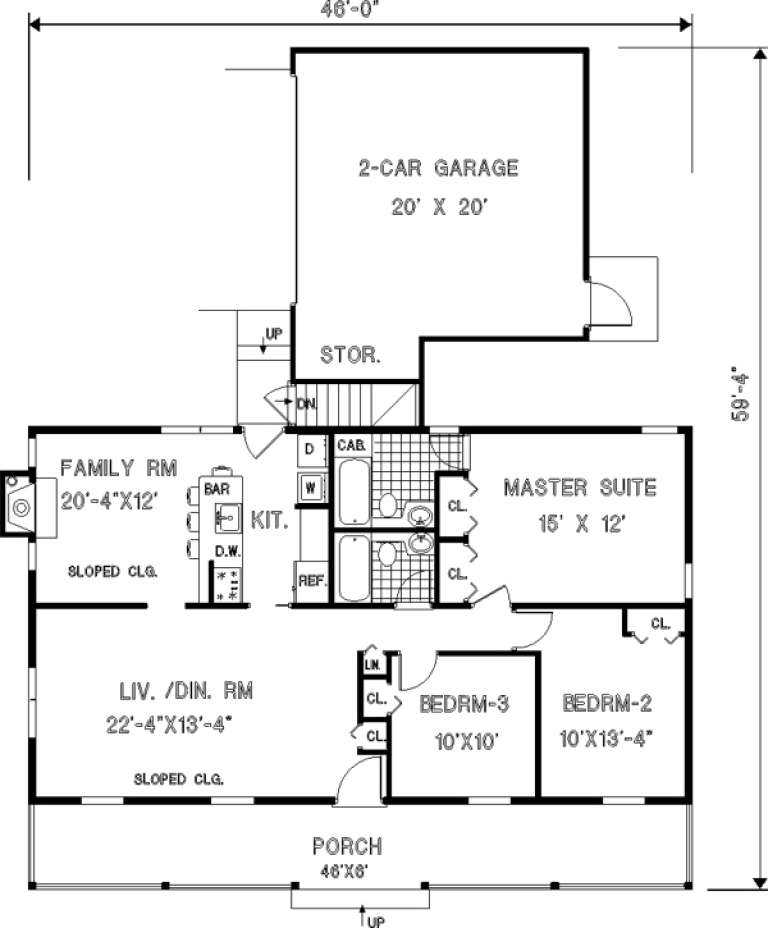
House Plan House Plan #289 Angled Front Elevation

PLAN #033-00067

Starting at

$560
Sq Ft 1,226
Beds 3
Baths 2
½ Baths 0
Cars 2
Stories 1
Width 46'
Depth 60'
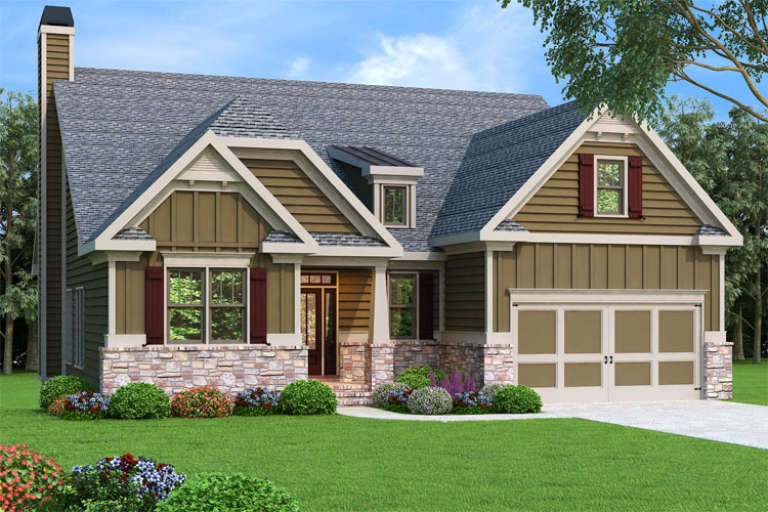
Brown Craftsman front elevation with stone base, board-and-batten siding, gabled roof, and 2-car garage. House Plan # 009-00117 Digital Rendering by America's Best House Plans, Inc.
EXCLUSIVE

PLAN #009-00117

Starting at

$1,300
Sq Ft 2,084
Beds 2-3
Baths 2
½ Baths 0
Cars 2
Stories 2
Width 47'
Depth 60'
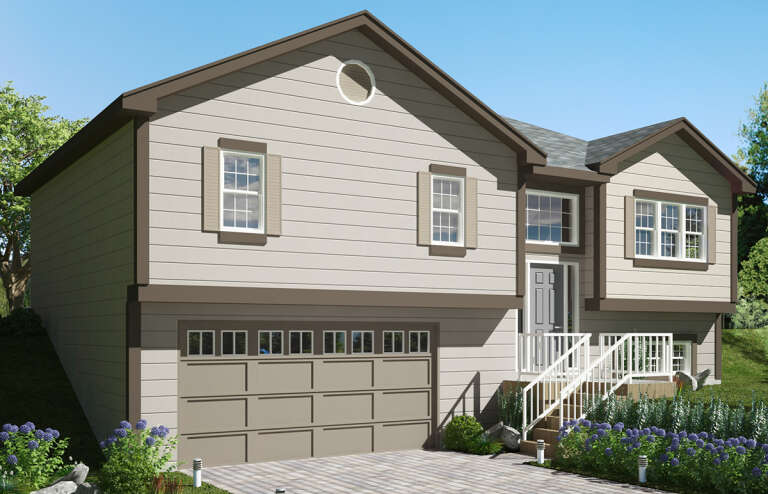
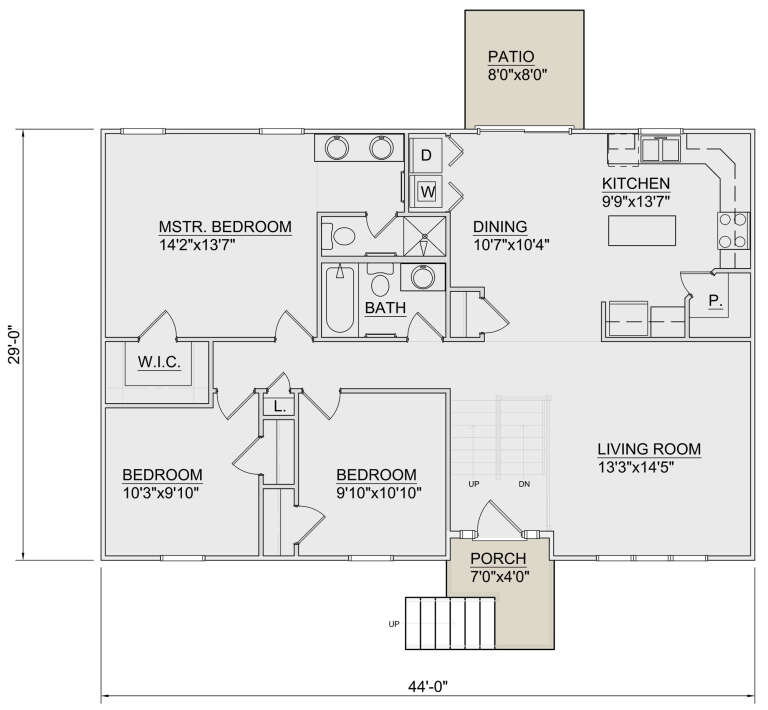
House Plan House Plan #24809 Front Elevation

PLAN #340-00032

Starting at

$700
Sq Ft 1,749
Beds 3
Baths 2
½ Baths 1
Cars 2
Stories 1
Width 44'
Depth 29'
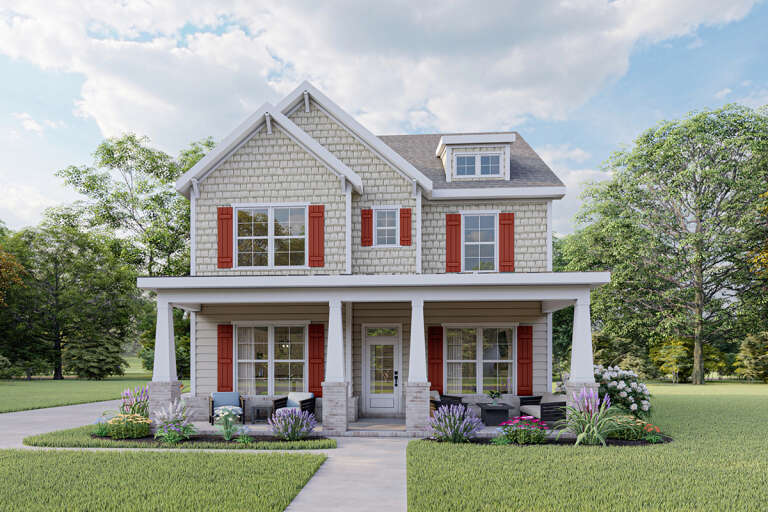
Craftsman front elevation with beige siding, shingle accents, red shutters, front porch, and landscaping. House Plan # 009-00286 Digital Rendering by America's Best House Plans, Inc.
EXCLUSIVE

PLAN #009-00286

Starting at

$1,300
Sq Ft 2,258
Beds 3-4
Baths 2
½ Baths 1
Cars 2
Stories 2
Width 31'
Depth 55' 6"
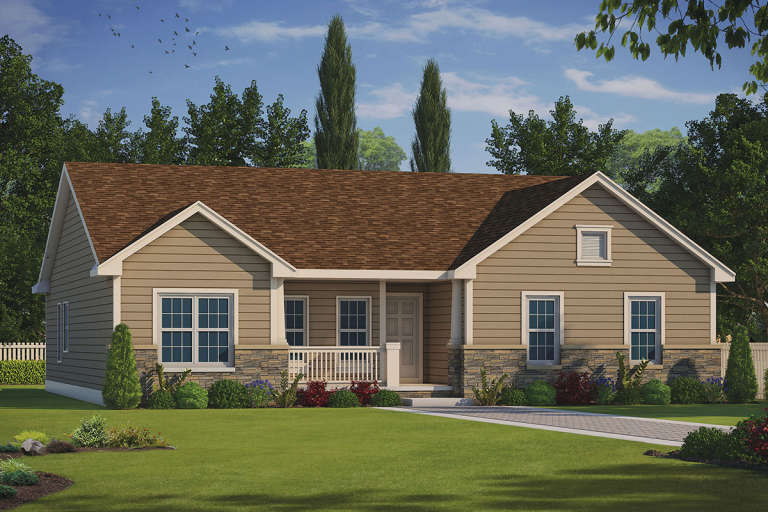
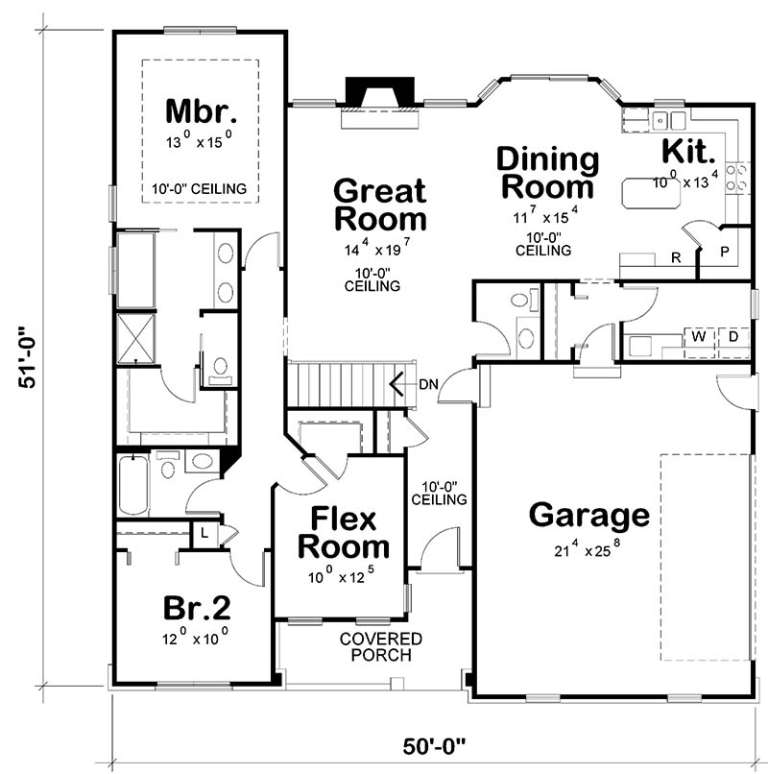
House Plan House Plan #19682 Front Elevation

PLAN #402-01542

Starting at

$1,255
Sq Ft 1,722
Beds 2
Baths 2
½ Baths 1
Cars 2
Stories 1
Width 50'
Depth 51'
House Plan House Plan #17248 Front Elevation

PLAN #5633-00272

Starting at

$1,199
Sq Ft 1,308
Beds 3
Baths 2
½ Baths 0
Cars 2
Stories 1
Width 46'
Depth 36'
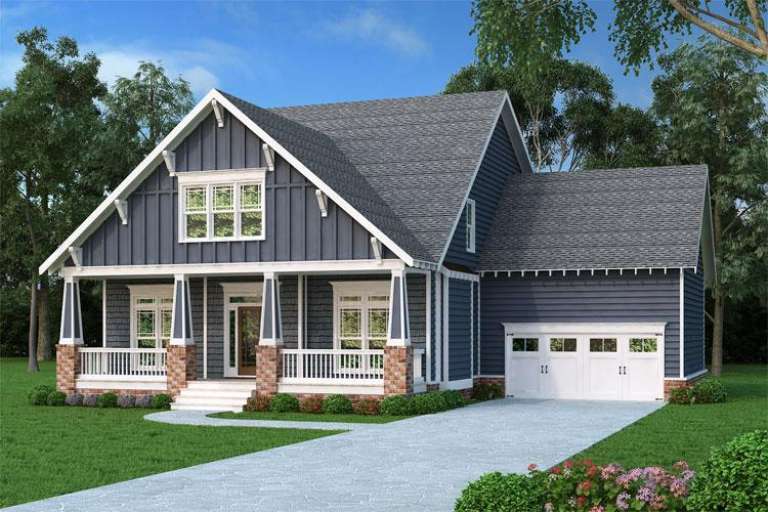
Blue Craftsman front elevation with board-and-batten siding, stone base, gabled roof, covered porch, and 2-car garage. House Plan # 009-00269 Digital Rendering by America's Best House Plans, Inc.
EXCLUSIVE

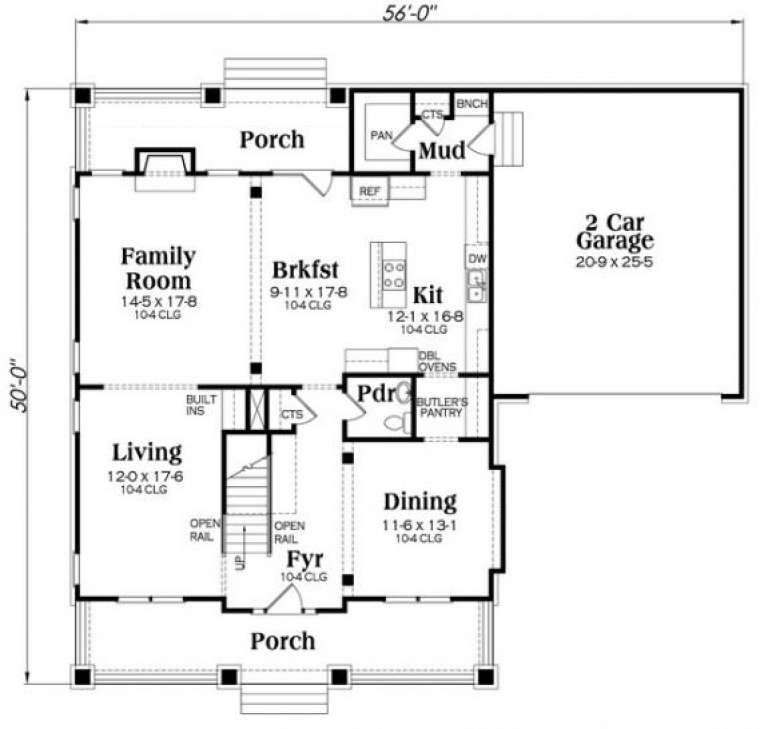
PLAN #009-00269

Starting at

$1,350
Sq Ft 2,851
Beds 3-4
Baths 2
½ Baths 1
Cars 2
Stories 2
Width 56'
Depth 50'
House Plan House Plan #14528 Front Elevation

PLAN #6471-00031

Starting at

$800
Sq Ft 1,225
Beds 2
Baths 2
½ Baths 0
Cars 0
Stories 1
Width 50'
Depth 50'
House Plan House Plan #10592 Front Elevation

PLAN #053-02287

Starting at

$830
Sq Ft 1,122
Beds 3
Baths 2
½ Baths 0
Cars 0
Stories 1
Width 21'
Depth 58'
House Plan House Plan #9399 Angled Front Elevation

PLAN #1776-00013

Starting at

$990
Sq Ft 1,301
Beds 2
Baths 2
½ Baths 0
Cars 1
Stories 1
Width 48'
Depth 42'
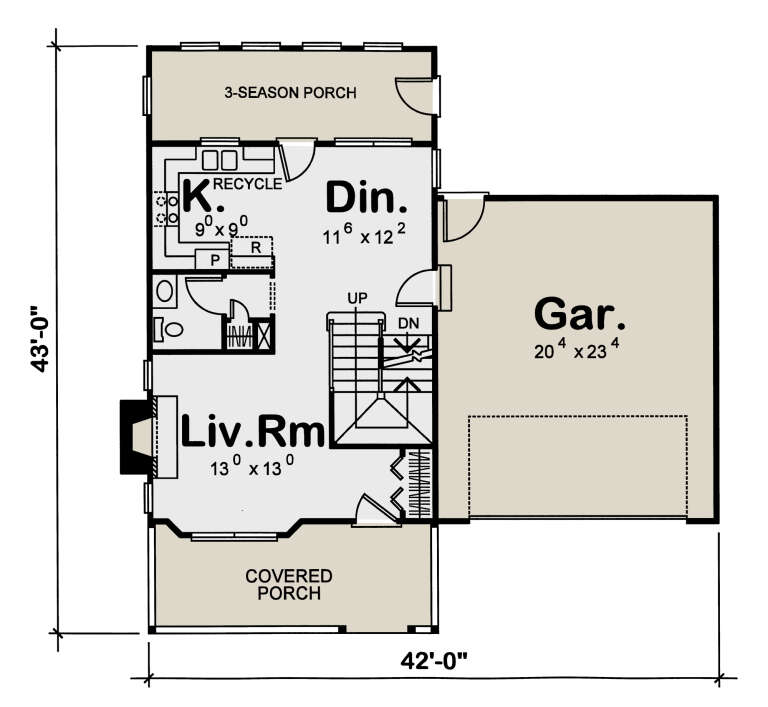
House Plan House Plan #4559 Front Elevation

PLAN #402-00650

Starting at

$1,205
Sq Ft 1,297
Beds 3
Baths 2
½ Baths 1
Cars 2
Stories 2
Width 42'
Depth 43'
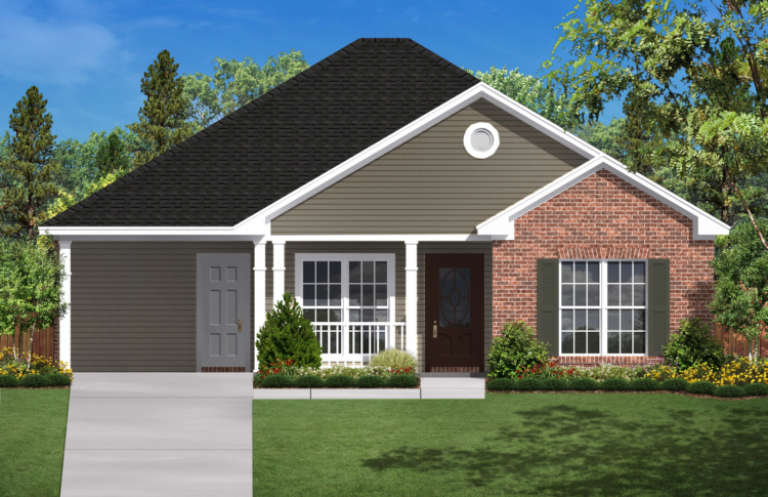
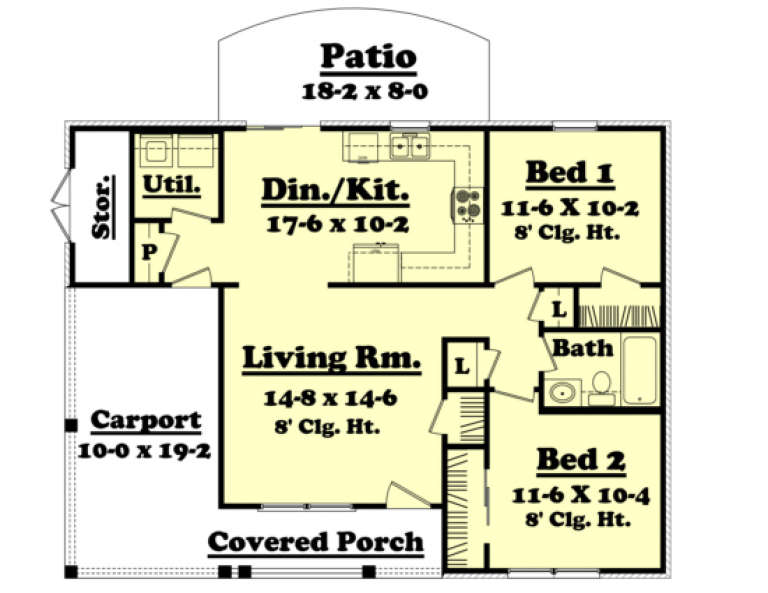
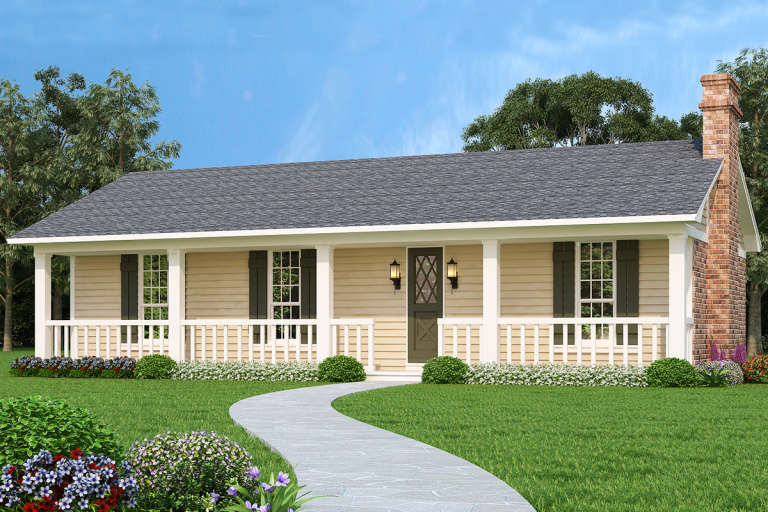
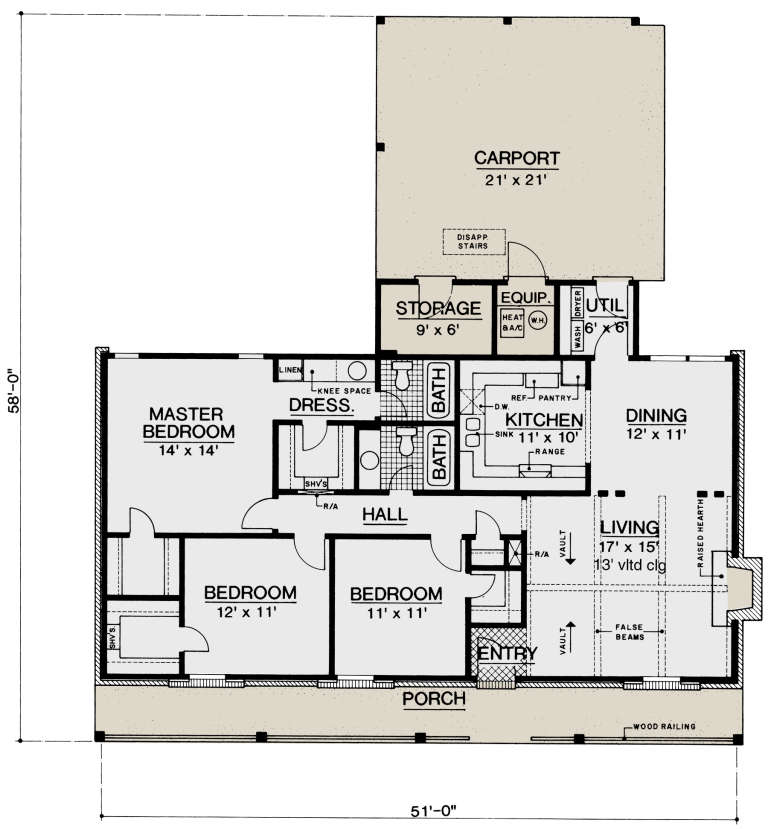
House Plan House Plan #3585 Front Elevation

PLAN #340-00017

Starting at

$450
Sq Ft 1,200
Beds 3
Baths 2
½ Baths 0
Cars 1
Stories 1
Width 58'
Depth 30'
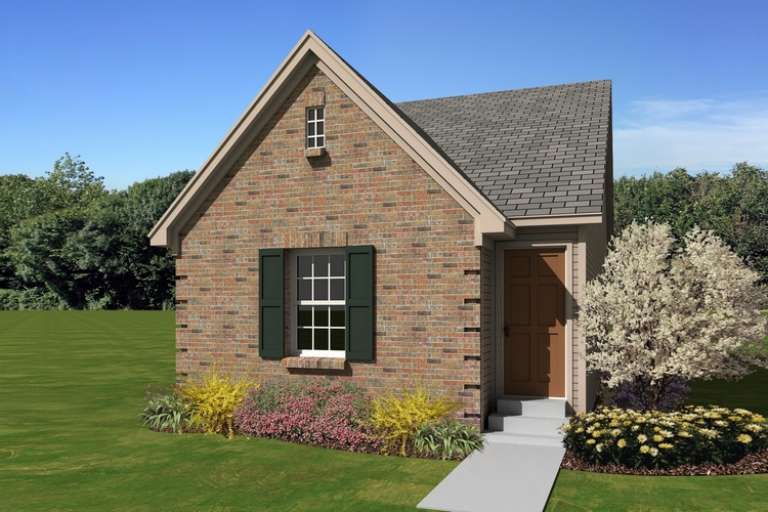
House Plan House Plan #3407 Front Elevation

PLAN #041-00024

Starting at

$1,345
Sq Ft 900
Beds 2
Baths 1
½ Baths 0
Cars 1
Stories 1
Width 40'
Depth 30'
House Plan House Plan #2796 Angled Front Elevation

PLAN #110-00011

Starting at

$800
Sq Ft 930
Beds 3
Baths 1
½ Baths 0
Cars 0
Stories 1
Width 35'
Depth 36' 6"
House Plan House Plan #33533 Angled Front Elevation

PLAN #4848-00474

Starting at

$1,045
Sq Ft 1,342
Beds 3
Baths 2
½ Baths 0
Cars 2
Stories 1
Width 35' 8"
Depth 56'
House Plan House Plan #33340 Angled Front Elevation

PLAN #6146-00637

Starting at

$1,055
Sq Ft 1,200
Beds 2
Baths 1
½ Baths 1
Cars 0
Stories 2
Width 24'
Depth 26'
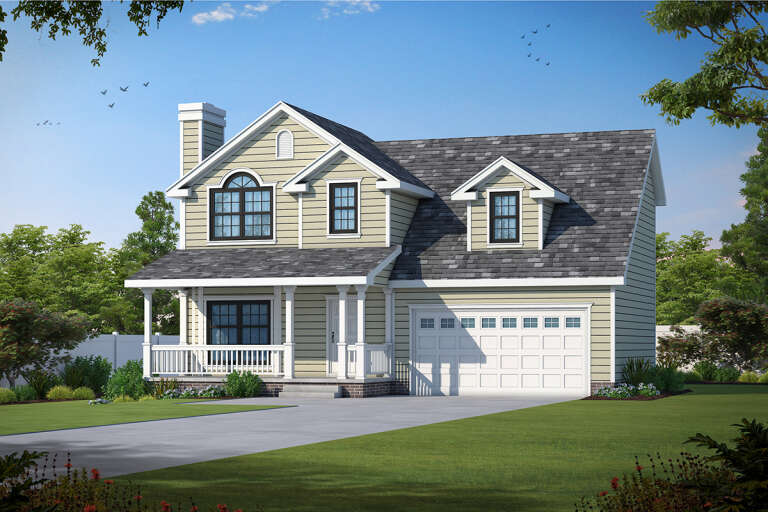
House Plan House Plan #20660 Front Elevation

PLAN #048-00266

Starting at

$995
Sq Ft 1,365
Beds 3
Baths 2
½ Baths 0
Cars 0
Stories 1
Width 51'
Depth 58'
X
Shop Sign In
Favorites
Cart
Chat