1,089 Results

Sort By:  

1,089 RESULTS

SEARCH FILTERS

    Plan Type
    Square Feet
    Bedrooms
    Bathrooms
    Stories
    Garage (Vehicle Spaces)
    Architectural Styles

    Outdoor Living

    Bedroom Options
    Kitchen & Dining
    Laundry Location
    Additional Rooms

    Garage Type

    Garage Features
    Other Features
    Foundation Type

    Plan Width (FT)
    Plan Depth (FT)
    Plan Height (FT)
    Framing Type
    Media Filters
SEARCHING...
House Plan House Plan #17186 Front Elevation

PLAN #5633-00227

Starting at

$1,199
Sq Ft 1,300
Beds 4
Baths 2
½ Baths 0
Cars 0
Stories 1
Width 52'
Depth 25'
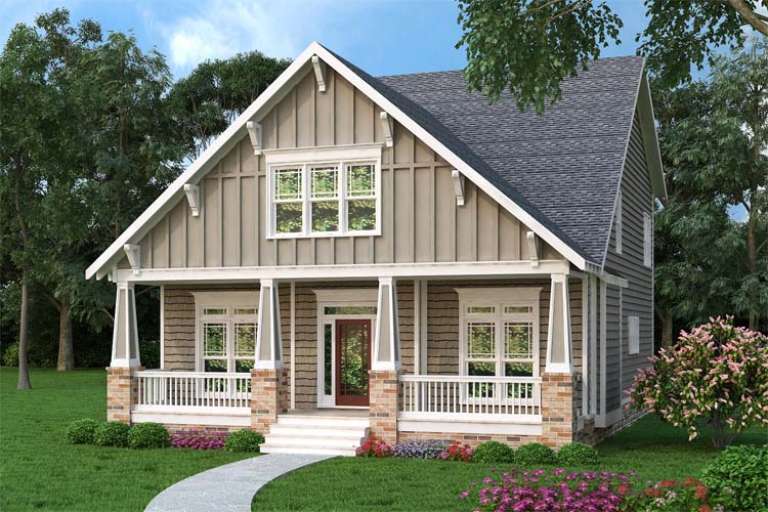
Tan Bungalow front elevation with board-and-batten siding, stone base, covered porch, and gabled roof. House Plan # 009-00246 Digital Rendering by America's Best House Plans, Inc.
EXCLUSIVE

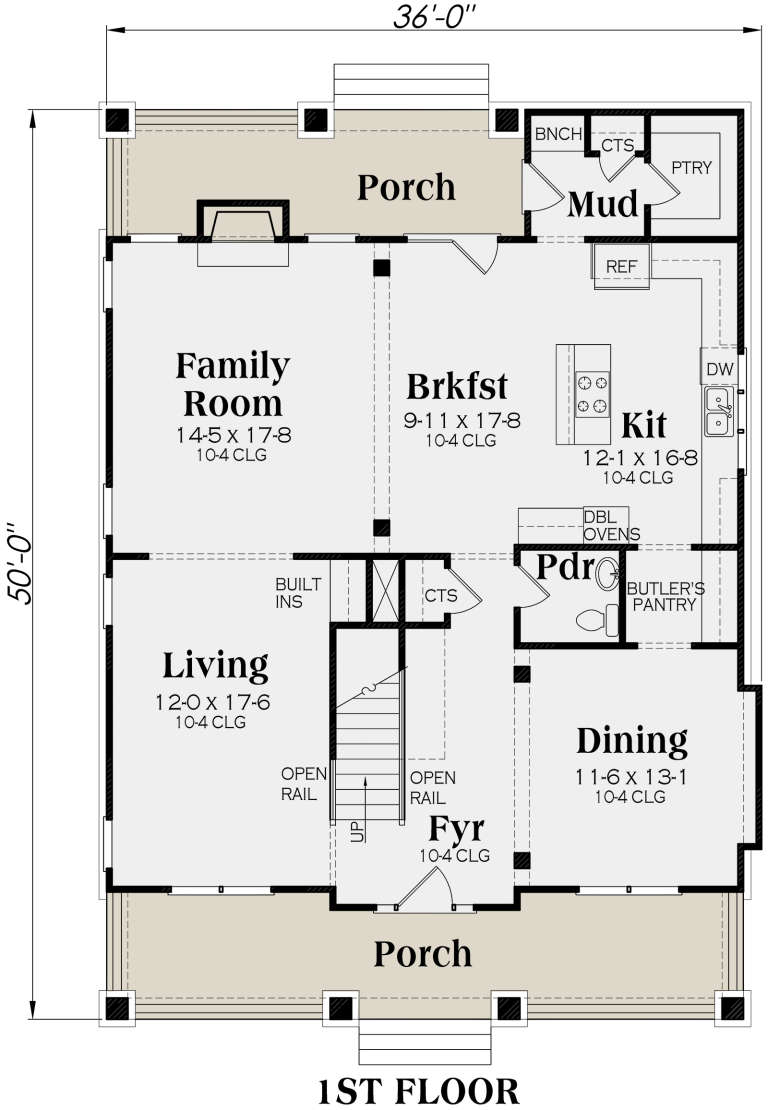
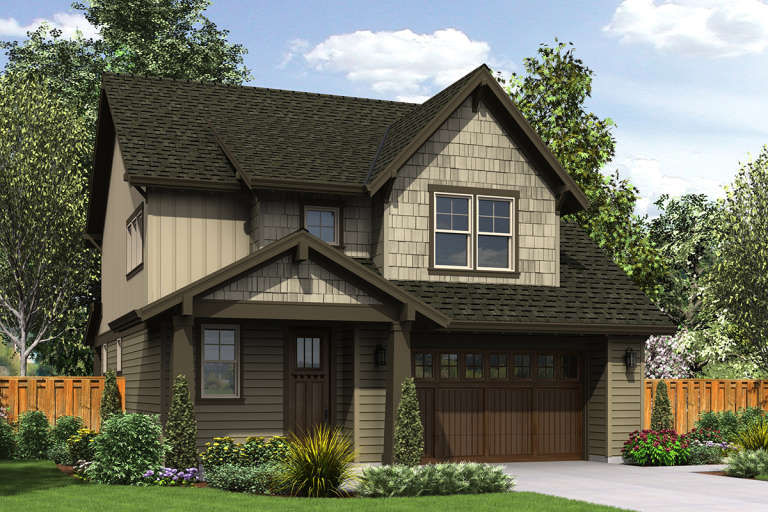
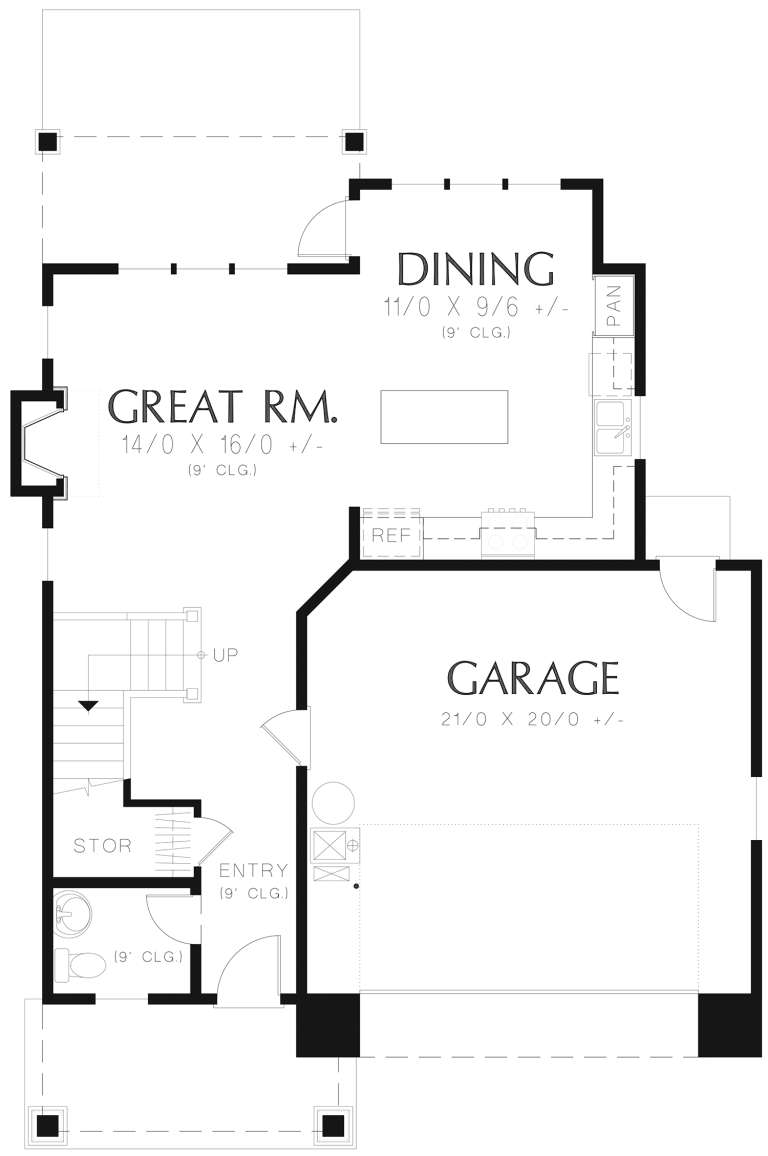
PLAN #009-00246

Starting at

$1,350
Sq Ft 2,707
Beds 4
Baths 2
½ Baths 1
Cars 2
Stories 2
Width 36'
Depth 50'
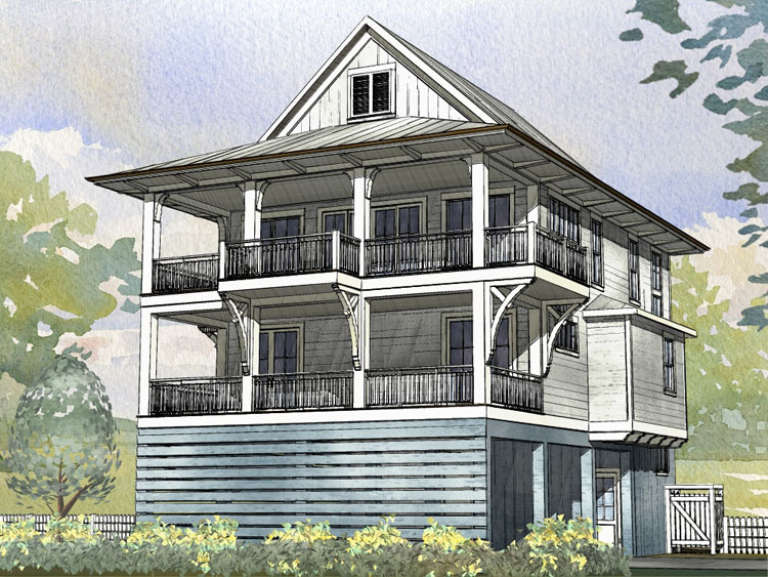
House Plan House Plan #16859 Front Elevation

PLAN #1637-00110

Starting at

$2,600
Sq Ft 2,593
Beds 4
Baths 3
½ Baths 1
Cars 2
Stories 3
Width 35' 10"
Depth 51'
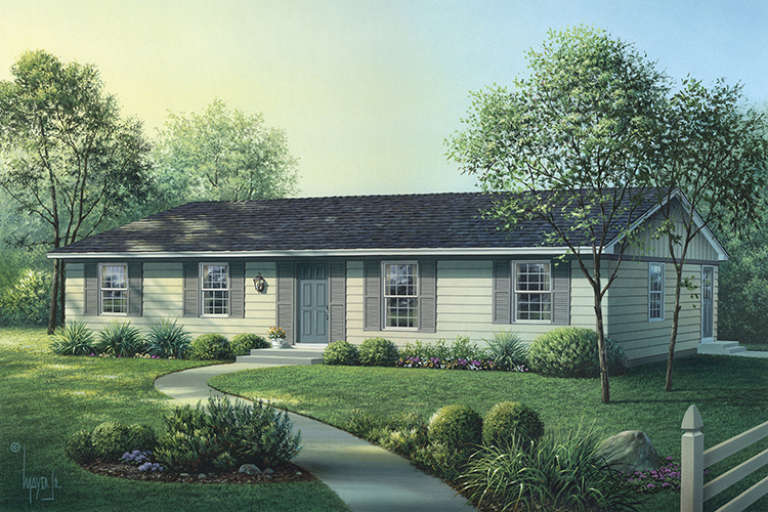
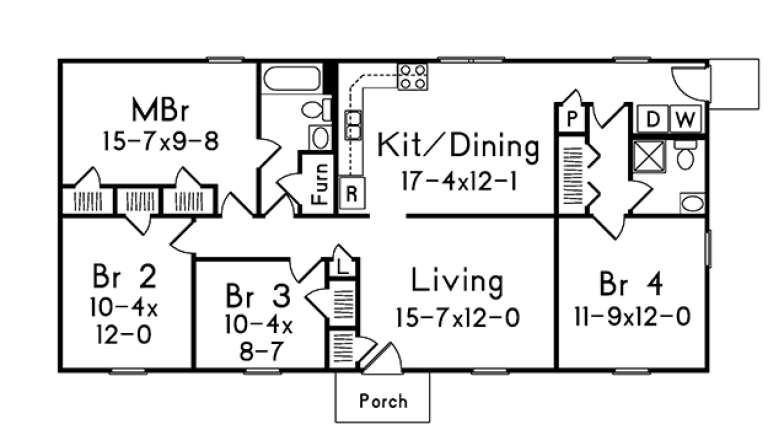
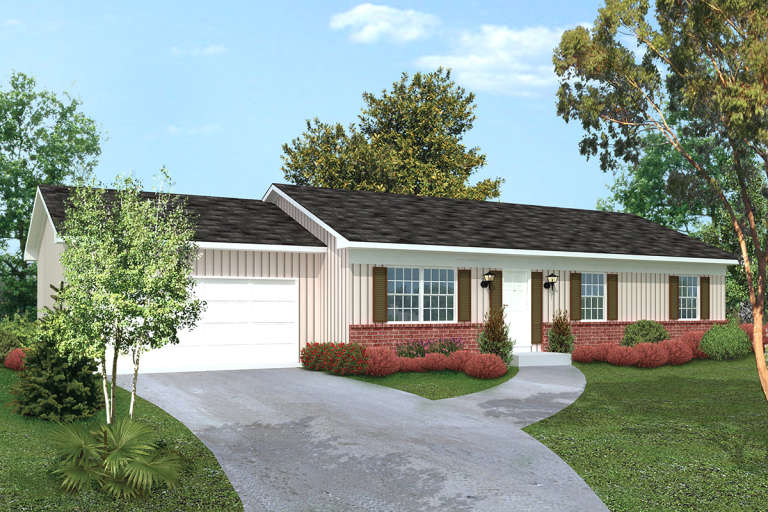
Ranch front elevation with brick and tan siding, dark shingled roof, front porch, and double-door entry. House Plan # 041-00001 Digital Rendering by America's Best House Plans, Inc.

PLAN #041-00001

Starting at

$1,345
Sq Ft 1,200
Beds 3
Baths 2
½ Baths 0
Cars 1
Stories 1
Width 40'
Depth 39' 6"
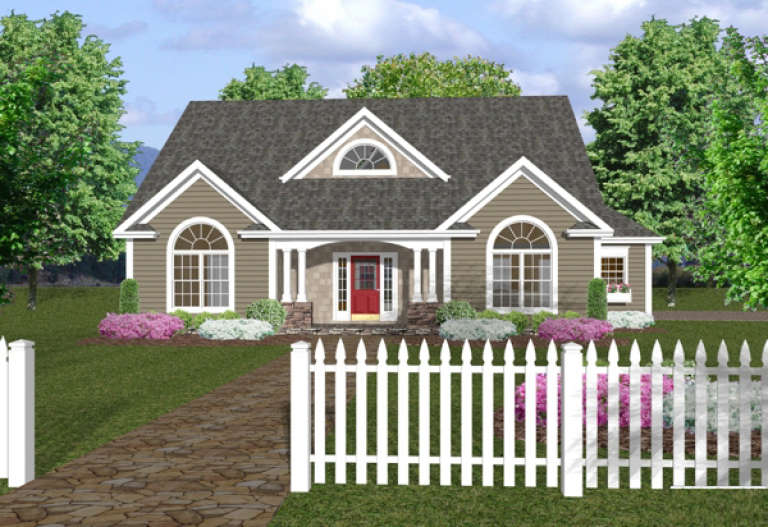
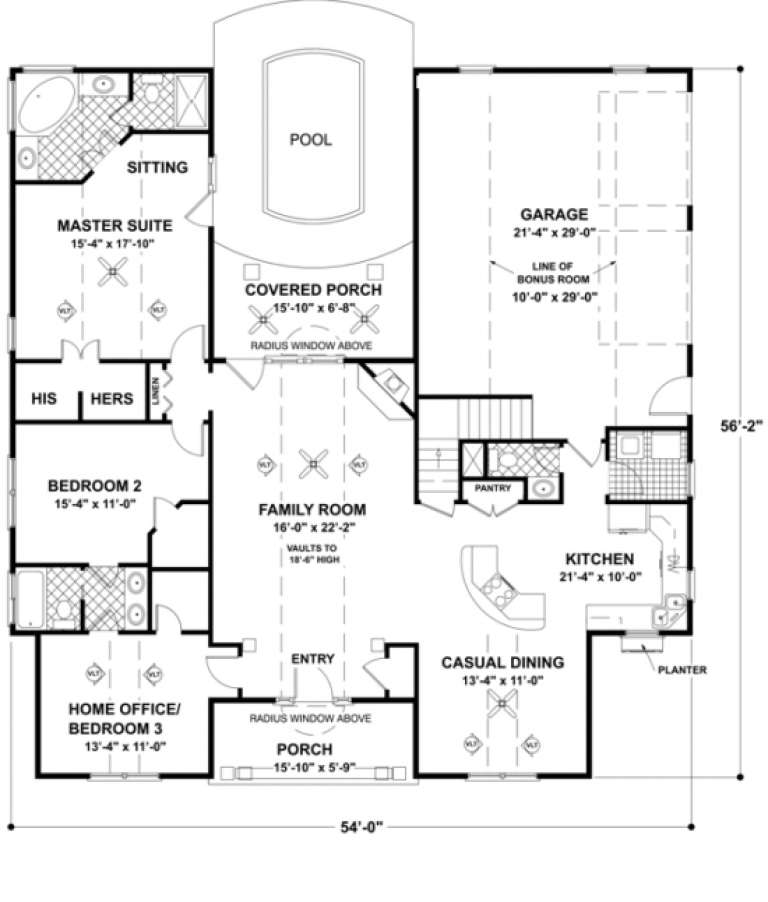
House Plan House Plan #1018 Front Elevation

PLAN #036-00049

Starting at

$1,295
Sq Ft 1,798
Beds 3
Baths 2
½ Baths 1
Cars 2
Stories 1
Width 54'
Depth 56' 2"
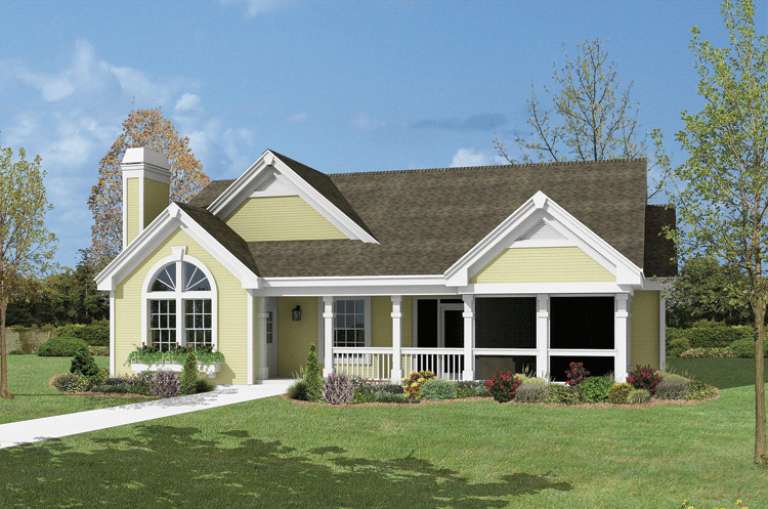
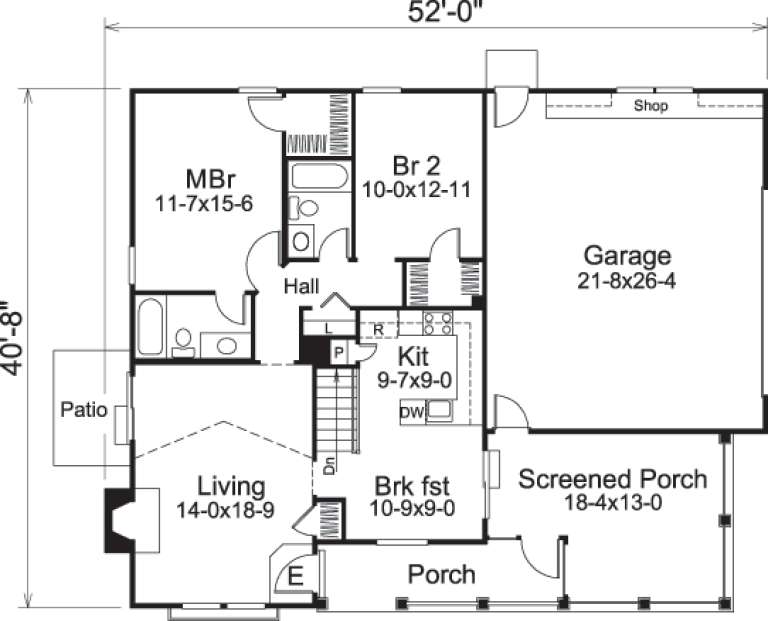
House Plan House Plan #14559 Front Elevation

PLAN #5633-00138

Starting at

$999
Sq Ft 1,072
Beds 2-3
Baths 2
½ Baths 0
Cars 2
Stories 1
Width 52'
Depth 40' 8"
House Plan House Plan #13911 Front Elevation

PLAN #4848-00241

Starting at

$1,045
Sq Ft 1,333
Beds 3
Baths 2
½ Baths 0
Cars 2
Stories 1
Width 42'
Depth 52'
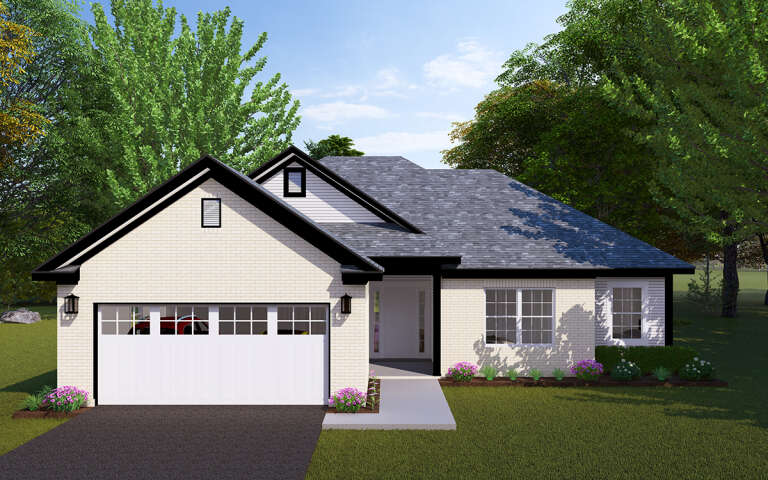
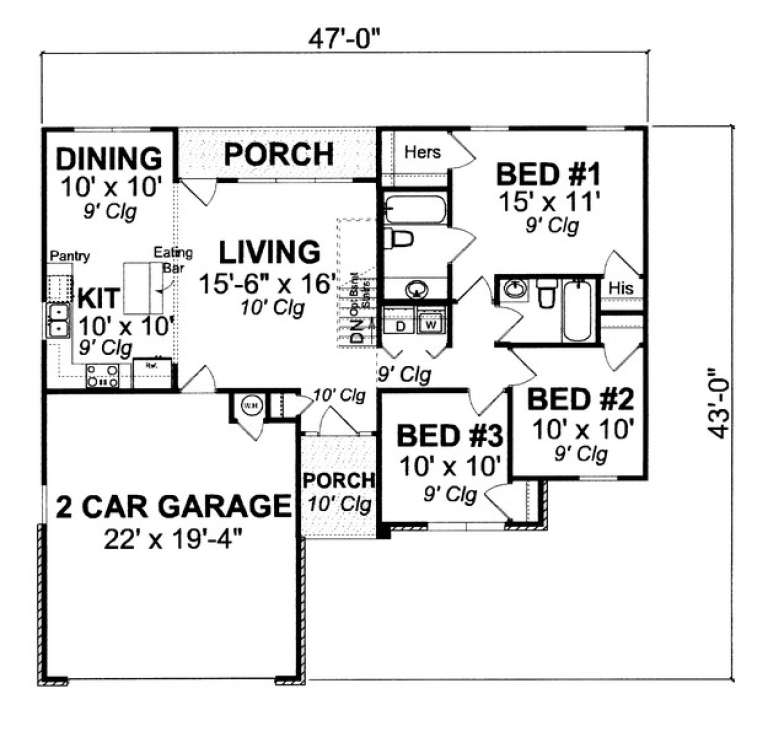
House Plan House Plan #13749 Front Elevation

PLAN #4848-00079

Starting at

$1,025
Sq Ft 1,121
Beds 3
Baths 2
½ Baths 0
Cars 2
Stories 1
Width 47'
Depth 43'
House Plan House Plan #3610 Angled Front Elevation

PLAN #348-00008

Starting at

$1,200
Sq Ft 1,250
Beds 2-3
Baths 2
½ Baths 0
Cars 2
Stories 1
Width 63'
Depth 36' 2"
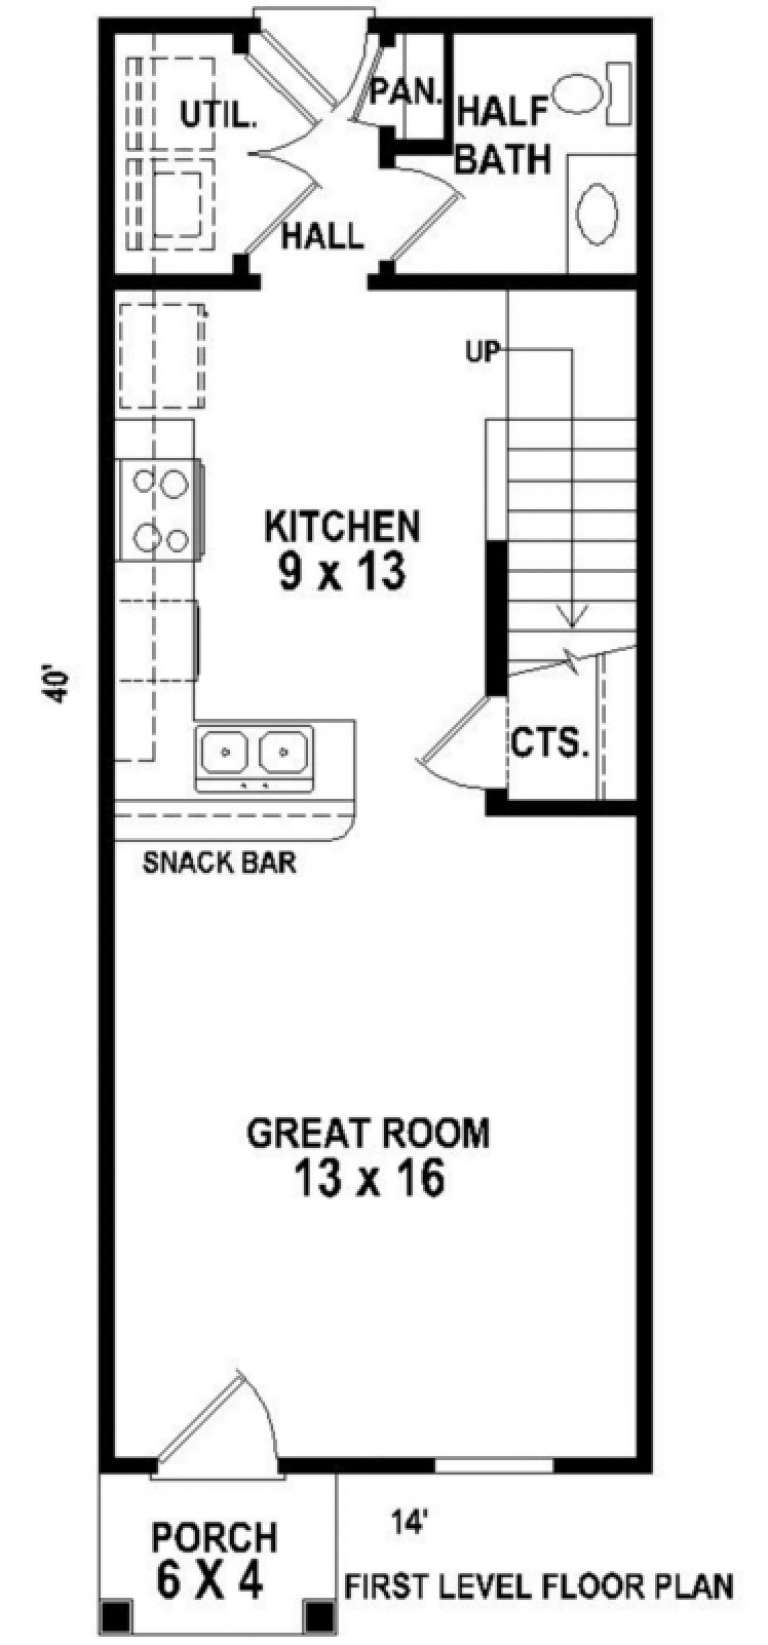
House Plan House Plan #3401 Front Elevation

PLAN #053-00455

Starting at

$830
Sq Ft 962
Beds 2
Baths 1
½ Baths 1
Cars 0
Stories 2
Width 14'
Depth 40'
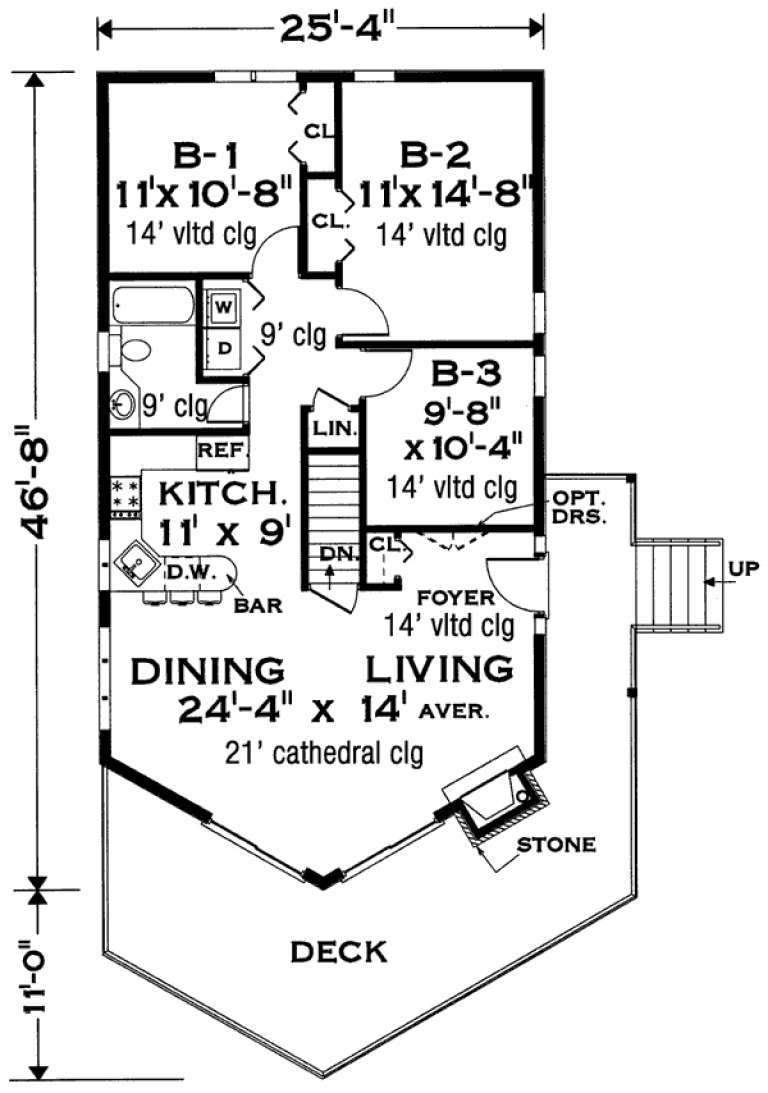
House Plan House Plan #240 Angled Front Elevation

PLAN #033-00049

Starting at

$560
Sq Ft 1,089
Beds 3
Baths 1
½ Baths 0
Cars 1
Stories 1
Width 26'
Depth 47'
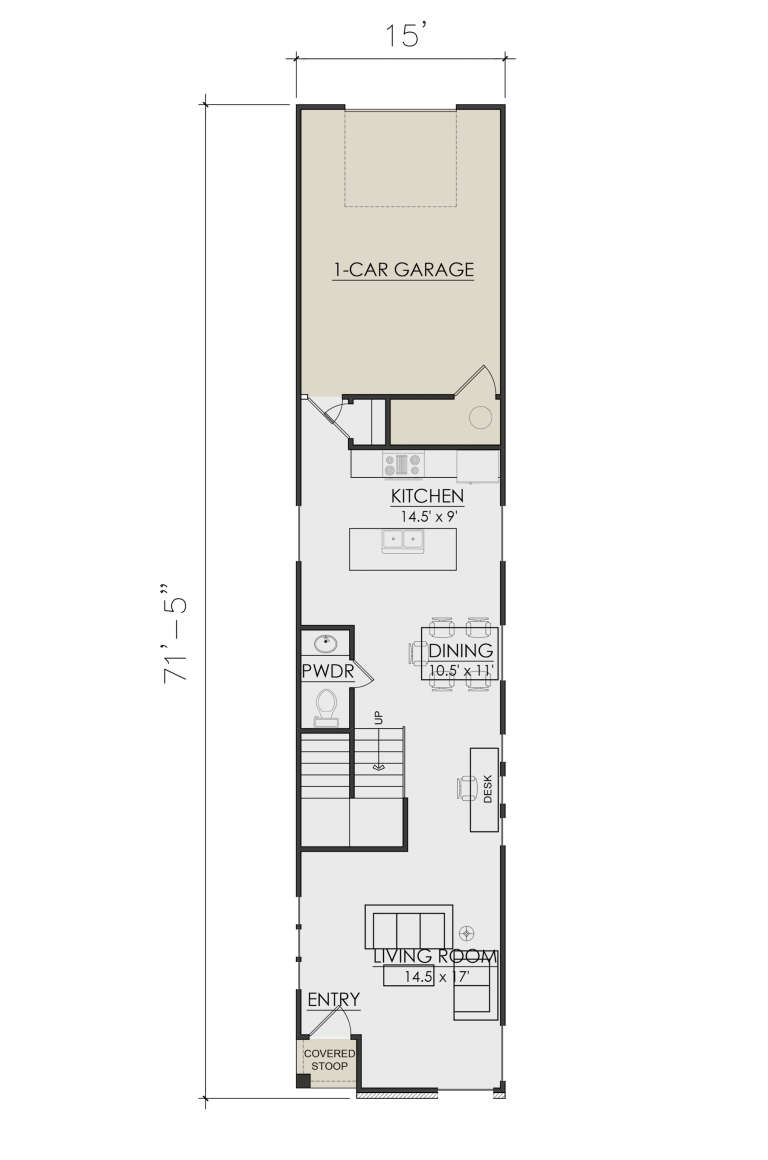
House Plan House Plan #30009 Front Elevation

PLAN #7071-00003

Starting at

$1,195
Sq Ft 1,324
Beds 2
Baths 2
½ Baths 1
Cars 1
Stories 2
Width 15'
Depth 71' 5"
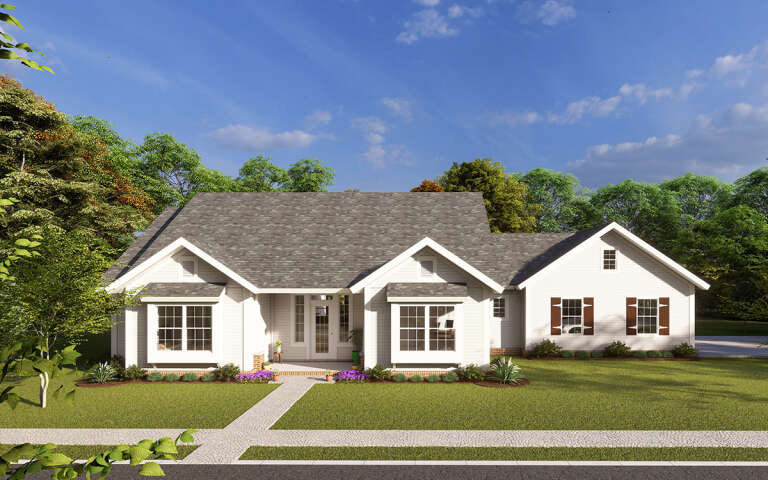
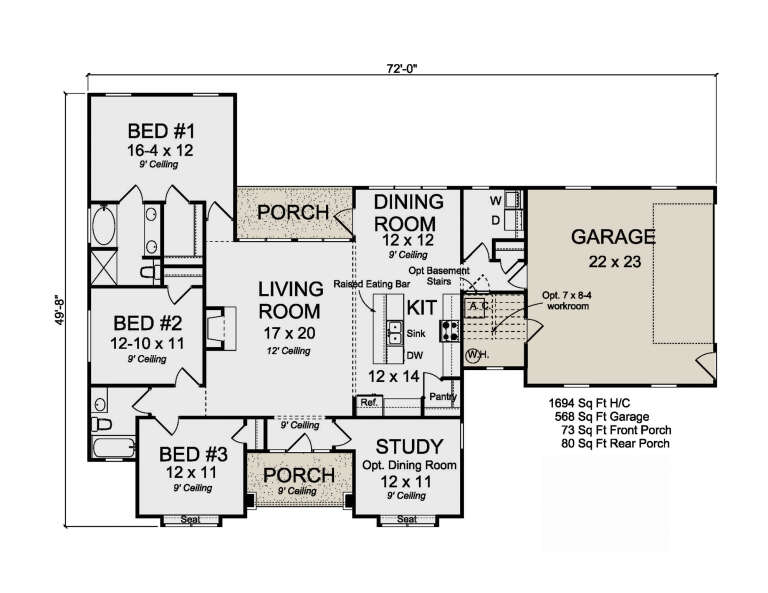
House Plan House Plan #29493 Front Elevation

PLAN #4848-00385

Starting at

$1,085
Sq Ft 1,694
Beds 3
Baths 2
½ Baths 0
Cars 2
Stories 1
Width 72'
Depth 49' 8"
House Plan House Plan #20936 Front Elevation

PLAN #8594-00129

Starting at

$2,305
Sq Ft 2,491
Beds 3-4
Baths 2
½ Baths 1
Cars 2
Stories 1
Width 64'
Depth 72' 4"
House Plan House Plan #20474 Front Elevation

PLAN #2559-00766

Starting at

$1,491
Sq Ft 1,635
Beds 3
Baths 2
½ Baths 1
Cars 2
Stories 2
Width 34'
Depth 45'
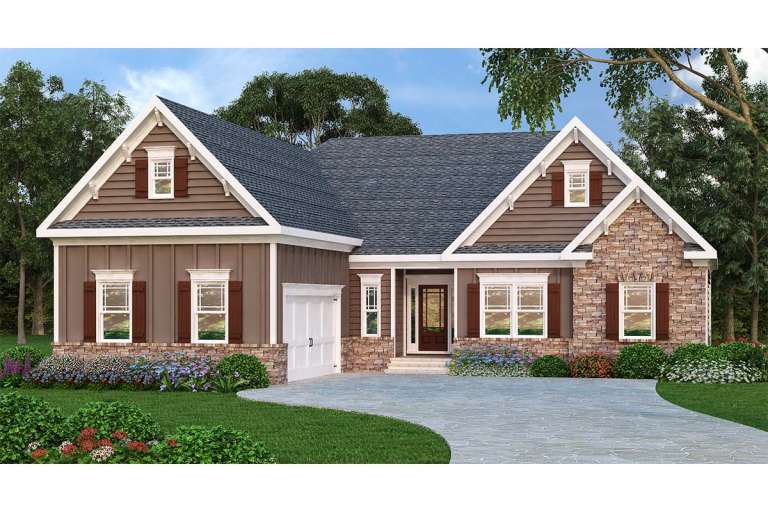
Brown Craftsman front elevation with stone accents, board-and-batten siding, gabled roof, shutters, and porch. House Plan # 009-00082 Digital Rendering by America's Best House Plans, Inc.
EXCLUSIVE

PLAN #009-00082

Starting at

$1,300
Sq Ft 2,107
Beds 3
Baths 2
½ Baths 1
Cars 2
Stories 1
Width 54'
Depth 63'
House Plan House Plan #31366 Front Elevation

PLAN #4848-00419

Starting at

$1,105
Sq Ft 1,938
Beds 3
Baths 2
½ Baths 0
Cars 2
Stories 1
Width 84'
Depth 39'
House Plan House Plan #20751 Front Elevation

PLAN #5633-00392

Starting at

$1,199
Sq Ft 1,288
Beds 3
Baths 2
½ Baths 0
Cars 2
Stories 1
Width 66'
Depth 28' 5"
X
Shop Sign In
Favorites
Cart
Chat