1,089 Results

Sort By:  

1,089 RESULTS

SEARCH FILTERS

    Plan Type
    Square Feet
    Bedrooms
    Bathrooms
    Stories
    Garage (Vehicle Spaces)
    Architectural Styles

    Outdoor Living

    Bedroom Options
    Kitchen & Dining
    Laundry Location
    Additional Rooms

    Garage Type

    Garage Features
    Other Features
    Foundation Type

    Plan Width (FT)
    Plan Depth (FT)
    Plan Height (FT)
    Framing Type
    Media Filters
SEARCHING...
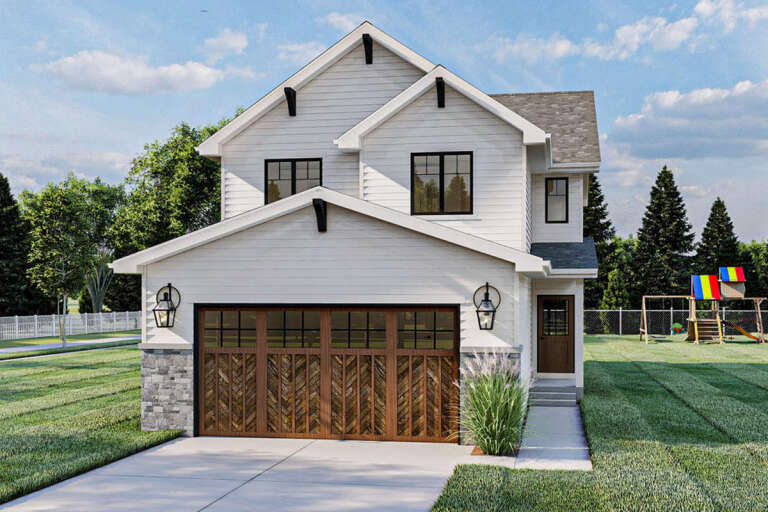
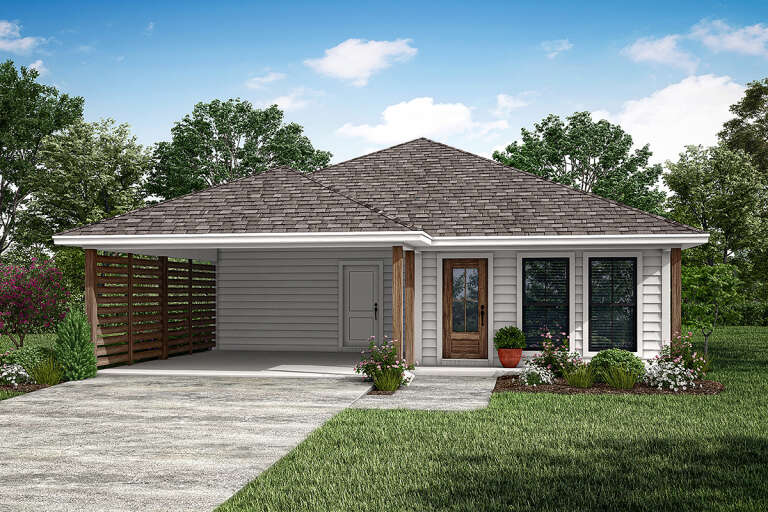
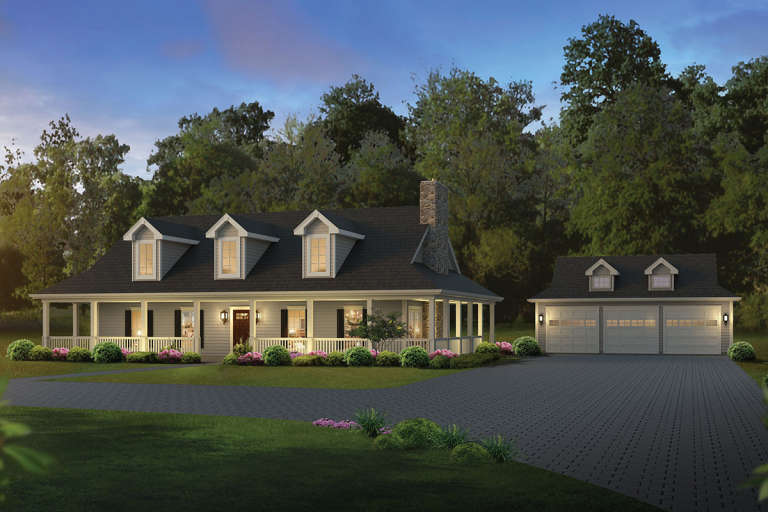
House Plan House Plan #24962 Front Elevation

PLAN #963-00460

Starting at

$1,399
Sq Ft 1,566
Beds 3
Baths 2
½ Baths 1
Cars 2
Stories 2
Width 27'
Depth 52'
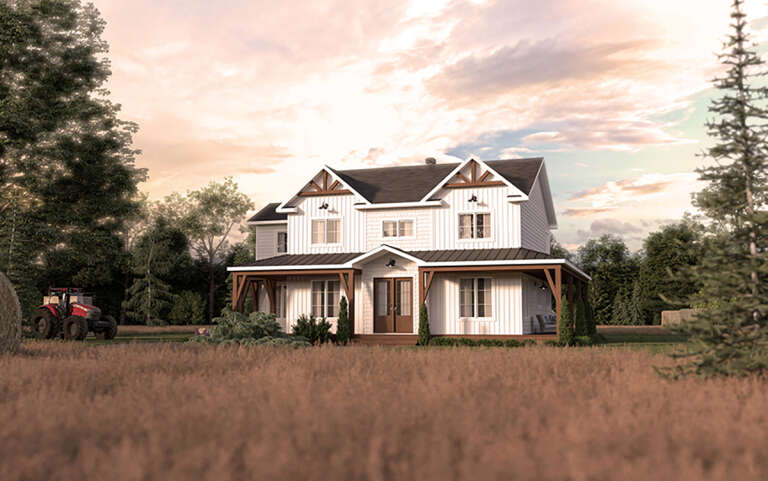
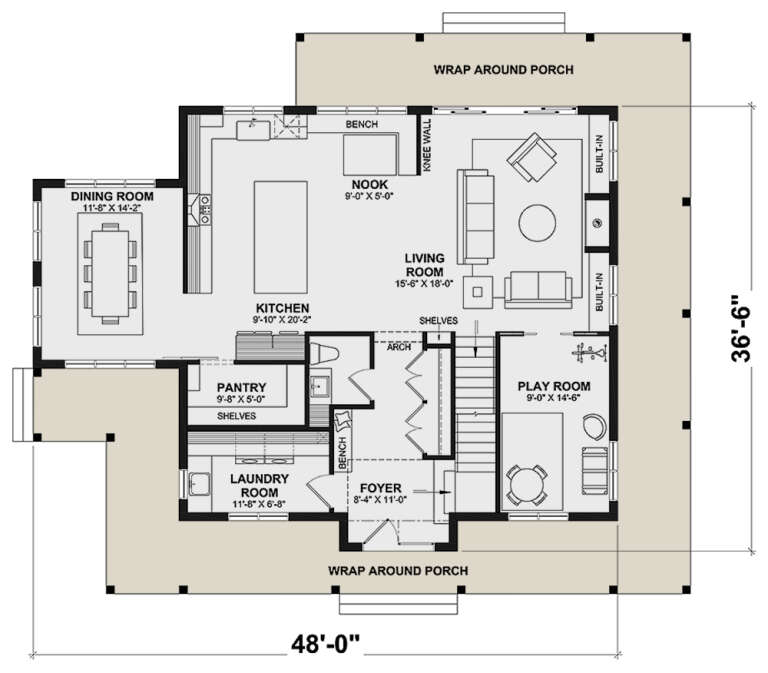
House Plan House Plan #30326 Angled Front Elevation

PLAN #034-01354

Starting at

$2,200
Sq Ft 2,754
Beds 4
Baths 2
½ Baths 1
Cars 0
Stories 2
Width 48'
Depth 36' 6"
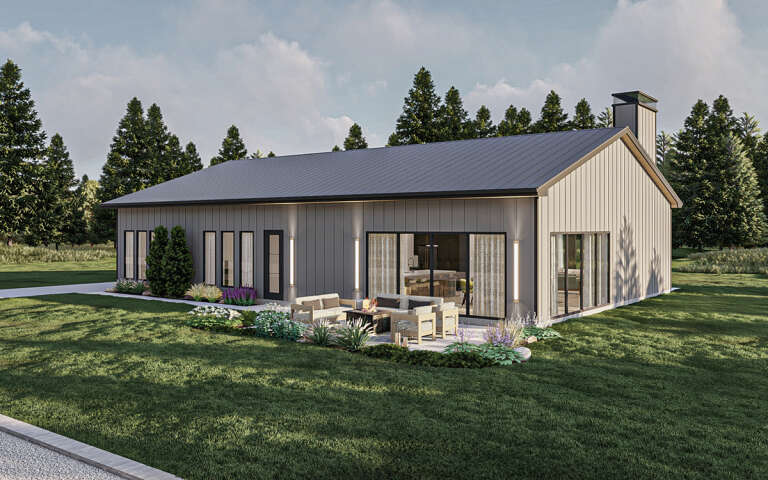
House Plan House Plan #29248 Angled Front Elevation

PLAN #963-00793

Starting at

$1,799
Sq Ft 2,731
Beds 3
Baths 2
½ Baths 1
Cars 0
Stories 1
Width 64'
Depth 43'
House Plan House Plan #35665 Angled Front Elevation

PLAN #963-01279

Starting at

$1,699
Sq Ft 2,387
Beds 3
Baths 2
½ Baths 1
Cars 1
Stories 2
Width 33'
Depth 75'
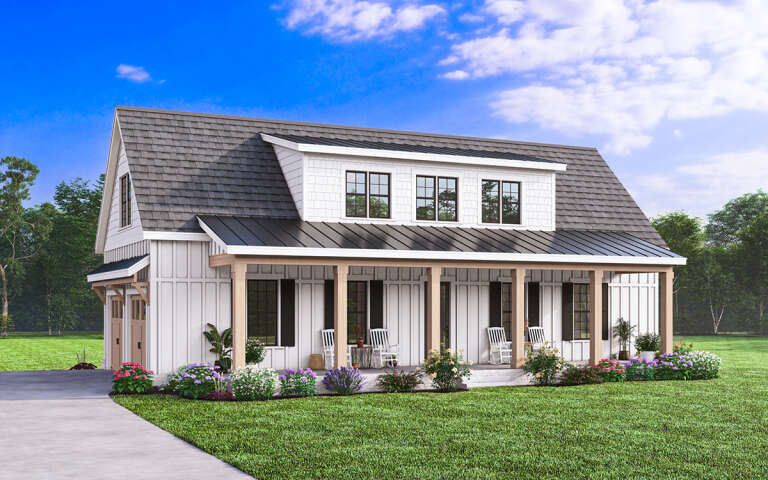
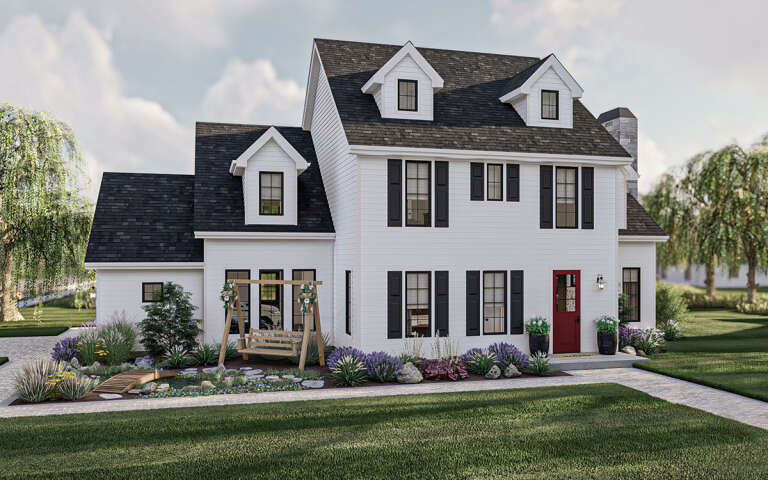
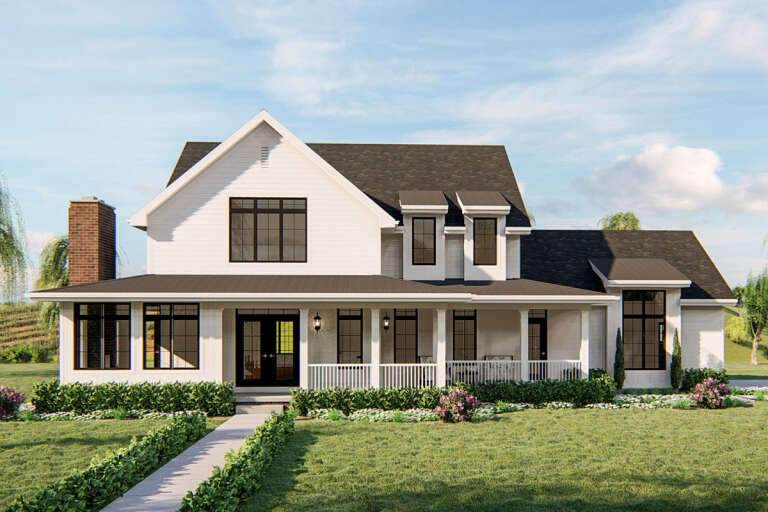
Modern Farmhouse front elevation with white board-and-batten siding, gabled roof, porch, and black windows. House Plan # 009-00329 Digital Rendering by America's Best House Plans, Inc.
EXCLUSIVE

PLAN #009-00329

Starting at

$1,250
Sq Ft 1,753
Beds 3
Baths 2
½ Baths 1
Cars 2
Stories 2
Width 56'
Depth 42'
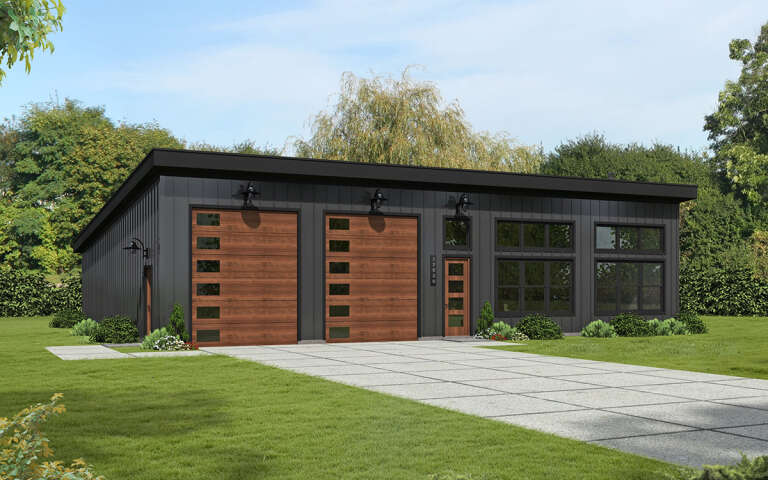
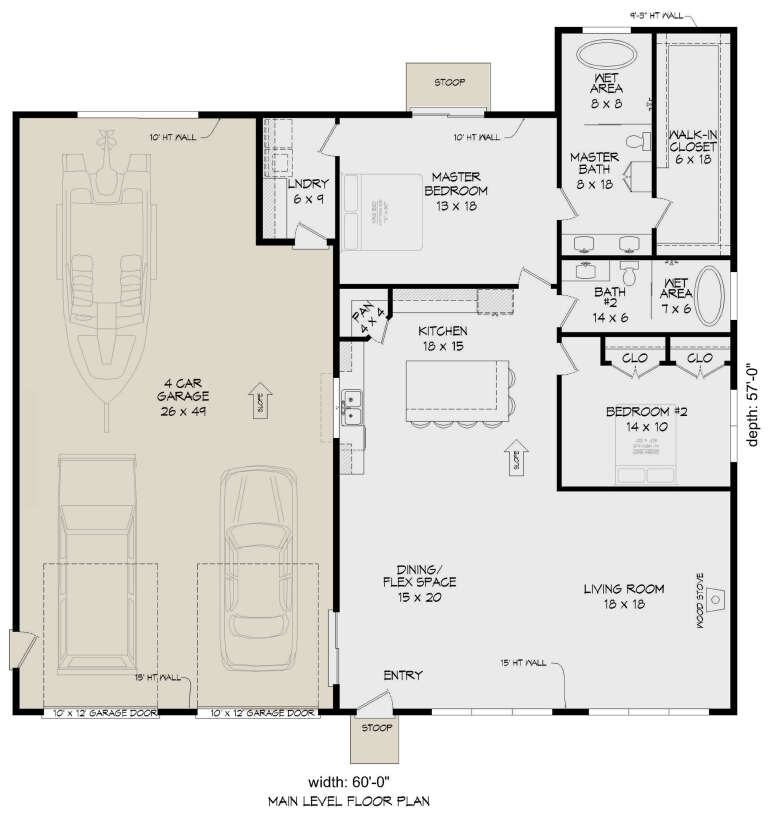
House Plan House Plan #29125 Angled Front Elevation

PLAN #940-00785

Starting at

$1,250
Sq Ft 1,849
Beds 2
Baths 2
½ Baths 0
Cars 4
Stories 1
Width 60'
Depth 57'
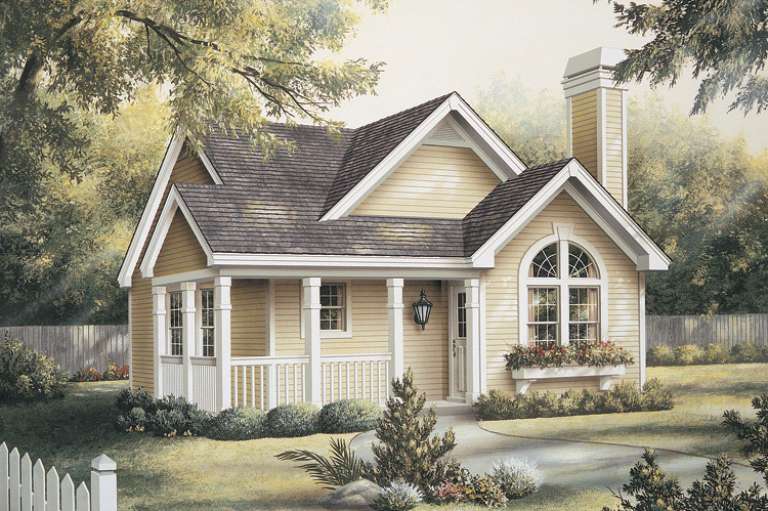
House Plan House Plan #28077 Front Elevation

PLAN #041-00312

Starting at

$1,345
Sq Ft 1,296
Beds 3
Baths 2
½ Baths 0
Cars 2
Stories 1
Width 34' 8"
Depth 56'
House Plan House Plan #29800 Angled Front Elevation

PLAN #963-00835

Starting at

$1,699
Sq Ft 2,547
Beds 3
Baths 2
½ Baths 1
Cars 2
Stories 2
Width 64'
Depth 47'
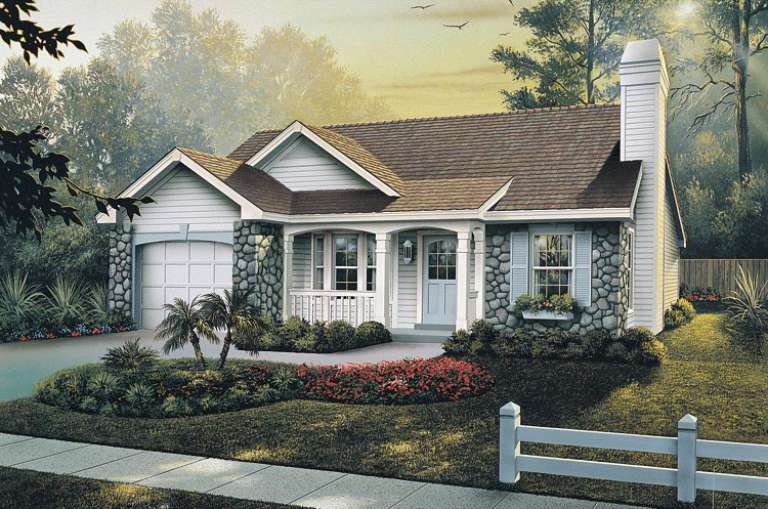
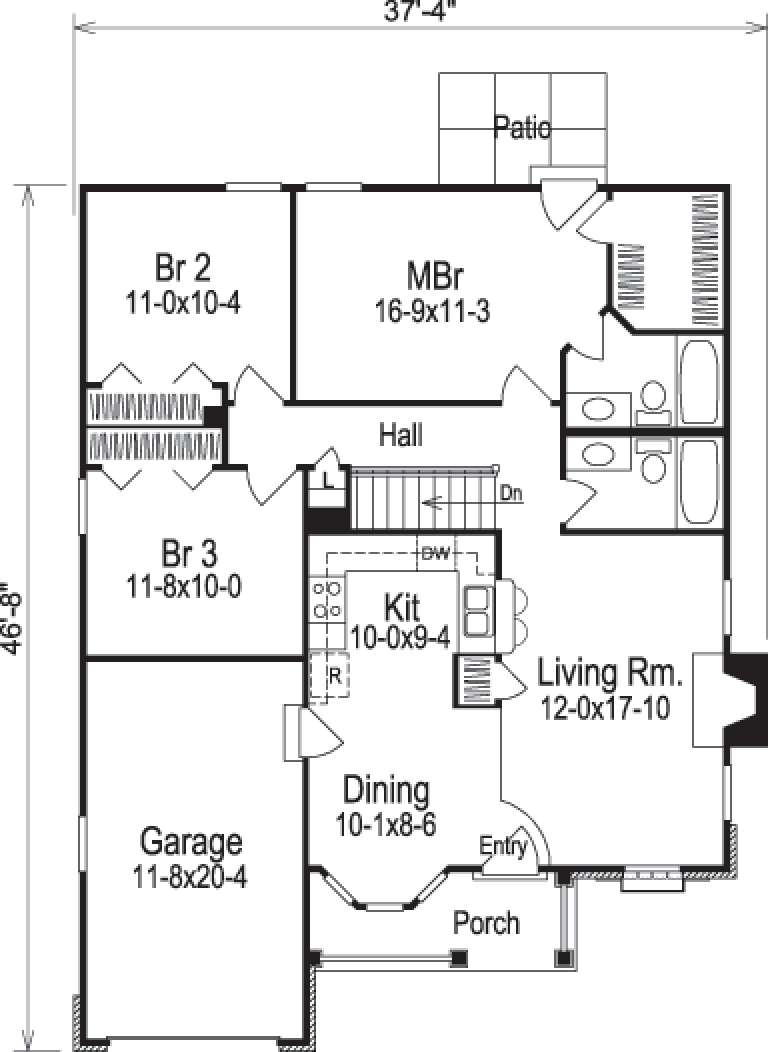
House Plan House Plan #14442 Front Elevation

PLAN #5633-00120

Starting at

$1,199
Sq Ft 1,169
Beds 3
Baths 2
½ Baths 0
Cars 1
Stories 1
Width 37' 4"
Depth 46' 8"
House Plan House Plan #9396 Angled Front Elevation

PLAN #1776-00010

Starting at

$990
Sq Ft 1,292
Beds 2
Baths 2
½ Baths 0
Cars 0
Stories 1
Width 38'
Depth 52'
House Plan House Plan #34568 Front Elevation

PLAN #4848-00530

Starting at

$1,045
Sq Ft 1,341
Beds 3
Baths 2
½ Baths 0
Cars 0
Stories 1
Width 39'
Depth 39'
House Plan House Plan #34431 Angled Front Elevation

PLAN #4848-00523

Starting at

$1,025
Sq Ft 1,049
Beds 2
Baths 2
½ Baths 0
Cars 0
Stories 1
Width 35'
Depth 37'
House Plan House Plan #30669 Front Elevation

PLAN #963-00894

Starting at

$1,499
Sq Ft 1,874
Beds 3
Baths 2
½ Baths 0
Cars 2
Stories 1
Width 80' 4"
Depth 50'
House Plan House Plan #24164 Front Elevation

PLAN #963-00390

Starting at

$1,799
Sq Ft 2,784
Beds 4
Baths 3
½ Baths 1
Cars 2
Stories 2
Width 68'
Depth 50'
House Plan House Plan #14434 Front Elevation

PLAN #5633-00115

Starting at

$999
Sq Ft 1,084
Beds 2
Baths 2
½ Baths 0
Cars 0
Stories 1
Width 35'
Depth 40' 8"
House Plan House Plan #20730 Front Elevation

PLAN #5633-00372

Starting at

$1,499
Sq Ft 2,593
Beds 3-4
Baths 3
½ Baths 0
Cars 3
Stories 2
Width 67'
Depth 51'
House Plan House Plan #14605 Front Elevation

PLAN #5633-00158

Starting at

$1,399
Sq Ft 2,420
Beds 4
Baths 3
½ Baths 1
Cars 2
Stories 1
Width 78'
Depth 59' 6"
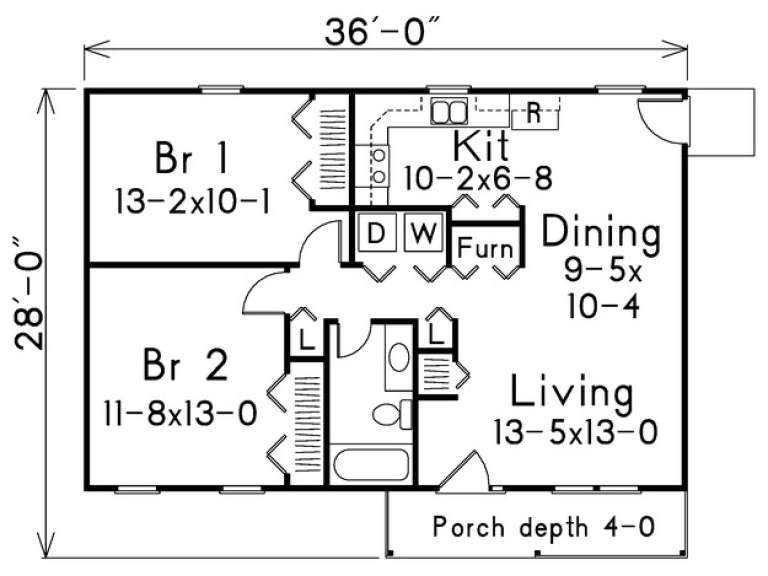
House Plan House Plan #14274 Front Elevation

PLAN #5633-00009

Starting at

$999
Sq Ft 864
Beds 2
Baths 1
½ Baths 0
Cars 0
Stories 1
Width 36'
Depth 28'
X
Shop Sign In
Favorites
Cart
Chat