1,089 Results

Sort By:  

1,089 RESULTS

SEARCH FILTERS

    Plan Type
    Square Feet
    Bedrooms
    Bathrooms
    Stories
    Garage (Vehicle Spaces)
    Architectural Styles

    Outdoor Living

    Bedroom Options
    Kitchen & Dining
    Laundry Location
    Additional Rooms

    Garage Type

    Garage Features
    Other Features
    Foundation Type

    Plan Width (FT)
    Plan Depth (FT)
    Plan Height (FT)
    Framing Type
    Media Filters
SEARCHING...
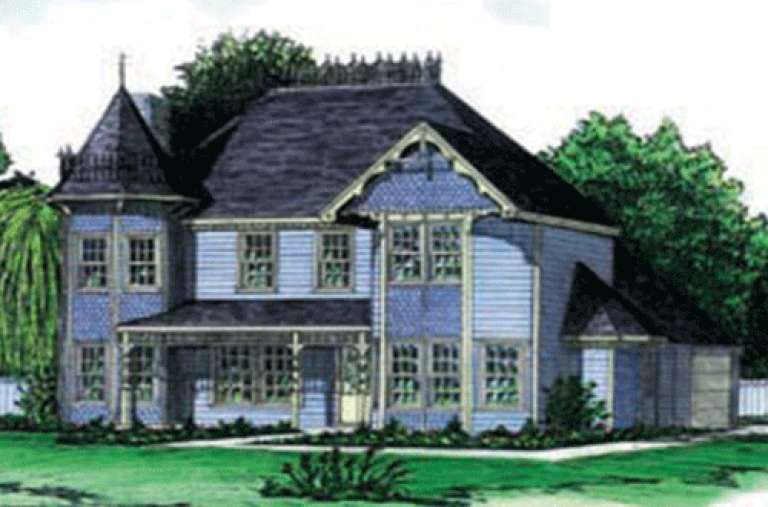
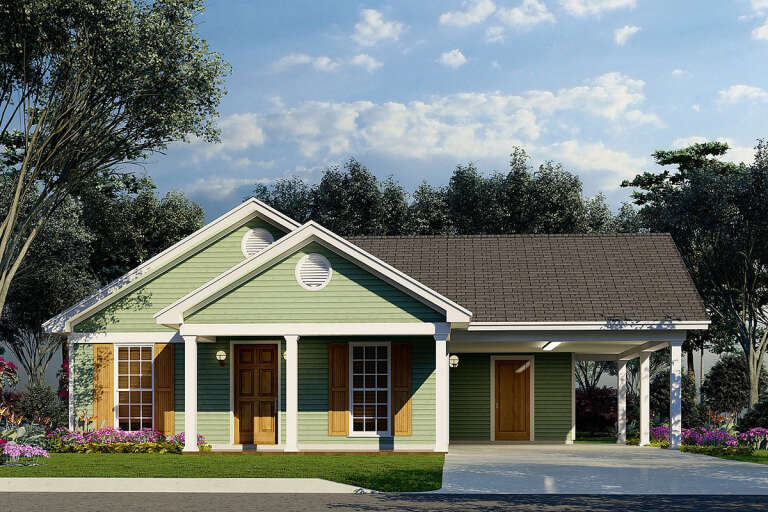
House Plan House Plan #15483

PLAN #9035-00215

Starting at

$1,400
Sq Ft 1,982
Beds 3
Baths 2
½ Baths 1
Cars 2
Stories 1
Width 42' 6"
Depth 57'
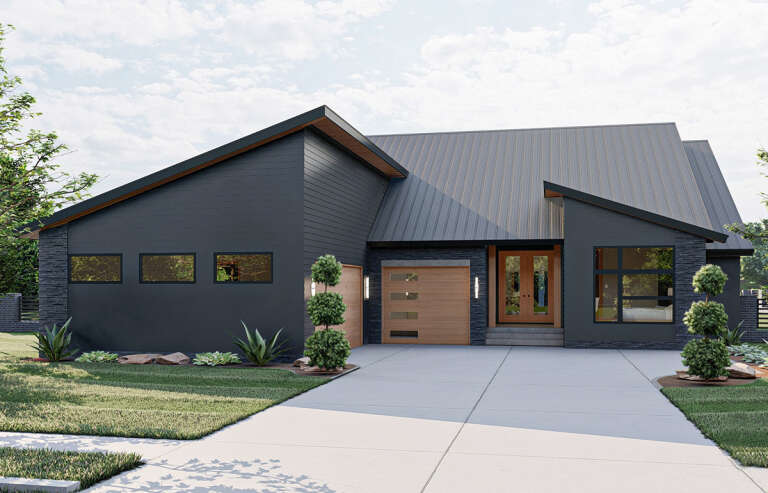
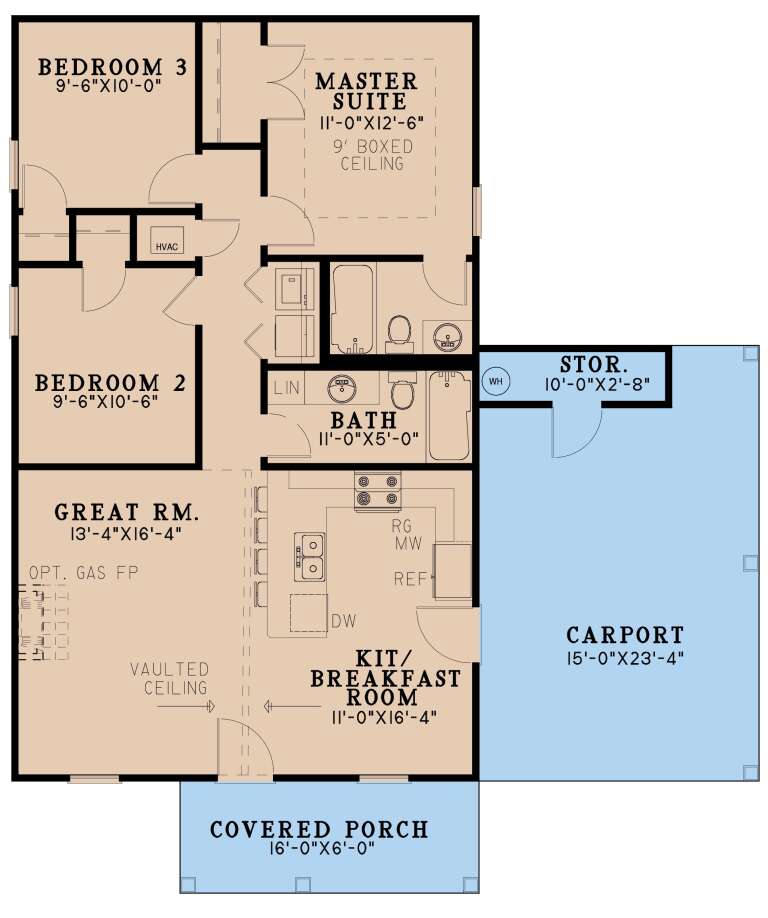
House Plan House Plan #26229 Front Elevation

PLAN #963-00618

Starting at

$1,499
Sq Ft 1,902
Beds 2
Baths 2
½ Baths 0
Cars 3
Stories 1
Width 64'
Depth 74'
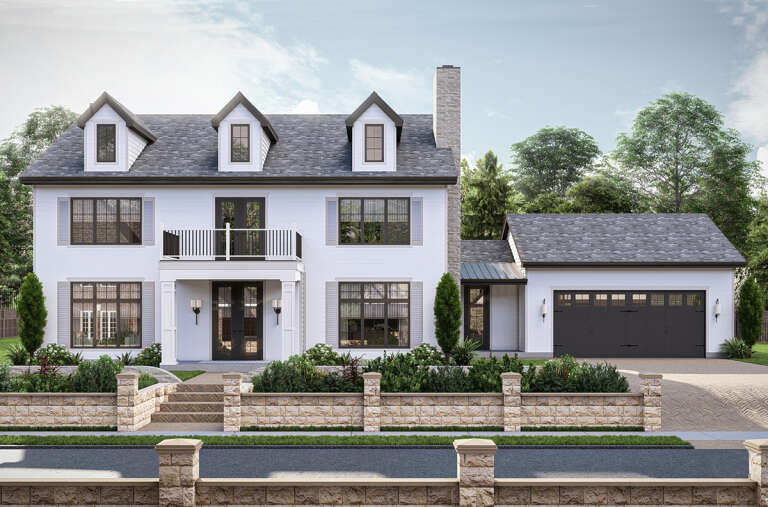
House Plan House Plan #19061 Angled Front Elevation

PLAN #098-00295

Starting at

$2,050
Sq Ft 2,241
Beds 3
Baths 2
½ Baths 1
Cars 2
Stories 1
Width 82'
Depth 71'
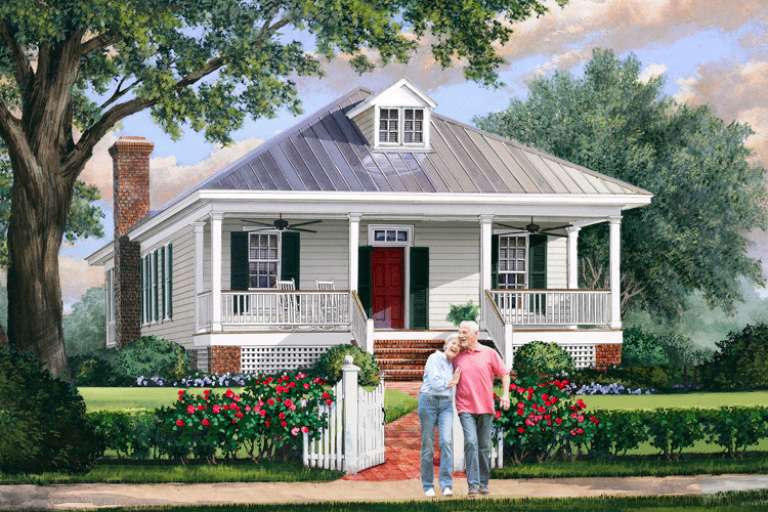
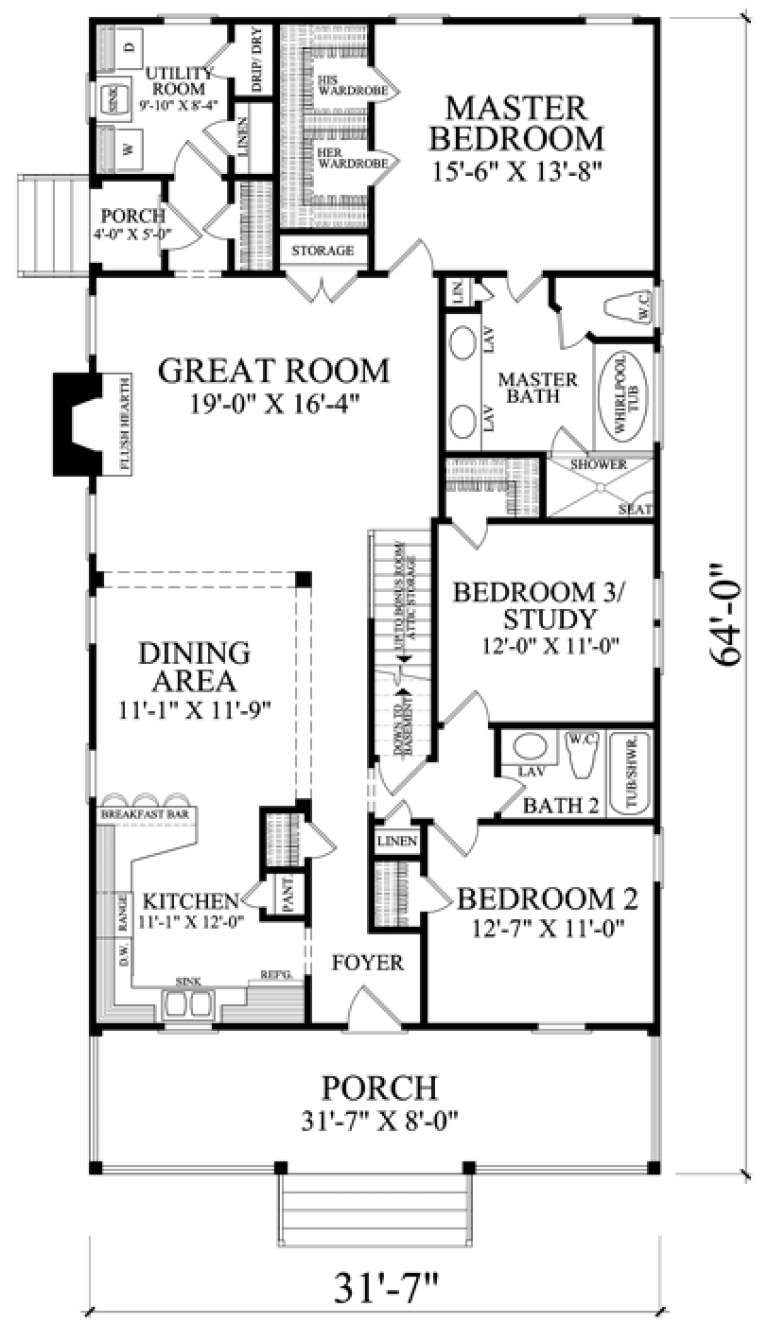
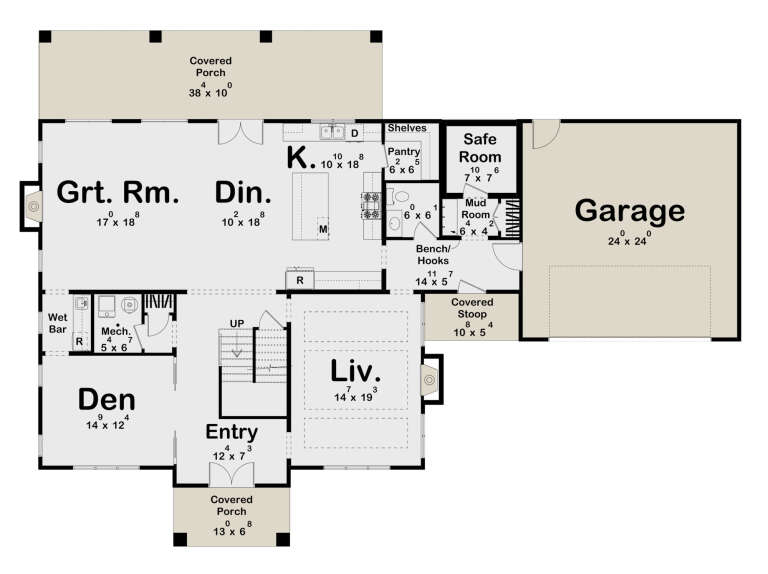
House Plan House Plan #16875 Front Elevation

PLAN #7922-00227

Starting at

$700
Sq Ft 1,749
Beds 2-3
Baths 2
½ Baths 0
Cars 2
Stories 1
Width 31' 7"
Depth 64'
House Plan House Plan #26144 Front Elevation

PLAN #8318-00224

Starting at

$1,000
Sq Ft 1,025
Beds 3
Baths 2
½ Baths 0
Cars 1
Stories 1
Width 40'
Depth 47'
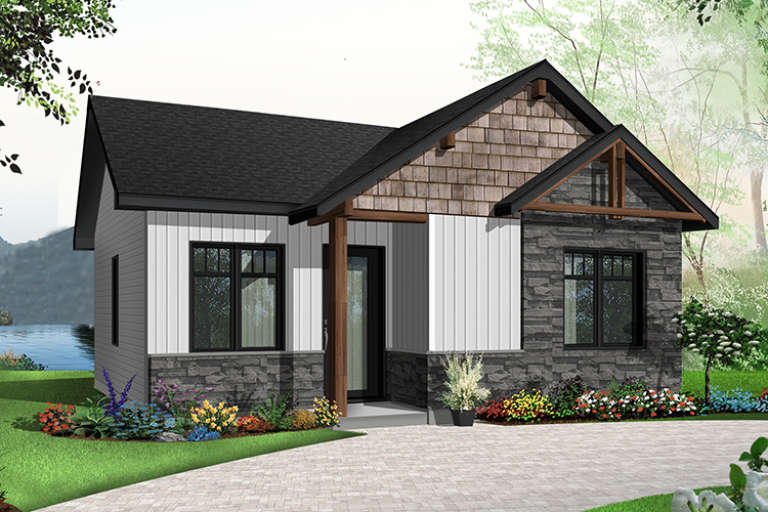
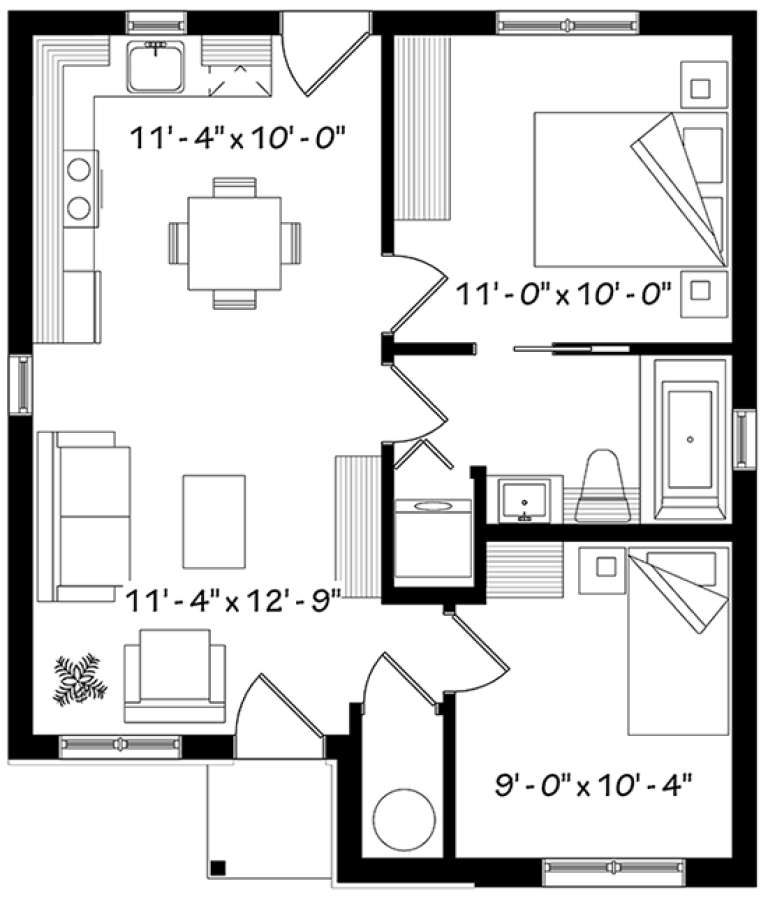
House Plan House Plan #32420 Angled Front Elevation

PLAN #4848-00449

Starting at

$1,025
Sq Ft 627
Beds 2
Baths 1
½ Baths 0
Cars 0
Stories 1
Width 22'
Depth 28' 6"
House Plan House Plan #34060 Angled Front Elevation

PLAN #4848-00501

Starting at

$1,025
Sq Ft 820
Beds 2
Baths 2
½ Baths 0
Cars 0
Stories 1
Width 29' 8"
Depth 28' 8"
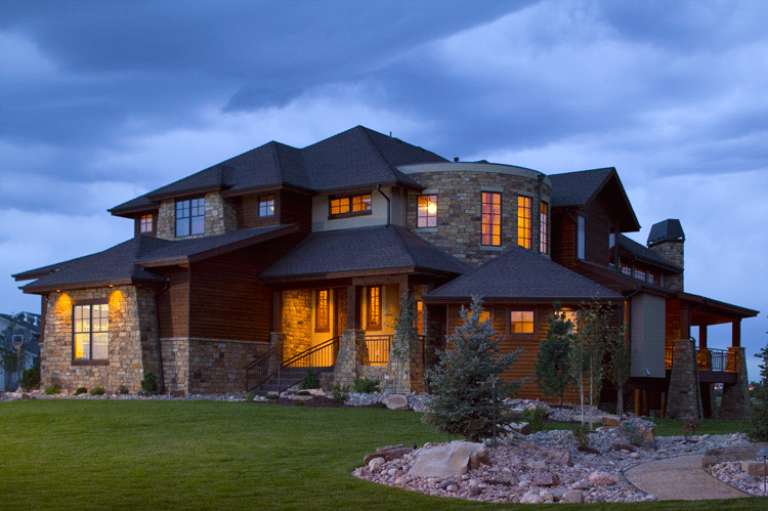
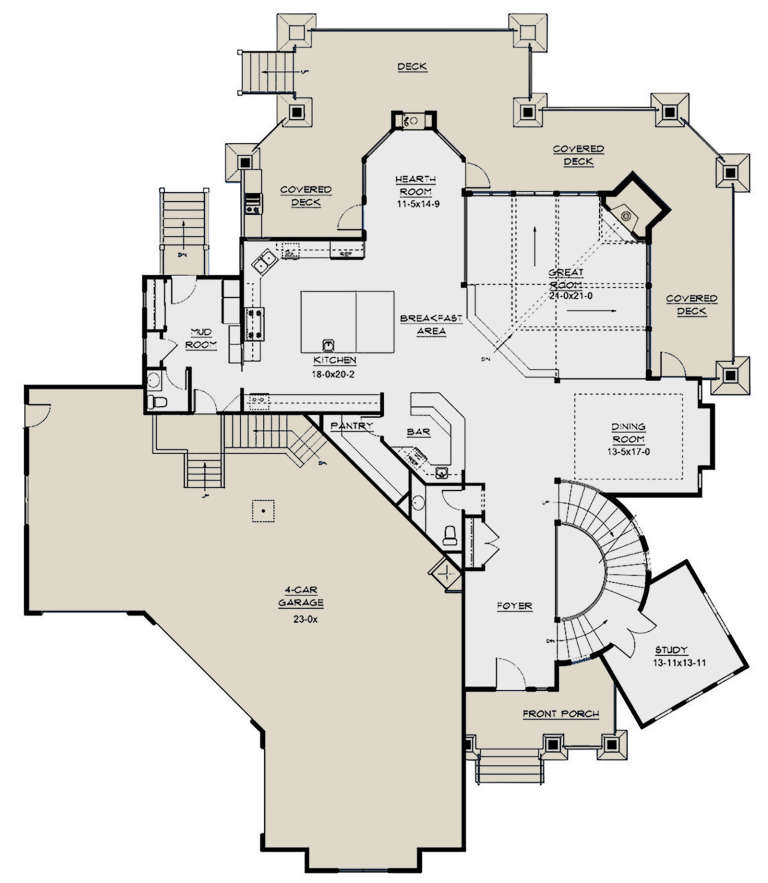
House Plan House Plan #33740 Angled Front Elevation at Dusk

PLAN #963-01170

Starting at

$1,399
Sq Ft 1,660
Beds 2
Baths 2
½ Baths 0
Cars 4
Stories 1
Width 64'
Depth 45'
House Plan House Plan #31081 Front Elevation

PLAN #963-00965

Starting at

$1,899
Sq Ft 3,396
Beds 3
Baths 3
½ Baths 1
Cars 2
Stories 2
Width 80' 4"
Depth 57' 8"
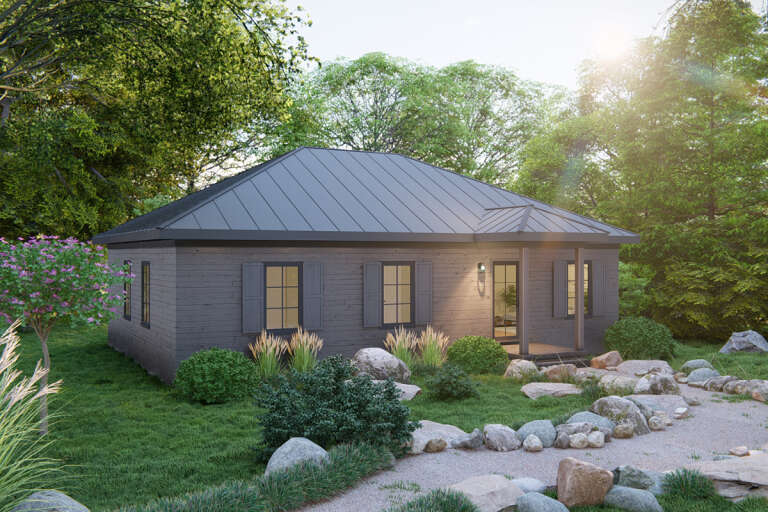
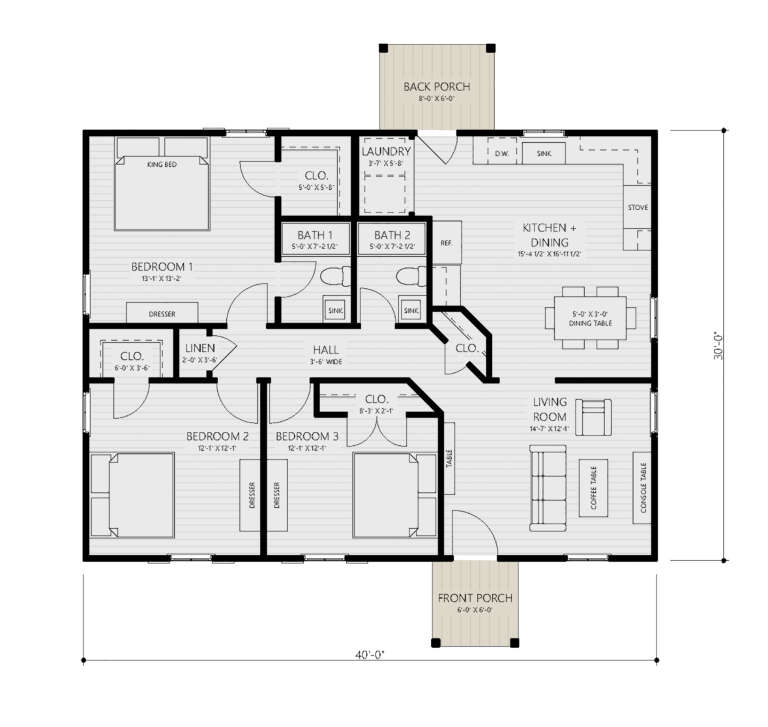
House Plan House Plan #27167 Front Elevation

PLAN #8687-00005

Starting at

$1,495
Sq Ft 1,200
Beds 3
Baths 2
½ Baths 0
Cars 0
Stories 1
Width 40'
Depth 30'
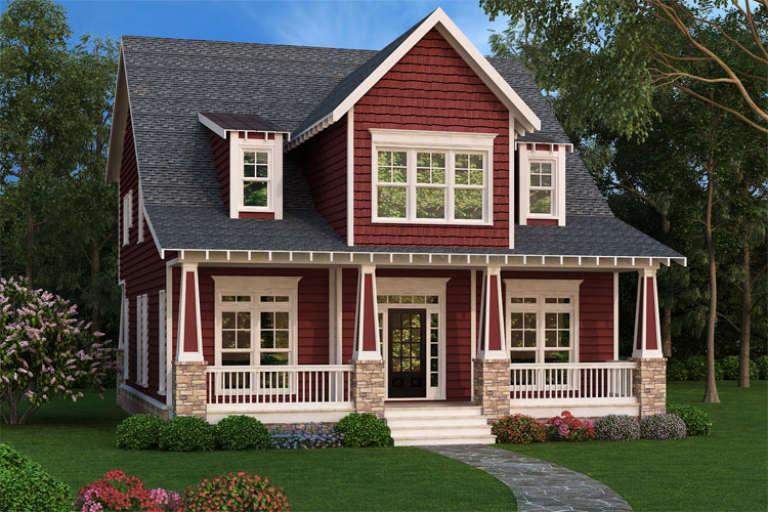
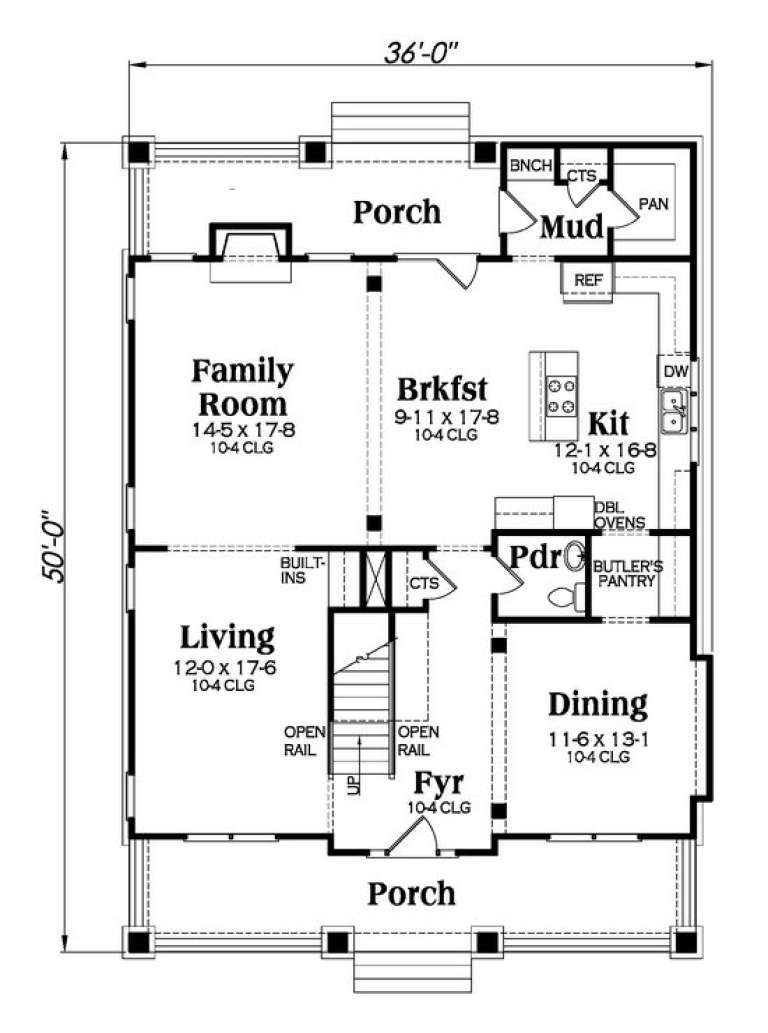
Red Bungalow front elevation with stone accents, gabled roof, covered porch, and tapered columns. House Plan # 009-00232 Digital Rendering by America's Best House Plans, Inc.
EXCLUSIVE

PLAN #009-00232

Starting at

$1,350
Sq Ft 2,707
Beds 3-4
Baths 2
½ Baths 0
Cars 2
Stories 2
Width 36'
Depth 50'
House Plan House Plan #14386 Front Photo

PLAN #5631-00015

Starting at

$4,200
Sq Ft 5,711
Beds 5
Baths 4
½ Baths 1
Cars 3
Stories 2
Width 70'
Depth 86' 6"
House Plan House Plan #30026 Angled Front Elevation

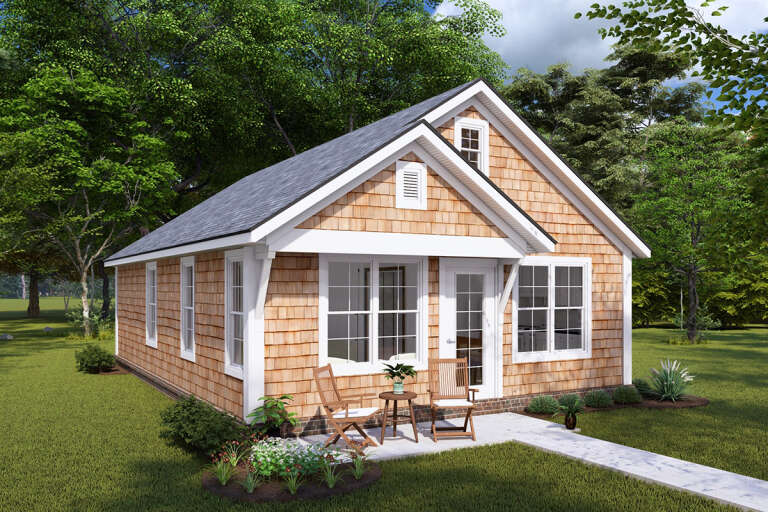
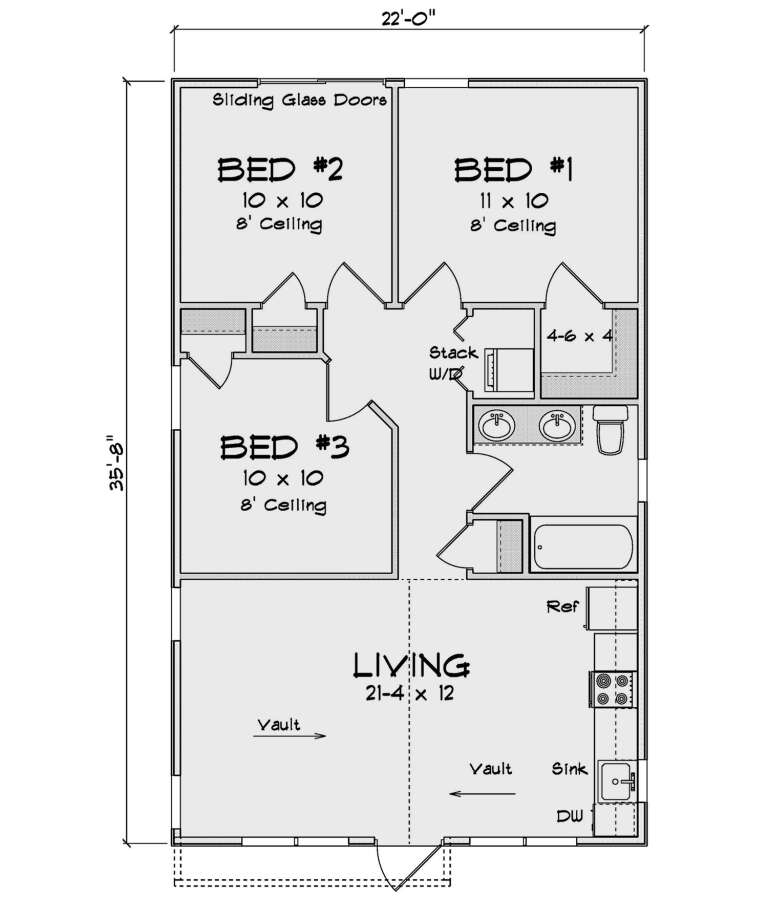
PLAN #4848-00400

Starting at

$1,025
Sq Ft 785
Beds 3
Baths 1
½ Baths 0
Cars 0
Stories 1
Width 22'
Depth 35' 8"
House Plan House Plan #18091 Front Elevation

PLAN #034-01118

Starting at

$1,220
Sq Ft 629
Beds 2
Baths 1
½ Baths 0
Cars 0
Stories 1
Width 24'
Depth 28'
House Plan House Plan #16464 Angled Front Elevation

PLAN #1907-00007

Starting at

$1,275
Sq Ft 1,416
Beds 3
Baths 2
½ Baths 0
Cars 0
Stories 1
Width 56' 6"
Depth 40' 4"
House Plan House Plan #14459 Front Elevation

PLAN #5631-00036

Starting at

$4,900
Sq Ft 6,963
Beds 5
Baths 5
½ Baths 1
Cars 4
Stories 2
Width 85' 8"
Depth 101' 10"
House Plan House Plan #34700 Front Elevation

PLAN #963-01219

Starting at

$1,699
Sq Ft 2,415
Beds 4-5
Baths 4
½ Baths 0
Cars 1
Stories 2
Width 35'
Depth 49'
House Plan House Plan #32054 Front Elevation

PLAN #8318-00400

Starting at

$1,350
Sq Ft 3,497
Beds 4-5
Baths 4
½ Baths 0
Cars 2
Stories 1
Width 78' 4"
Depth 89'
X
Shop Sign In
Favorites
Cart
Chat