1,089 Results

Sort By:  

1,089 RESULTS

SEARCH FILTERS

    Plan Type
    Square Feet
    Bedrooms
    Bathrooms
    Stories
    Garage (Vehicle Spaces)
    Architectural Styles

    Outdoor Living

    Bedroom Options
    Kitchen & Dining
    Laundry Location
    Additional Rooms

    Garage Type

    Garage Features
    Other Features
    Foundation Type

    Plan Width (FT)
    Plan Depth (FT)
    Plan Height (FT)
    Framing Type
    Media Filters
SEARCHING...
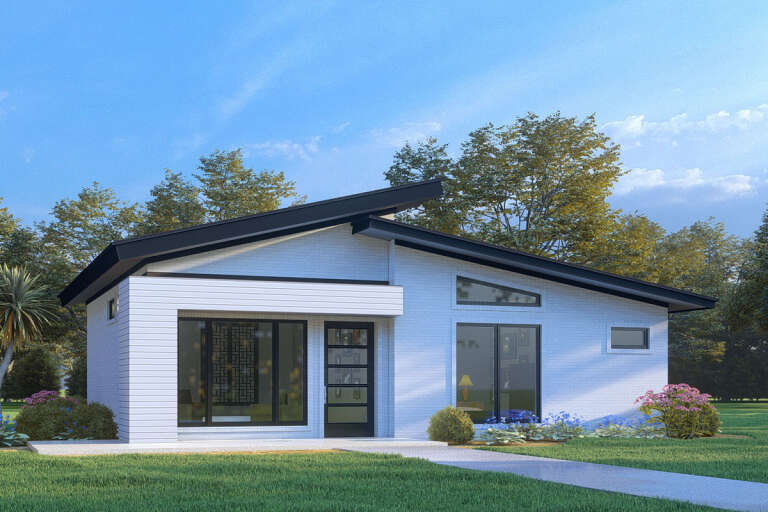
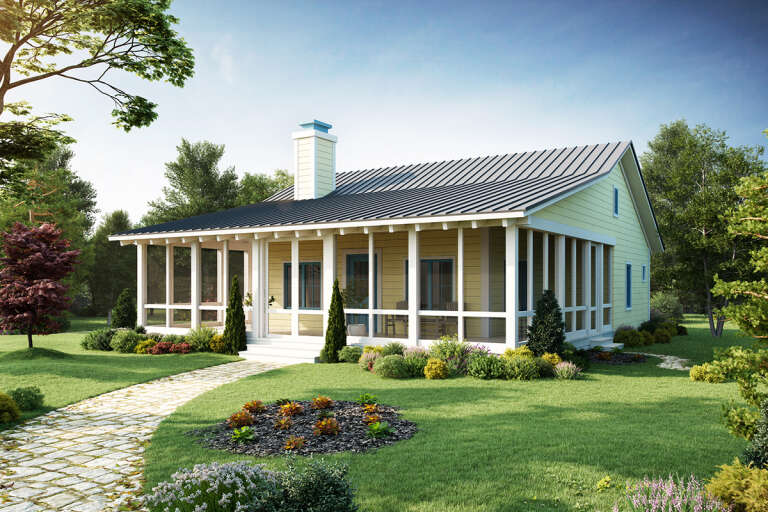
House Plan House Plan #31784 Front Elevation

PLAN #4848-00426

Starting at

$1,025
Sq Ft 1,195
Beds 2
Baths 2
½ Baths 0
Cars 0
Stories 1
Width 39'
Depth 48'
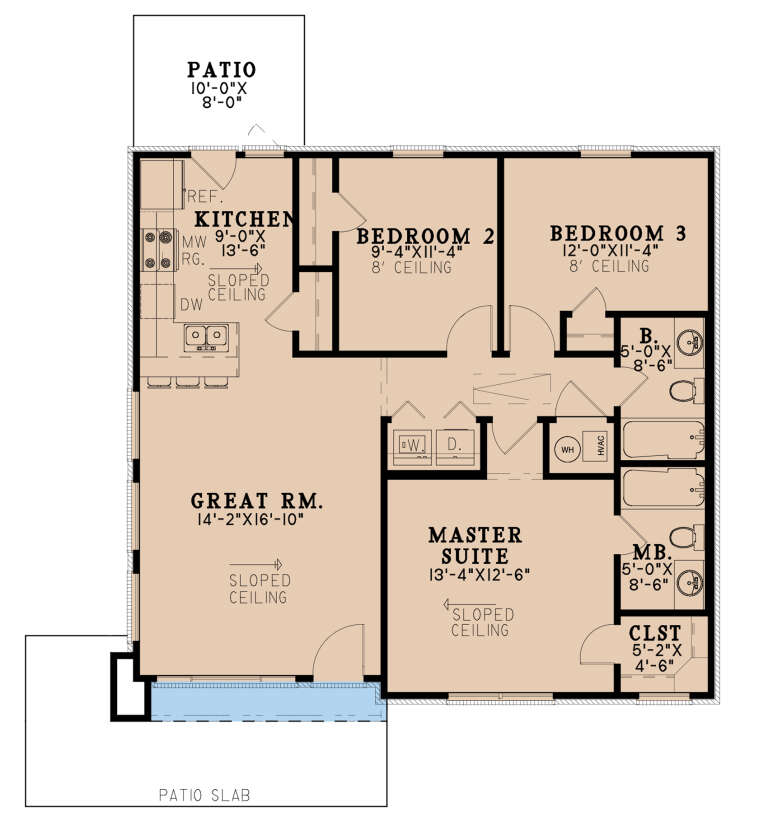
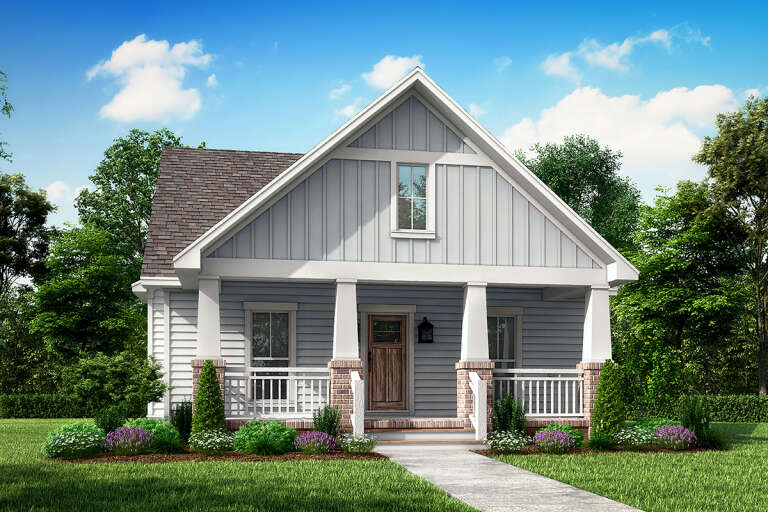
House Plan House Plan #27915 Front Elevation

PLAN #8318-00294

Starting at

$1,850
Sq Ft 1,074
Beds 3
Baths 2
½ Baths 0
Cars 0
Stories 1
Width 35' 4"
Depth 33' 4"
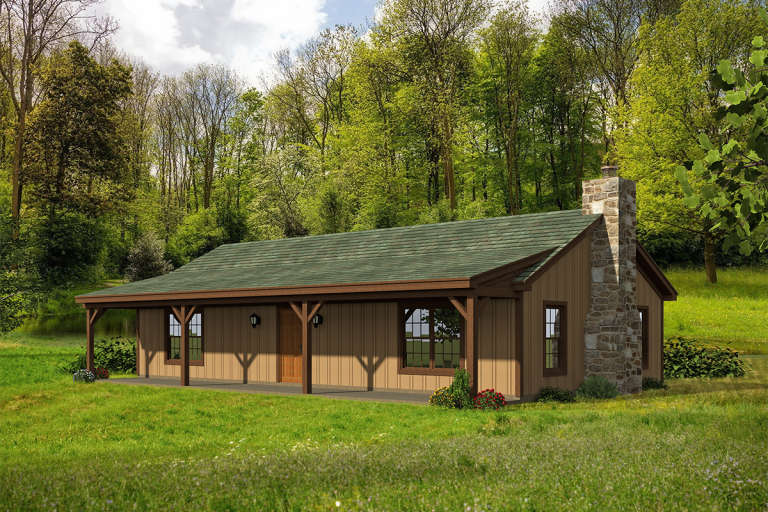
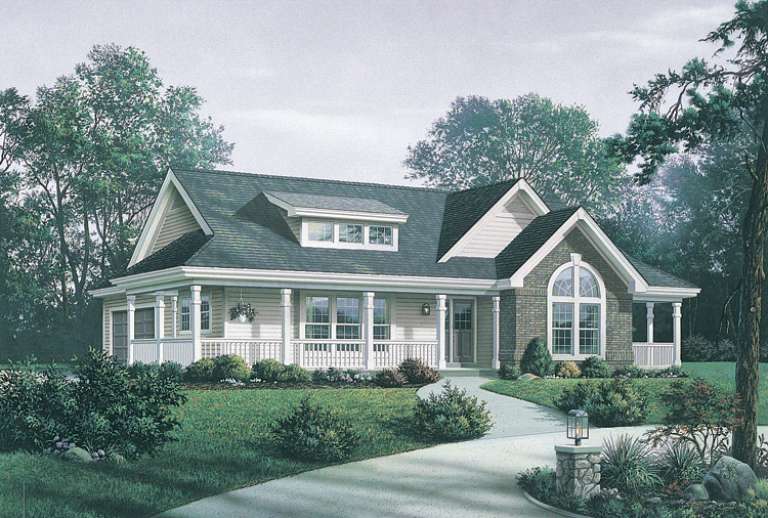
House Plan House Plan #19589 Front Elevation

PLAN #940-00098

Starting at

$950
Sq Ft 1,000
Beds 2
Baths 1
½ Baths 0
Cars 0
Stories 1
Width 42'
Depth 25' 6"
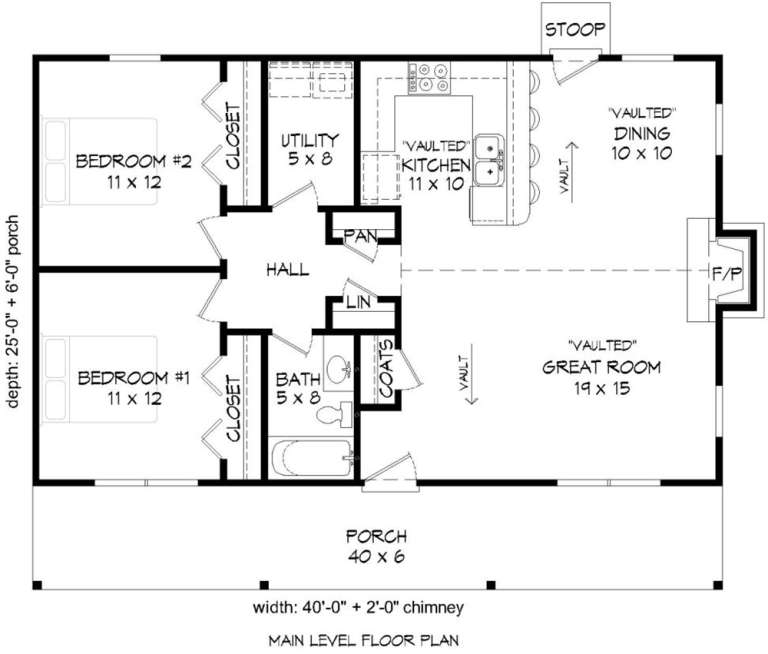
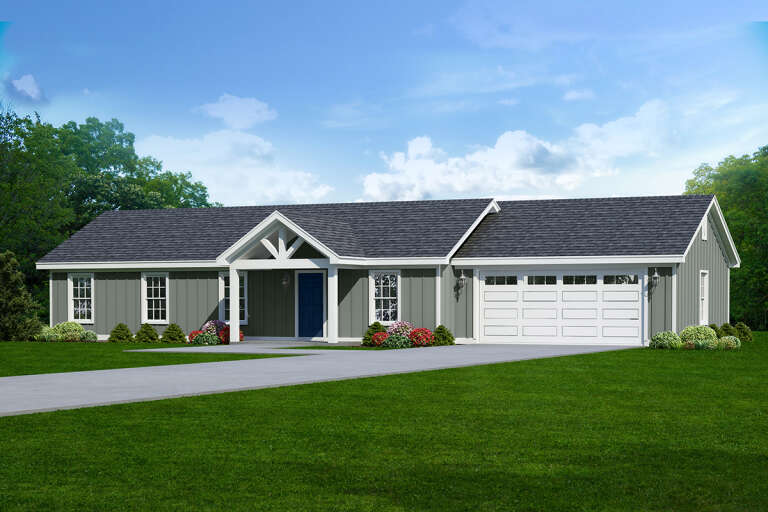
House Plan House Plan #16765 Front Elevation

PLAN #1907-00017

Starting at

$1,275
Sq Ft 1,031
Beds 2
Baths 2
½ Baths 0
Cars 0
Stories 1
Width 36'
Depth 44'
House Plan House Plan #16210 Front Elevation

PLAN #041-00078

Starting at

$1,395
Sq Ft 1,800
Beds 3
Baths 2
½ Baths 1
Cars 2
Stories 1
Width 30' 8"
Depth 98' 4"
House Plan House Plan #14573 Front Elevation

PLAN #5633-00150

Starting at

$1,299
Sq Ft 1,591
Beds 3
Baths 2
½ Baths 0
Cars 2
Stories 1
Width 62'
Depth 45'
House Plan House Plan #27106 Front Elevation

PLAN #940-00536

Starting at

$1,050
Sq Ft 1,200
Beds 3
Baths 2
½ Baths 0
Cars 2
Stories 1
Width 73' 6"
Depth 28'
House Plan House Plan #25957 Front Elevation

PLAN #963-00599

Starting at

$1,199
Sq Ft 915
Beds 2
Baths 1
½ Baths 0
Cars 2
Stories 2
Width 28'
Depth 46'
House Plan House Plan #25291 Front Elevation

PLAN #2559-00917

Starting at

$1,784
Sq Ft 2,055
Beds 3-4
Baths 3
½ Baths 0
Cars 2
Stories 2
Width 40'
Depth 56'
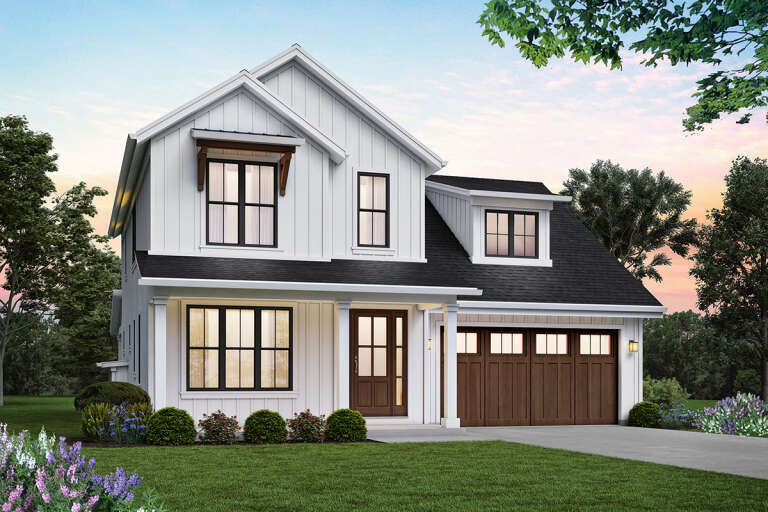
White Modern Farmhouse front elevation with board-and-batten siding, brick base, gabled roof, and wood porch posts. House Plan # 009-00278 Digital Rendering by America's Best House Plans, Inc.
EXCLUSIVE

PLAN #009-00278

Starting at

$1,300
Sq Ft 2,258
Beds 3-4
Baths 2
½ Baths 1
Cars 2
Stories 2
Width 31'
Depth 49'
House Plan House Plan #10226 Front Elevation

PLAN #034-00286

Starting at

$1,275
Sq Ft 948
Beds 2
Baths 1
½ Baths 0
Cars 1
Stories 1
Width 30'
Depth 34'
House Plan House Plan #19342 Angled Front Elevation

PLAN #963-00165

Starting at

$1,499
Sq Ft 1,874
Beds 3
Baths 2
½ Baths 1
Cars 3
Stories 1
Width 68'
Depth 80'
House Plan House Plan #19945 Front Elevation

PLAN #8504-00151

Starting at

$2,125
Sq Ft 1,288
Beds 2
Baths 2
½ Baths 0
Cars 2
Stories 2
Width 82' 7"
Depth 24'
House Plan House Plan #17804 Front Elevation

PLAN #6146-00224

Starting at

$1,350
Sq Ft 1,852
Beds 3
Baths 1
½ Baths 1
Cars 0
Stories 2
Width 29'
Depth 45'
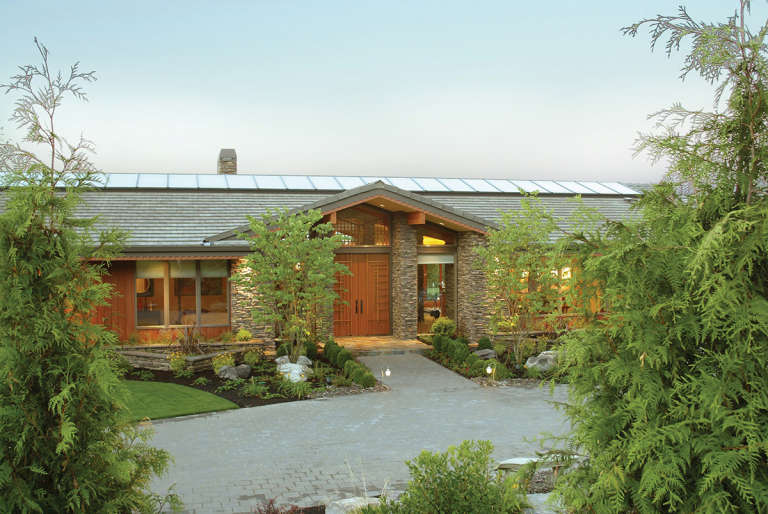
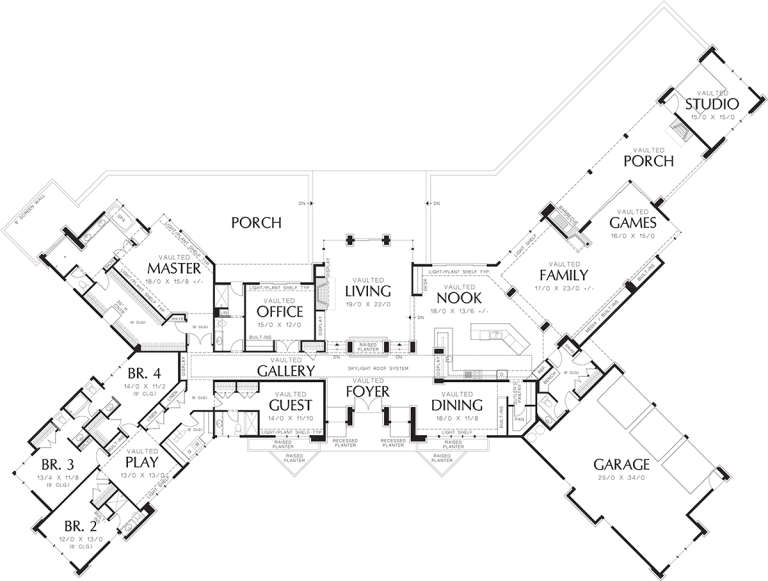
House Plan House Plan #11963 Front Elevation

PLAN #2559-00186

Starting at

$3,159
Sq Ft 5,884
Beds 5
Baths 5
½ Baths 1
Cars 3
Stories 1
Width 165'
Depth 116'
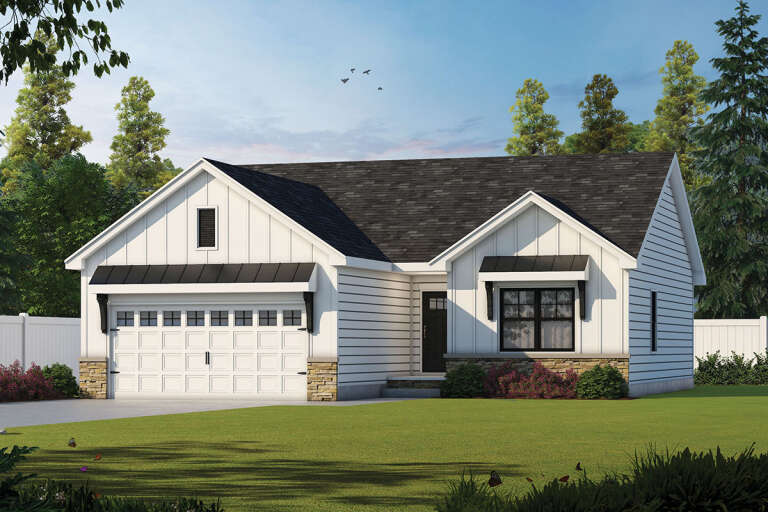
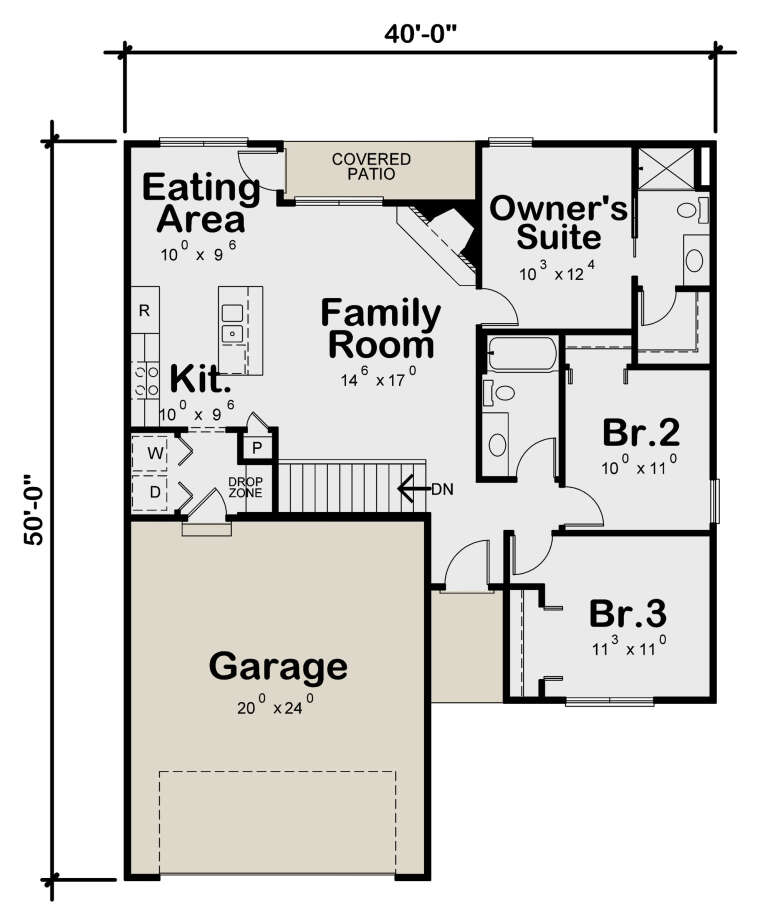
House Plan House Plan #24134 Front Elevation

PLAN #402-01626

Starting at

$1,205
Sq Ft 1,176
Beds 3
Baths 2
½ Baths 0
Cars 2
Stories 1
Width 40'
Depth 50'
House Plan House Plan #35004 Angled Front Elevation

PLAN #4848-00563

Starting at

$1,025
Sq Ft 751
Beds 2
Baths 1
½ Baths 0
Cars 0
Stories 1
Width 25'
Depth 33'
House Plan House Plan #24781 Front Elevation

PLAN #2559-00848

Starting at

$1,882
Sq Ft 2,213
Beds 4
Baths 3
½ Baths 0
Cars 2
Stories 1
Width 60'
Depth 53'
X
Shop Sign In
Favorites
Cart
Chat