8,874 Results

EDIT SEARCH FILTERS
Clear All FiltersOffice
Sort By:  

8,874 RESULTS

SEARCH FILTERS

    Plan Type
    Square Feet
    Bedrooms
    Bathrooms
    Stories
    Garage (Vehicle Spaces)
    Architectural Styles

    Outdoor Living

    Bedroom Options
    Kitchen & Dining
    Laundry Location
    Additional Rooms

    Garage Type

    Garage Features
    Other Features
    Foundation Type

    Plan Width (FT)
    Plan Depth (FT)
    Plan Height (FT)
    Framing Type
    Media Filters
SEARCHING...






House Plan House Plan #24719 Front Elevation

PLAN #3571-00001

Starting at

$1,149
Sq Ft 2,063
Beds 2-3
Baths 2
½ Baths 1
Cars 2
Stories 2
Width 74'
Depth 49' 5"



House Plan House Plan #24679 Front Elevation

PLAN #699-00275

Starting at

$2,277
Sq Ft 5,693
Beds 5
Baths 5
½ Baths 1
Cars 3
Stories 2
Width 72' 1"
Depth 73' 6"


House Plan House Plan #24514 Front Elevation

PLAN #5631-00124

Starting at

$2,200
Sq Ft 3,548
Beds 3-4
Baths 4
½ Baths 2
Cars 3
Stories 2
Width 96'
Depth 72' 6"




House Plan House Plan #23559 Front Elevation

PLAN #7306-00004

Starting at

$995
Sq Ft 1,791
Beds 2-3
Baths 2
½ Baths 0
Cars 2
Stories 1
Width 52' 6"
Depth 53' 9"

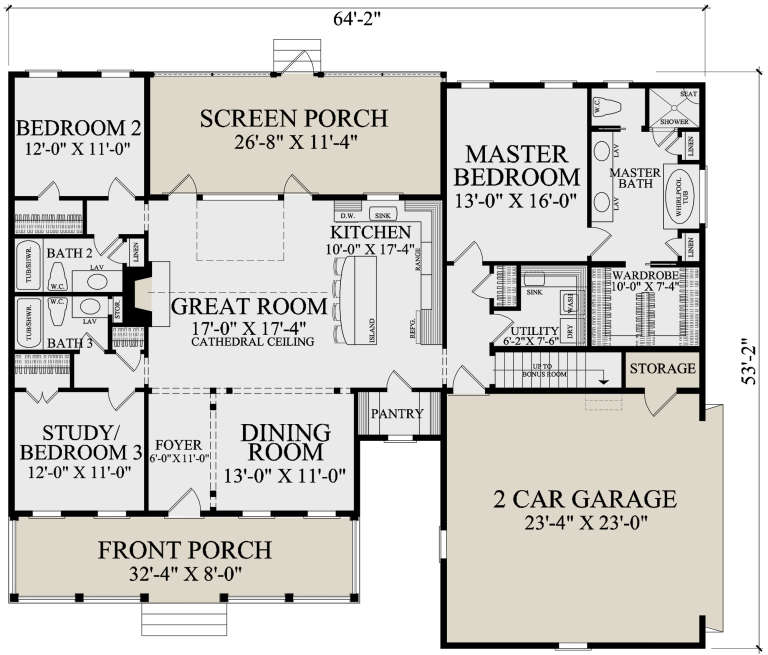
House Plan House Plan #22219 Front Elevation

PLAN #7922-00237

Starting at

$800
Sq Ft 1,903
Beds 3
Baths 3
½ Baths 0
Cars 2
Stories 1
Width 64' 2"
Depth 52' 2"


House Plan House Plan #21167 Front Elevation

PLAN #034-01180

Starting at

$1,740
Sq Ft 1,999
Beds 3
Baths 2
½ Baths 1
Cars 1
Stories 2
Width 36'
Depth 46'
House Plan House Plan #20463 Front Elevation

PLAN #2559-00757

Starting at

$1,410
Sq Ft 1,454
Beds 3
Baths 2
½ Baths 1
Cars 1
Stories 2
Width 28'
Depth 42'
House Plan House Plan #19864 Front Elevation

PLAN #2559-00676

Starting at

$1,465
Sq Ft 1,613
Beds 3
Baths 2
½ Baths 0
Cars 2
Stories 1
Width 40'
Depth 56'


House Plan House Plan #18831

PLAN #526-00013

Starting at

$1,425
Sq Ft 1,841
Beds 4
Baths 3
½ Baths 0
Cars 2
Stories 2
Width 56'
Depth 32'
House Plan House Plan #18089 Front Elevation

PLAN #1018-00278

Starting at

$2,500
Sq Ft 5,474
Beds 5
Baths 7
½ Baths 0
Cars 3
Stories 2
Width 89' 8"
Depth 85'
House Plan House Plan #17621 Front Elevation

PLAN #1018-00245

Starting at

$5,000
Sq Ft 6,781
Beds 5-6
Baths 6
½ Baths 1
Cars 4
Stories 2
Width 108' 6"
Depth 103' 10"


House Plan House Plan #17227 Front Elevation

PLAN #1018-00219

Starting at

$4,000
Sq Ft 4,828
Beds 4
Baths 4
½ Baths 2
Cars 3
Stories 1
Width 89' 6"
Depth 136' 4"
Country front elevation with stone and siding, green shutters, metal roof accents, covered porch, and 3-car garage. House Plan # 009-00261 Digital Rendering by America's Best House Plans, Inc.
EXCLUSIVE

PLAN #009-00261

Starting at

$1,650
Sq Ft 4,061
Beds 5
Baths 4
½ Baths 0
Cars 3
Stories 2
Width 75'
Depth 63' 6"
House Plan House Plan #16116 Front Elevation

PLAN #348-00219

Starting at

$1,400
Sq Ft 2,233
Beds 4
Baths 2
½ Baths 1
Cars 2
Stories 1
Width 70' 6"
Depth 66'
House Plan House Plan #16071 Front Elevation

PLAN #041-00056

Starting at

$1,395
Sq Ft 1,500
Beds 3
Baths 2
½ Baths 0
Cars 2
Stories 1
Width 58'
Depth 46'
House Plan House Plan #13080 Front Photo

PLAN #3323-00526

Starting at

$2,400
Sq Ft 7,311
Beds 6
Baths 6
½ Baths 1
Cars 3
Stories 2
Width 96' 2"
Depth 71' 8"
House Plan House Plan #13083 Front Elevation

PLAN #3323-00529

Starting at

$2,400
Sq Ft 10,248
Beds 4
Baths 4
½ Baths 3
Cars 3
Stories 2
Width 136' 4"
Depth 99' 10"
House Plan House Plan #6168

PLAN #341-00294

Starting at

$4,000
Sq Ft 6,300
Beds 5
Baths 5
½ Baths 1
Cars 4
Stories 2
Width 125'
Depth 71'
X
Shop Sign In
Favorites
Cart
Chat