8,874 Results

EDIT SEARCH FILTERS
Clear All FiltersOffice
Sort By:  

8,874 RESULTS

SEARCH FILTERS

    Plan Type
    Square Feet
    Bedrooms
    Bathrooms
    Stories
    Garage (Vehicle Spaces)
    Architectural Styles

    Outdoor Living

    Bedroom Options
    Kitchen & Dining
    Laundry Location
    Additional Rooms

    Garage Type

    Garage Features
    Other Features
    Foundation Type

    Plan Width (FT)
    Plan Depth (FT)
    Plan Height (FT)
    Framing Type
    Media Filters
SEARCHING...


Modern Transitional front elevation with white and dark gray siding, gabled roof, and wood entry door. House Plan # 009-00330 Digital Rendering by America's Best House Plans, Inc.
EXCLUSIVE

PLAN #009-00330

Starting at

$1,550
Sq Ft 3,983
Beds 5
Baths 5
½ Baths 0
Cars 3
Stories 2
Width 54'
Depth 71'






House Plan House Plan #28304 Front Elevation

PLAN #963-00717

Starting at

$1,499
Sq Ft 1,754
Beds 3
Baths 2
½ Baths 1
Cars 3
Stories 2
Width 37'
Depth 47'
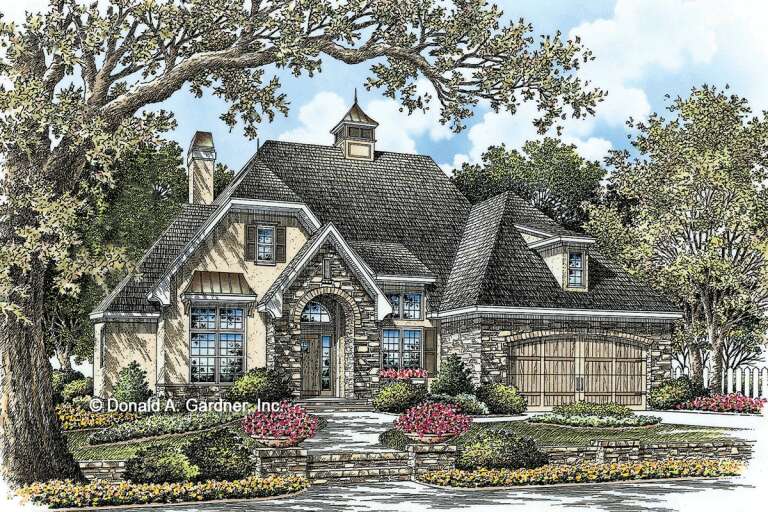
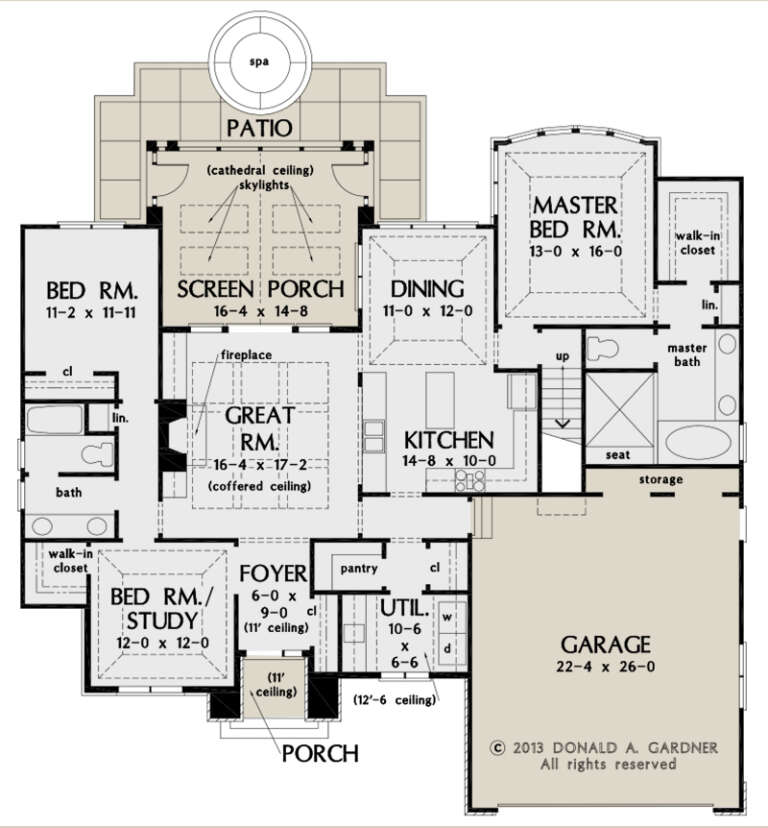


House Plan House Plan #27994 Front Elevation

PLAN #5995-00019

Starting at

$1,295
Sq Ft 2,102
Beds 3
Baths 2
½ Baths 1
Cars 2
Stories 1
Width 68' 4"
Depth 63'


House Plan House Plan #27925 Front Elevation

PLAN #5631-00204

Starting at

$1,750
Sq Ft 2,563
Beds 2-5
Baths 2
½ Baths 1
Cars 4
Stories 1
Width 114' 6"
Depth 65' 4"
House Plan House Plan #27312 Front Elevation

PLAN #2865-00231

Starting at

$1,725
Sq Ft 2,949
Beds 4
Baths 3
½ Baths 1
Cars 3
Stories 2
Width 79'
Depth 68' 2"


House Plan House Plan #27145 Front Elevation

PLAN #5565-00170

Starting at

$4,349
Sq Ft 4,349
Beds 4
Baths 4
½ Baths 1
Cars 5
Stories 1
Width 139' 8"
Depth 112' 4"
House Plan House Plan #27090 Angled Front Elevation

PLAN #098-00363

Starting at

$2,050

Sq Ft 2,317
Beds 4
Baths 3
½ Baths 1
Cars 2
Stories 2
Width 48'
Depth 42' 6"
House Plan House Plan #27065 Angled Front Elevation

PLAN #098-00341

Starting at

$2,050
Sq Ft 1,673
Beds 3
Baths 2
½ Baths 0
Cars 2
Stories 1
Width 50'
Depth 47' 4"
House Plan House Plan #27034 Front Elevation

PLAN #2865-00216

Starting at

$1,725
Sq Ft 2,268
Beds 3
Baths 2
½ Baths 1
Cars 2
Stories 1
Width 71' 2"
Depth 76' 2"
House Plan House Plan #27012 Front Elevation

PLAN #2865-00194

Starting at

$1,925
Sq Ft 2,974
Beds 5
Baths 4
½ Baths 0
Cars 3
Stories 1
Width 89' 6"
Depth 82'
House Plan House Plan #26980 Front Elevation

PLAN #2865-00162

Starting at

$1,725
Sq Ft 2,812
Beds 4
Baths 3
½ Baths 0
Cars 2
Stories 1
Width 87' 1"
Depth 62' 3"
House Plan House Plan #26684 Front Elevation

PLAN #2865-00053

Starting at

$1,625
Sq Ft 1,828
Beds 3
Baths 2
½ Baths 0
Cars 2
Stories 1
Width 60' 4"
Depth 57'
House Plan House Plan #26778 Front Elevation

PLAN #8436-00034

Starting at

$4,863
Sq Ft 6,054
Beds 5
Baths 6
½ Baths 0
Cars 3
Stories 2
Width 88'
Depth 112' 1"
House Plan House Plan #26223 Front Elevation

PLAN #2802-00108

Starting at

$1,150
Sq Ft 1,831
Beds 2-5
Baths 2
½ Baths 0
Cars 3
Stories 1
Width 66'
Depth 48'
House Plan House Plan #26220 Front Elevation
EXCLUSIVE

PLAN #2802-00107

Starting at

$1,350
Sq Ft 2,682
Beds 4
Baths 2
½ Baths 1
Cars 2-3
Stories 2
Width 64'
Depth 56' 6"
House Plan House Plan #25563 Front Elevation
EXCLUSIVE

PLAN #8768-00006

Starting at

$1,696
Sq Ft 2,897
Beds 3
Baths 2
½ Baths 1
Cars 3
Stories 1
Width 83'
Depth 84'
House Plan House Plan #24772 Front Elevation



PLAN #5631-00130

Starting at

$1,950
Sq Ft 3,082
Beds 2-3
Baths 2
½ Baths 1
Cars 3
Stories 1
Width 89'
Depth 77' 9"
House Plan House Plan #24738 Front Elevation

PLAN #3571-00007

Starting at

$1,229
Sq Ft 2,939
Beds 4
Baths 3
½ Baths 1
Cars 3
Stories 1
Width 68' 11"
Depth 69' 10"
X
Shop Sign In
Favorites
Cart
Chat