8,874 Results

EDIT SEARCH FILTERS
Clear All FiltersOffice
Sort By:  

8,874 RESULTS

SEARCH FILTERS

    Plan Type
    Square Feet
    Bedrooms
    Bathrooms
    Stories
    Garage (Vehicle Spaces)
    Architectural Styles

    Outdoor Living

    Bedroom Options
    Kitchen & Dining
    Laundry Location
    Additional Rooms

    Garage Type

    Garage Features
    Other Features
    Foundation Type

    Plan Width (FT)
    Plan Depth (FT)
    Plan Height (FT)
    Framing Type
    Media Filters
SEARCHING...

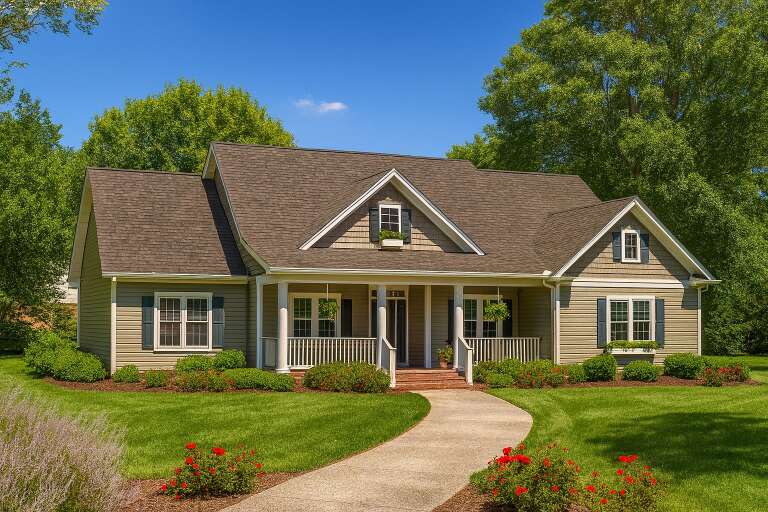


House Plan House Plan #5459 Angled Front Elevation

PLAN #110-00510

Starting at

$1,350
Sq Ft 3,820
Beds 4
Baths 3
½ Baths 1
Cars 3
Stories 2
Width 65' 6"
Depth 108' 6"
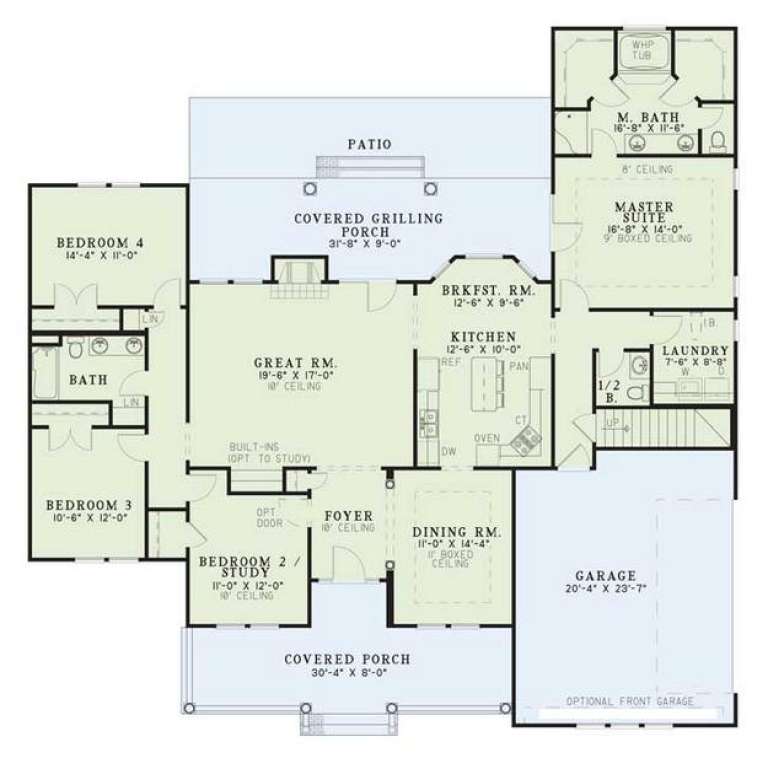
House Plan House Plan #5329 Angled Front Elevation

PLAN #110-00380

Starting at

$1,350
Sq Ft 2,261
Beds 4
Baths 2
½ Baths 1
Cars 2
Stories 1.5
Width 66'
Depth 65' 2"
House Plan House Plan #3737 Front Elevation

PLAN #348-00133

Starting at

$1,400
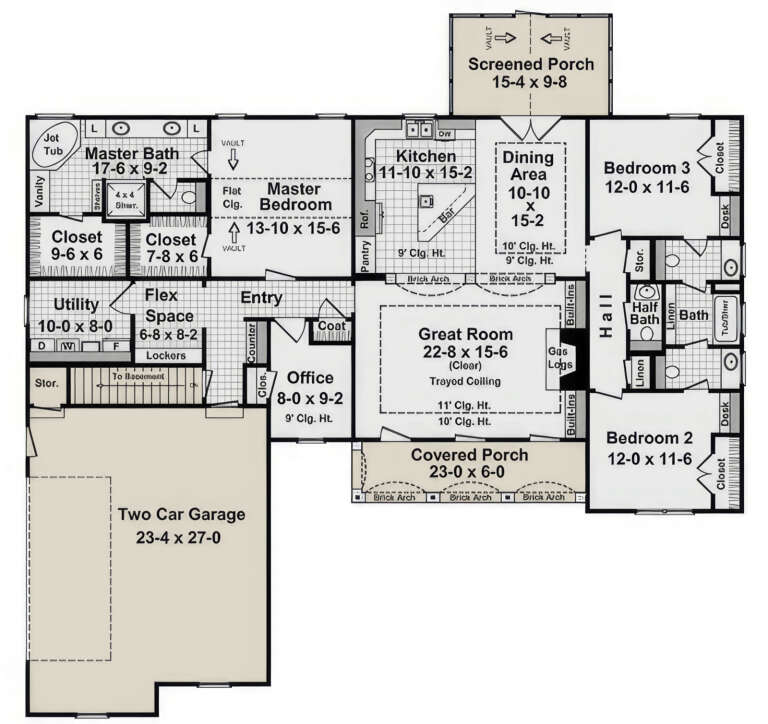
Sq Ft 2,216
Beds 3
Baths 2
½ Baths 1
Cars 2
Stories 1
Width 70' 6"
Depth 69'
House Plan House Plan #34641 Angled Front Elevation

PLAN #940-01385

Starting at

$1,450

Sq Ft 2,332
Beds 3
Baths 3
½ Baths 0
Cars 2
Stories 1
Width 65' 9"
Depth 73' 5"
House Plan House Plan #34434 Angled Front Elevation

PLAN #4848-00526

Starting at

$1,125
Sq Ft 2,045
Beds 4
Baths 3
½ Baths 1
Cars 2
Stories 2
Width 44'
Depth 42' 6"
House Plan House Plan #34278 Front Elevation

PLAN #4848-00510

Starting at

$1,065
Sq Ft 1,491
Beds 3
Baths 2
½ Baths 1
Cars 1
Stories 2
Width 25'
Depth 44'
House Plan House Plan #33891 Front Elevation

PLAN #2464-00171

Starting at

$1,750
Sq Ft 1,387
Beds 2
Baths 2
½ Baths 1
Cars 1
Stories 2
Width 24'
Depth 51' 6"
House Plan House Plan #33080 Angled Front Elevation

PLAN #098-00536

Starting at

$2,050
Sq Ft 2,417
Beds 4
Baths 3
½ Baths 1
Cars 2
Stories 2
Width 50'
Depth 54'
House Plan House Plan #32388 Front Elevation
EXCLUSIVE

PLAN #1935-00026

Starting at

$1,500
Sq Ft 2,660
Beds 4-5
Baths 3
½ Baths 1
Cars 3
Stories 1.5
Width 81' 4"
Depth 74' 4"
House Plan House Plan #31828 Front Elevation

PLAN #6261-00067

Starting at

$1,395
Sq Ft 3,465
Beds 4-5
Baths 4
½ Baths 1
Cars 2
Stories 2
Width 46'
Depth 54'
House Plan House Plan #31481 Front Elevation

PLAN #8318-00391

Starting at

$1,650
Sq Ft 2,954
Beds 4
Baths 2
½ Baths 1
Cars 2
Stories 1
Width 109' 4"
Depth 63' 6"
House Plan House Plan #31300 Front Elevation

PLAN #8937-00102

Starting at

$1,895
Sq Ft 3,717
Beds 4
Baths 2
½ Baths 1
Cars 2
Stories 2
Width 94' 8"
Depth 52'
House Plan House Plan #30057 Angled Front Elevation

PLAN #2559-01022

Starting at

$2,025
Sq Ft 2,925
Beds 4
Baths 2
½ Baths 1
Cars 2
Stories 2
Width 57'
Depth 71'
House Plan House Plan #29862 Front Elevation

PLAN #9300-00003

Starting at

$2,097
Sq Ft 2,396
Beds 3
Baths 2
½ Baths 0
Cars 0
Stories 1
Width 71' 10"
Depth 54' 10"


House Plan House Plan #29692 Front Elevation

PLAN #1958-00028

Starting at

$1,395
Sq Ft 2,448
Beds 3
Baths 2
½ Baths 1
Cars 3
Stories 1.5
Width 98' 4"
Depth 47'
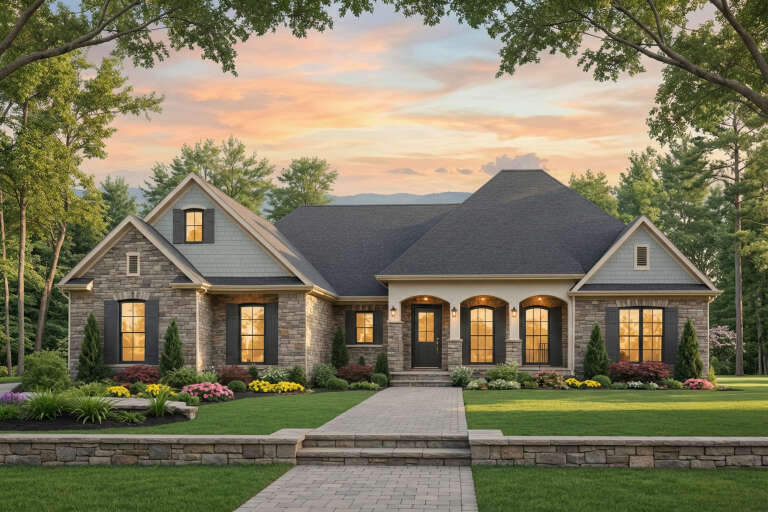
House Plan House Plan #29002 Front Elevation at Dusk

PLAN #7516-00073

Starting at

$1,540
Sq Ft 2,133
Beds 3
Baths 2
½ Baths 0
Cars 2
Stories 1
Width 50'
Depth 76' 1"


House Plan House Plan #28750 Front Elevation

PLAN #5445-00493

Starting at

$2,960
Sq Ft 6,242
Beds 5
Baths 5
½ Baths 1
Cars 3
Stories 2
Width 112'
Depth 89'
House Plan House Plan #28681 Front Elevation

PLAN #699-00358

Starting at

$2,685
Sq Ft 3,432
Beds 3
Baths 3
½ Baths 1
Cars 3
Stories 1
Width 111' 5"
Depth 84' 7"
X
Shop Sign In
Favorites
Cart
Chat