1,784 Results

EDIT SEARCH FILTERS
Clear All FiltersWalk-In Pantry
Sort By:  
1,784 RESULTS

SEARCH FILTERS

    Plan Type
    Square Feet
    Bedrooms
    Bathrooms
    Stories
    Garage (Vehicle Spaces)
    Architectural Styles

    Outdoor Living

    Bedroom Options
    Kitchen & Dining
    Laundry Location
    Additional Rooms

    Garage Type

    Garage Features
    Other Features
    Foundation Type

    Plan Width (FT)
    Plan Depth (FT)
    Plan Height (FT)
    Framing Type
    Media Filters
SEARCHING...
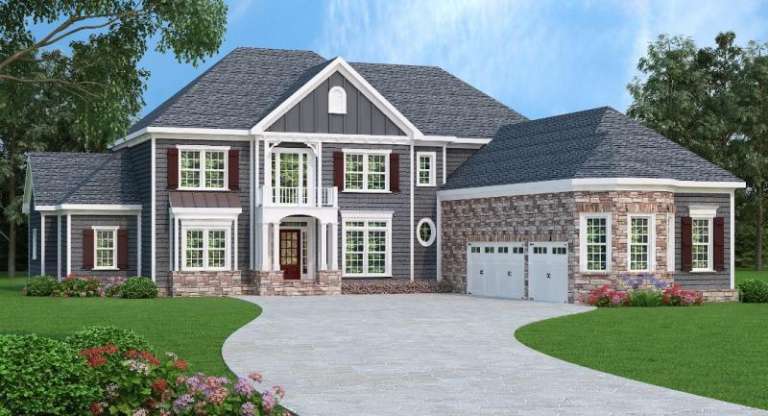
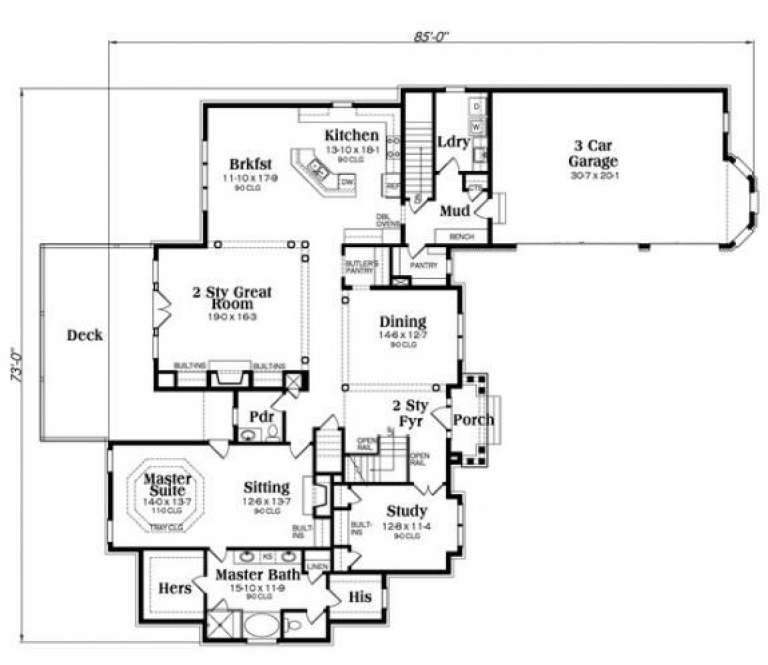
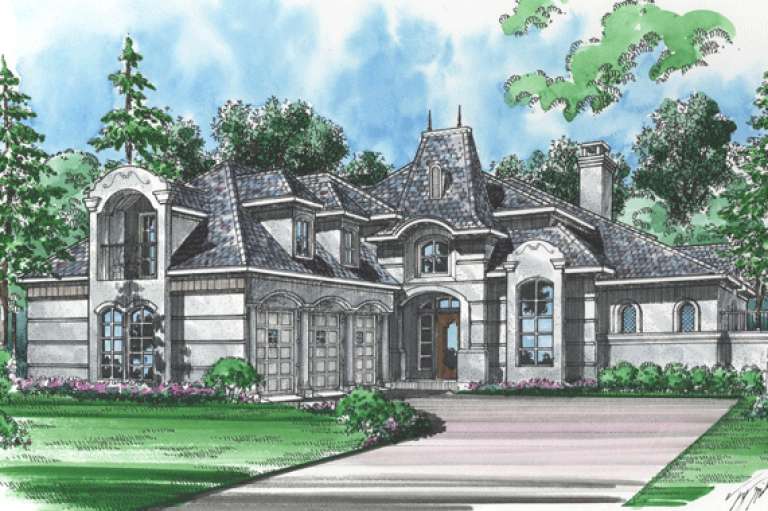
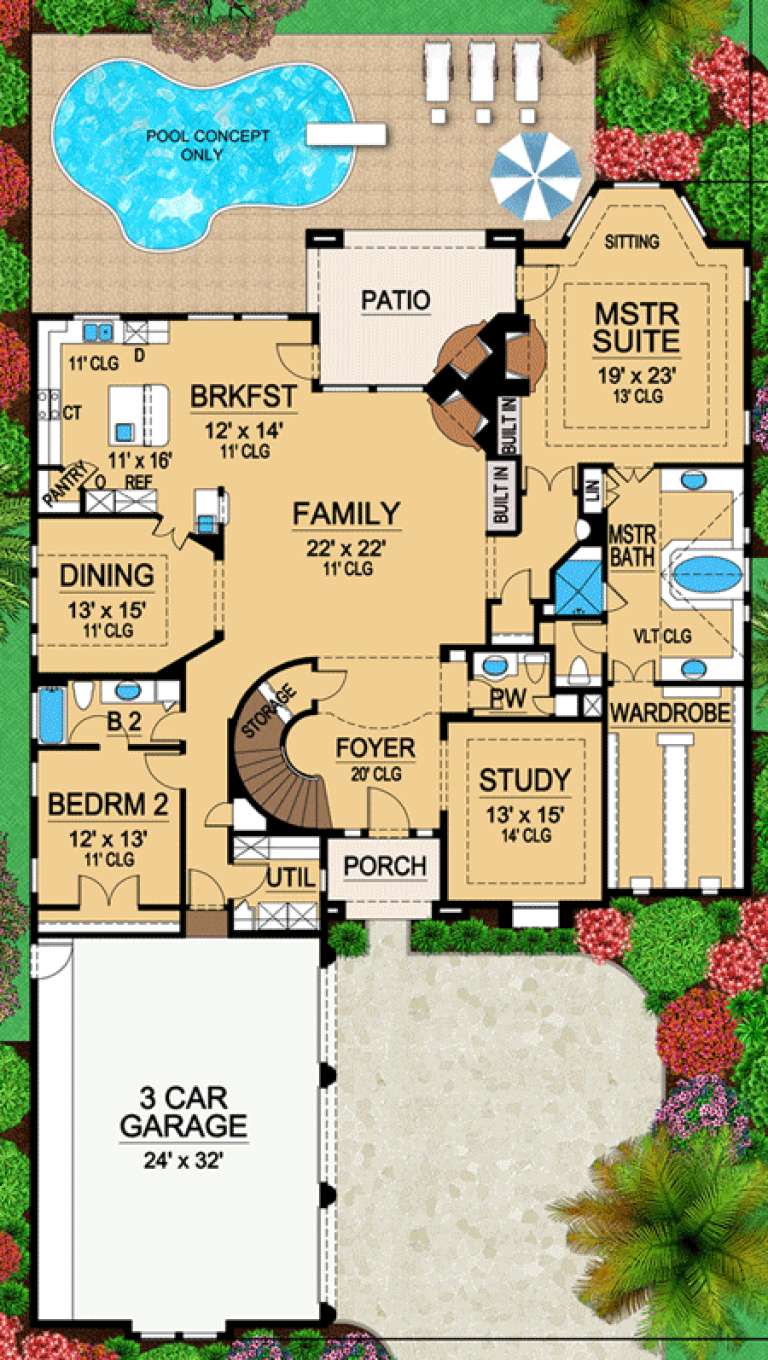
European front elevation with dark gray siding, stone accents, gabled roof, white trim, and 3-car garage. House Plan # 009-00252 Digital Rendering by America's Best House Plans, Inc.
EXCLUSIVE

PLAN #009-00252

Starting at

$1,650
Sq Ft 4,226
Beds 4
Baths 4
½ Baths 1
Cars 3
Stories 2
Width 73'
Depth 85'
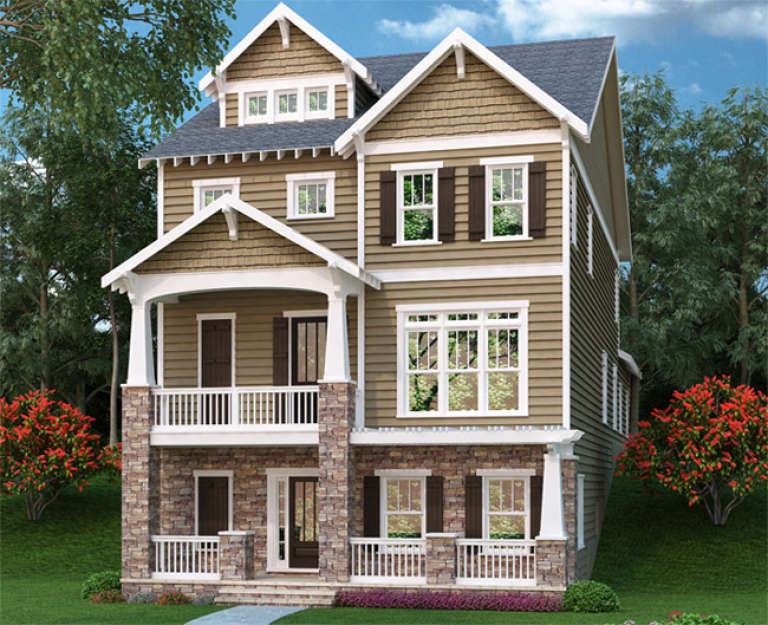
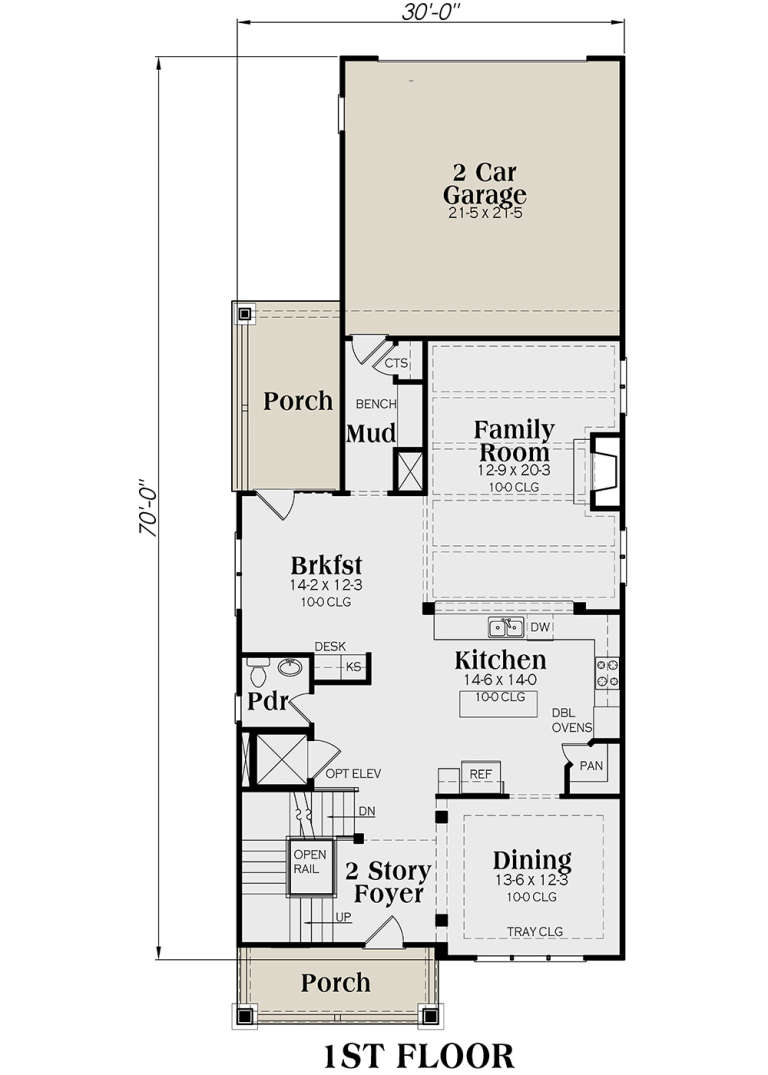
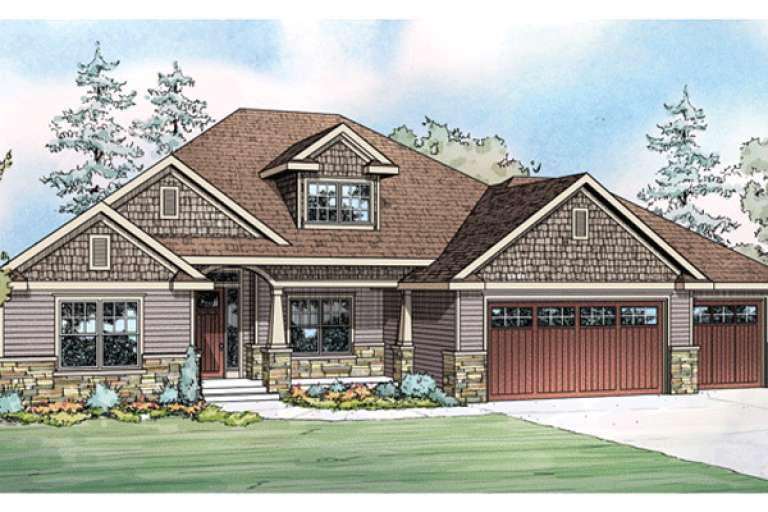
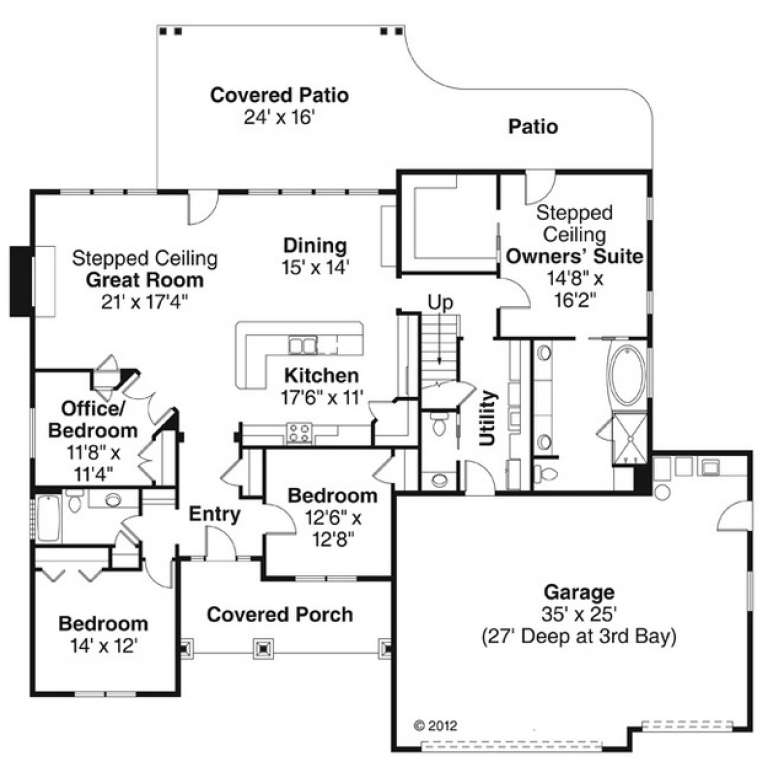
Tan Craftsman front elevation with stone base, covered porch, upper balcony, gabled roof, and lush landscaping. House Plan # 009-00242 Digital Rendering by America's Best House Plans, Inc.
EXCLUSIVE

PLAN #009-00242

Starting at

$1,450
Sq Ft 3,391
Beds 3
Baths 4
½ Baths 0
Cars 2
Stories 2
Width 30'
Depth 75'
House Plan House Plan #16398 Front Elevation

PLAN #5445-00112

Starting at

$1,570
Sq Ft 4,365
Beds 5
Baths 4
½ Baths 1
Cars 3
Stories 2
Width 60'
Depth 97'
House Plan House Plan #15018 Front Elevation

PLAN #035-00607

Starting at

$1,270
Sq Ft 2,412
Beds 3-4
Baths 2
½ Baths 1
Cars 3
Stories 1
Width 74'
Depth 72'
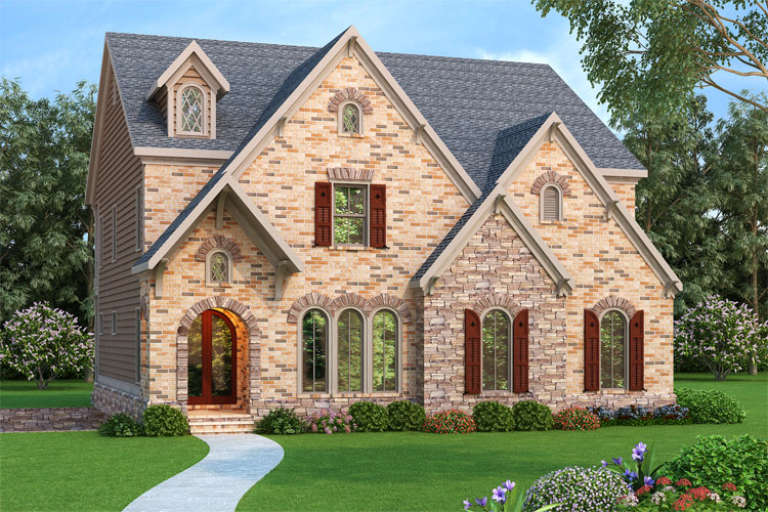
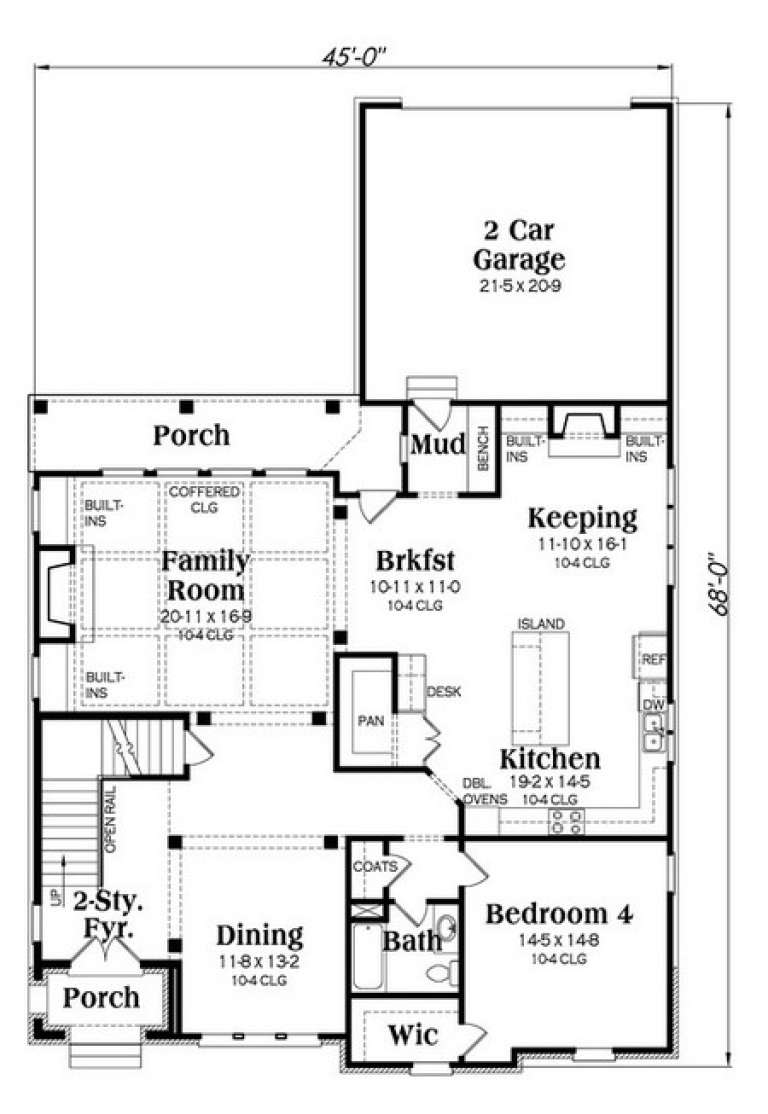
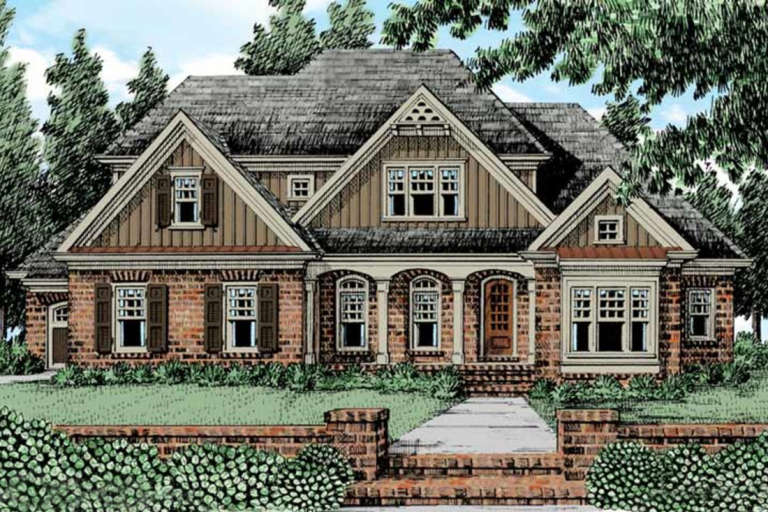
European front elevation with brick and stone facade, arched entry, gabled roof, dormers, and dark shutters. House Plan # 009-00203 Digital Rendering by America's Best House Plans, Inc.
EXCLUSIVE

PLAN #009-00203

Starting at

$1,550
Sq Ft 3,664
Beds 4
Baths 3
½ Baths 0
Cars 2
Stories 2
Width 45'
Depth 68'
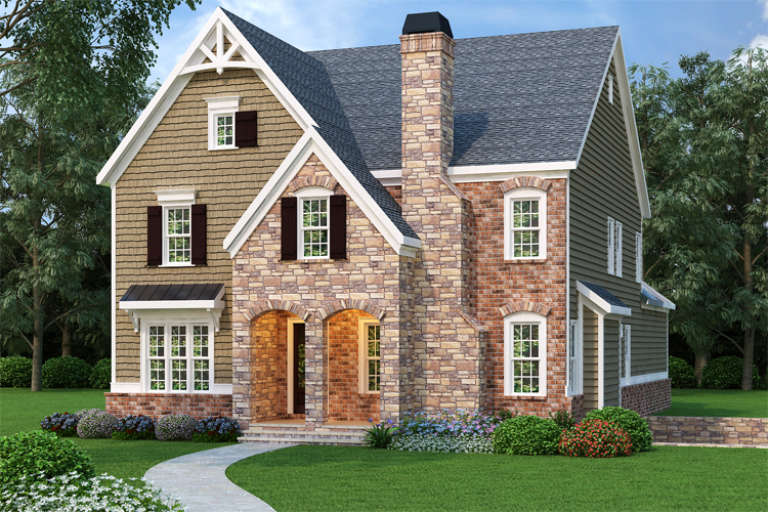
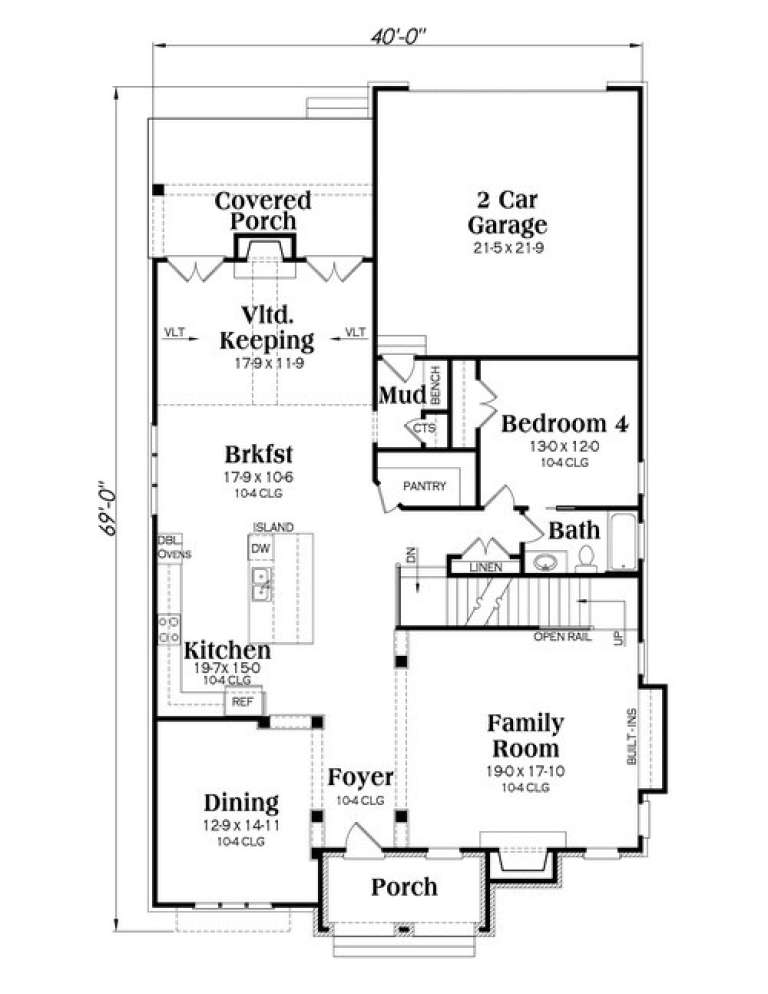
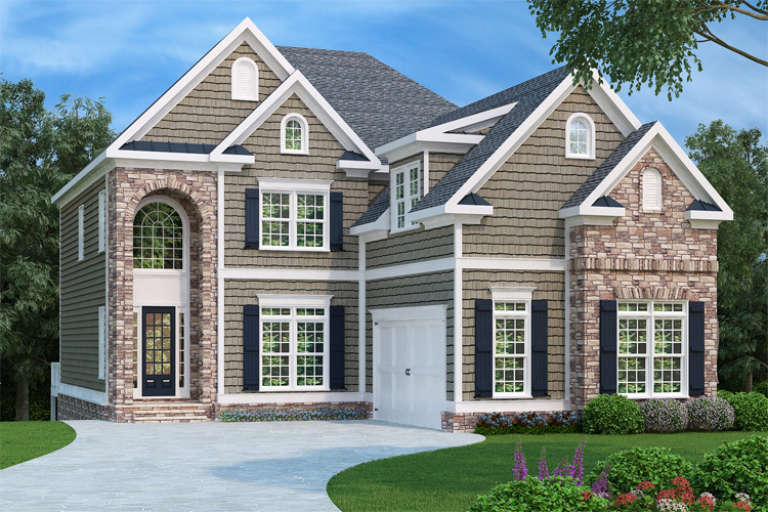
European front elevation with stone and brick facade, shake siding, gabled roof, arched entry, and shutters. House Plan # 009-00201 Digital Rendering by America's Best House Plans, Inc.
EXCLUSIVE

PLAN #009-00201

Starting at

$1,550
Sq Ft 3,609
Beds 4
Baths 3
½ Baths 0
Cars 2
Stories 2
Width 40'
Depth 69'
House Plan House Plan #14373 Front Photo

PLAN #5631-00002

Starting at

$1,950
Sq Ft 2,859
Beds 4
Baths 3
½ Baths 0
Cars 3
Stories 2
Width 66'
Depth 85'
House Plan House Plan #13901 Front Elevation

PLAN #4848-00231

Starting at

$1,155
Sq Ft 2,544
Beds 4
Baths 3
½ Baths 0
Cars 3
Stories 1
Width 69'
Depth 62'
House Plan House Plan #12060 Front Elevation

PLAN #2559-00283

Starting at

$1,596
Sq Ft 1,783
Beds 3
Baths 2
½ Baths 1
Cars 2
Stories 2
Width 28'
Depth 41'
House Plan House Plan #10157 Front Elevation

PLAN #041-00048

Starting at

$1,445
Sq Ft 2,200
Beds 3
Baths 2
½ Baths 0
Cars 2
Stories 1
Width 60' 10"
Depth 76' 10"
House Plan House Plan #8859 Front Elevation

PLAN #1637-00029

Starting at

$1,600
Sq Ft 2,294
Beds 3
Baths 2
½ Baths 1
Cars 2
Stories 2
Width 64'
Depth 39'
House Plan House Plan #2990 Angled Front Elevation

PLAN #110-00079

Starting at

$1,100
Sq Ft 1,898
Beds 3
Baths 2
½ Baths 0
Cars 2
Stories 1
Width 64' 4"
Depth 53' 8"
Traditional front elevation with brown siding, stone accents, gabled roof, and covered porch. House Plan # 009-00107 Digital Rendering by America's Best House Plans, Inc.
EXCLUSIVE

PLAN #009-00107

Starting at

$1,300
Sq Ft 2,044
Beds 3
Baths 2
½ Baths 1
Cars 2
Stories 2
Width 35'
Depth 48'
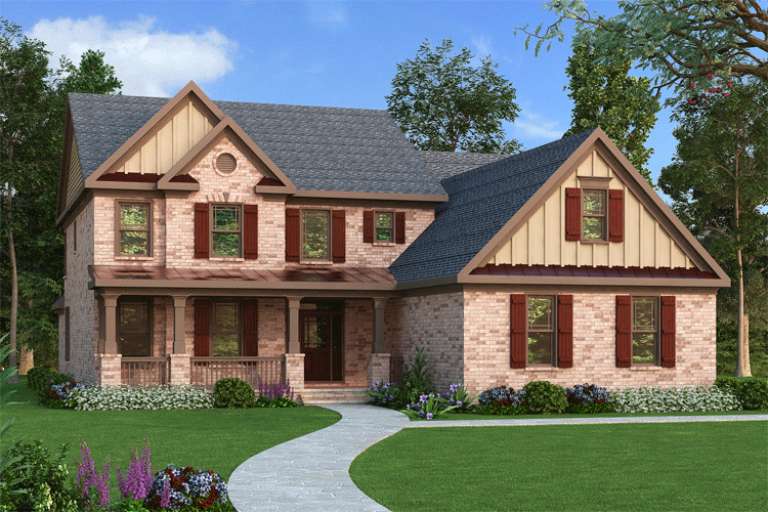
Traditional front elevation with brick and board-and-batten siding, gabled roof, covered porch, and dark shutters. House Plan # 009-00078 Digital Rendering by America's Best House Plans, Inc.
EXCLUSIVE

PLAN #009-00078

Starting at

$1,450
Sq Ft 3,351
Beds 4
Baths 3
½ Baths 1
Cars 2
Stories 2
Width 51'
Depth 72'
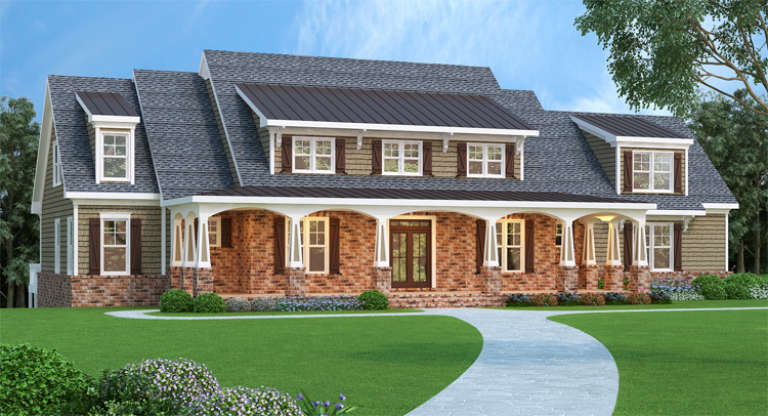
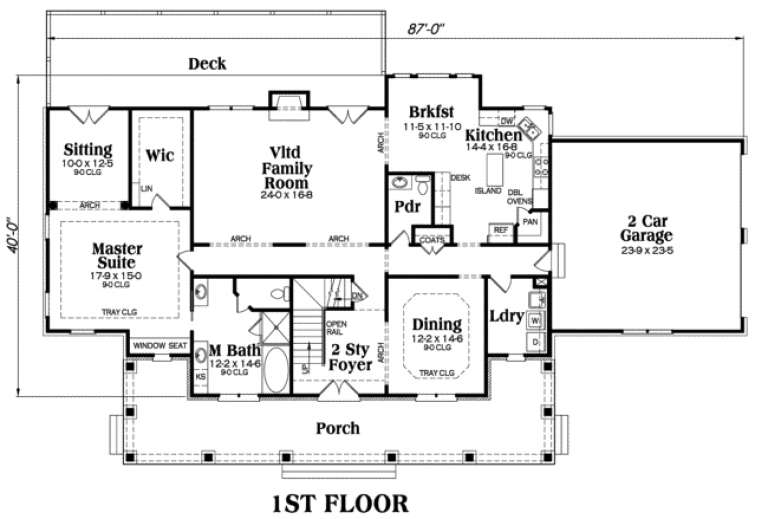
Craftsman front elevation with brick lower, shingle siding, metal roof accents, and a covered porch with columns. House Plan # 009-00068 Digital Rendering by America's Best House Plans, Inc.
EXCLUSIVE

PLAN #009-00068

Starting at

$1,550
Sq Ft 3,735
Beds 4
Baths 3
½ Baths 1
Cars 2
Stories 2
Width 87'
Depth 40'
European front elevation with tan shake siding, stone accents, arched entry, gabled rooflines, and dark shutters. House Plan # 009-00039 Digital Rendering by America's Best House Plans, Inc.
EXCLUSIVE

PLAN #009-00039

Starting at

$1,450
Sq Ft 3,249
Beds 4
Baths 4
½ Baths 1
Cars 2
Stories 2
Width 43'
Depth 70'
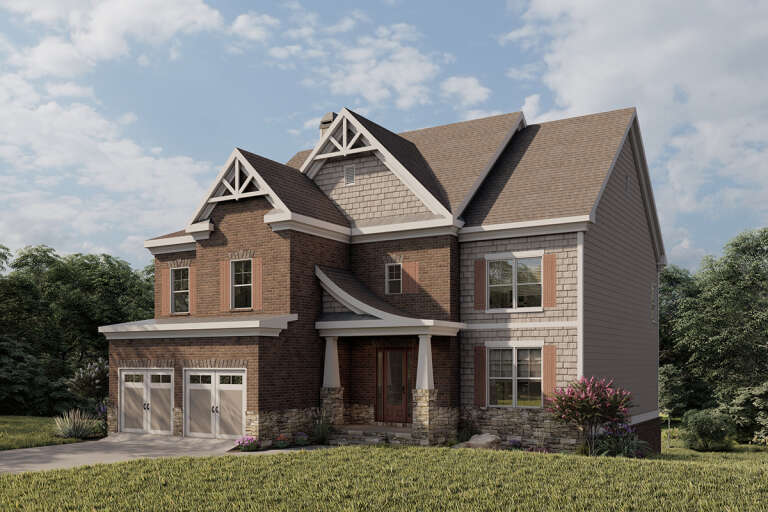
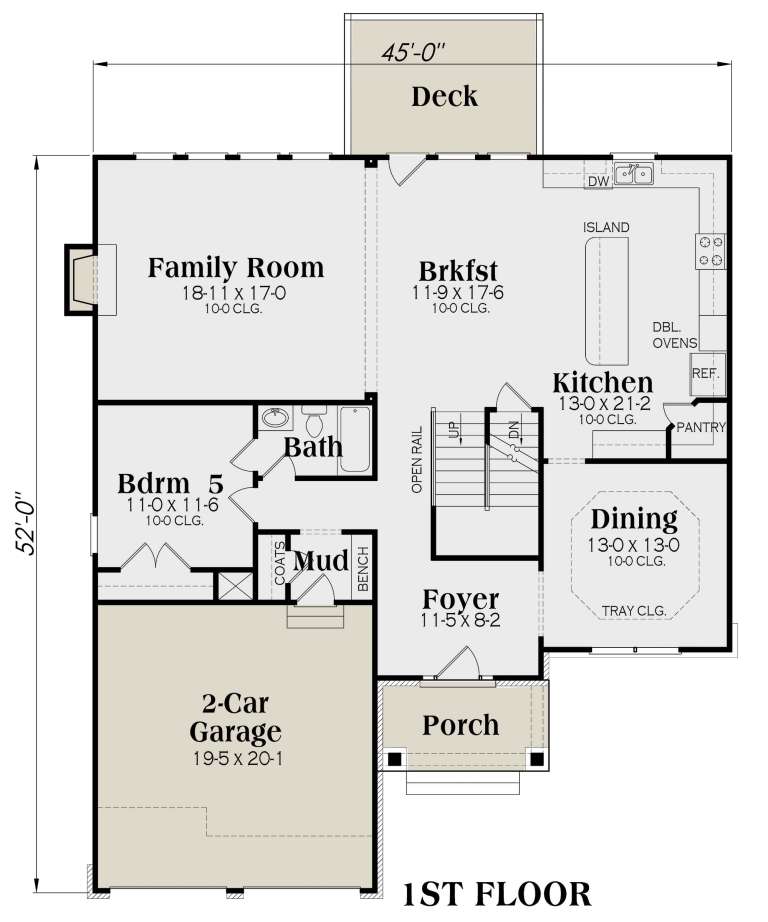
European front elevation with brick and shake siding, stone base, gabled roof, porch, and brown shutters. House Plan # 009-00285 Digital Rendering by America's Best House Plans, Inc.
EXCLUSIVE

PLAN #009-00285

Starting at

$1,450
Sq Ft 3,301
Beds 5
Baths 4
½ Baths 0
Cars 2
Stories 2
Width 45'
Depth 52'
House Plan House Plan #21058 Front Elevation

PLAN #8594-00230

Starting at

$2,725
Sq Ft 3,717
Beds 4
Baths 4
½ Baths 1
Cars 3
Stories 2
Width 72'
Depth 64' 6"
X
Shop Sign In
Favorites
Cart
Chat