1,784 Results

EDIT SEARCH FILTERS
Clear All FiltersWalk-In Pantry
Sort By:  
1,784 RESULTS

SEARCH FILTERS

    Plan Type
    Square Feet
    Bedrooms
    Bathrooms
    Stories
    Garage (Vehicle Spaces)
    Architectural Styles

    Outdoor Living

    Bedroom Options
    Kitchen & Dining
    Laundry Location
    Additional Rooms

    Garage Type

    Garage Features
    Other Features
    Foundation Type

    Plan Width (FT)
    Plan Depth (FT)
    Plan Height (FT)
    Framing Type
    Media Filters
SEARCHING...
House Plan House Plan #14308 Front Elevation

PLAN #5633-00032

Starting at

$1,399
Sq Ft 2,452
Beds 3
Baths 2
½ Baths 1
Cars 3
Stories 1
Width 70' 8"
Depth 70' 4"
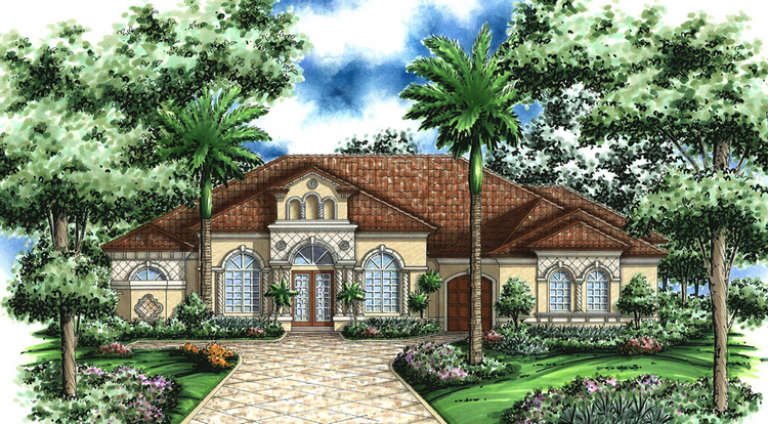
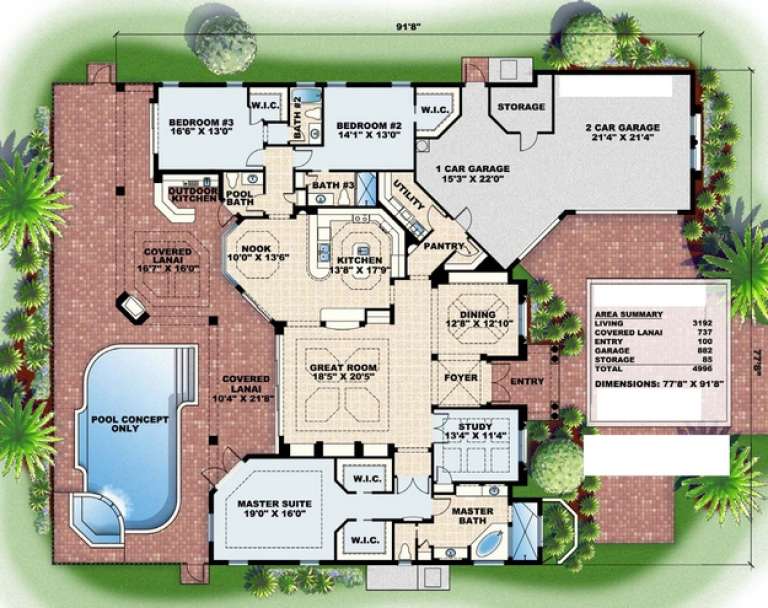
House Plan House Plan #5114 Front Elevation

PLAN #575-00089

Starting at

$2,870
Sq Ft 3,192
Beds 3
Baths 3
½ Baths 0
Cars 3
Stories 1
Width 77' 8"
Depth 91' 8"
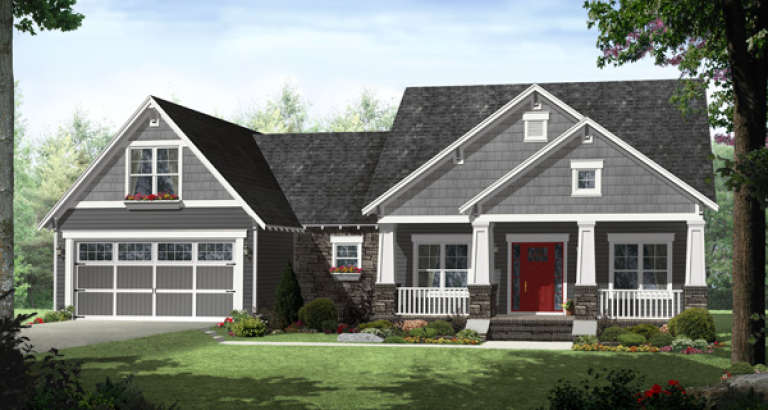
House Plan House Plan #5070 Front Elevation

PLAN #348-00196

Starting at

$1,400
Sq Ft 2,199
Beds 4
Baths 2
½ Baths 1
Cars 2
Stories 1
Width 70' 6"
Depth 60'
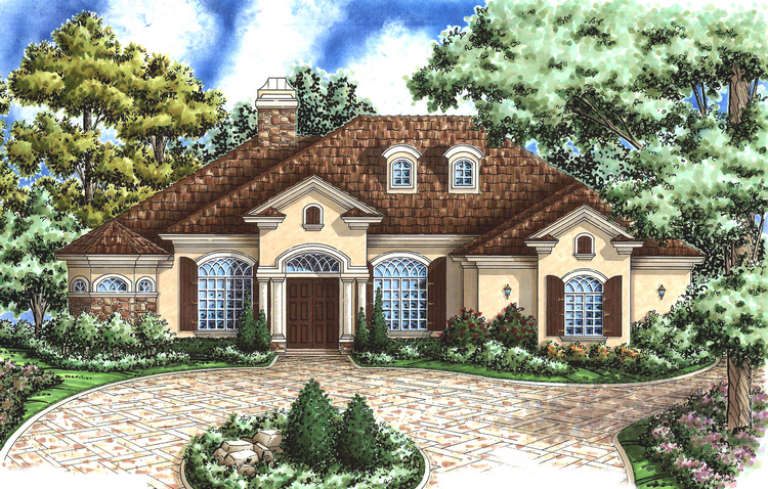
House Plan House Plan #4698 Front Elevation

PLAN #575-00027

Starting at

$2,800
Sq Ft 3,119
Beds 4
Baths 3
½ Baths 0
Cars 3
Stories 1
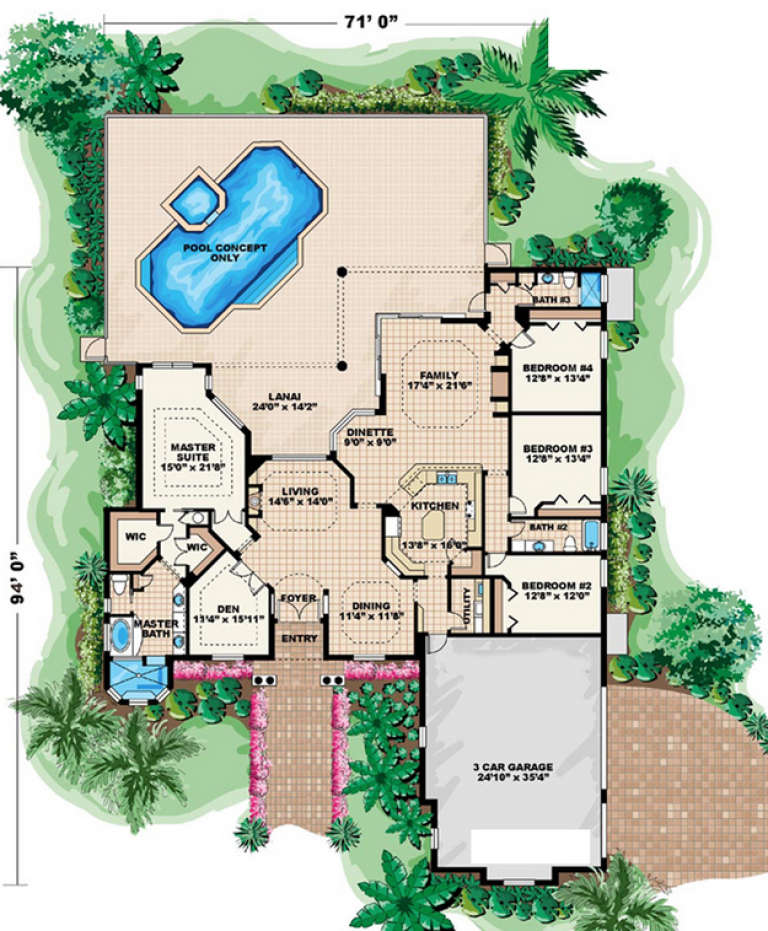
Width 71'
Depth 97' 6"
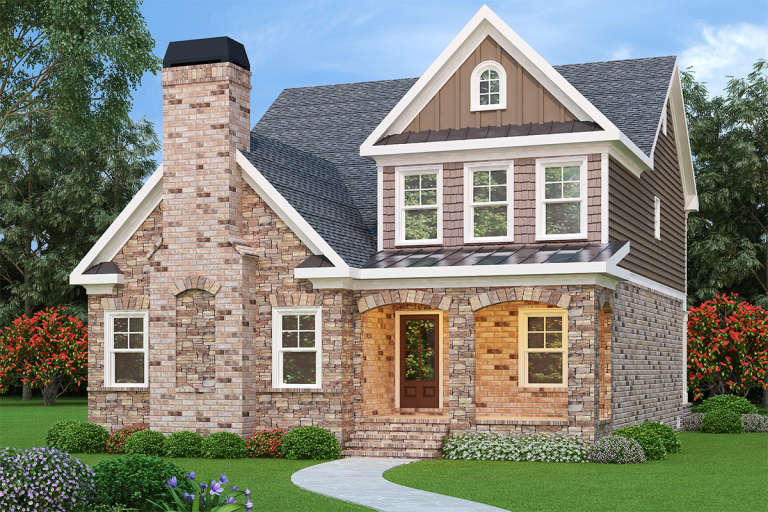
French Country front elevation with stone and brick, gabled roof, arched porch entry, brown siding, and tall chimney. House Plan # 009-00123 Digital Rendering by America's Best House Plans, Inc.
EXCLUSIVE

PLAN #009-00123

Starting at

$1,300
Sq Ft 2,053
Beds 3
Baths 2
½ Baths 1
Cars 2
Stories 2
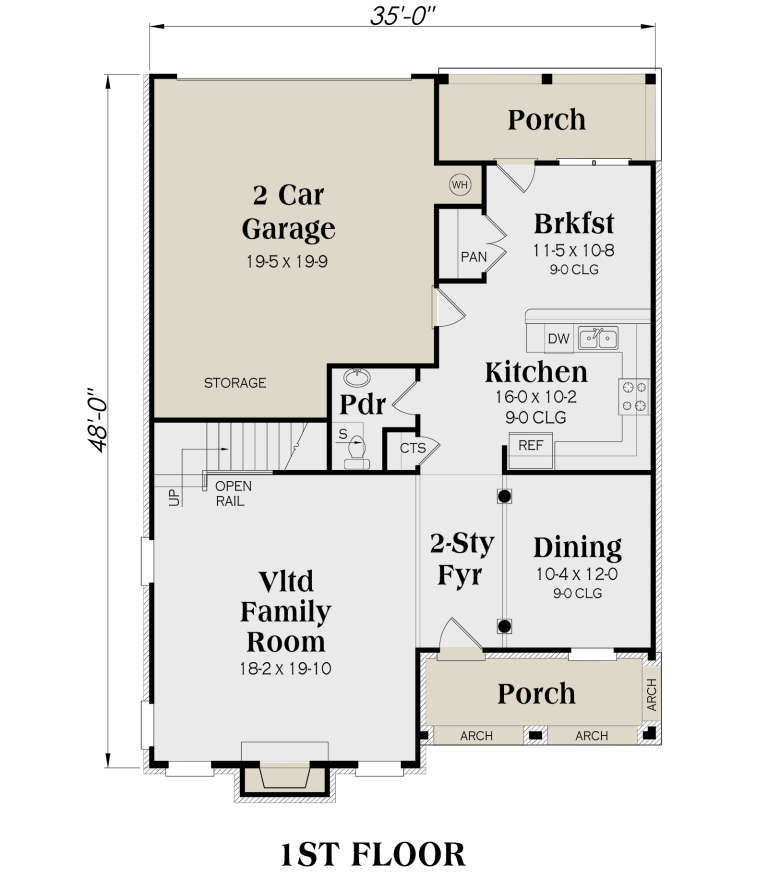
Width 35'
Depth 48'
House Plan House Plan #1856 Front Elevation

PLAN #039-00466

Starting at

$1,425
Sq Ft 2,281
Beds 3
Baths 2
½ Baths 0
Cars 2
Stories 2
Width 58' 6"
Depth 35' 10"
House Plan House Plan #1255 Front Elevation

PLAN #041-00019

Starting at

$1,445
Sq Ft 2,400
Beds 3
Baths 2
½ Baths 1
Cars 2
Stories 1.5
Width 64' 2"
Depth 71' 4"
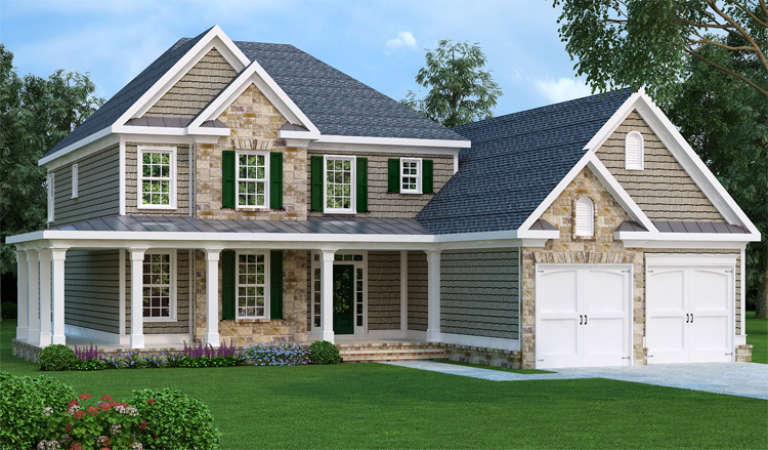
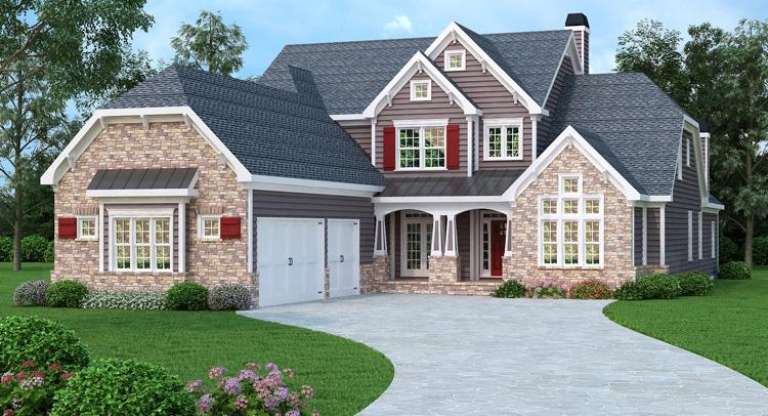
Traditional front elevation with stone and shingle siding, green shutters, white columns, porch, and 2-car garage. House Plan # 009-00066 Digital Rendering by America's Best House Plans, Inc.
EXCLUSIVE

PLAN #009-00066

Starting at

$1,450
Sq Ft 3,317
Beds 4
Baths 3
½ Baths 1
Cars 2
Stories 2
Width 51'
Depth 72'
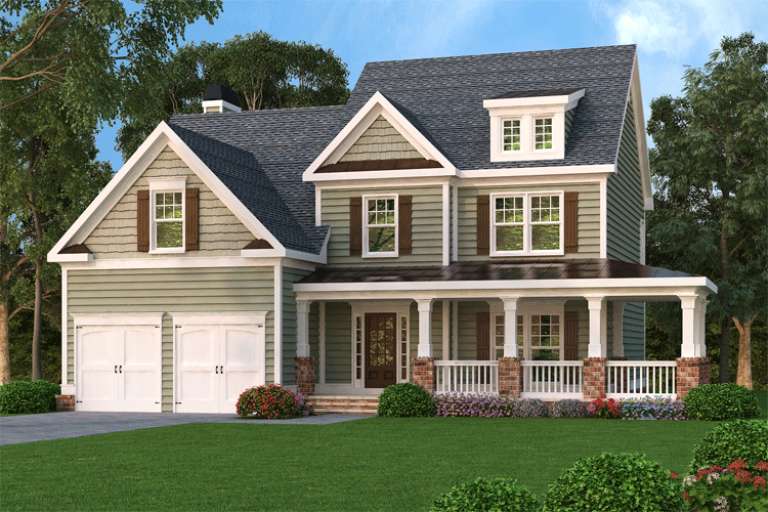
Sage green Craftsman front elevation with dark shutters, metal porch roof, brick piers, and 2-car garage. House Plan # 009-00051 Digital Rendering by America's Best House Plans, Inc.
EXCLUSIVE

PLAN #009-00051

Starting at

$1,300
Sq Ft 2,489
Beds 3-4
Baths 2
½ Baths 1
Cars 2
Stories 2
Width 45'
Depth 45'
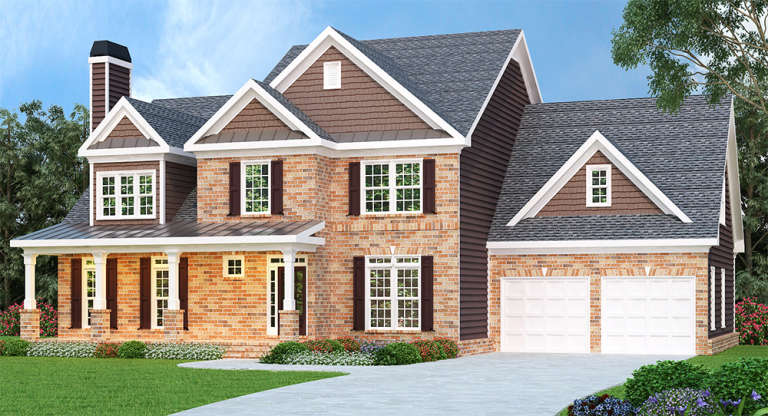
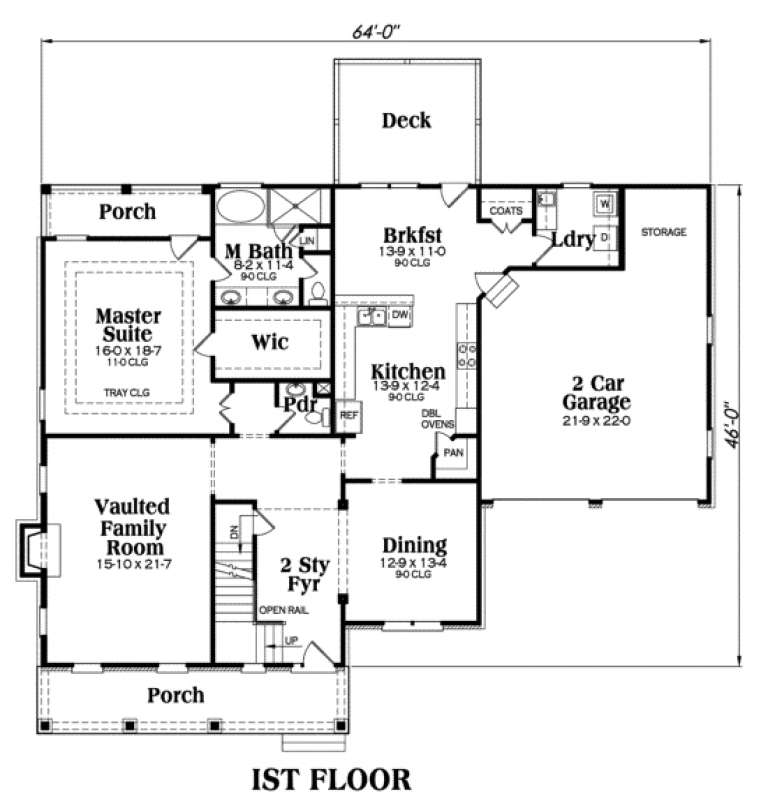
Southern front elevation with brick facade, dark brown siding, gabled roof, front porch, and 2-car garage. House Plan # 009-00009 Digital Rendering by America's Best House Plans, Inc.
EXCLUSIVE

PLAN #009-00009

Starting at

$1,350
Sq Ft 2,854
Beds 4
Baths 2
½ Baths 1
Cars 2
Stories 2
Width 64'
Depth 46'
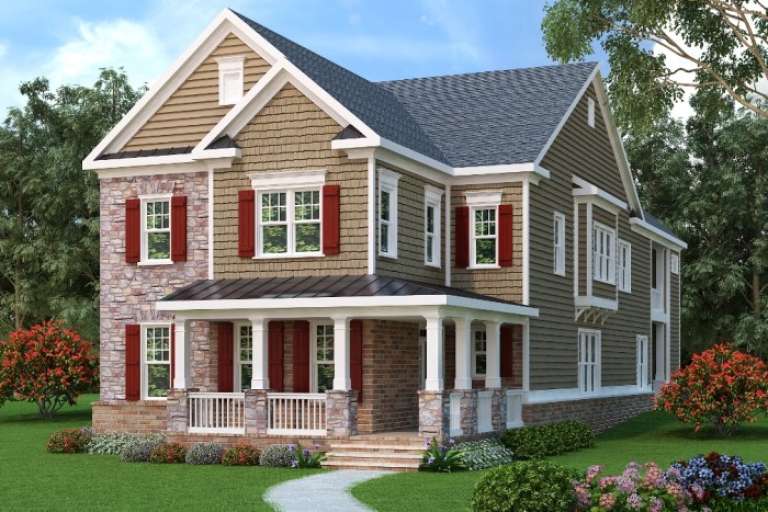
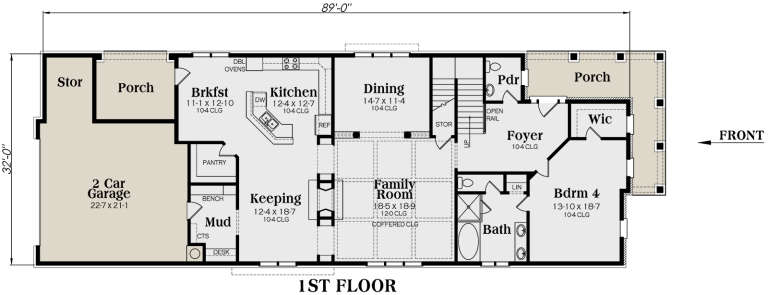
Traditional front elevation with tan siding, stone accents, red shutters, metal porch roof, white columns, landscaping. House Plan # 009-00272 Digital Rendering by America's Best House Plans, Inc.
EXCLUSIVE

PLAN #009-00272

Starting at

$1,750
Sq Ft 4,525
Beds 4
Baths 4
½ Baths 0
Cars 2
Stories 2
Width 32'
Depth 90'
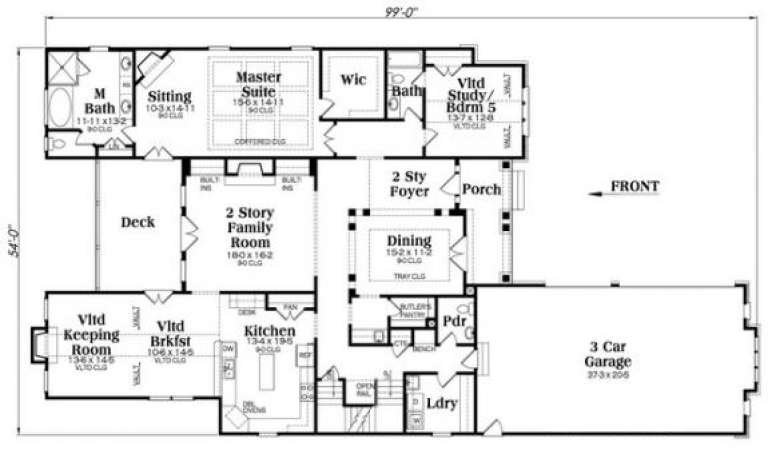
European front elevation with stone and siding, gabled roof, 3-car garage, and covered entry. House Plan # 009-00266 Digital Rendering by America's Best House Plans, Inc.
EXCLUSIVE

PLAN #009-00266

Starting at

$1,650
Sq Ft 4,096
Beds 4-5
Baths 5
½ Baths 1
Cars 3
Stories 2
Width 54'
Depth 99'
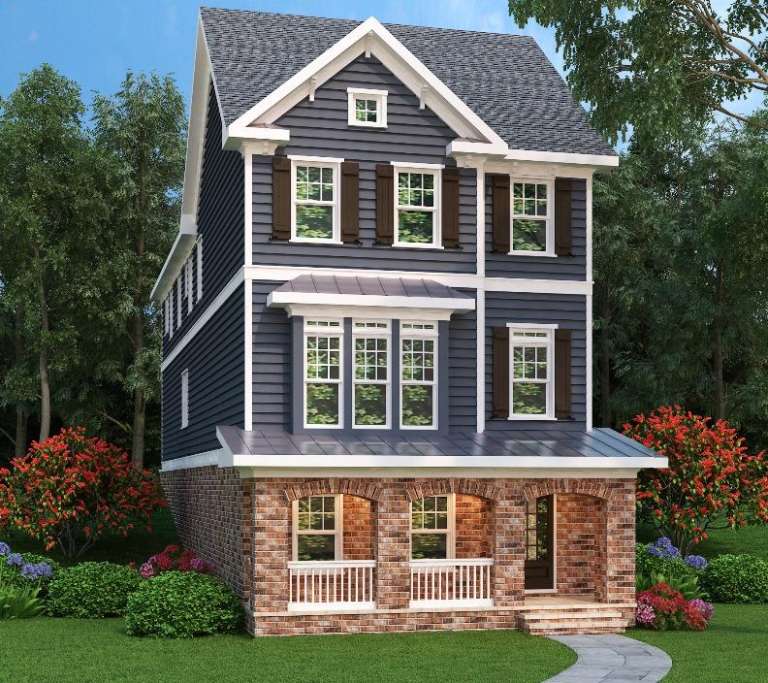
Traditional front elevation with dark blue siding, brick base, gabled roof, covered porch, and shuttered windows. House Plan # 009-00264 Digital Rendering by America's Best House Plans, Inc.
EXCLUSIVE

PLAN #009-00264

Starting at

$1,450
Sq Ft 3,459
Beds 3
Baths 4
½ Baths 1
Cars 2
Stories 2
Width 24'
Depth 76'
House Plan House Plan #6132 Front Photo 2 default

PLAN #341-00258

Starting at

$2,600
Sq Ft 4,385
Beds 5
Baths 4
½ Baths 0
Cars 3
Stories 2
Width 67'
Depth 74'
House Plan House Plan #5192 Angled Front Elevation

PLAN #110-00350

Starting at

$1,550
Sq Ft 4,049
Beds 4
Baths 4
½ Baths 0
Cars 3
Stories 1.5
Width 79' 10"
Depth 86' 8"
House Plan House Plan #2000 Rear Elevation

PLAN #039-00544

Starting at

$1,425
Sq Ft 2,307
Beds 3
Baths 2
½ Baths 1
Cars 3
Stories 2
Width 52'
Depth 36' 10"
House Plan House Plan #1603 Rear Elevation

PLAN #039-00284

Starting at

$1,480
Sq Ft 2,544
Beds 4
Baths 2
½ Baths 1
Cars 2
Stories 1
Width 69'
Depth 41'
House Plan House Plan #17290 Front Elevation

PLAN #5633-00307

Starting at

$1,399
Sq Ft 2,213
Beds 3
Baths 2
½ Baths 0
Cars 6
Stories 1
Width 75'
Depth 39'
X
Shop Sign In
Favorites
Cart
Chat