1,784 Results

EDIT SEARCH FILTERS
Clear All FiltersWalk-In Pantry
Sort By:  
1,784 RESULTS

SEARCH FILTERS

    Plan Type
    Square Feet
    Bedrooms
    Bathrooms
    Stories
    Garage (Vehicle Spaces)
    Architectural Styles

    Outdoor Living

    Bedroom Options
    Kitchen & Dining
    Laundry Location
    Additional Rooms

    Garage Type

    Garage Features
    Other Features
    Foundation Type

    Plan Width (FT)
    Plan Depth (FT)
    Plan Height (FT)
    Framing Type
    Media Filters
SEARCHING...
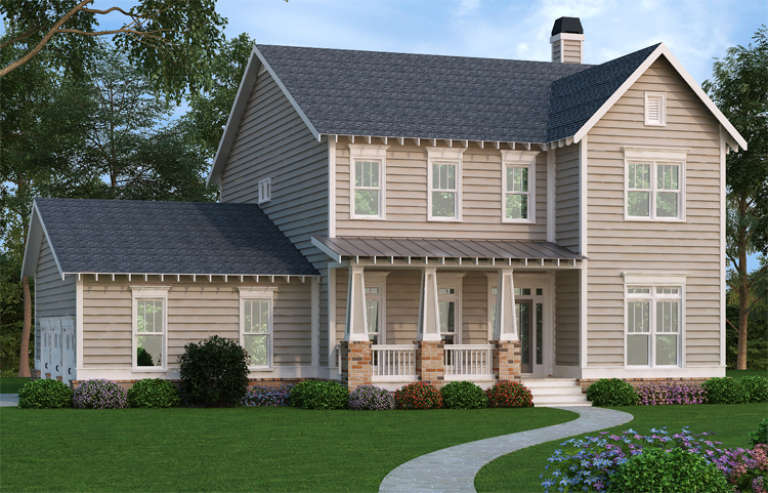
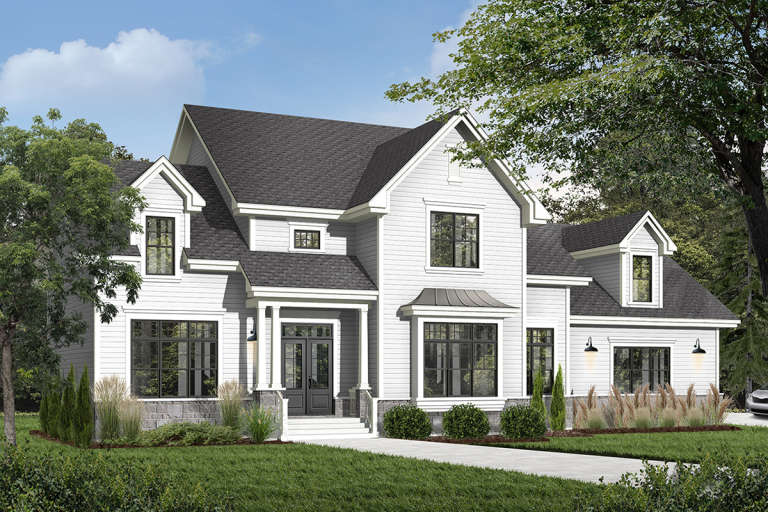
Beige Craftsman front elevation with horizontal siding, dark gabled roof, stone-based porch columns, and landscaping. House Plan # 009-00225 Digital Rendering by America's Best House Plans, Inc.
EXCLUSIVE

PLAN #009-00225

Starting at

$1,450
Sq Ft 3,005
Beds 3-4
Baths 2
½ Baths 1
Cars 3
Stories 2
Width 56'
Depth 50'
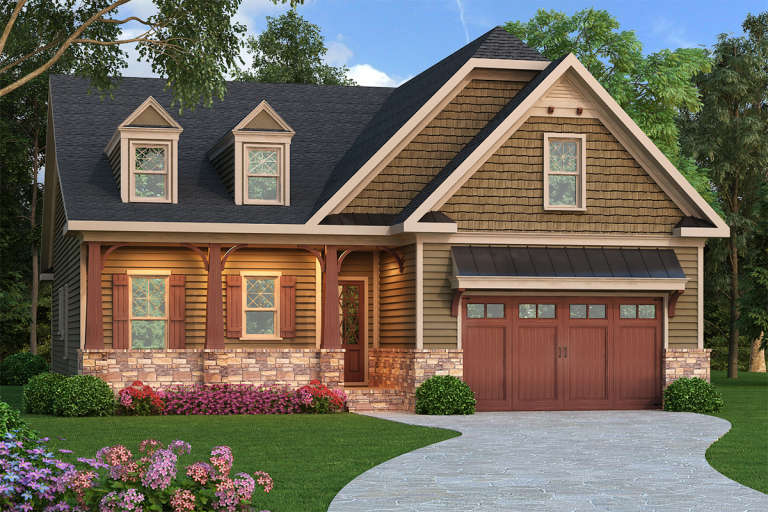
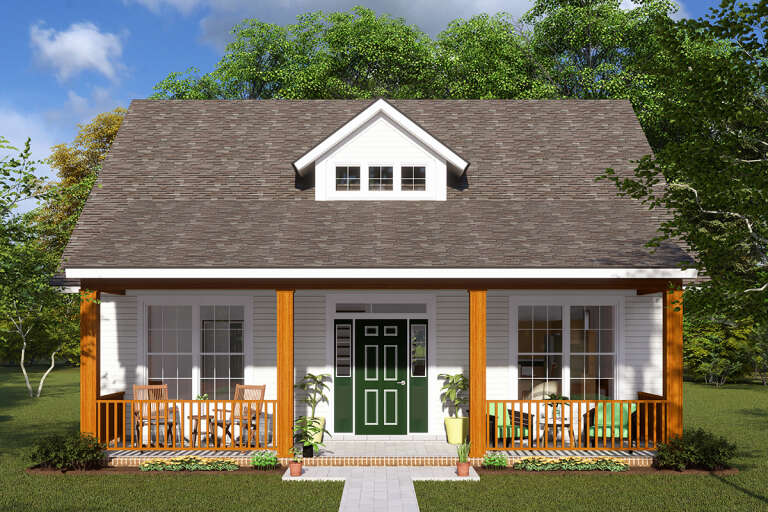
Craftsman front elevation with brown siding, stone base, gabled roof, dormers, covered porch, and carriage garage door. House Plan # 009-00219 Digital Rendering by America's Best House Plans, Inc.
EXCLUSIVE

PLAN #009-00219

Starting at

$1,300
Sq Ft 2,110
Beds 3
Baths 2
½ Baths 0
Cars 2
Stories 1
Width 45'
Depth 65' 8"
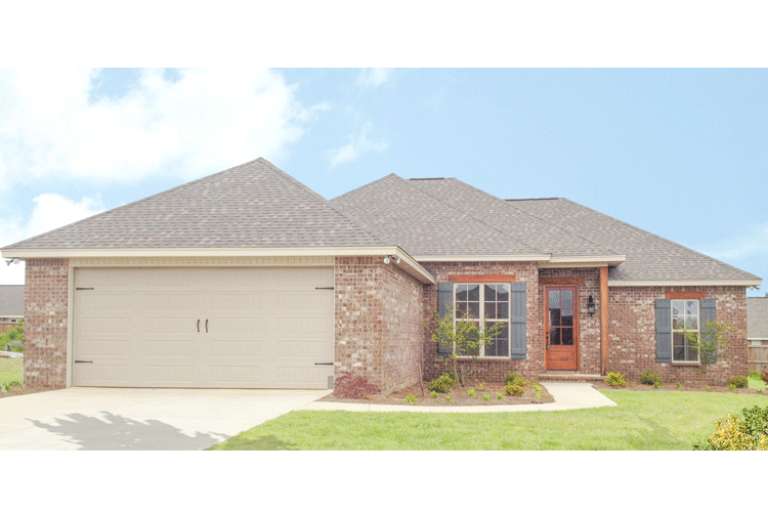
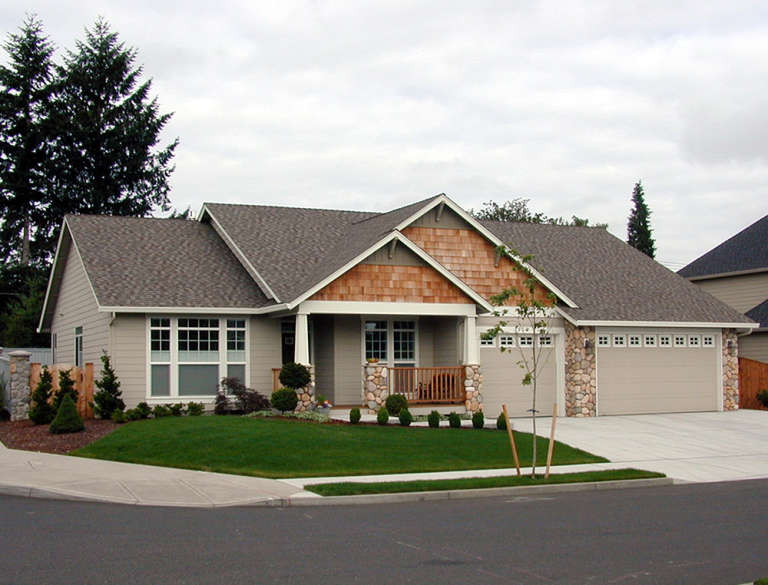
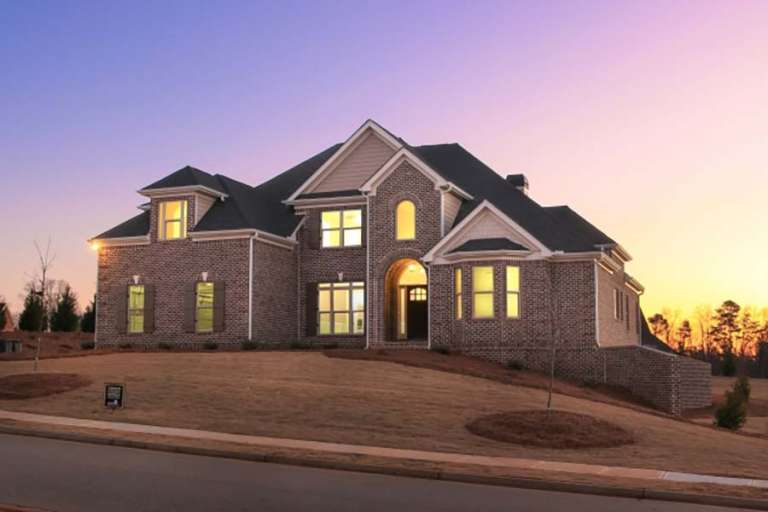
House Plan House Plan #16211 Front Photo

PLAN #041-00079

Starting at

$1,395
Sq Ft 1,849
Beds 3
Baths 2
½ Baths 0
Cars 2
Stories 1
Width 54' 4"
Depth 64' 6"
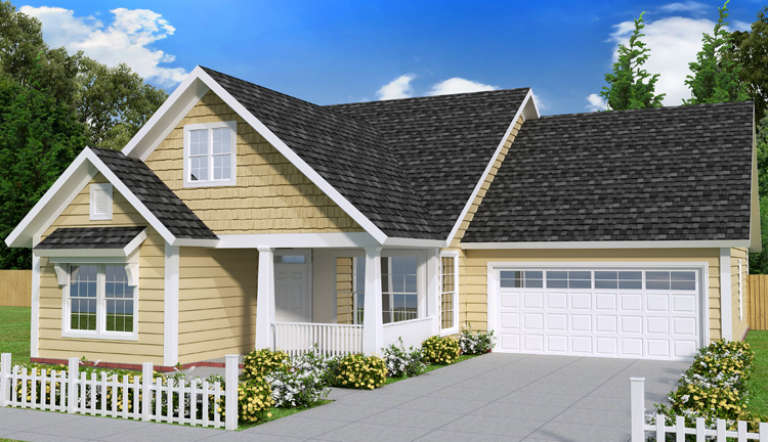
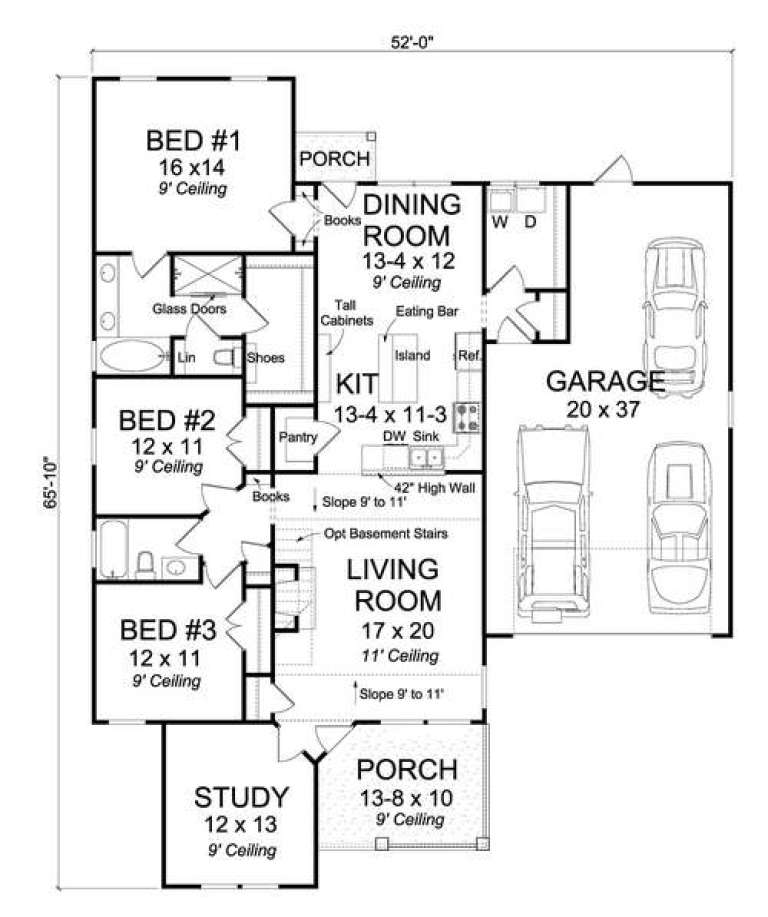
House Plan House Plan #14723 Front Elevation

PLAN #4848-00326

Starting at

$1,105
Sq Ft 1,810
Beds 3
Baths 2
½ Baths 0
Cars 2
Stories 1
Width 52'
Depth 65' 10"
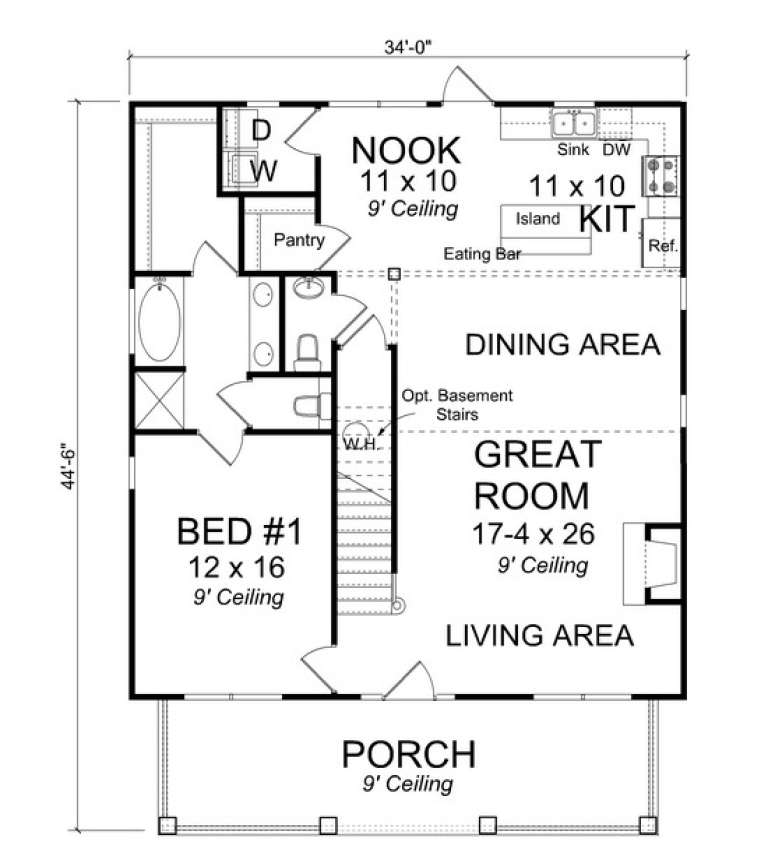
House Plan House Plan #13685 Front Elevation

PLAN #4848-00015

Starting at

$1,085
Sq Ft 1,717
Beds 3
Baths 2
½ Baths 1
Cars 0
Stories 1.5
Width 34'
Depth 44' 6"
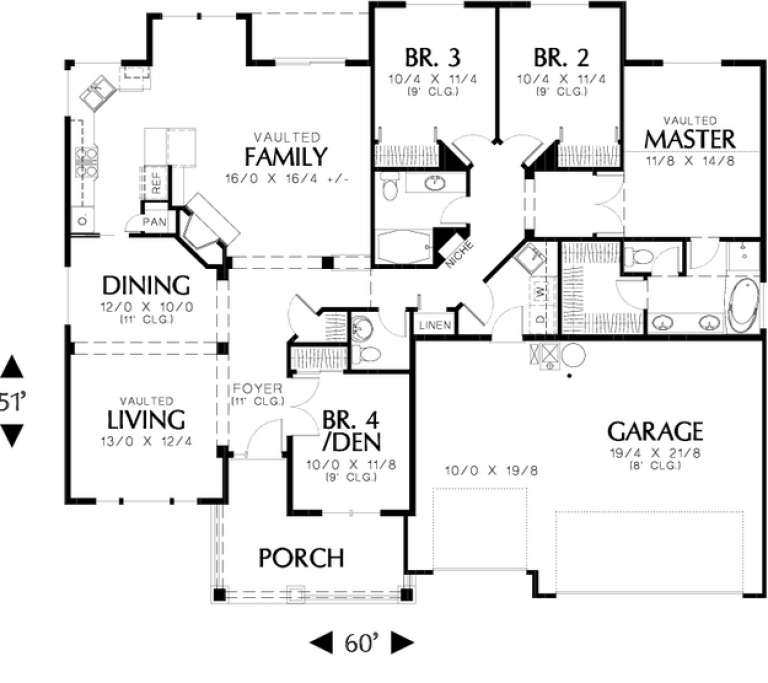
House Plan House Plan #11843 Front Elevation

PLAN #2559-00066

Starting at

$1,639
Sq Ft 1,997
Beds 4
Baths 2
½ Baths 1
Cars 3
Stories 1
Width 60'
Depth 51'
House Plan House Plan #11043 Front Elevation

PLAN #034-00791

Starting at

$2,560
Sq Ft 4,177
Beds 4
Baths 4
½ Baths 1
Cars 3
Stories 2
Width 89' 4"
Depth 62' 5"
House Plan House Plan #7905 Front Elevation

PLAN #402-01439

Starting at

$1,255
Sq Ft 1,826
Beds 3
Baths 2
½ Baths 0
Cars 3
Stories 1
Width 61'
Depth 62'
House Plan House Plan #5883 Front Elevation

PLAN #341-00010

Starting at

$1,950
Sq Ft 2,882
Beds 3
Baths 2
½ Baths 1
Cars 2
Stories 2
Width 40'
Depth 61' 6"
House Plan House Plan #481 Front Photo

PLAN #034-00088

Starting at

$1,855
Sq Ft 2,376
Beds 4
Baths 2
½ Baths 1
Cars 2
Stories 2
Width 45'
Depth 68' 6"
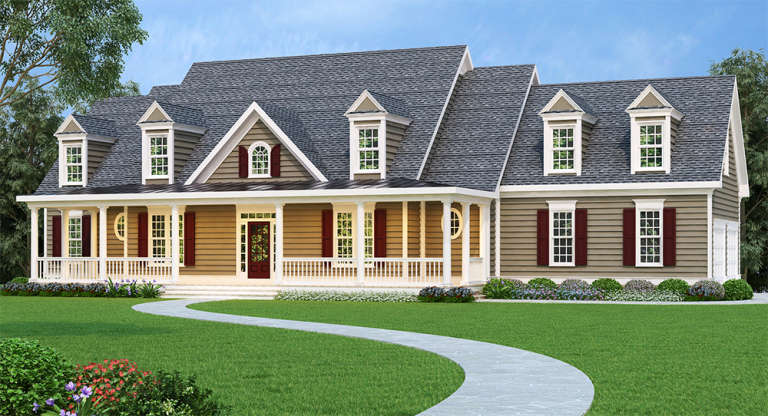
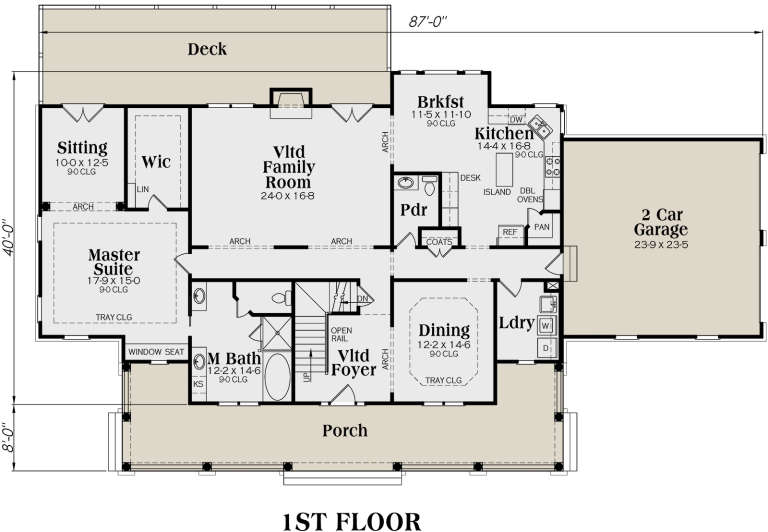
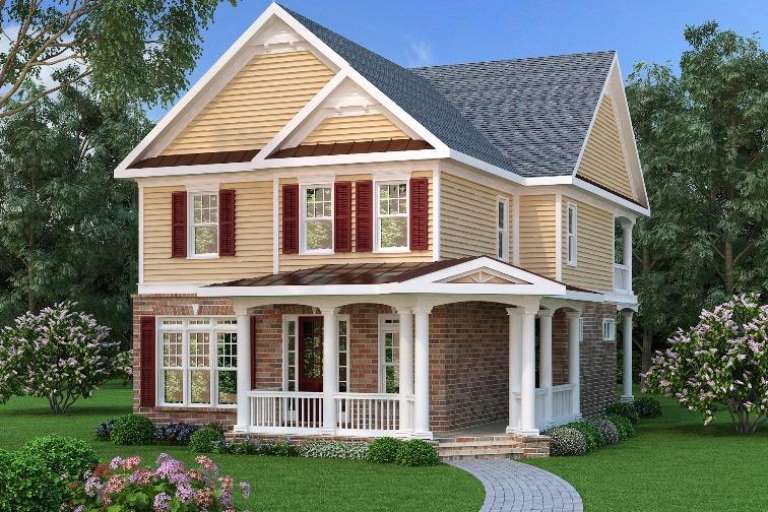
Tan Cape Cod front elevation with dark red shutters, grey shingled roof, dormers, and wide porch with white columns. House Plan # 009-00065 Digital Rendering by America's Best House Plans, Inc.
EXCLUSIVE

PLAN #009-00065

Starting at

$1,550
Sq Ft 3,681
Beds 4
Baths 3
½ Baths 1
Cars 2
Stories 2
Width 87'
Depth 40'
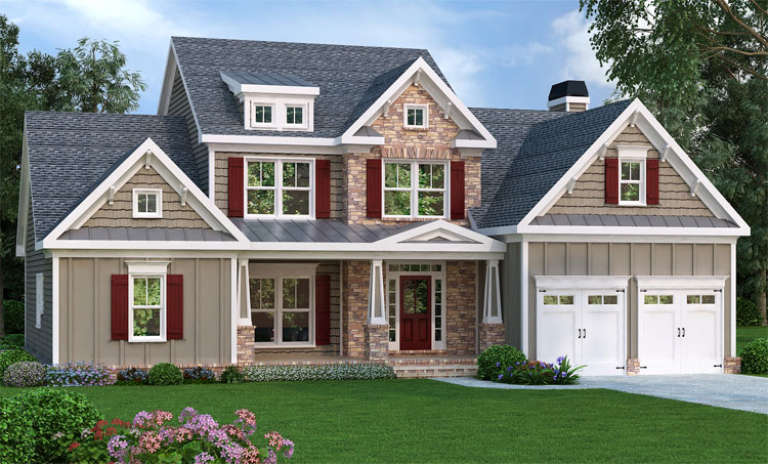
Traditional front elevation with tan board-and-batten siding, stone accents, red shutters, and covered porch. House Plan # 009-00061 Digital Rendering by America's Best House Plans, Inc.
EXCLUSIVE

PLAN #009-00061

Starting at

$1,300
Sq Ft 2,351
Beds 3-4
Baths 2
½ Baths 1
Cars 2
Stories 2
Width 58'
Depth 44'
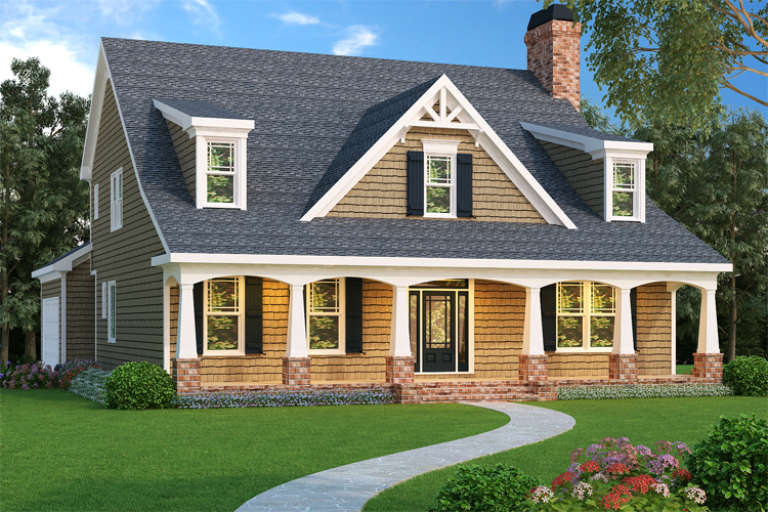
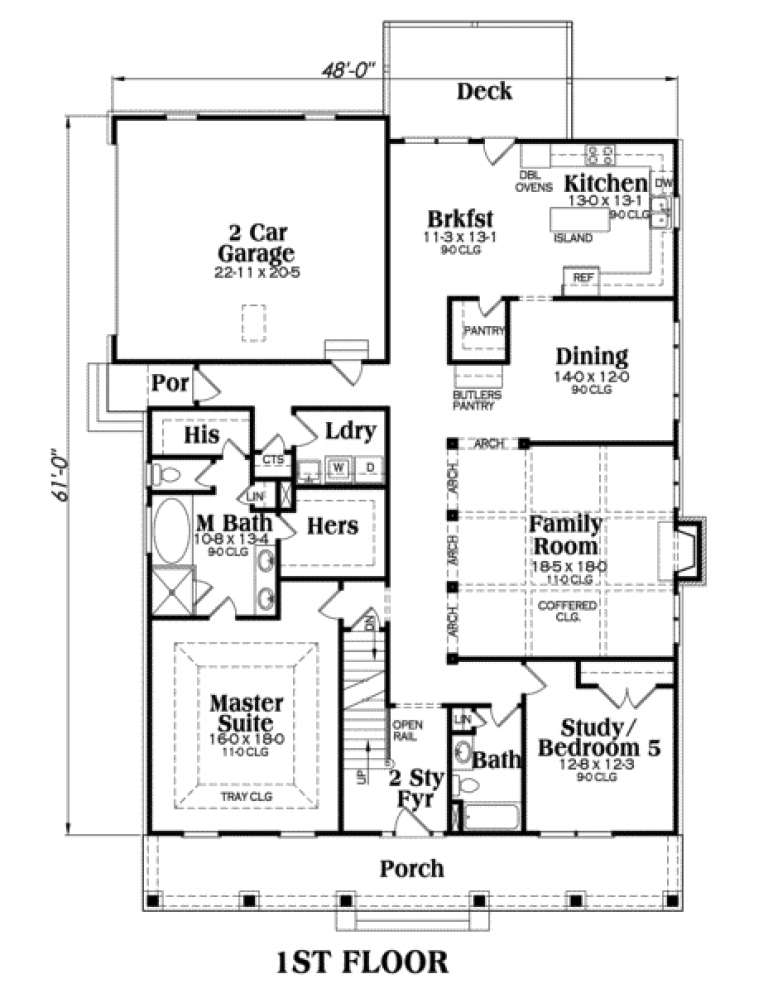
Tan Southern front elevation with shake siding, arched porch, brick-based columns, dormers, and dark shutters. House Plan # 009-00033 Digital Rendering by America's Best House Plans, Inc.
EXCLUSIVE

PLAN #009-00033

Starting at

$1,550
Sq Ft 3,525
Beds 3-5
Baths 4
½ Baths 0
Cars 2
Stories 2
Width 48'
Depth 61'
House Plan House Plan #23750 Front Elevation

PLAN #8594-00401

Starting at

$2,725
Sq Ft 3,301
Beds 4
Baths 3
½ Baths 1
Cars 3
Stories 2
Width 60'
Depth 64' 4"
Craftsman front elevation with brick and shingle siding, gabled roof, covered porch, and 2-car garage. House Plan # 009-00255 Digital Rendering by America's Best House Plans, Inc.
EXCLUSIVE

PLAN #009-00255

Starting at

$1,550
Sq Ft 3,776
Beds 4
Baths 5
½ Baths 0
Cars 3
Stories 2
Width 59' 6"
Depth 79'
Traditional front elevation with tan siding, red shutters, brick base, covered porch with columns, and metal roof accents. House Plan # 009-00245 Digital Rendering by America's Best House Plans, Inc.
EXCLUSIVE

PLAN #009-00245

Starting at

$1,350
Sq Ft 2,698
Beds 3
Baths 2
½ Baths 1
Cars 2
Stories 2
Width 33' 10"
Depth 77' 10"
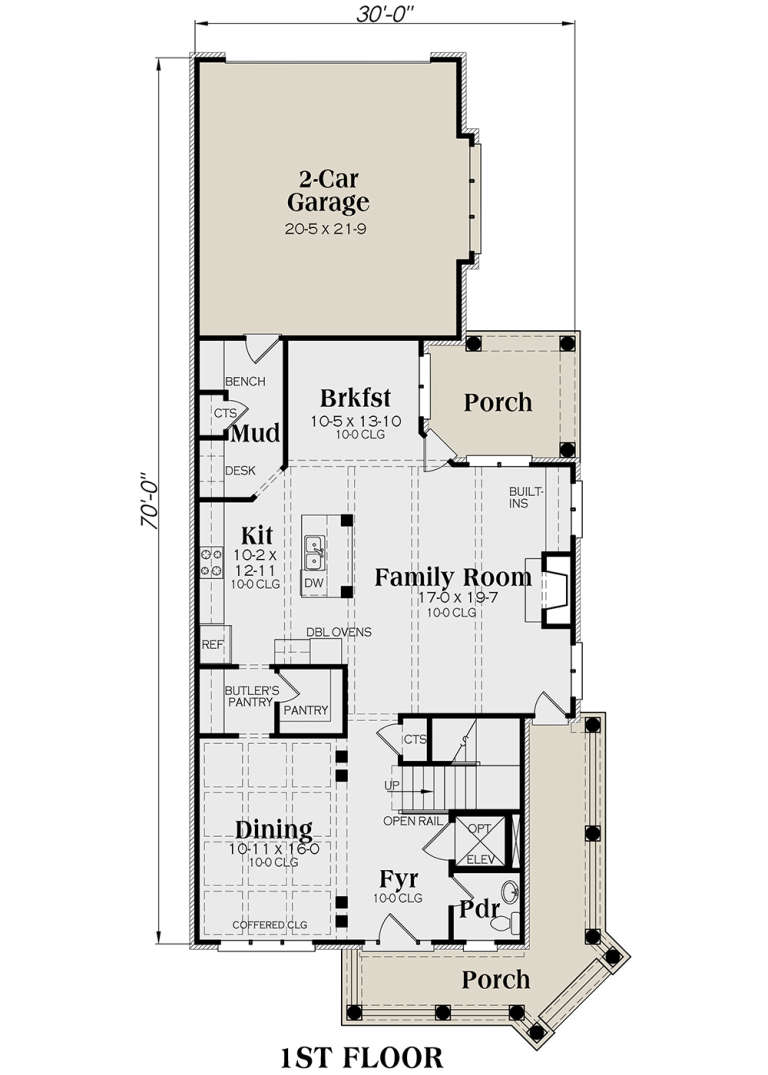
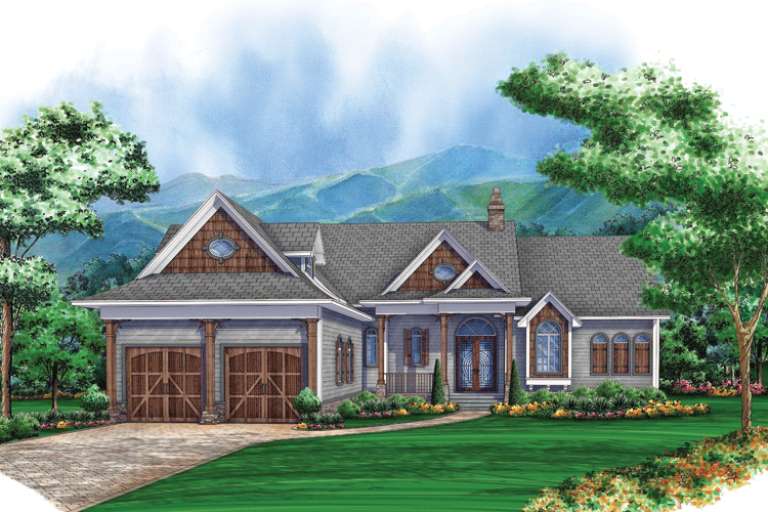
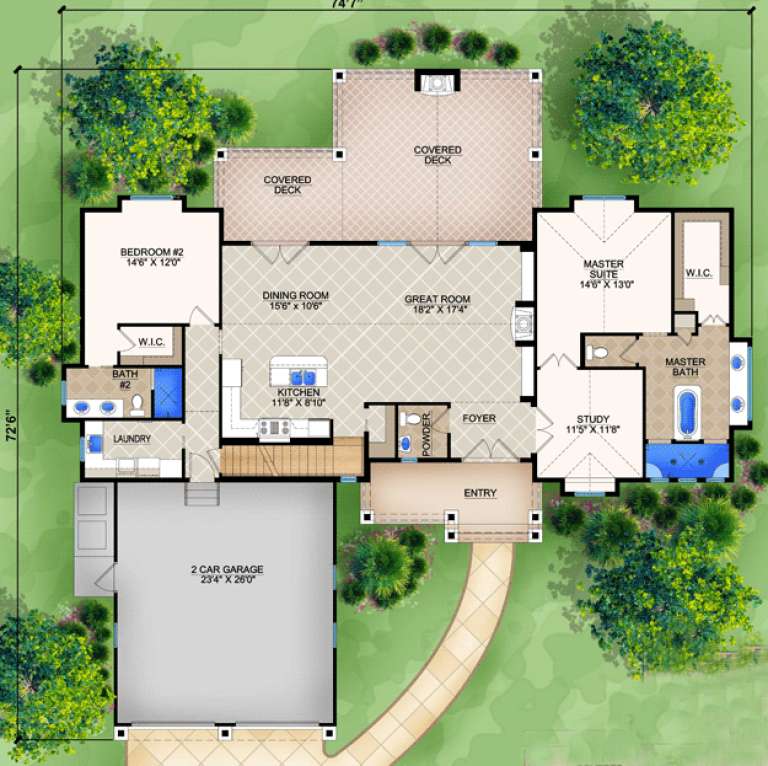
House Plan House Plan #14779 Front Elevation

PLAN #5565-00009

Starting at

$2,328
Sq Ft 2,328
Beds 3
Baths 3
½ Baths 1
Cars 2
Stories 2
Width 74' 7"
Depth 72' 6"
House Plan House Plan #14776 Front Elevation

PLAN #028-00084

Starting at

$1,951
Sq Ft 2,592
Beds 4
Baths 2
½ Baths 1
Cars 2
Stories 2
Width 44'
Depth 66'
X
Shop Sign In
Favorites
Cart
Chat