1,784 Results

EDIT SEARCH FILTERS
Clear All FiltersWalk-In Pantry
Sort By:  
1,784 RESULTS

SEARCH FILTERS

    Plan Type
    Square Feet
    Bedrooms
    Bathrooms
    Stories
    Garage (Vehicle Spaces)
    Architectural Styles

    Outdoor Living

    Bedroom Options
    Kitchen & Dining
    Laundry Location
    Additional Rooms

    Garage Type

    Garage Features
    Other Features
    Foundation Type

    Plan Width (FT)
    Plan Depth (FT)
    Plan Height (FT)
    Framing Type
    Media Filters
SEARCHING...
Green Craftsman front elevation with two-story porch, gabled roof, white trim, stone foundation, and windows. House Plan # 009-00271 Digital Rendering by America's Best House Plans, Inc.
EXCLUSIVE

PLAN #009-00271

Starting at

$1,450
Sq Ft 3,017
Beds 3-4
Baths 2
½ Baths 1
Cars 2
Stories 2
Width 35'
Depth 50'
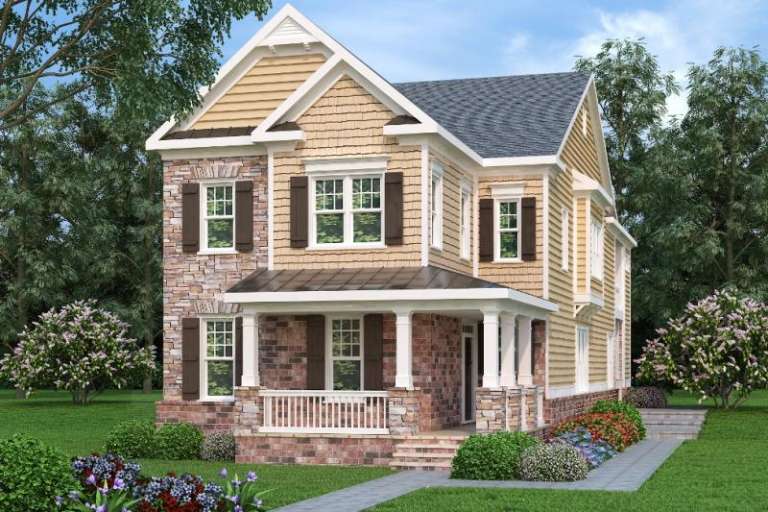
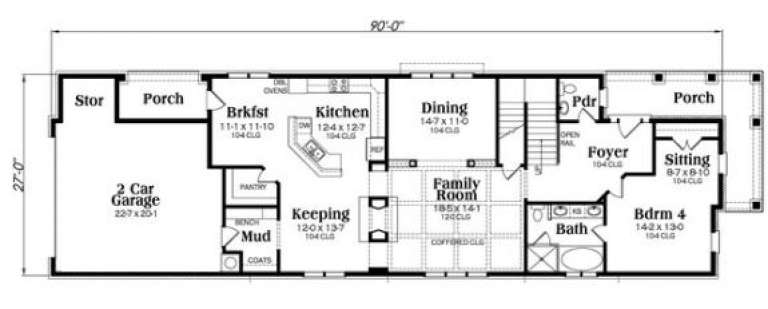
Tan Country front elevation with stone and brick accents, covered porch, gabled roof, shutters, and landscaping. House Plan # 009-00268 Digital Rendering by America's Best House Plans, Inc.
EXCLUSIVE

PLAN #009-00268

Starting at

$1,550
Sq Ft 3,616
Beds 4
Baths 4
½ Baths 0
Cars 2
Stories 2
Width 27'
Depth 90'
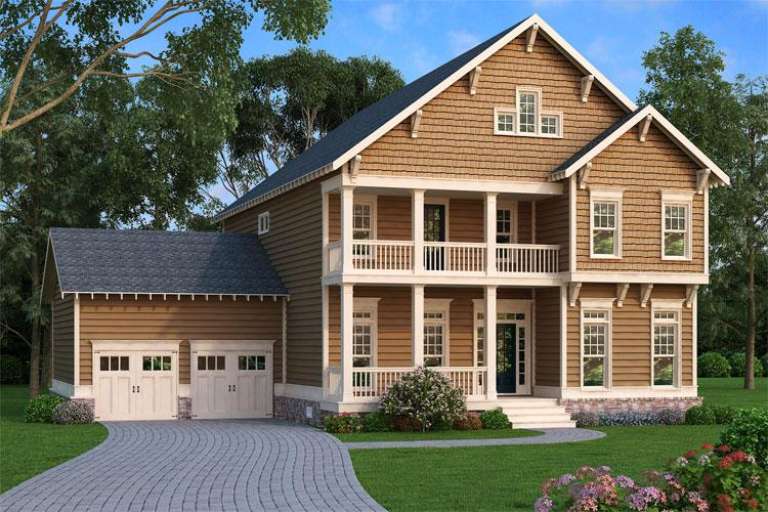
Brown Craftsman front elevation with shake siding, two-story front porch, columns, 2-car garage, and stone foundation. House Plan # 009-00267 Digital Rendering by America's Best House Plans, Inc.
EXCLUSIVE

PLAN #009-00267

Starting at

$1,450
Sq Ft 3,037
Beds 3-4
Baths 2
½ Baths 1
Cars 2
Stories 2
Width 56'
Depth 50'
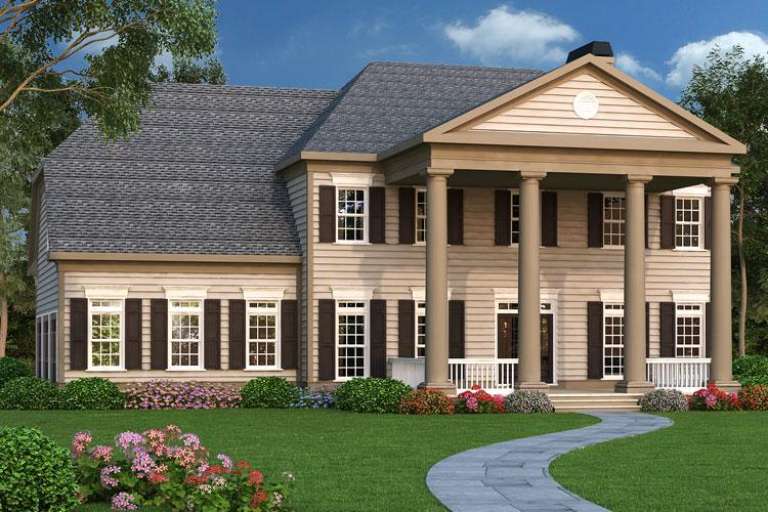
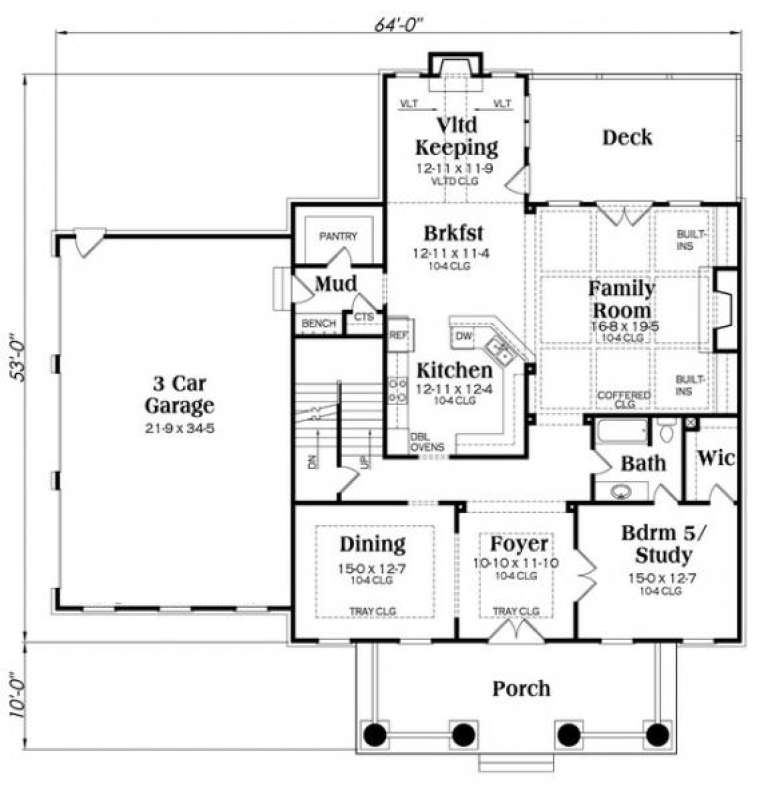
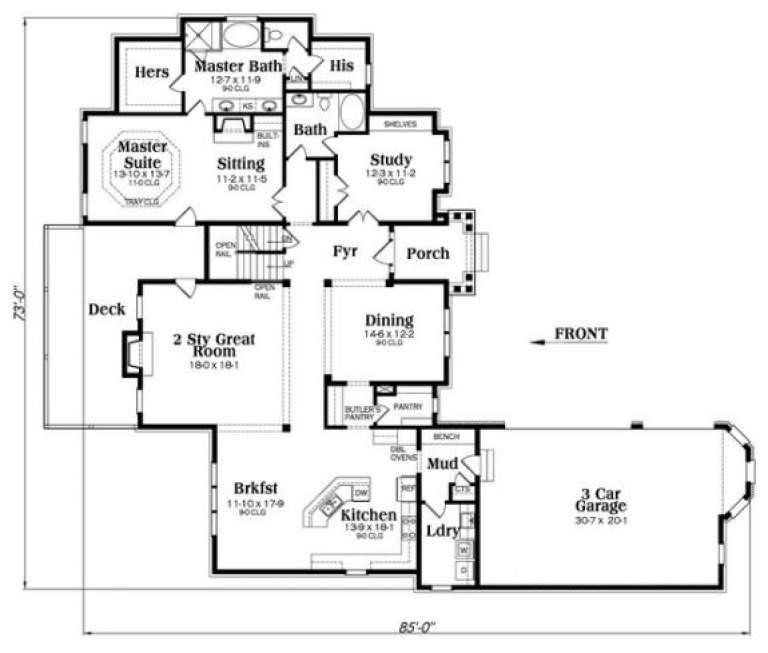
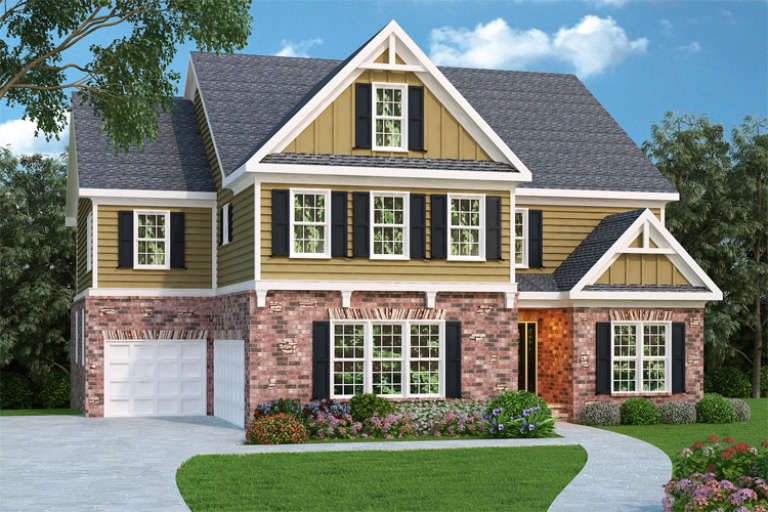
Tan Colonial front elevation with large columned porch, gabled roof, black shutters, and landscaped yard. House Plan # 009-00262 Digital Rendering by America's Best House Plans, Inc.
EXCLUSIVE

PLAN #009-00262

Starting at

$1,550
Sq Ft 3,995
Beds 4-5
Baths 4
½ Baths 0
Cars 3
Stories 2
Width 64'
Depth 73'
Traditional front elevation with tan siding, stone veneer, gabled roof, covered porch, and 3-car garage. House Plan # 009-00248 Digital Rendering by America's Best House Plans, Inc.
EXCLUSIVE

PLAN #009-00248

Starting at

$1,650
Sq Ft 4,260
Beds 4
Baths 5
½ Baths 1
Cars 3
Stories 3
Width 80'
Depth 54' 6"
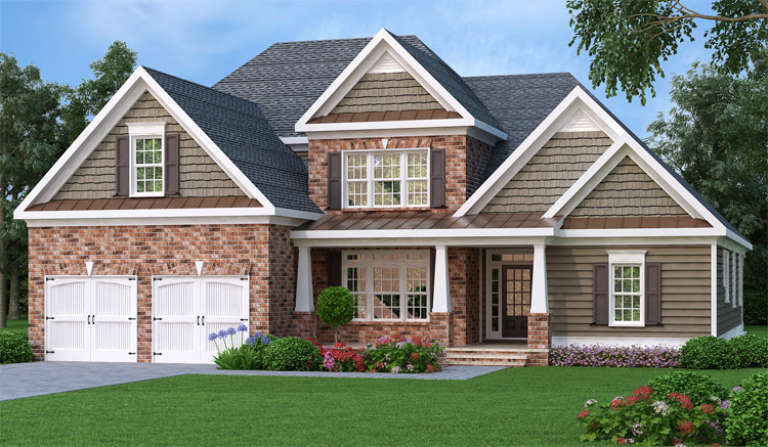
Traditional front elevation with red brick, shake siding, gabled roof, white garage doors, and front porch. House Plan # 009-00241 Digital Rendering by America's Best House Plans, Inc.
EXCLUSIVE

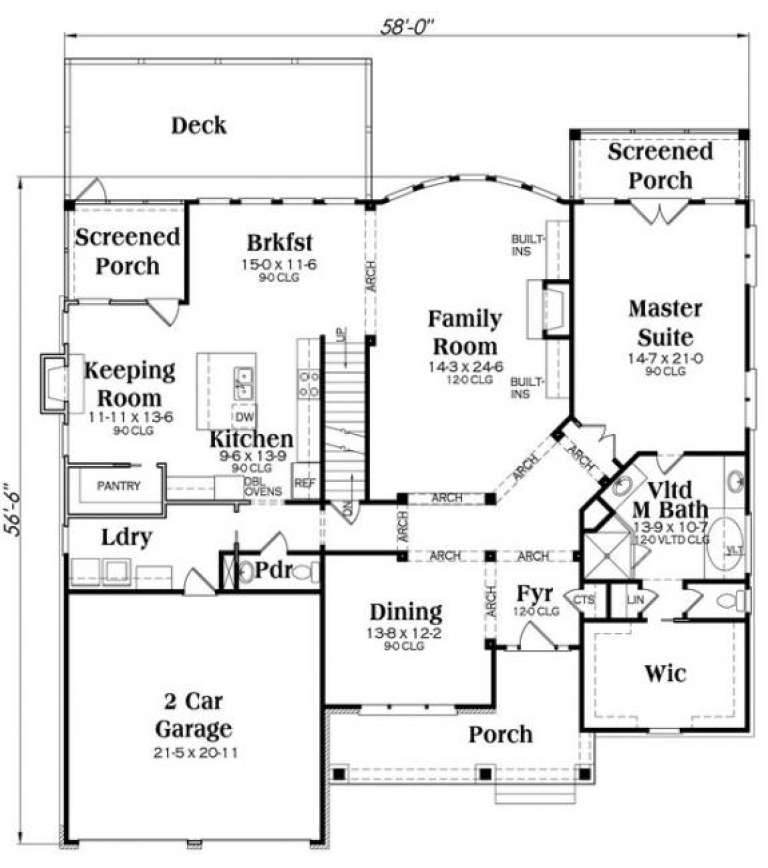
PLAN #009-00241

Starting at

$1,550
Sq Ft 3,792
Beds 4-5
Baths 3
½ Baths 1
Cars 2
Stories 2
Width 58'
Depth 60' 6"
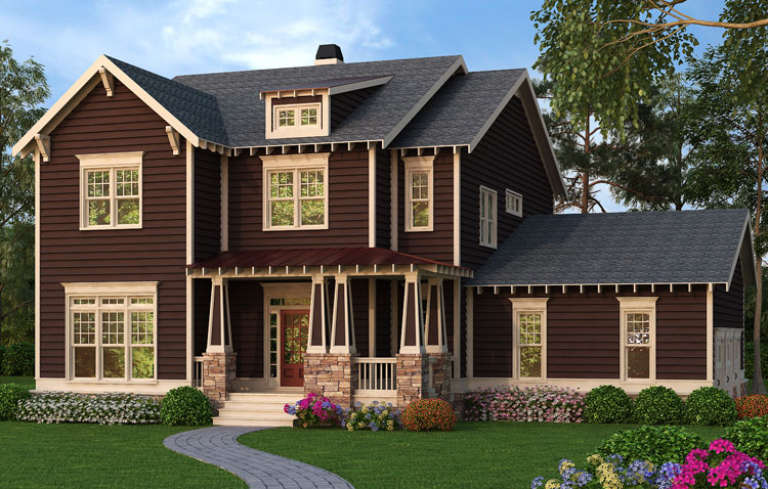
Dark brown Craftsman front elevation with stone base, horizontal siding, covered porch, tapered columns, and gabled roof. House Plan # 009-00238 Digital Rendering by America's Best House Plans, Inc.
EXCLUSIVE

PLAN #009-00238

Starting at

$1,450
Sq Ft 3,048
Beds 3-4
Baths 2
½ Baths 1
Cars 3
Stories 2
Width 56'
Depth 50'
Charcoal Craftsman front elevation with stone base, white trim, gabled roof, dormer, and covered porch with tapered columns. House Plan # 009-00236 Digital Rendering by America's Best House Plans, Inc.
EXCLUSIVE

PLAN #009-00236

Starting at

$1,450
Sq Ft 3,048
Beds 3-4
Baths 2
½ Baths 1
Cars 2
Stories 2
Width 56'
Depth 50'
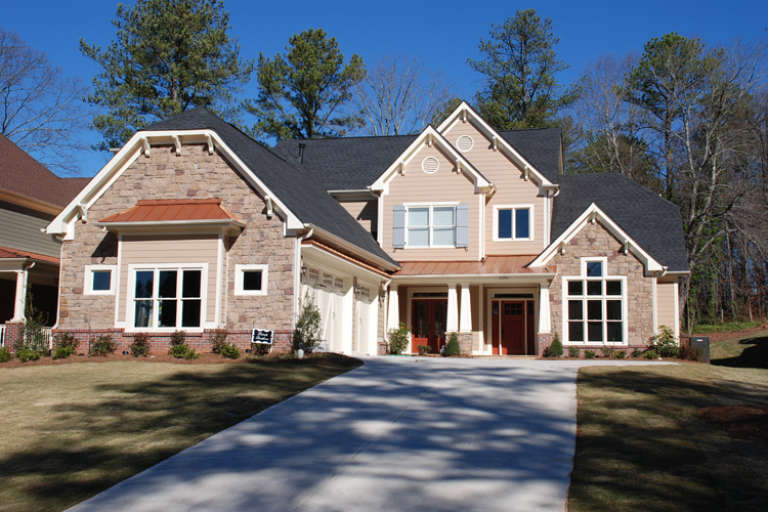
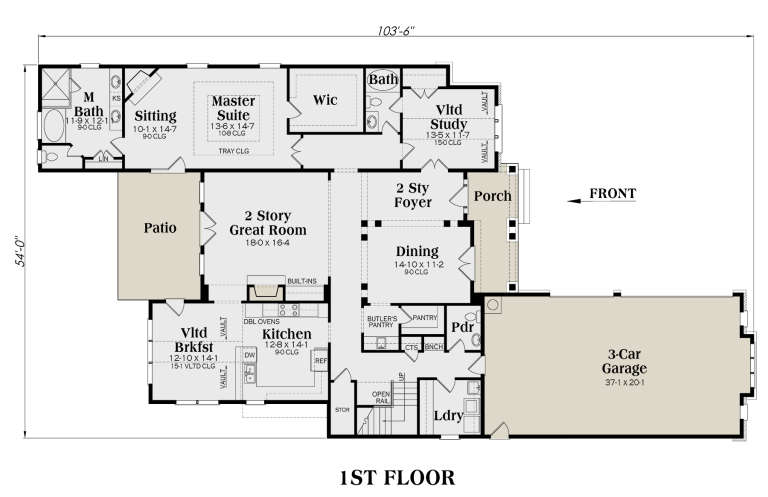
Tan Craftsman front elevation with stone accents, copper-colored metal roof details, covered porch, and dark shingles. House Plan # 009-00222 Digital Rendering by America's Best House Plans, Inc.
EXCLUSIVE

PLAN #009-00222

Starting at

$1,650
Sq Ft 4,268
Beds 4
Baths 5
½ Baths 1
Cars 3
Stories 2
Width 54'
Depth 103' 6"
House Plan House Plan #16383 Front Elevation

PLAN #5445-00098

Starting at

$1,570
Sq Ft 4,396
Beds 3
Baths 4
½ Baths 2
Cars 3
Stories 2
Width 50'
Depth 88'
House Plan House Plan #14533 Front Elevation

PLAN #6471-00036

Starting at

$950
Sq Ft 1,911
Beds 3
Baths 3
½ Baths 0
Cars 0
Stories 1.5
Width 51'
Depth 51'
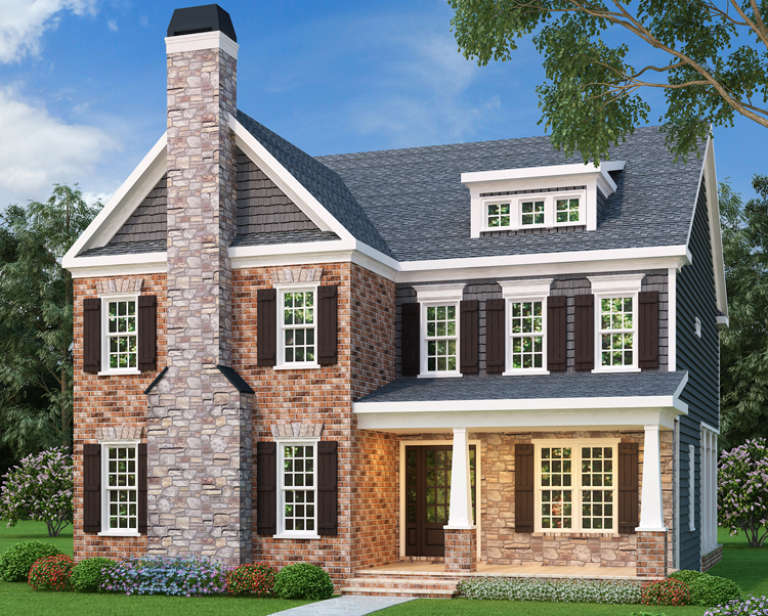
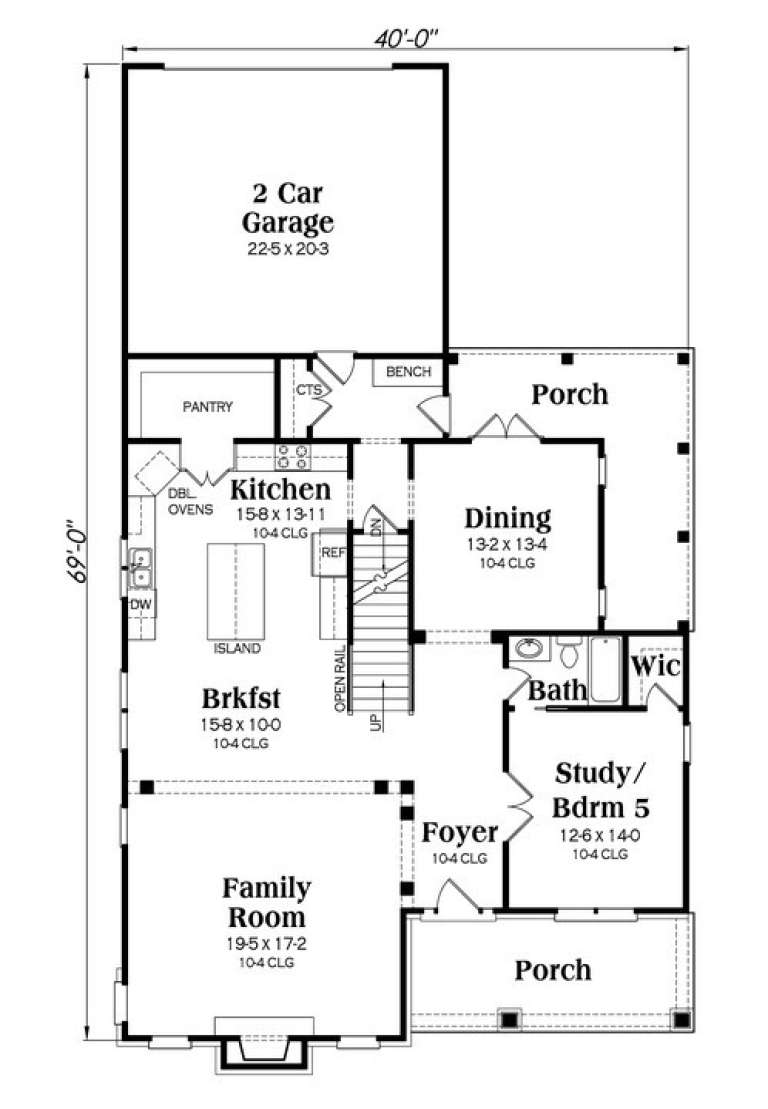
Craftsman front elevation with brick and stone, dark shutters, gabled roof, dormer, and columned front porch. House Plan # 009-00200 Digital Rendering by America's Best House Plans, Inc.
EXCLUSIVE

PLAN #009-00200

Starting at

$1,550
Sq Ft 3,571
Beds 5
Baths 4
½ Baths 0
Cars 2
Stories 2
Width 40'
Depth 69'
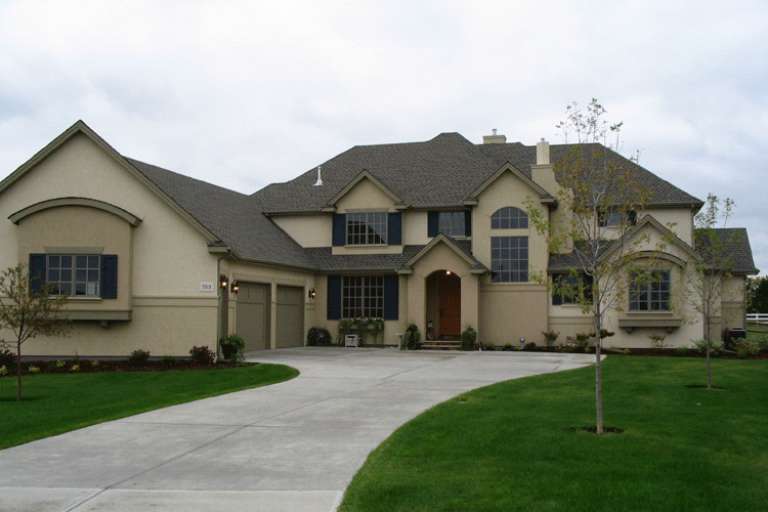
House Plan House Plan #14377 Front Photo

PLAN #5631-00006

Starting at

$2,650
Sq Ft 3,965
Beds 4
Baths 4
½ Baths 1
Cars 3
Stories 2
Width 84'
Depth 89' 3"
House Plan House Plan #3410

PLAN #041-00027

Starting at

$1,395
Sq Ft 1,600
Beds 3
Baths 2
½ Baths 0
Cars 2
Stories 1
Width 38'
Depth 69'
House Plan House Plan #1257 Front Elevation

PLAN #041-00020

Starting at

$1,445
Sq Ft 2,400
Beds 3
Baths 2
½ Baths 1
Cars 2
Stories 1.5
Width 64' 2"
Depth 71' 4"
Traditional front elevation with tan siding, brick base, gabled roof, black shutters, white trim, and landscaping. House Plan # 009-00094 Digital Rendering by America's Best House Plans, Inc.
EXCLUSIVE

PLAN #009-00094

Starting at

$1,550
Sq Ft 3,701
Beds 4
Baths 4
½ Baths 0
Cars 3
Stories 2
Width 52'
Depth 55'
House Plan House Plan #20975 Front Elevation

PLAN #8594-00168

Starting at

$2,725
Sq Ft 3,327
Beds 4
Baths 3
½ Baths 1
Cars 3
Stories 2
Width 61'
Depth 66' 4"
European angled front elevation with red brick, stone accents, dark siding, copper roof details, and front balcony. House Plan # 009-00258 Digital Rendering by America's Best House Plans, Inc.
EXCLUSIVE

PLAN #009-00258

Starting at

$1,650
Sq Ft 4,274
Beds 4
Baths 5
½ Baths 0
Cars 3
Stories 2
Width 73'
Depth 85'
X
Shop Sign In
Favorites
Cart
Chat