1,784 Results

EDIT SEARCH FILTERS
Clear All FiltersWalk-In Pantry
Sort By:  

1,784 RESULTS

SEARCH FILTERS

    Plan Type
    Square Feet
    Bedrooms
    Bathrooms
    Stories
    Garage (Vehicle Spaces)
    Architectural Styles

    Outdoor Living

    Bedroom Options
    Kitchen & Dining
    Laundry Location
    Additional Rooms

    Garage Type

    Garage Features
    Other Features
    Foundation Type

    Plan Width (FT)
    Plan Depth (FT)
    Plan Height (FT)
    Framing Type
    Media Filters
SEARCHING...
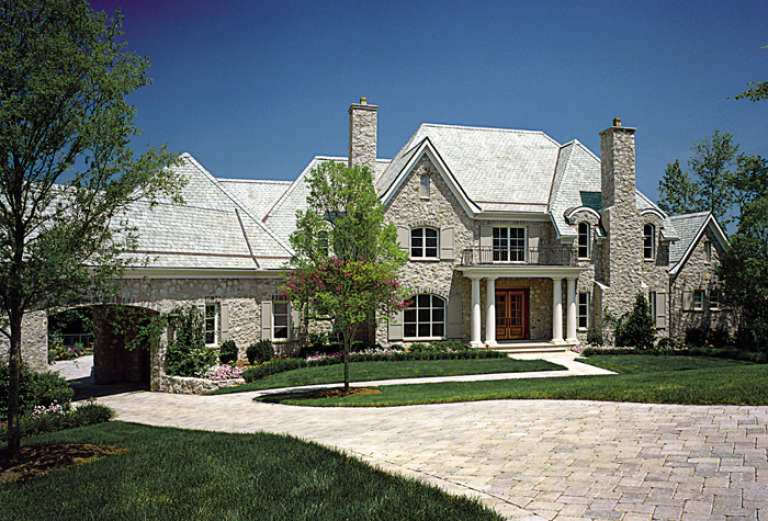
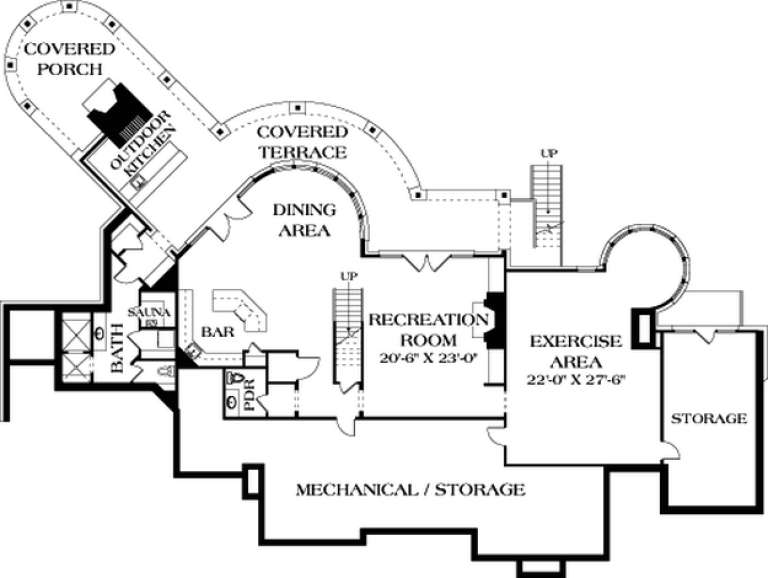
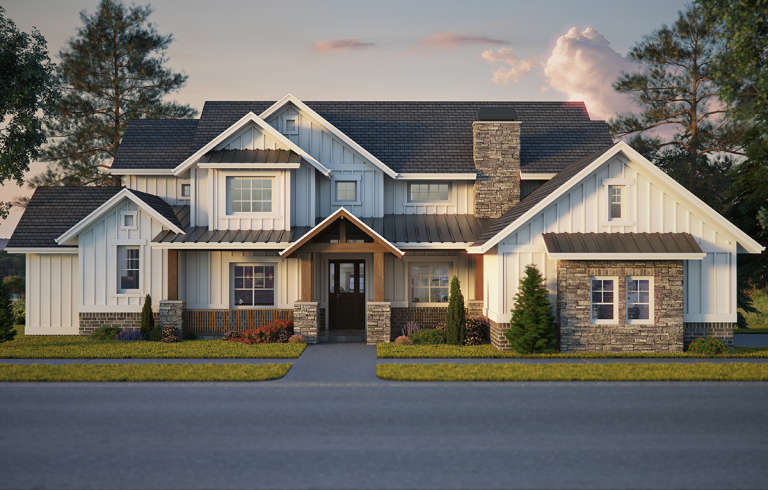
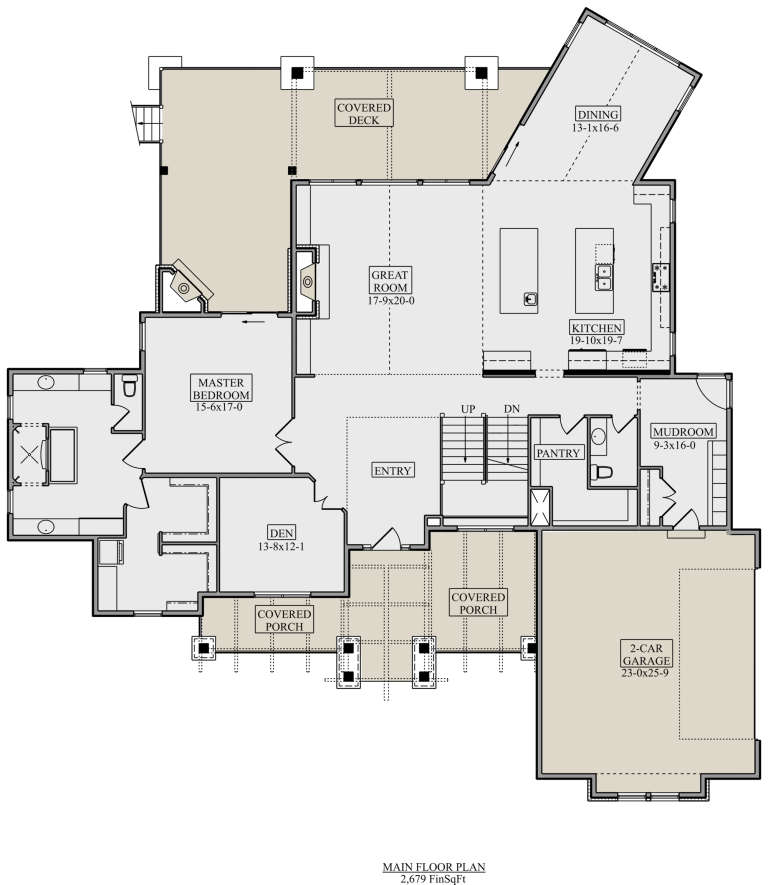
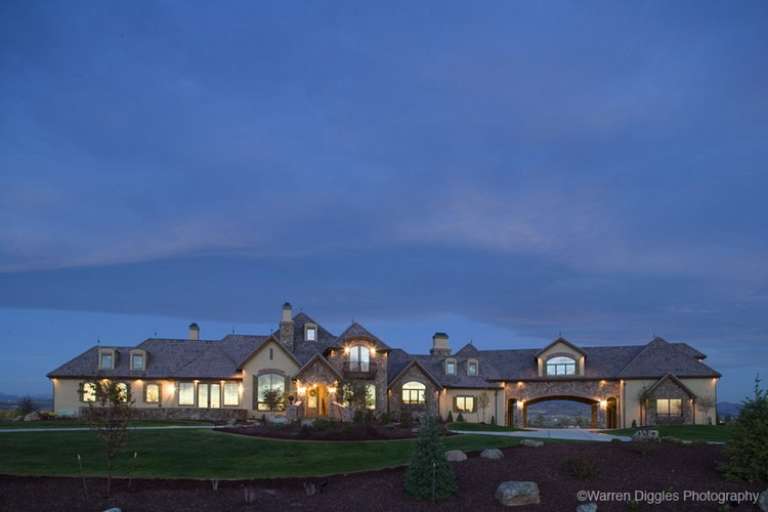
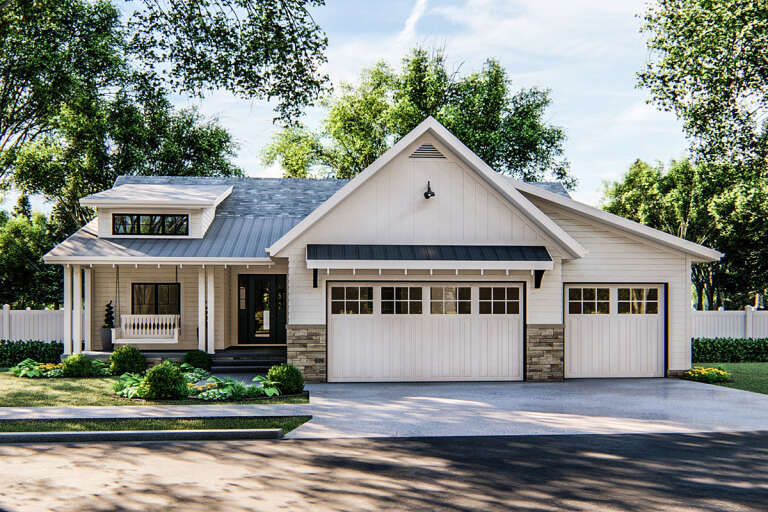
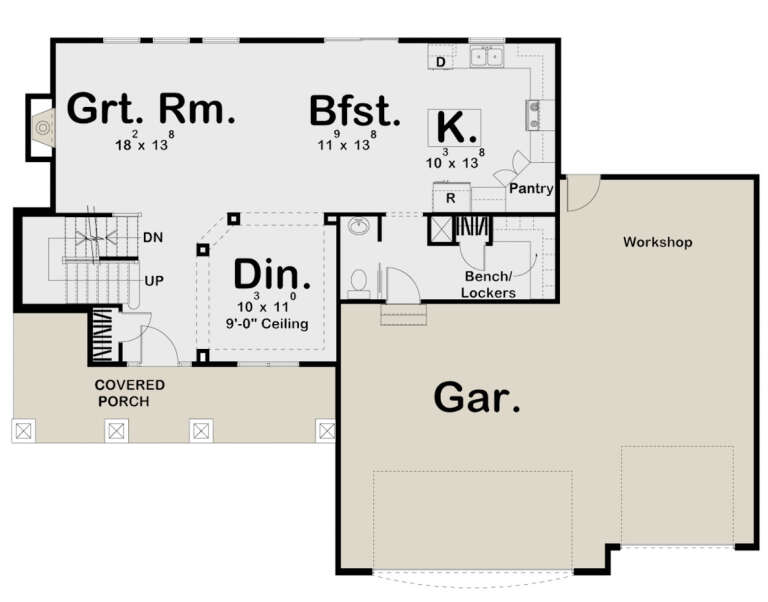
House Plan House Plan #13098 Front Photo

PLAN #3323-00544

Starting at

$2,400
Sq Ft 8,930
Beds 5
Baths 6
½ Baths 2
Cars 4
Stories 2
Width 145' 11"
Depth 126' 6"
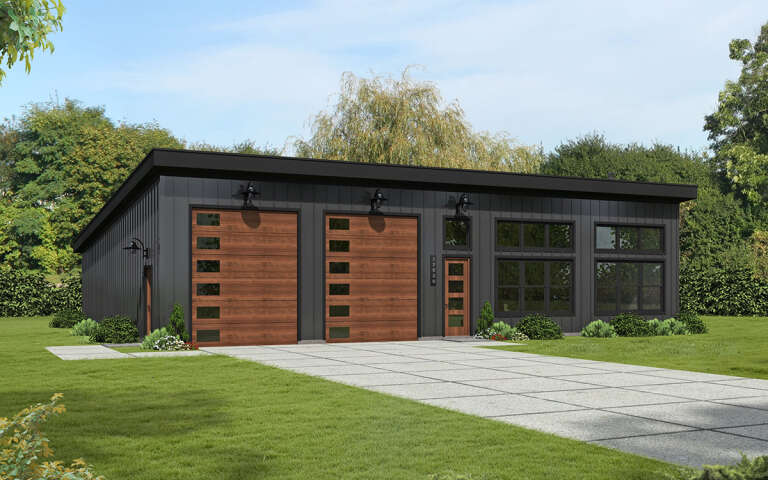
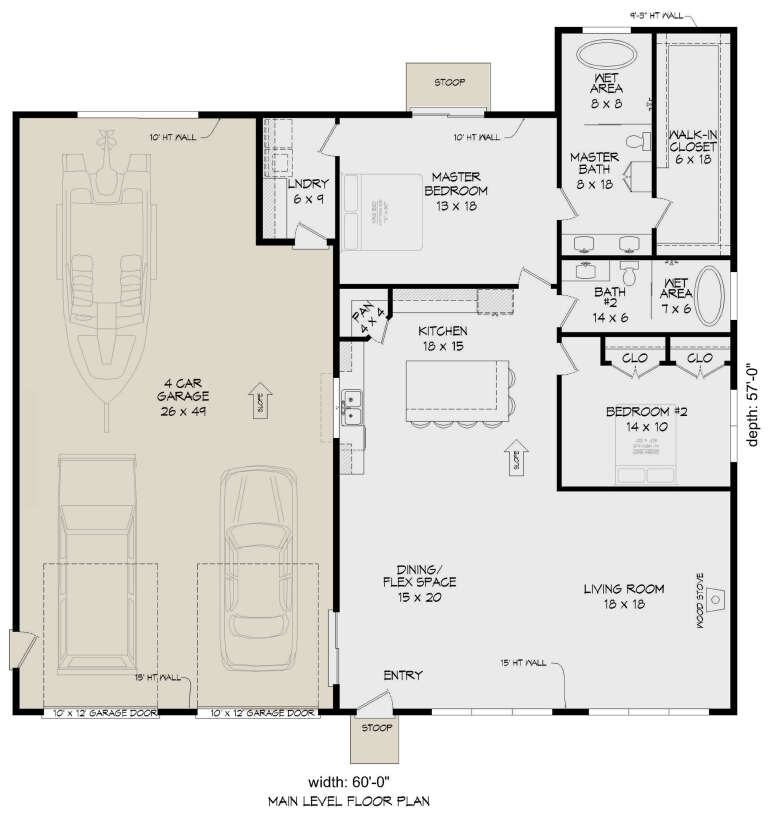
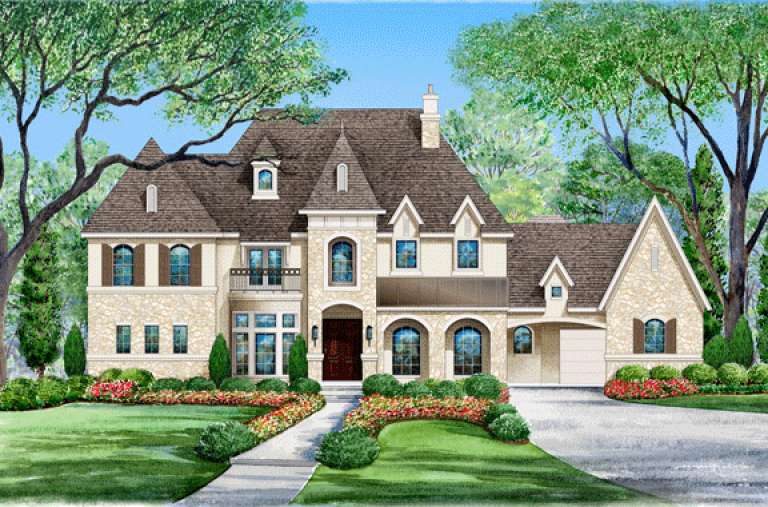
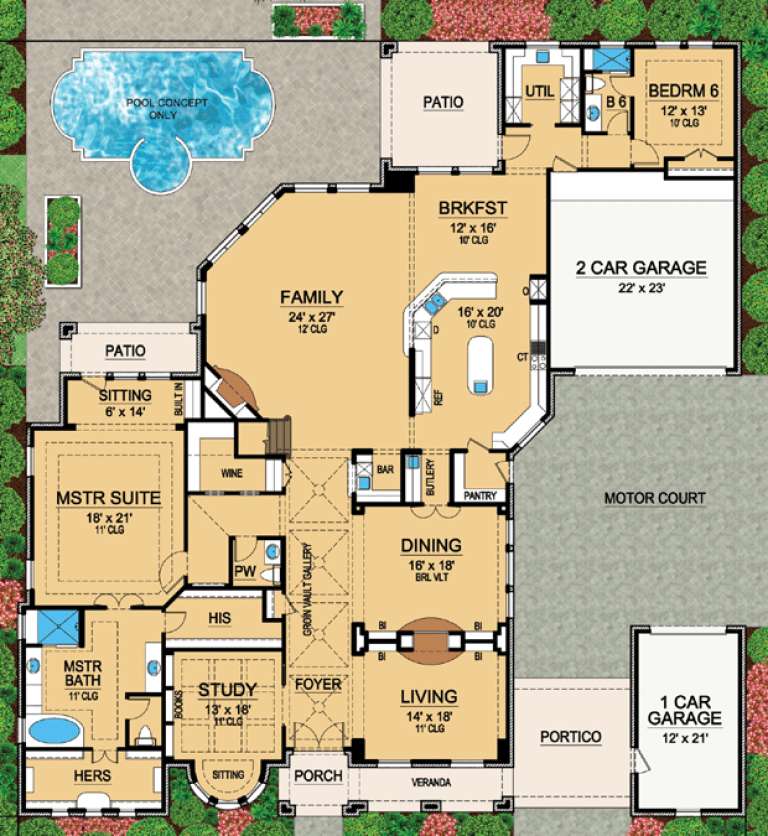
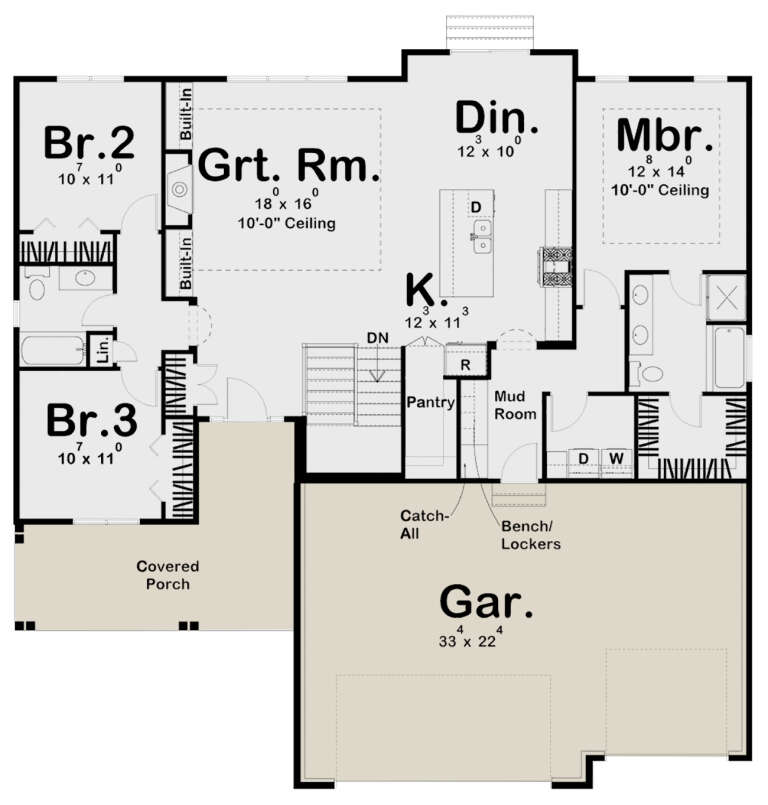
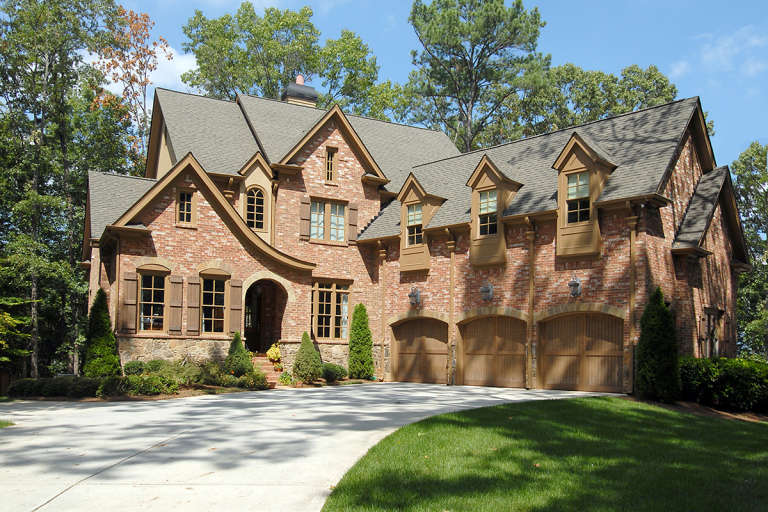
House Plan House Plan #29125 Angled Front Elevation

PLAN #940-00785

Starting at

$1,250
Sq Ft 1,849
Beds 2
Baths 2
½ Baths 0
Cars 4
Stories 1
Width 60'
Depth 57'
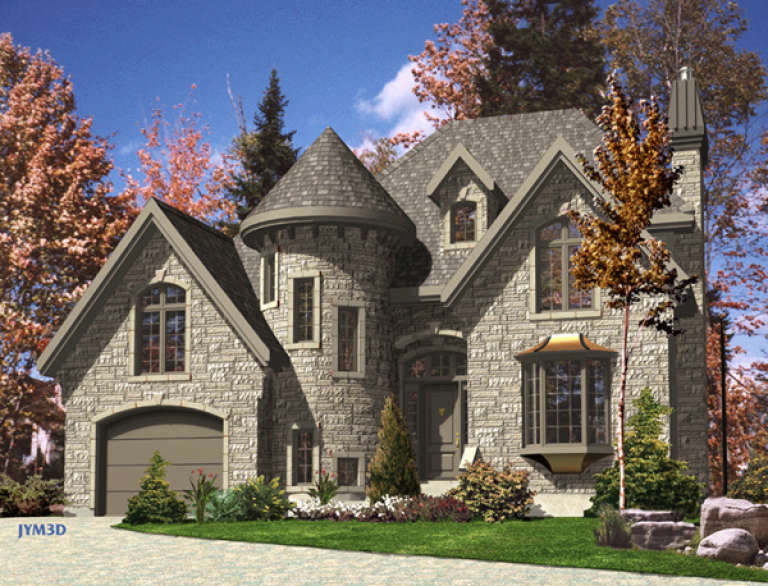
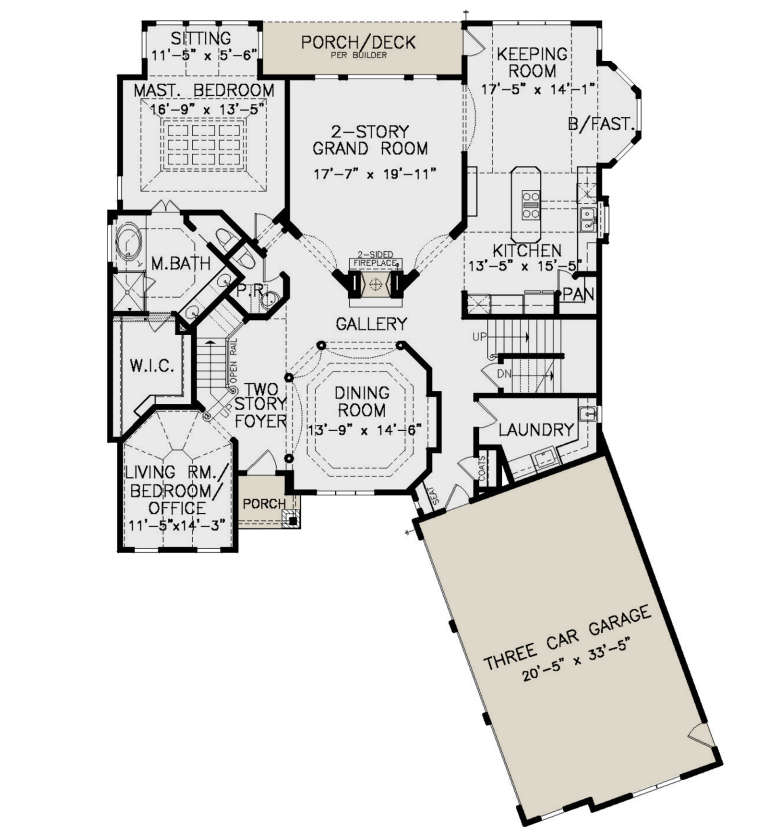
House Plan House Plan #22023 Front Elevation

PLAN #5631-00106

Starting at

$2,650
Sq Ft 4,072
Beds 4
Baths 3
½ Baths 1
Cars 2
Stories 2
Width 79' 6"
Depth 83' 6"
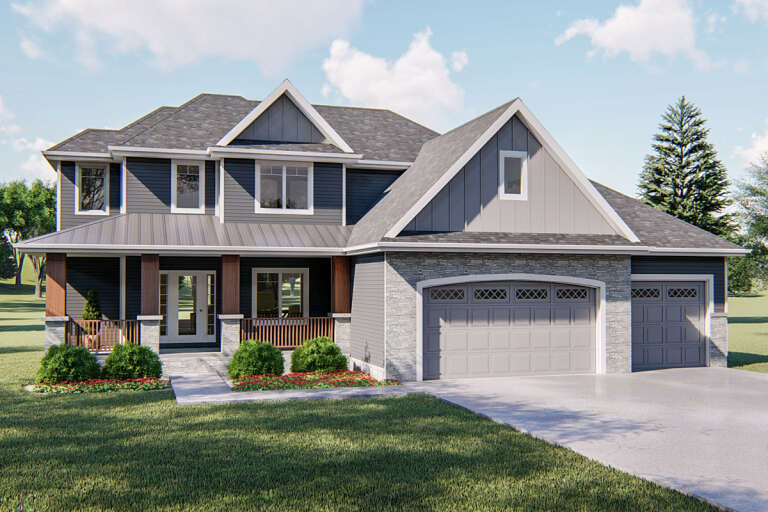
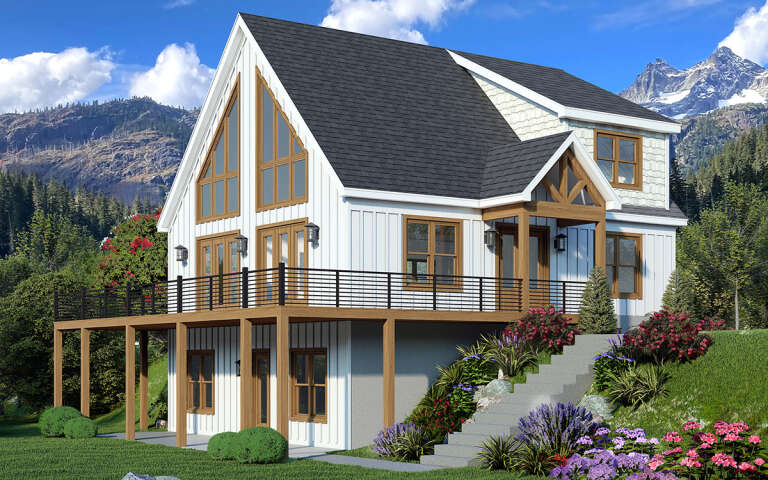
House Plan House Plan #16400 Front Elevation

PLAN #5445-00113

Starting at

$2,960
Sq Ft 6,974
Beds 6
Baths 6
½ Baths 1
Cars 3
Stories 1.5
Width 87'
Depth 93'
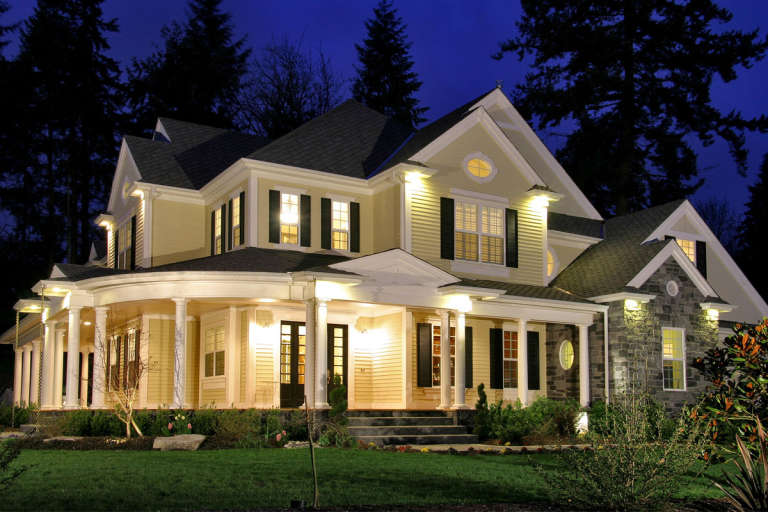
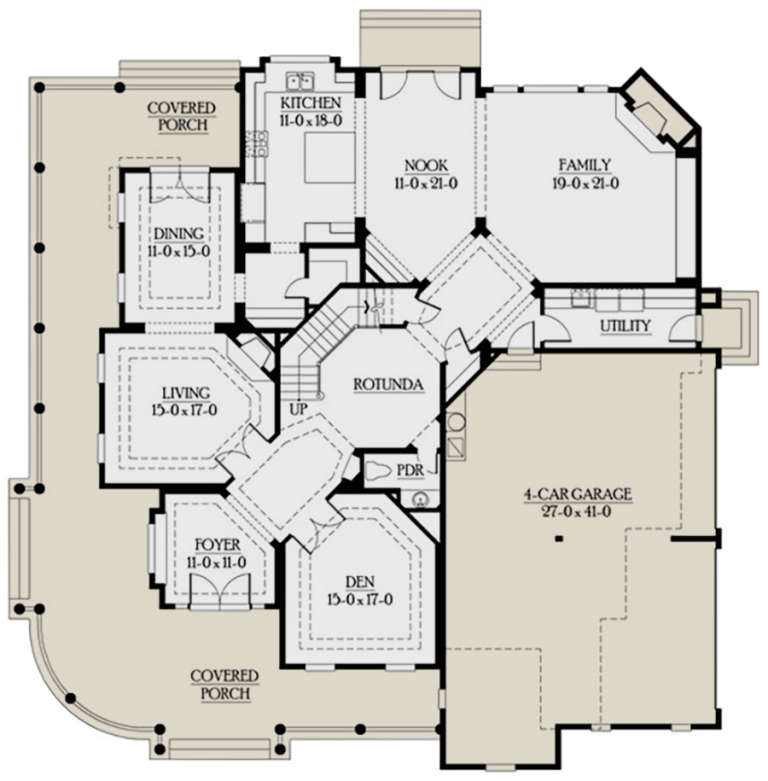
House Plan House Plan #6150 Front Default

PLAN #341-00276

Starting at

$2,900
Sq Ft 4,725
Beds 4
Baths 4
½ Baths 1
Cars 4
Stories 2
Width 71'
Depth 70'
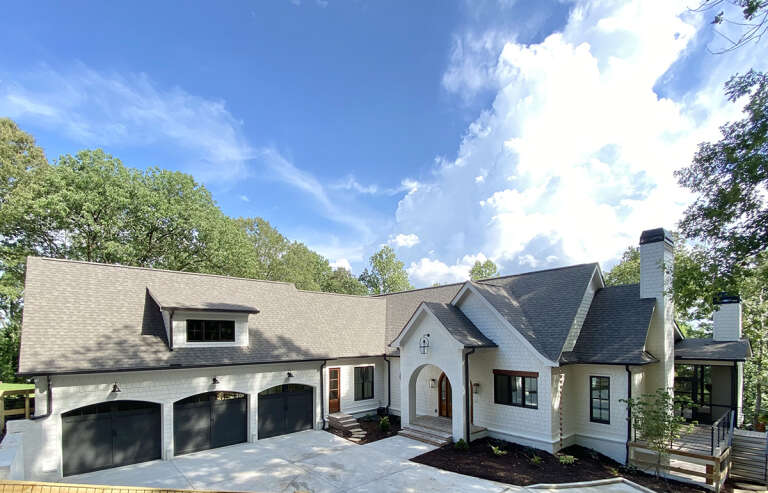
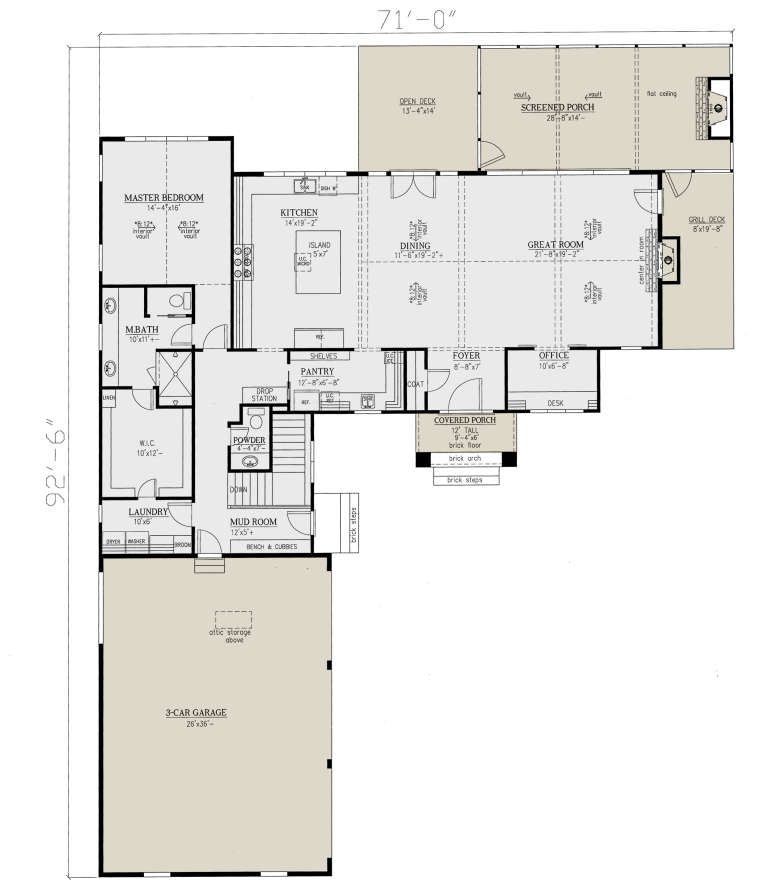
House Plan House Plan #24050 Front Elevation

PLAN #286-00104

Starting at

$1,650
Sq Ft 3,794
Beds 4
Baths 4
½ Baths 1
Cars 3
Stories 1
Width 71'
Depth 92' 6"
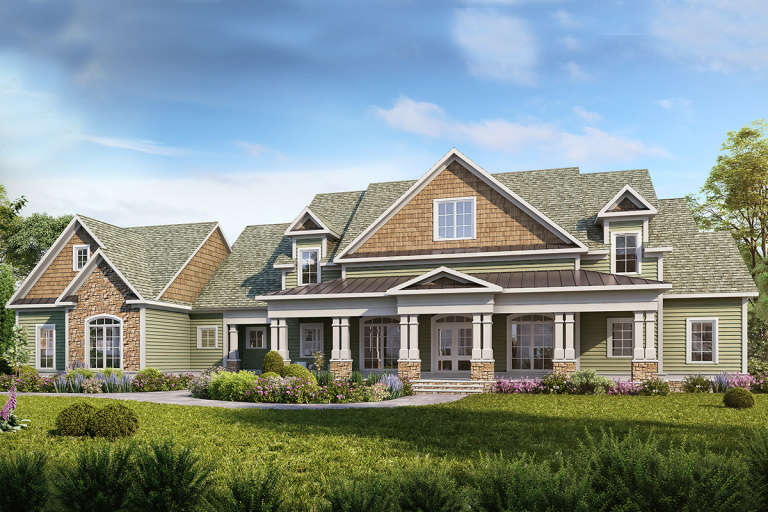
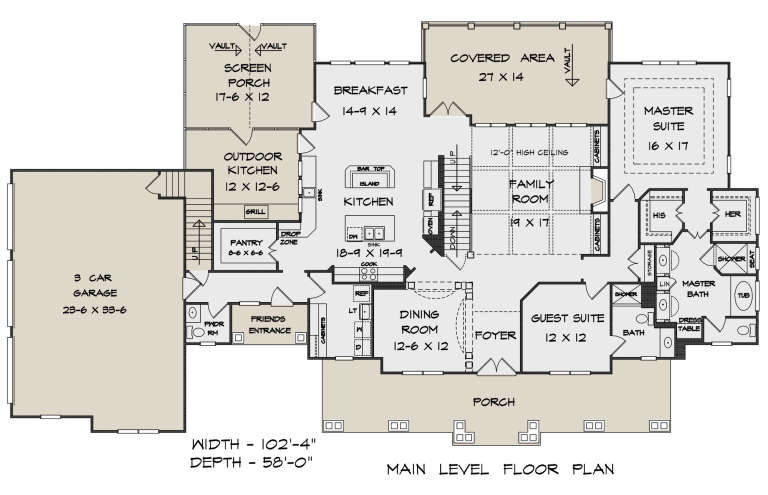
House Plan House Plan #23262 Front Elevation

PLAN #6082-00169

Starting at

$2,295
Sq Ft 3,277
Beds 4-5
Baths 4
½ Baths 1
Cars 3
Stories 2
Width 102' 4"
Depth 58'
House Plan House Plan #20920 Front Elevation

PLAN #8594-00116

Starting at

$3,355
Sq Ft 4,036
Beds 5
Baths 4
½ Baths 1
Cars 3
Stories 2
Width 72'
Depth 76'
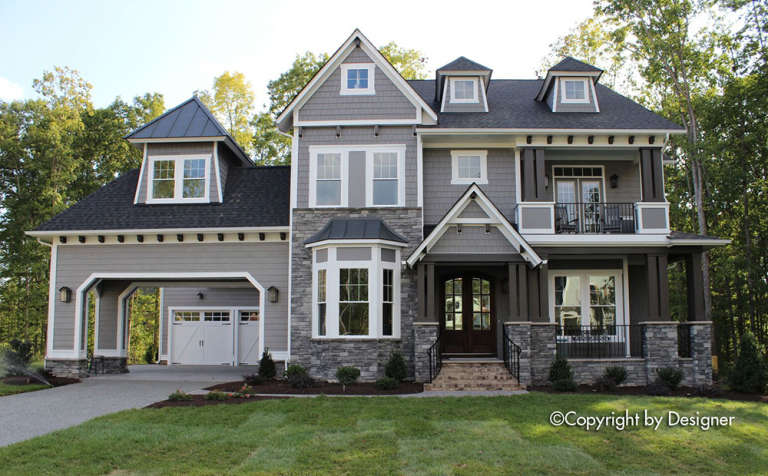
House Plan House Plan #18710 Front Photo

PLAN #699-00073

Starting at

$1,985
Sq Ft 3,970
Beds 5
Baths 4
½ Baths 1
Cars 2-3
Stories 2
Width 65' 1"
Depth 59' 9"
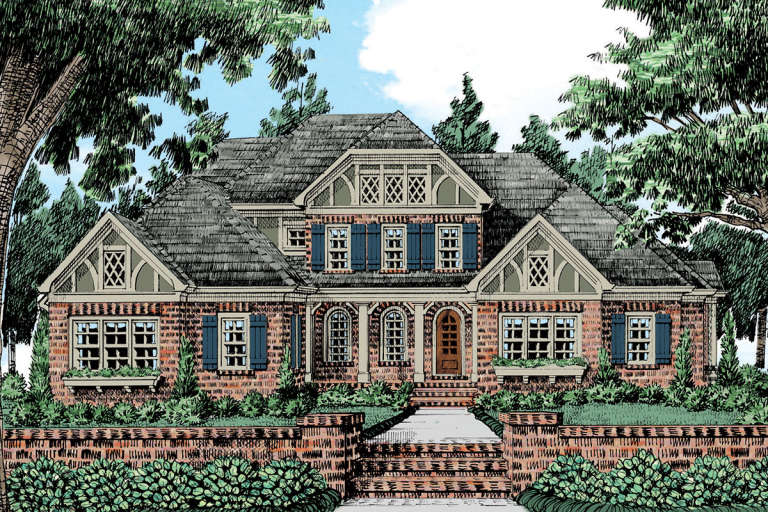
House Plan House Plan #14605 Front Elevation

PLAN #5633-00158

Starting at

$1,399
Sq Ft 2,420
Beds 4
Baths 3
½ Baths 1
Cars 2
Stories 1
Width 78'
Depth 59' 6"
House Plan House Plan #14488 Front Photo

PLAN #5631-00049

Starting at

$5,550
Sq Ft 7,615
Beds 4
Baths 4
½ Baths 2
Cars 6
Stories 1.5
Width 201' 6"
Depth 87'
House Plan House Plan #17324 Front Elevation

PLAN #963-00135

Starting at

$1,499
Sq Ft 1,701
Beds 3
Baths 2
½ Baths 0
Cars 3
Stories 1
Width 55'
Depth 55'
House Plan House Plan #9566 Front Elevation

PLAN #1785-00093

Starting at

$1,531
Sq Ft 1,610
Beds 3
Baths 1
½ Baths 1
Cars 1
Stories 2
Width 28'
Depth 32'
House Plan House Plan #5640 Front Elevation

PLAN #963-00013

Starting at

$1,599
Sq Ft 2,177
Beds 4
Baths 2
½ Baths 1
Cars 3
Stories 2
Width 60'
Depth 43'
House Plan House Plan #21421 Front Elevation

PLAN #699-00204

Starting at

$1,795
Sq Ft 3,190
Beds 3-5
Baths 3
½ Baths 1
Cars 3
Stories 2
Width 63' 3"
Depth 82' 8"
House Plan House Plan #30204 Angled Front Elevation

PLAN #940-00965

Starting at

$2,150
Sq Ft 2,043
Beds 3
Baths 2
½ Baths 1
Cars 0
Stories 1.5
Width 40'
Depth 36'
House Plan House Plan #23756 Front Elevation

PLAN #8594-00407

Starting at

$2,515
Sq Ft 3,449
Beds 5
Baths 4
½ Baths 0
Cars 3
Stories 2
Width 68' 7"
Depth 62' 8"
House Plan House Plan #33290 Front Elevation

PLAN #8318-00429

Starting at

$1,550
Sq Ft 3,369
Beds 4
Baths 2
½ Baths 2
Cars 2
Stories 1
Width 68' 8"
Depth 57' 6"
X
Shop Sign In
Favorites
Cart
Chat