1,784 Results

EDIT SEARCH FILTERS
Clear All FiltersWalk-In Pantry
Sort By:  

1,784 RESULTS

SEARCH FILTERS

    Plan Type
    Square Feet
    Bedrooms
    Bathrooms
    Stories
    Garage (Vehicle Spaces)
    Architectural Styles

    Outdoor Living

    Bedroom Options
    Kitchen & Dining
    Laundry Location
    Additional Rooms

    Garage Type

    Garage Features
    Other Features
    Foundation Type

    Plan Width (FT)
    Plan Depth (FT)
    Plan Height (FT)
    Framing Type
    Media Filters
SEARCHING...
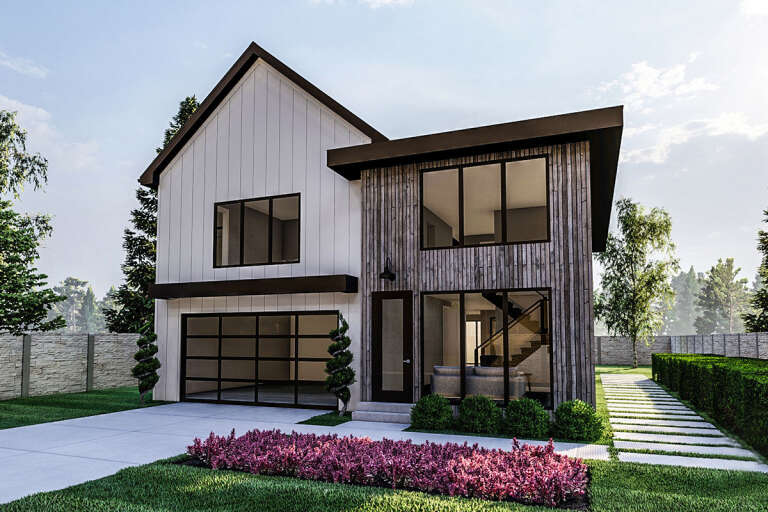
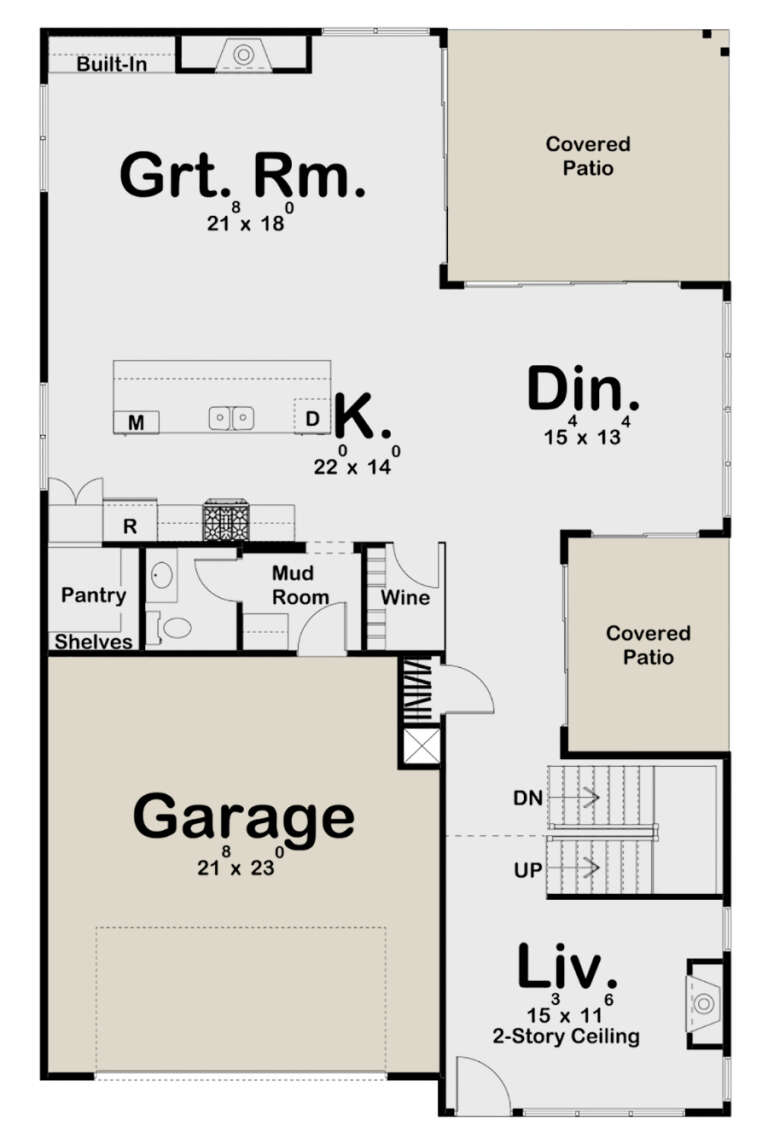
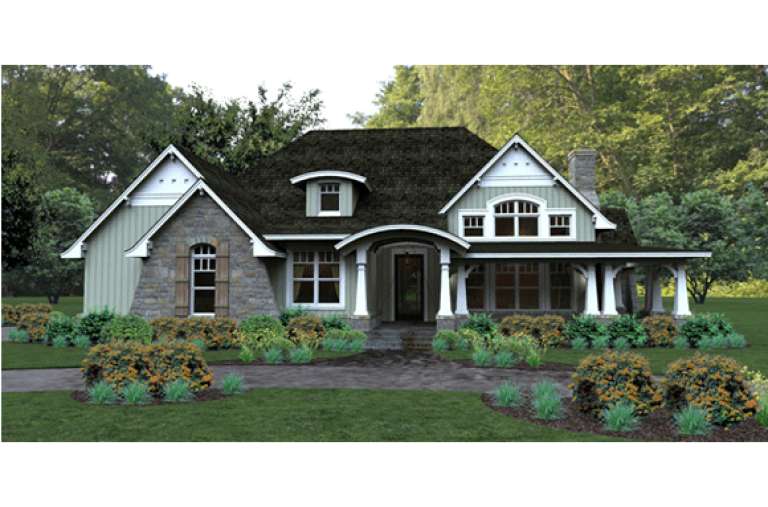
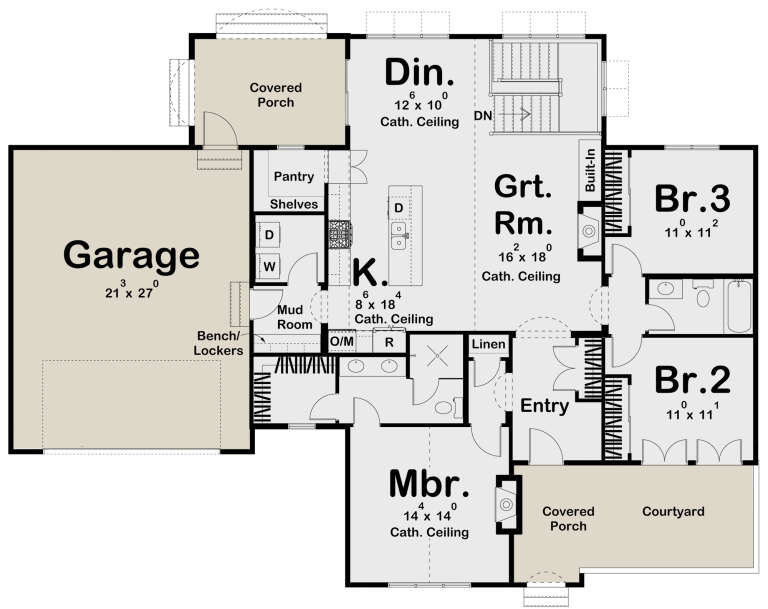
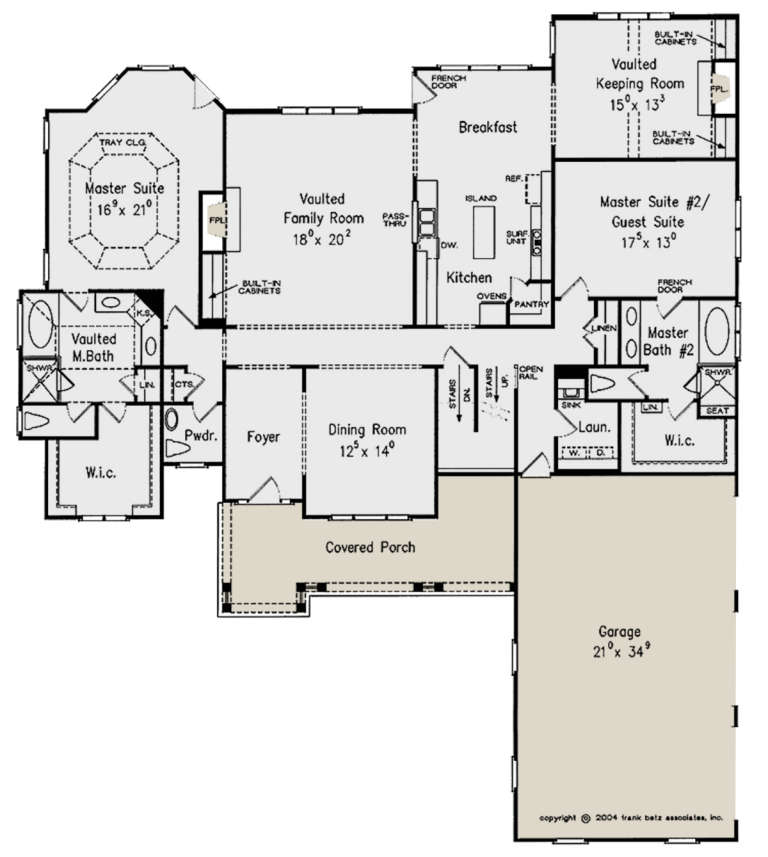
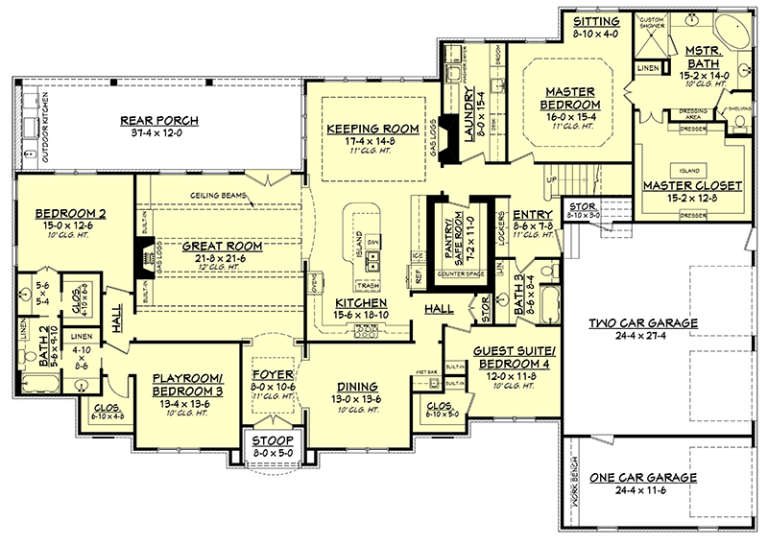
House Plan House Plan #24746 Front Elevation

PLAN #963-00441

Starting at

$1,899
Sq Ft 3,042
Beds 4
Baths 2
½ Baths 1
Cars 2
Stories 2
Width 38'
Depth 60'
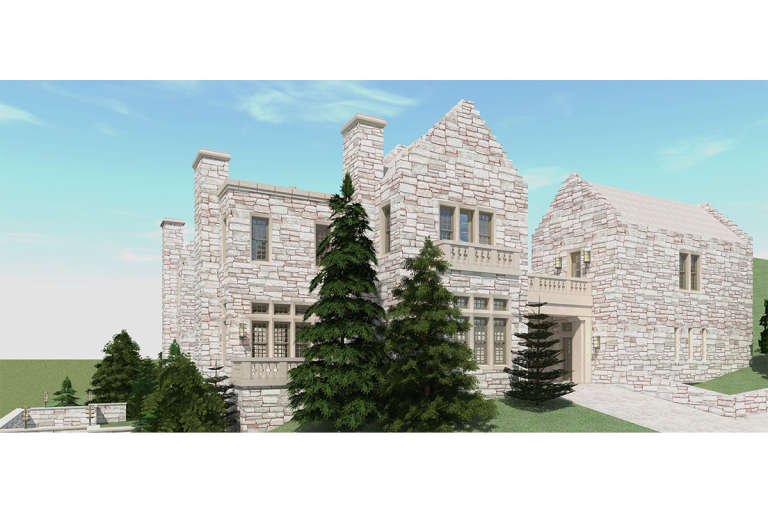
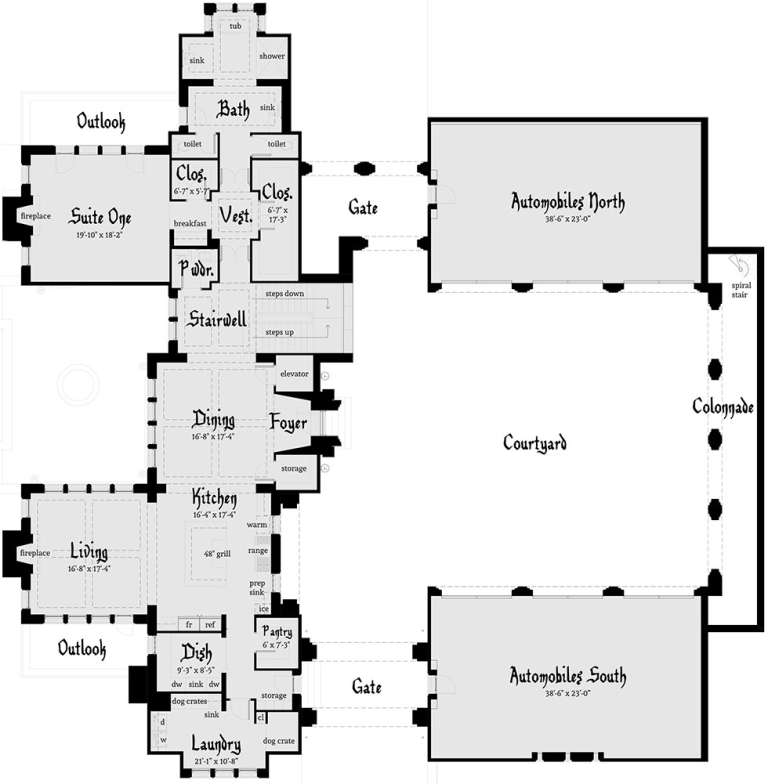
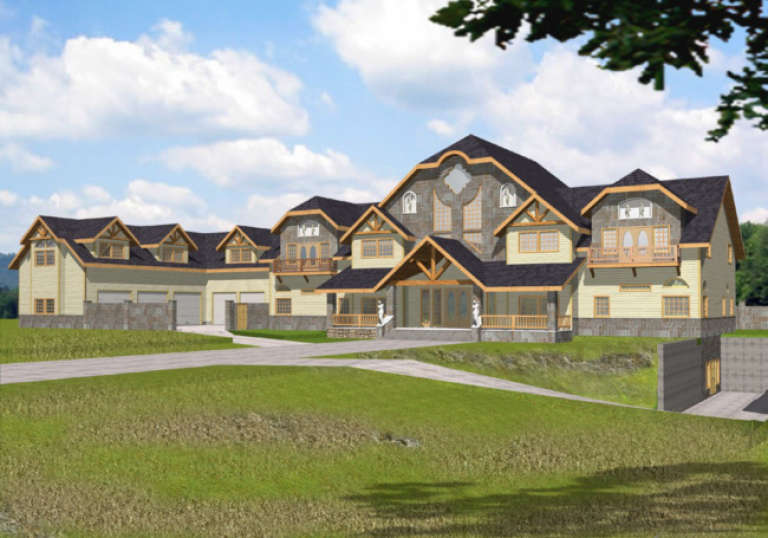
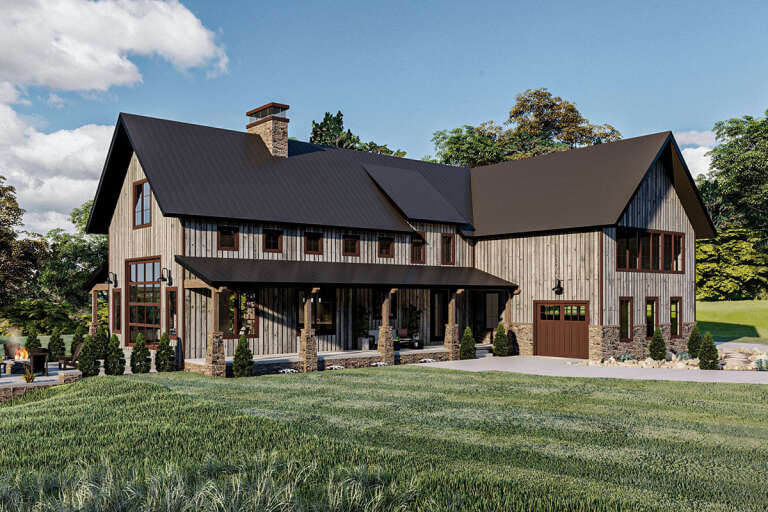
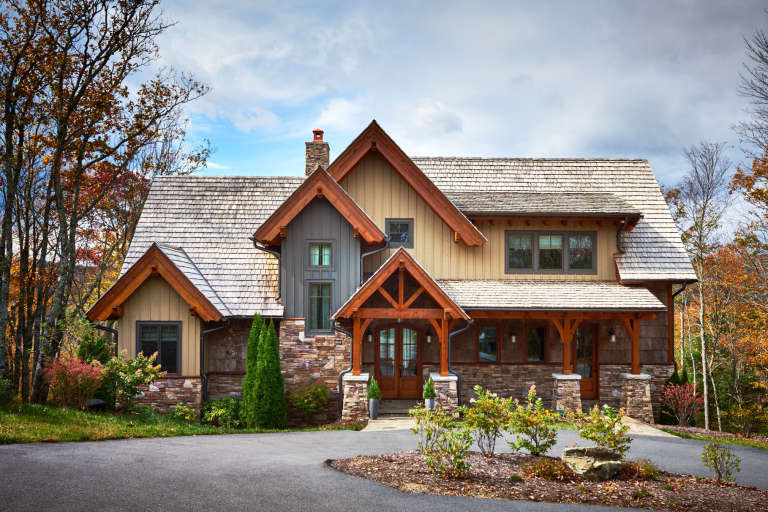
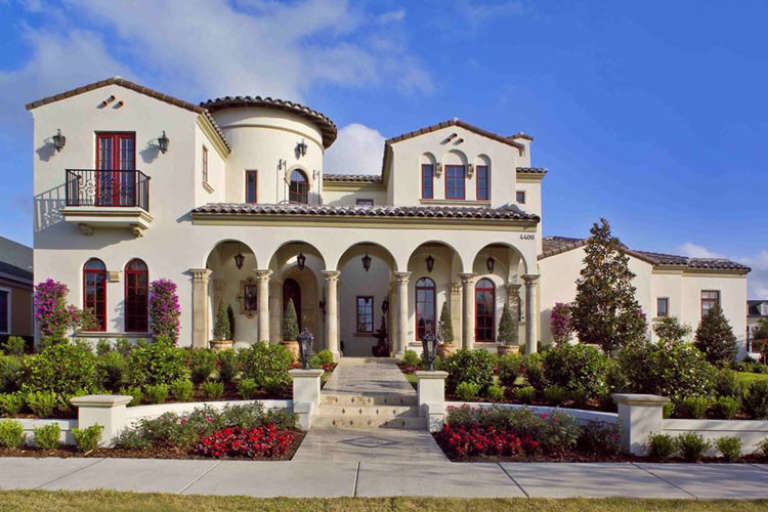
House Plan House Plan #19609 Front Elevation

PLAN #028-00150

Starting at

$7,453
Sq Ft 9,465
Beds 6
Baths 6
½ Baths 3
Cars 6
Stories 2
Width 109'
Depth 111'
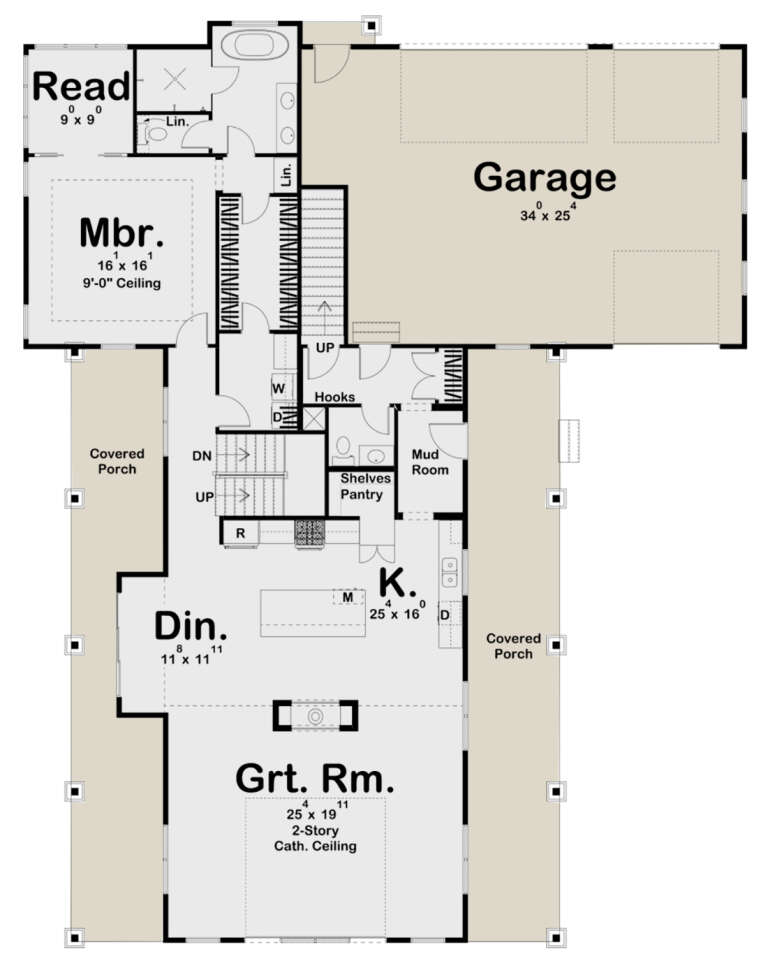
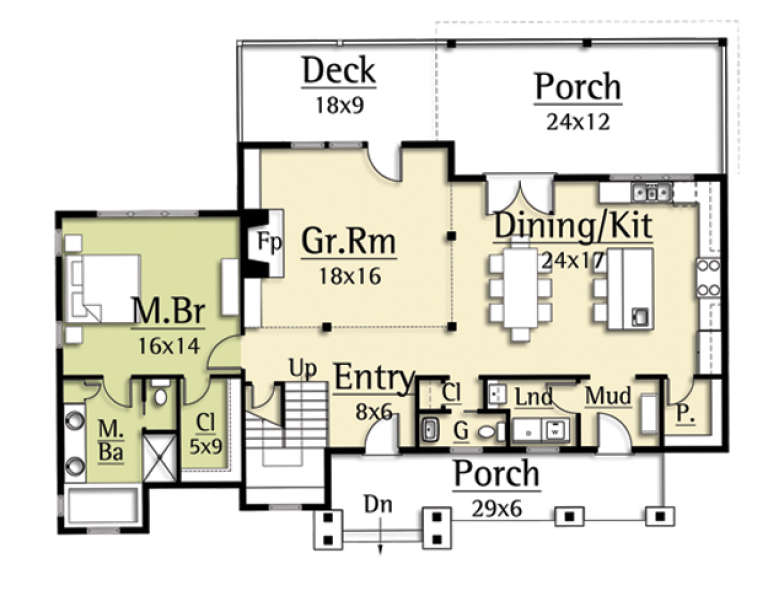
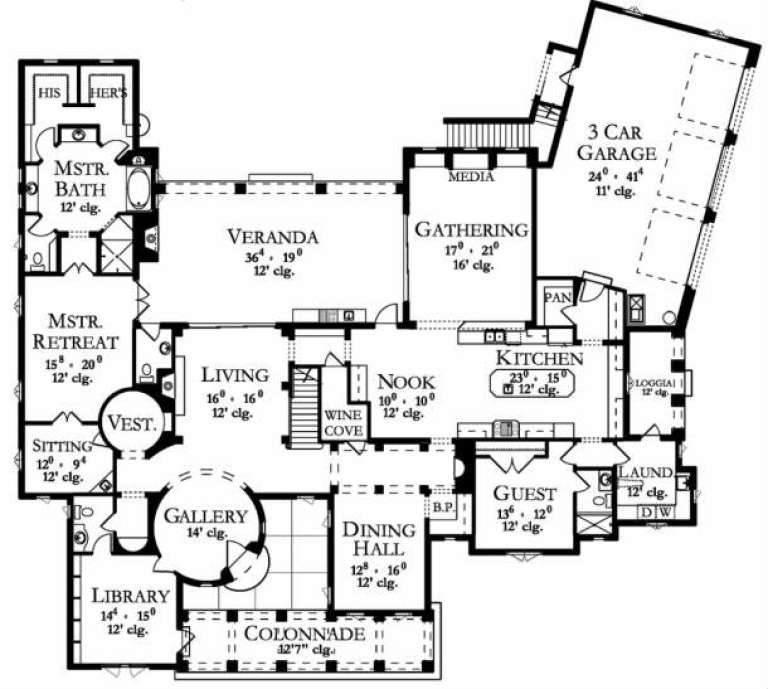
House Plan House Plan #15904 Front Elevation

PLAN #9401-00030

Starting at

$1,295
Sq Ft 2,267
Beds 3
Baths 3
½ Baths 0
Cars 2
Stories 1.5
Width 72' 1"
Depth 64' 1"
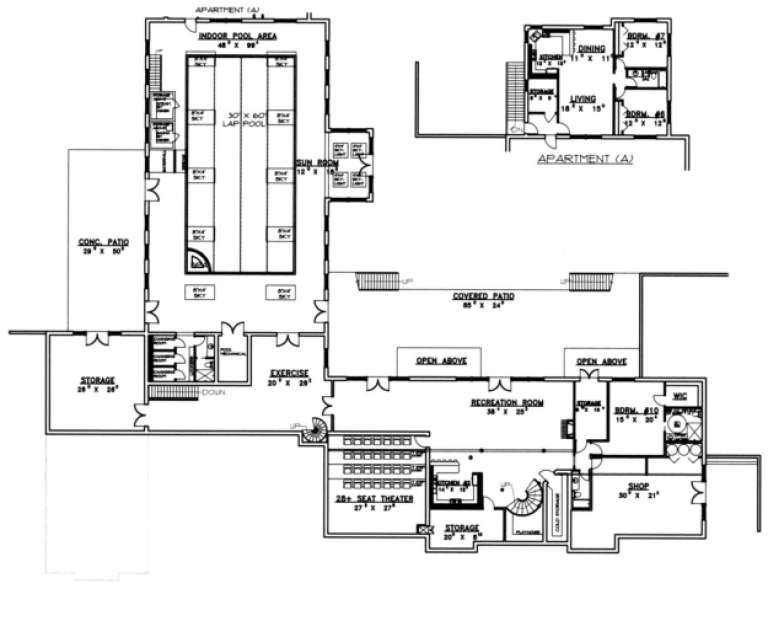
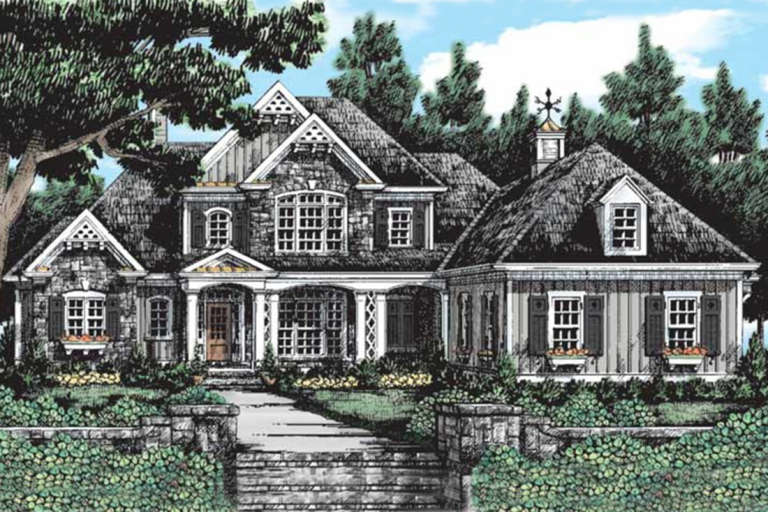
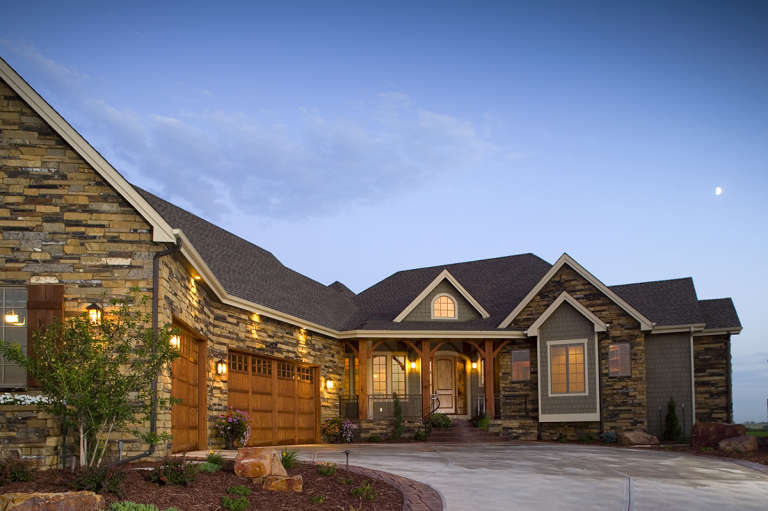
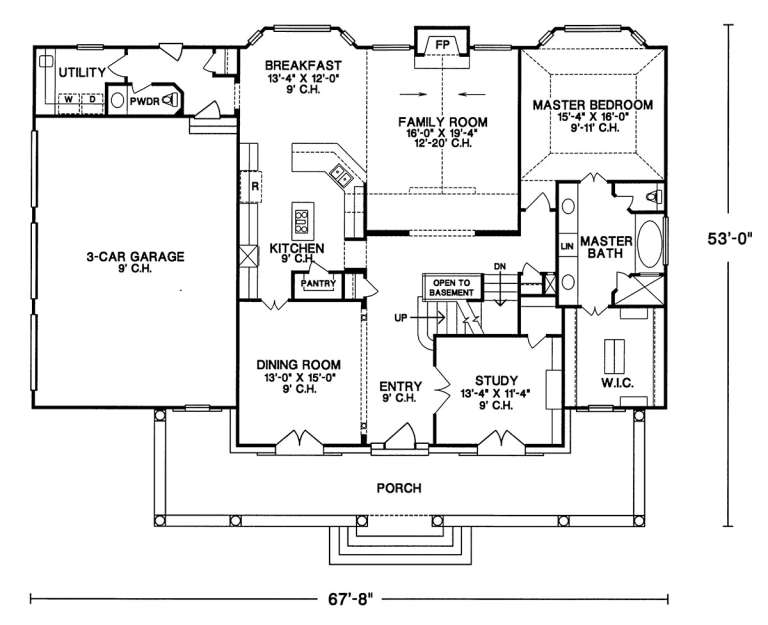
House Plan House Plan #1410 Front Elevation

PLAN #039-00151

Starting at

$2,745
Sq Ft 8,950
Beds 5
Baths 5
½ Baths 1
Cars 5
Stories 2
Width 180'
Depth 161' 10"
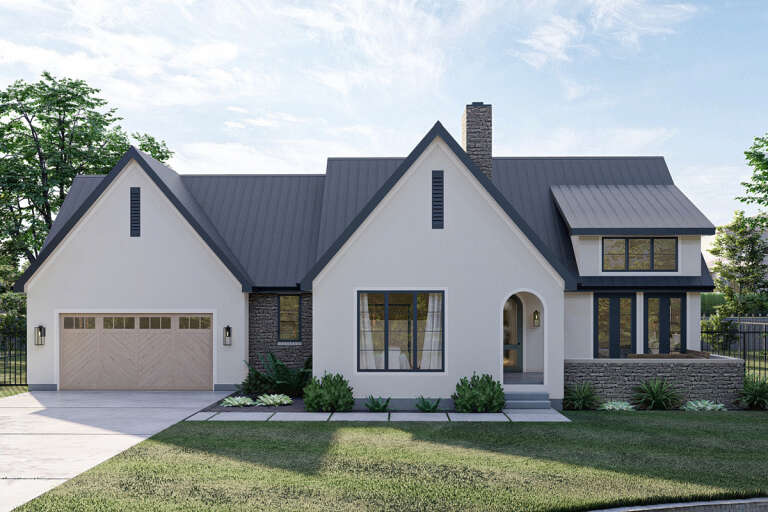
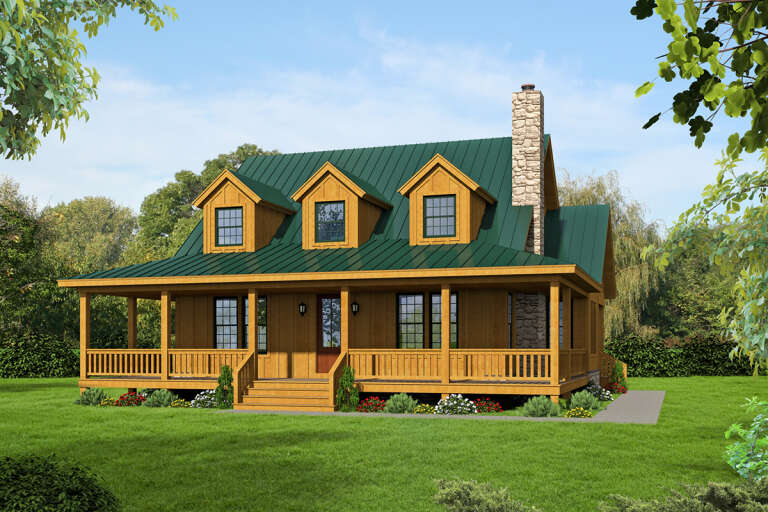
House Plan House Plan #27339 Front Elevation

PLAN #963-00657

Starting at

$1,399
Sq Ft 1,680
Beds 3
Baths 2
½ Baths 0
Cars 2
Stories 1
Width 67' 4"
Depth 49' 8"
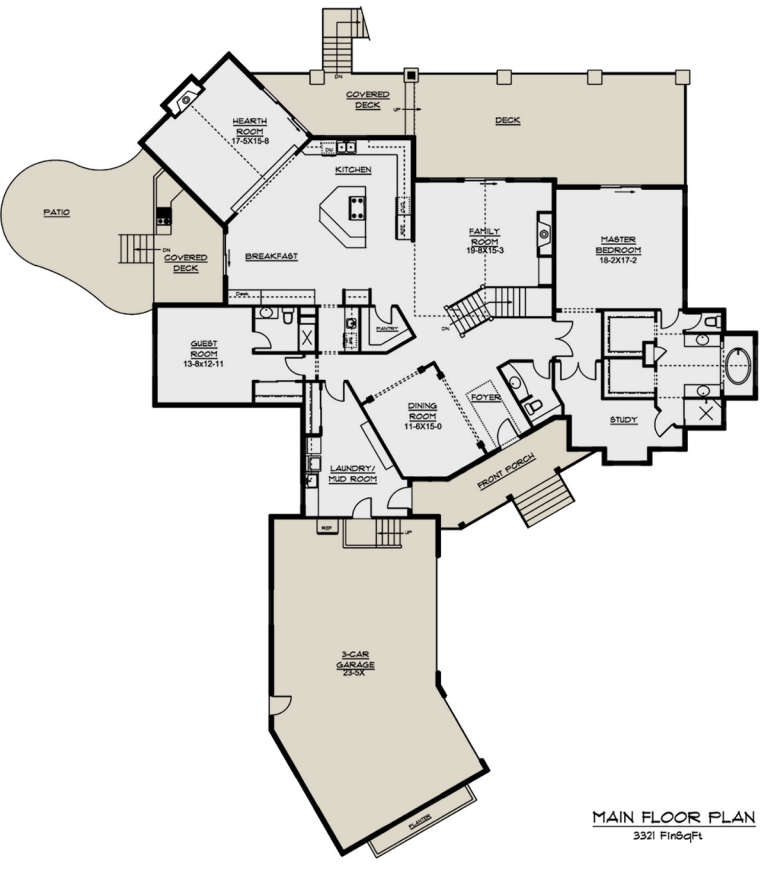
House Plan House Plan #24693 Front Elevation

PLAN #963-00440

Starting at

$1,899
Sq Ft 3,371
Beds 4
Baths 3
½ Baths 1
Cars 3
Stories 2
Width 62'
Depth 79'
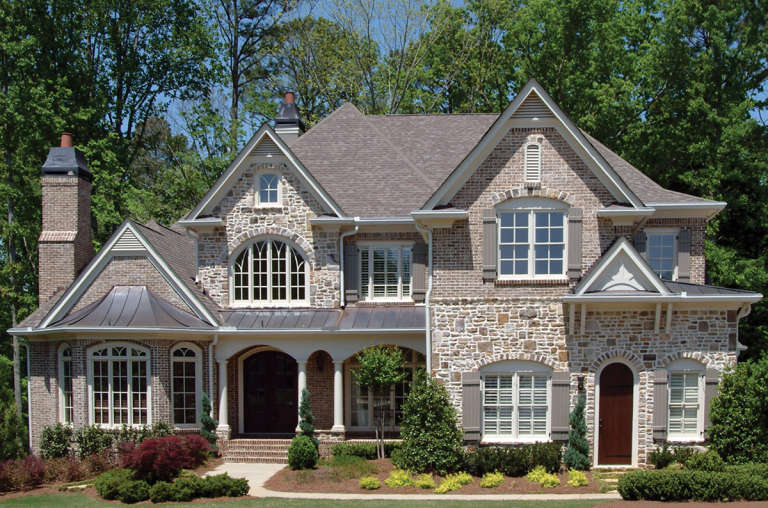
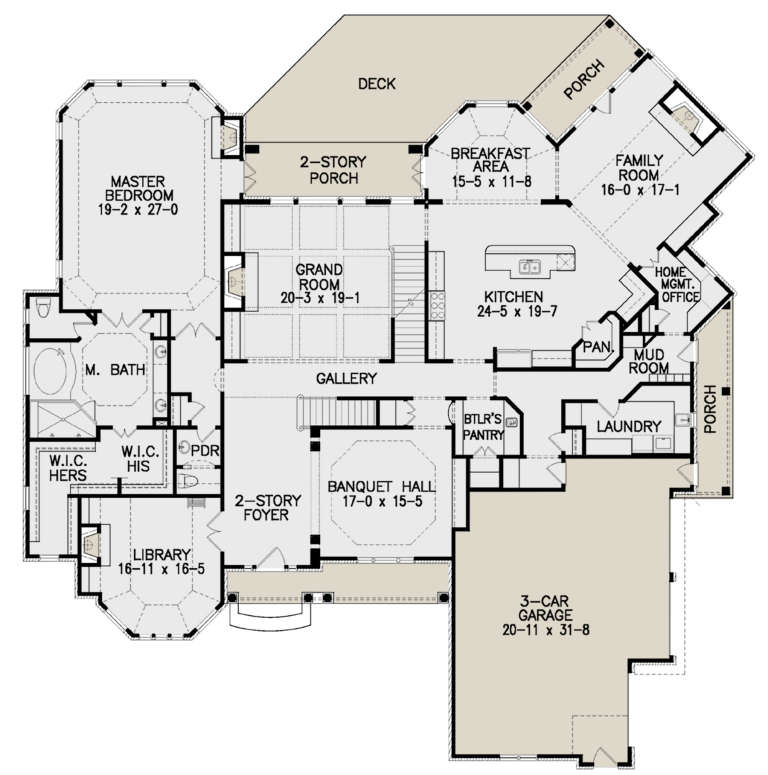
House Plan House Plan #23561 Front Elevation

PLAN #8594-00325

Starting at

$2,725
Sq Ft 3,708
Beds 5
Baths 4
½ Baths 1
Cars 3
Stories 2
Width 69'
Depth 79'
House Plan House Plan #14938 Front Elevation

PLAN #8504-00009

Starting at

$4,004
Sq Ft 2,427
Beds 3
Baths 2
½ Baths 1
Cars 2
Stories 2
Width 59'
Depth 45'
House Plan House Plan #14455 Front Elevation

PLAN #5631-00032

Starting at

$4,200
Sq Ft 5,564
Beds 5
Baths 4
½ Baths 1
Cars 3
Stories 1
Width 87' 9"
Depth 113' 8"
House Plan House Plan #21946 Front Elevation

PLAN #699-00225

Starting at

$3,375
Sq Ft 6,750
Beds 5
Baths 4
½ Baths 1
Cars 3
Stories 2
Width 87' 3"
Depth 85' 9"
House Plan House Plan #17846 Front Elevation

PLAN #940-00012

Starting at

$1,250
Sq Ft 1,990
Beds 3
Baths 3
½ Baths 1
Cars 0
Stories 1.5
Width 47'
Depth 46' 6"
House Plan House Plan #25847 Front Elevation

PLAN #963-00580

Starting at

$1,599
Sq Ft 2,017
Beds 3
Baths 2
½ Baths 1
Cars 2
Stories 2
Width 51'
Depth 43'
House Plan House Plan #17767 Front Elevation

PLAN #034-01112

Starting at

$1,855
Sq Ft 2,340
Beds 4
Baths 3
½ Baths 0
Cars 2
Stories 2
Width 44'
Depth 40' 4"
House Plan House Plan #17238 Front Elevation

PLAN #041-00130

Starting at

$2,045
Sq Ft 3,527
Beds 4
Baths 3
½ Baths 0
Cars 3
Stories 1
Width 95' 6"
Depth 67' 2"
House Plan House Plan #16635 Front Photo

PLAN #3978-00006

Starting at

$4,500
Sq Ft 6,493
Beds 6
Baths 5
½ Baths 2
Cars 3
Stories 2
Width 102'
Depth 92'
House Plan House Plan #5097 Front Elevation

PLAN #402-00990

Starting at

$1,405
Sq Ft 3,072
Beds 4
Baths 3
½ Baths 1
Cars 3
Stories 2
Width 67' 8"
Depth 57'
House Plan House Plan #33621 Front Elevation

PLAN #625-00041

Starting at

$1,650
Sq Ft 2,482
Beds 3
Baths 3
½ Baths 0
Cars 3
Stories 1
Width 104'
Depth 40'
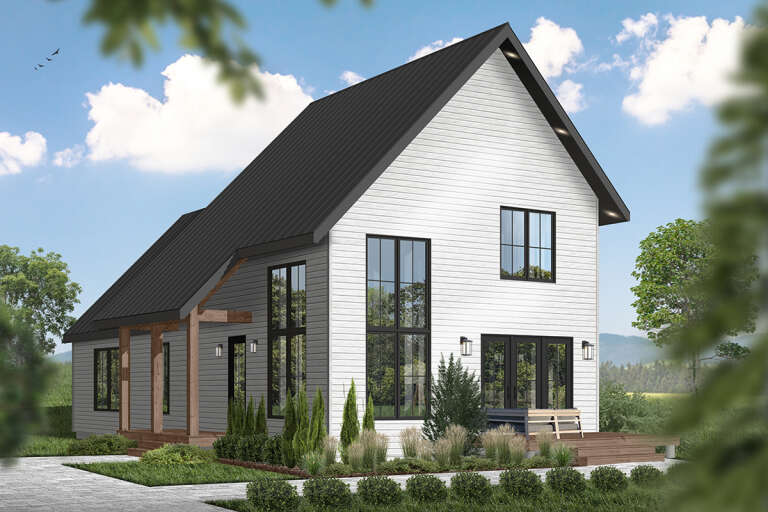
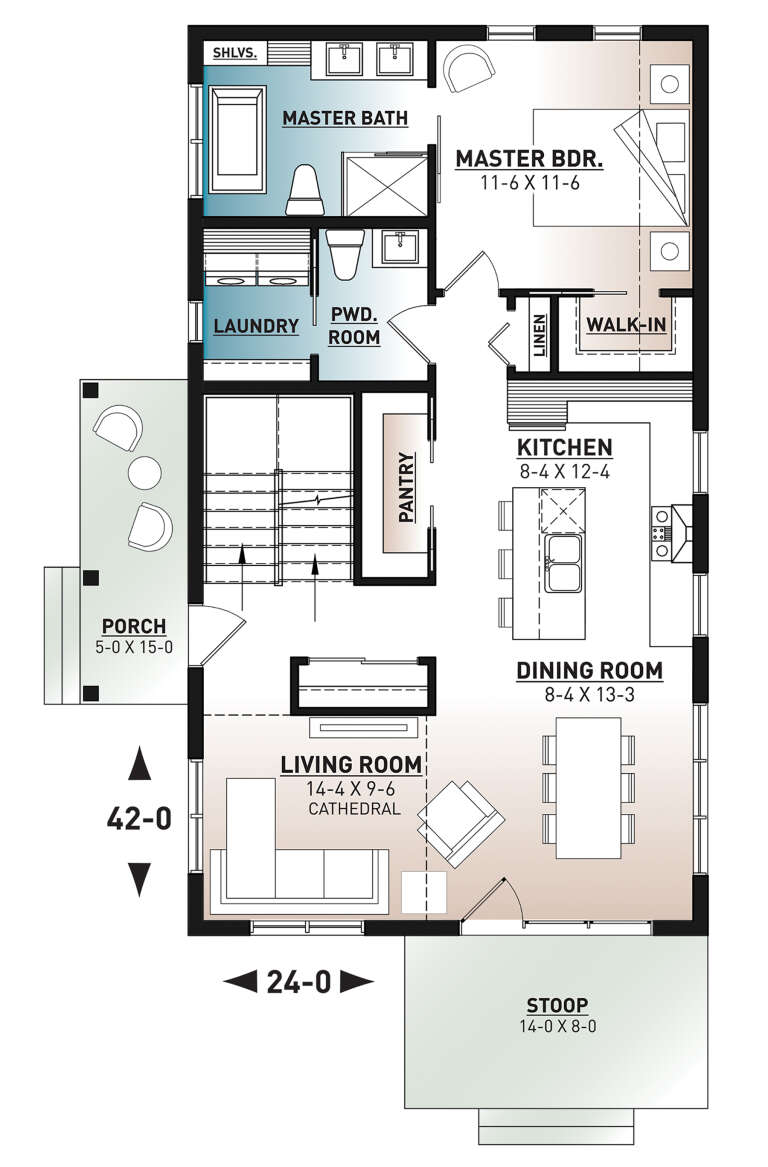
House Plan House Plan #24695 Front Elevation

PLAN #034-01275

Starting at

$1,680
Sq Ft 1,512
Beds 3
Baths 2
½ Baths 1
Cars 0
Stories 2
Width 24'
Depth 42'
X
Shop Sign In
Favorites
Cart
Chat